Hurry Home

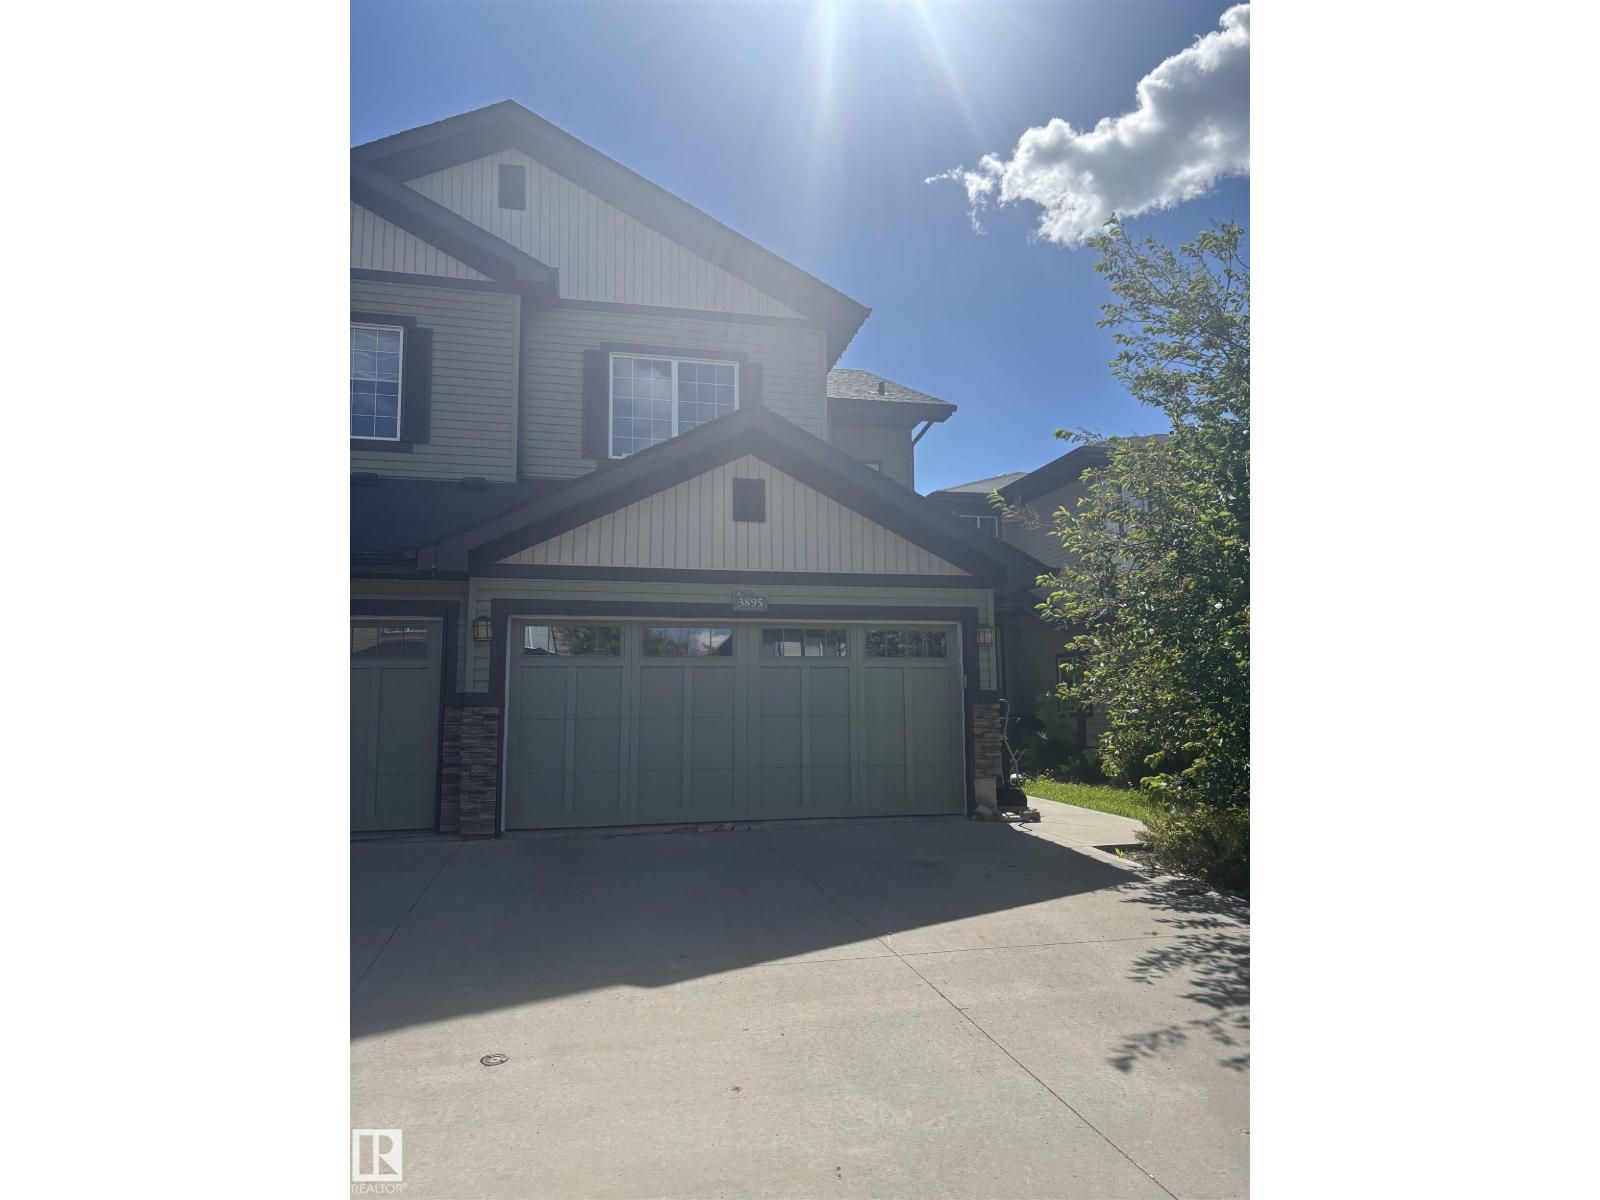
3895 Gallinger Lo Nw Nw Edmonton, Alberta T5T 4G6

Interested?
Please contact us for more information about this property.
$470,000
HONEY STOP THE CAR! This home features open concept living at its best. Main floor features large living room with gas fireplace, dining room, large kitchen with pantry and 2 pc bathroom for guest use as well laundry area. Upstairs boasts another 3 bedrooms with the Primary Bedroom featuring its private 3pc ensuite. Large fenced SW facing yard and deck to enjoy the summer months ahead. Close to all amenities, Schools, Public transit, Parks and so much more. (id:58723)
Property Details
| MLS® Number | E4492553 |
| Property Type | Single Family |
| Neigbourhood | Granville (Edmonton) |
| AmenitiesNearBy | Public Transit, Schools, Shopping |
| Features | No Back Lane, Closet Organizers |
| Structure | Deck, Porch |
Building
| BathroomTotal | 3 |
| BedroomsTotal | 3 |
| Amenities | Vinyl Windows |
| Appliances | See Remarks |
| BasementDevelopment | Unfinished |
| BasementType | Full (unfinished) |
| ConstructedDate | 2013 |
| ConstructionStyleAttachment | Semi-detached |
| HalfBathTotal | 1 |
| HeatingType | Forced Air |
| StoriesTotal | 2 |
| SizeInterior | 1808 Sqft |
| Type | Duplex |
Parking
| Attached Garage |
Land
| Acreage | No |
| FenceType | Fence |
| LandAmenities | Public Transit, Schools, Shopping |
| SizeIrregular | 315 |
| SizeTotal | 315 M2 |
| SizeTotalText | 315 M2 |
Rooms
| Level | Type | Length | Width | Dimensions |
|---|---|---|---|---|
| Main Level | Living Room | Measurements not available | ||
| Main Level | Dining Room | Measurements not available | ||
| Main Level | Kitchen | Measurements not available | ||
| Upper Level | Primary Bedroom | Measurements not available | ||
| Upper Level | Bedroom 2 | Measurements not available | ||
| Upper Level | Bedroom 3 | Measurements not available |
https://www.realtor.ca/real-estate/29874101/3895-gallinger-lo-nw-nw-edmonton-granville-edmonton

The trademarks REALTOR®, REALTORS®, and the REALTOR® logo are controlled by The Canadian Real Estate Association (CREA) and identify real estate professionals who are members of CREA. The trademarks MLS®, Multiple Listing Service® and the associated logos are owned by The Canadian Real Estate Association (CREA) and identify the quality of services provided by real estate professionals who are members of CREA. The trademark DDF® is owned by The Canadian Real Estate Association (CREA) and identifies CREA's Data Distribution Facility (DDF®)
June 09 2026 01:42:23
REALTORS® Association of Edmonton
Century 21 Masters