Hurry Home

#39 7503 Getty Ga Nw Edmonton, Alberta T5T 4S8

Interested?
Please contact us for more information about this property.
$350,000Maintenance, Exterior Maintenance, Insurance, Landscaping, Property Management, Other, See Remarks
$237.18 Monthly
Maintenance, Exterior Maintenance, Insurance, Landscaping, Property Management, Other, See Remarks
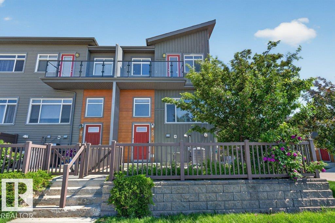
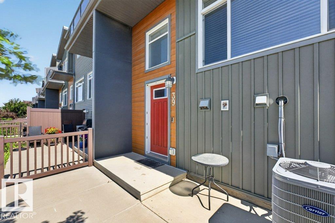
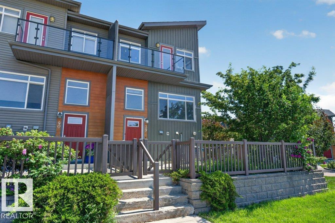
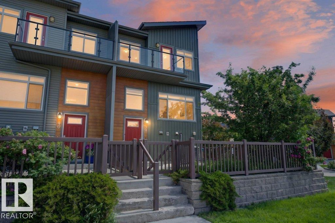
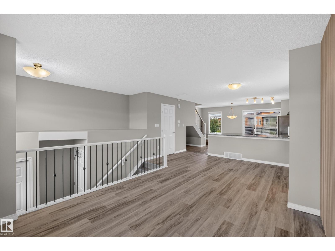
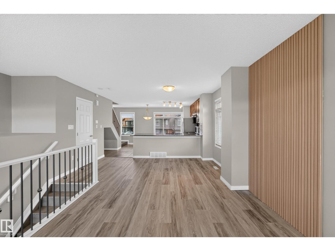
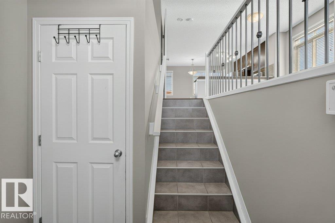
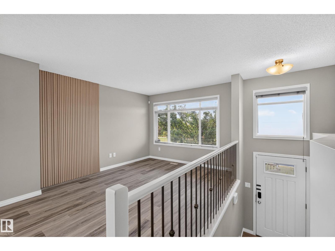
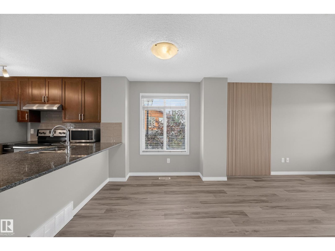
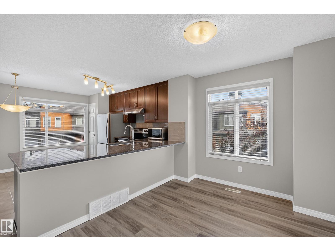
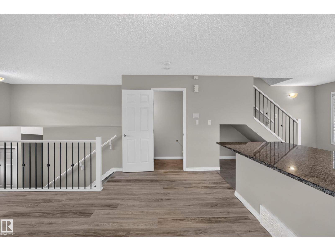
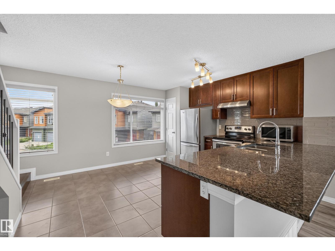
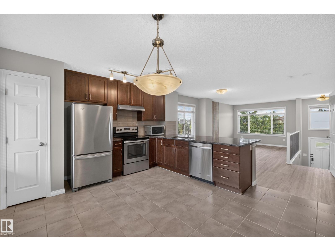
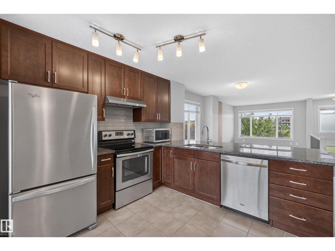
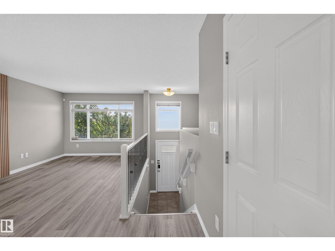
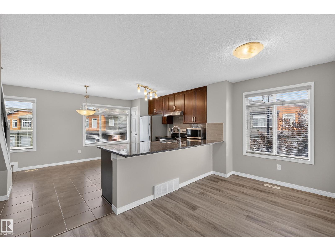
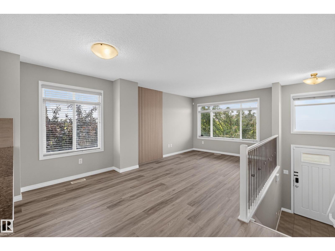
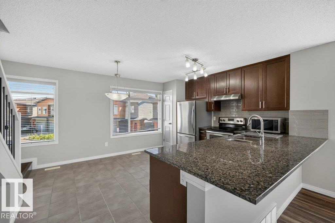
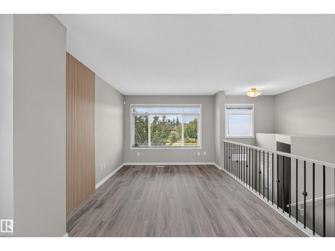
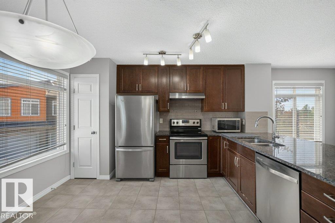
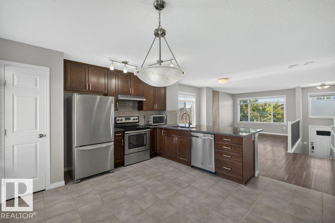
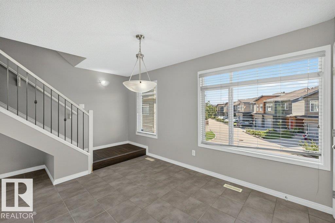
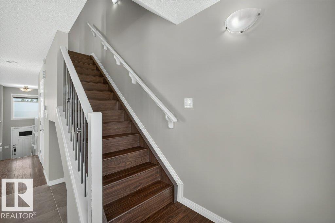
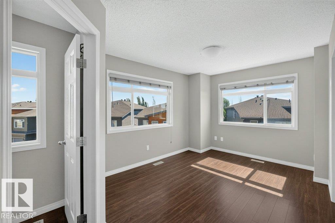
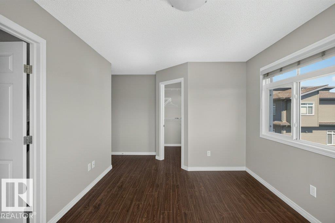
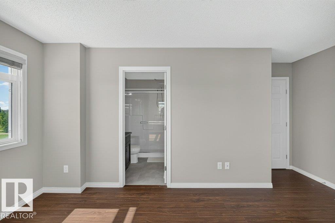
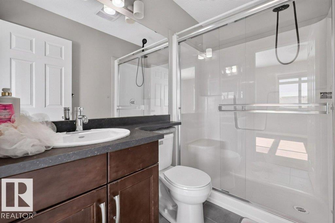
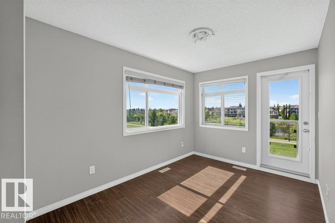
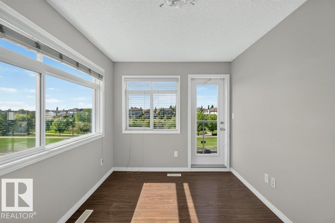
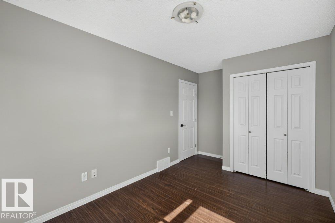
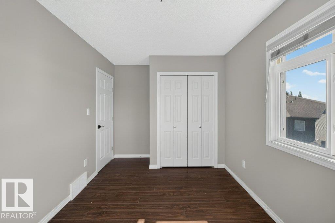
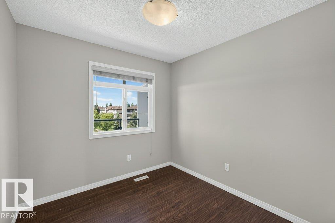
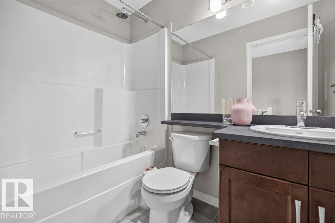
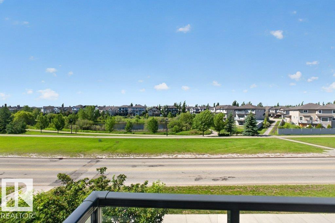
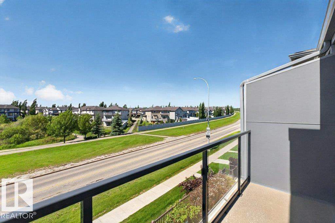
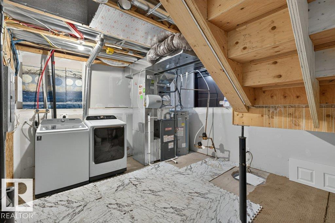
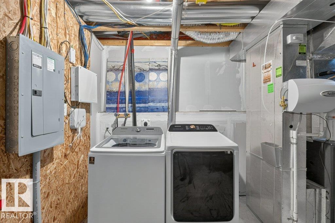
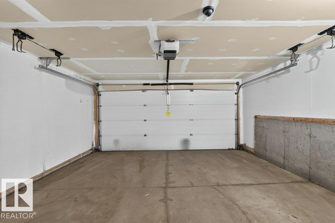
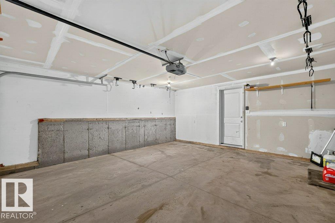
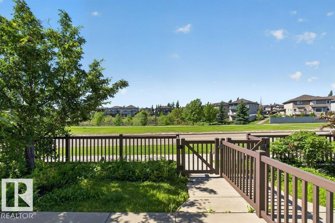
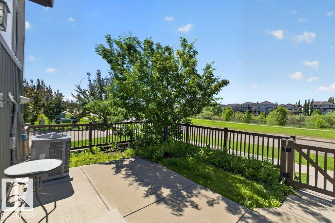
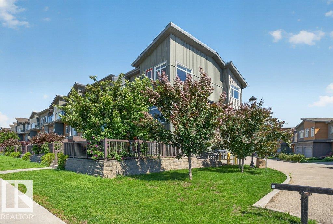
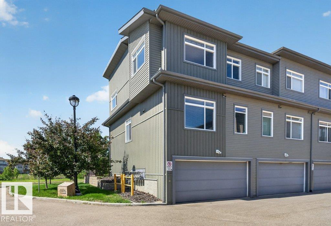
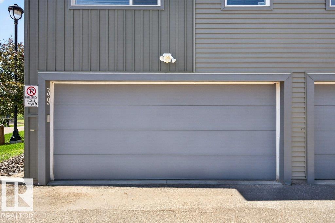
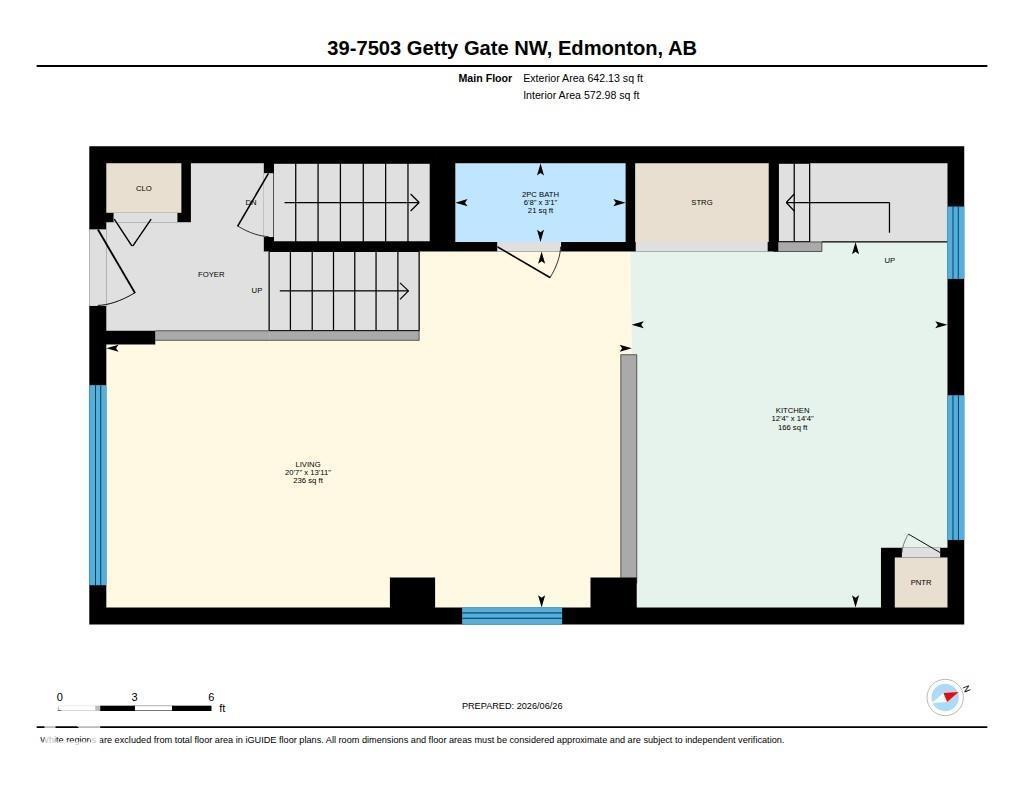
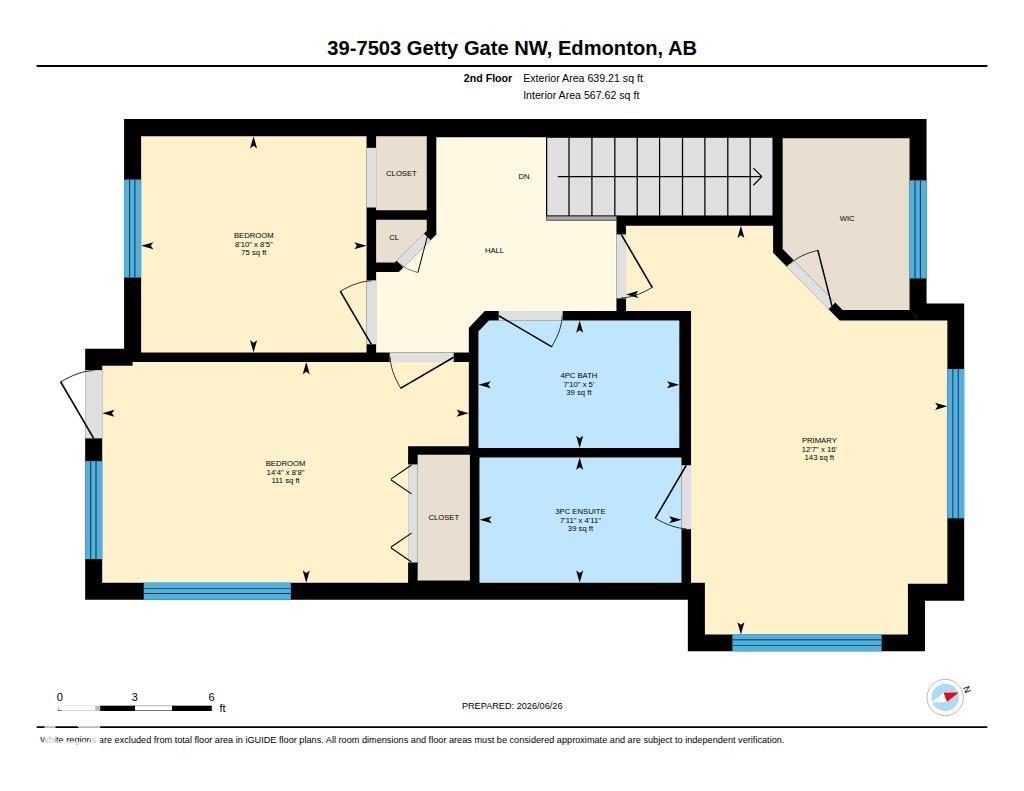
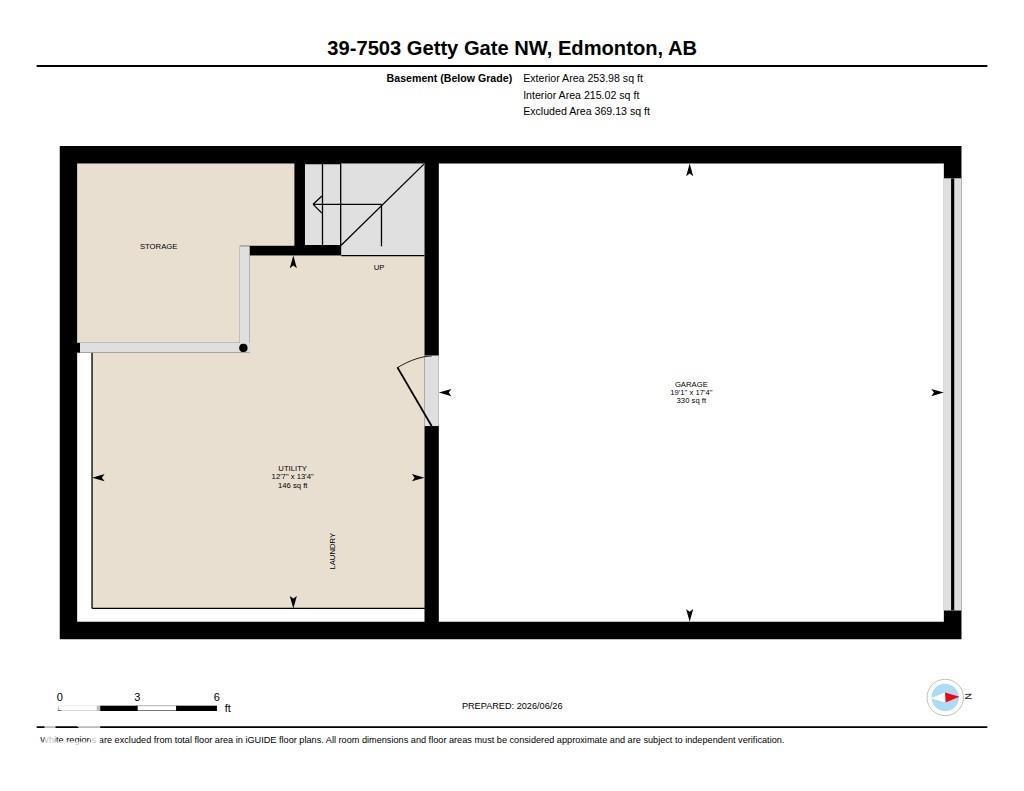
$237.18 MonthlyEND UNIT WITH POND VIEW! Welcome to this bright and beautiful modern townhome offering the perfect blend of style and functionality in the desired community of Granville! The open-concept main floor is filled with natural light and features tile and NEW vinyl plank flooring. The living area is bright and spacious, and a contemporary kitchen with rich cabinetry, stainless steel appliances, a pantry, and a large peninsula with seating—perfect for entertaining. Upstairs offers 3 bedrooms (with vinyl plank flooring & NO carpet) including a spacious primary retreat with a walk-in closet and private ensuite. One of the secondary bedrooms features its own private balcony with a pond view, creating the perfect spot to enjoy your morning coffee or unwind in the evening. The unfinished basement provides laundry and storage. Complete with a double attached garage and located close to parks, schools, shopping, dining, and major commuter routes, this move-in-ready home has it all! (id:58723)
Property Details
| MLS® Number | E4496440 |
| Property Type | Single Family |
| Neigbourhood | Granville (Edmonton) |
| AmenitiesNearBy | Playground, Public Transit, Schools, Shopping |
| Features | Corner Site |
| ViewType | Lake View |
Building
| BathroomTotal | 3 |
| BedroomsTotal | 3 |
| Appliances | Dishwasher, Dryer, Microwave, Refrigerator, Stove, Washer |
| BasementDevelopment | Unfinished |
| BasementType | Partial (unfinished) |
| ConstructedDate | 2014 |
| ConstructionStyleAttachment | Attached |
| FireProtection | Smoke Detectors |
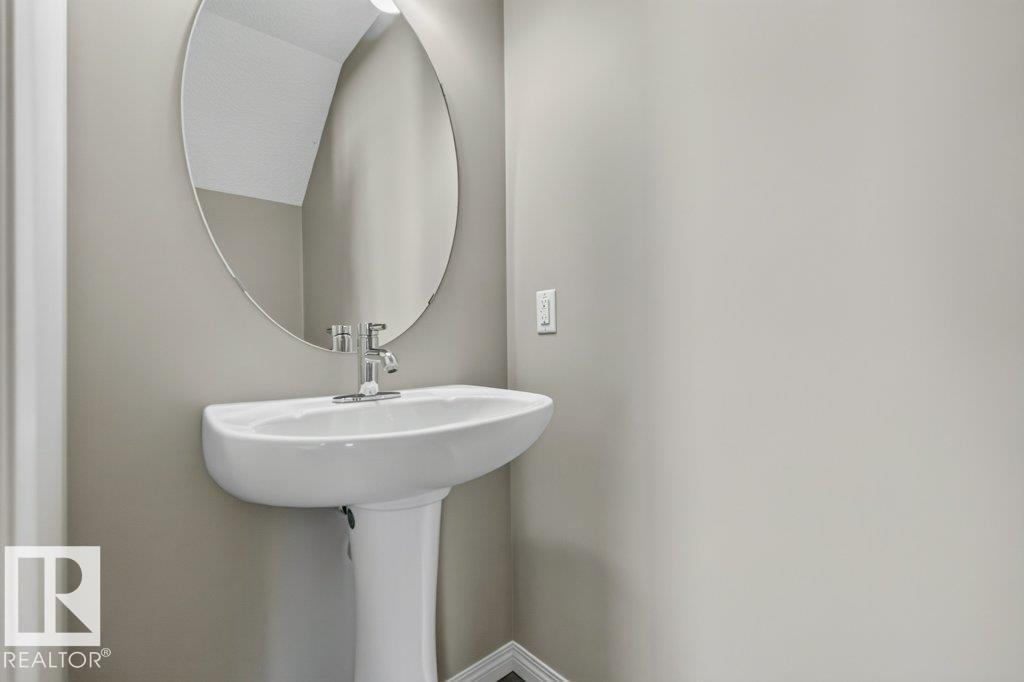
| HalfBathTotal | 1 |
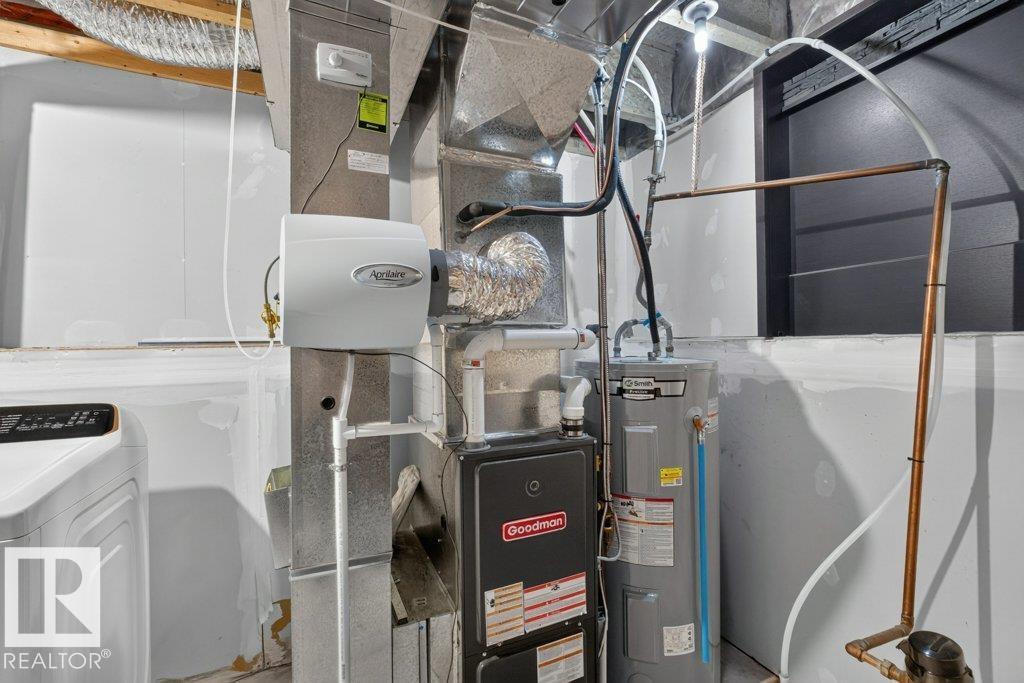
| HeatingType | Forced Air |
| StoriesTotal | 2 |
| SizeInterior | 1281 Sqft |
| Type | Row / Townhouse |
Parking
| Attached Garage |
Land
| Acreage | No |
| FenceType | Fence |
| LandAmenities | Playground, Public Transit, Schools, Shopping |
| SizeIrregular | 191.5 |
| SizeTotal | 191.5 M2 |
| SizeTotalText | 191.5 M2 |
Rooms
| Level | Type | Length | Width | Dimensions |
|---|---|---|---|---|
| Basement | Utility Room | 4.06 m | 3.83 m | 4.06 m x 3.83 m |
| Main Level | Living Room | 4.25 m | 6.27 m | 4.25 m x 6.27 m |
| Main Level | Kitchen | 4.36 m | 3.77 m | 4.36 m x 3.77 m |
| Upper Level | Primary Bedroom | 4.87 m | 3.83 m | 4.87 m x 3.83 m |
| Upper Level | Bedroom 2 | 2.63 m | 4.37 m | 2.63 m x 4.37 m |
| Upper Level | Bedroom 3 | 2.58 m | 2.69 m | 2.58 m x 2.69 m |
https://www.realtor.ca/real-estate/29973385/39-7503-getty-ga-nw-edmonton-granville-edmonton

The trademarks REALTOR®, REALTORS®, and the REALTOR® logo are controlled by The Canadian Real Estate Association (CREA) and identify real estate professionals who are members of CREA. The trademarks MLS®, Multiple Listing Service® and the associated logos are owned by The Canadian Real Estate Association (CREA) and identify the quality of services provided by real estate professionals who are members of CREA. The trademark DDF® is owned by The Canadian Real Estate Association (CREA) and identifies CREA's Data Distribution Facility (DDF®)
September 12 2026 10:10:35
REALTORS® Association of Edmonton
Professional Realty Group