Hurry Home

3917 171a Av Nw Edmonton, Alberta T5Y 3R9

Interested?
Please contact us for more information about this property.
$569,000
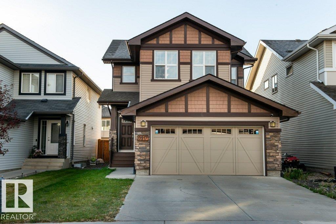
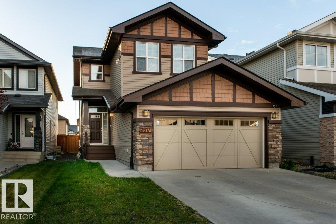
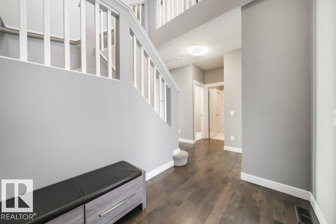
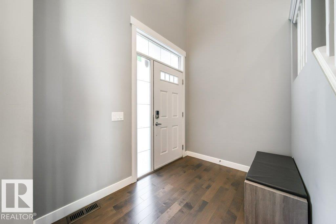
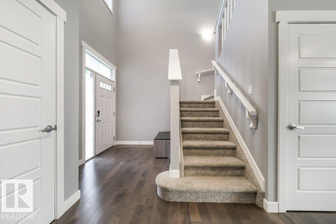
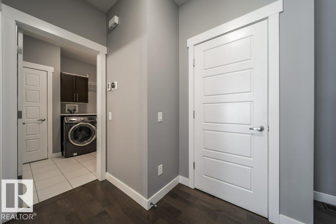
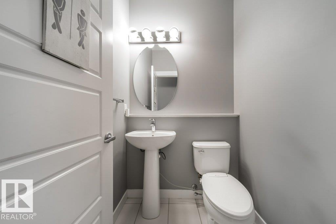
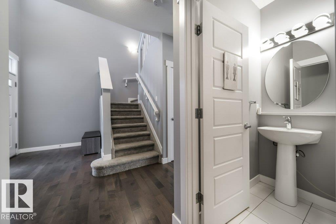
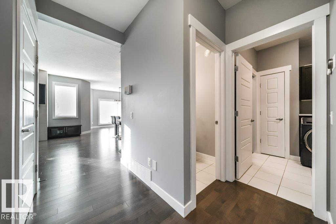
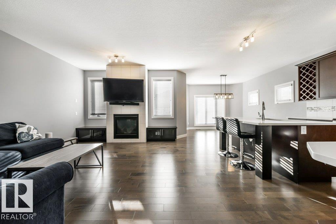
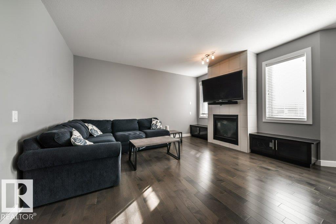
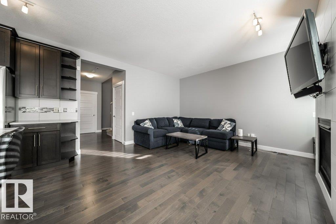
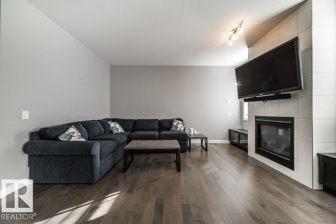
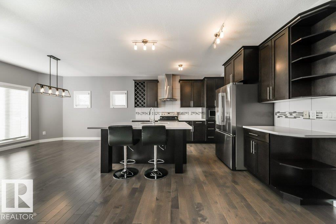
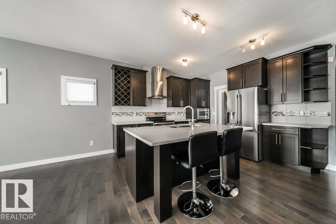
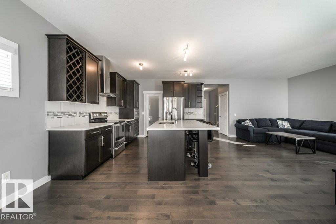
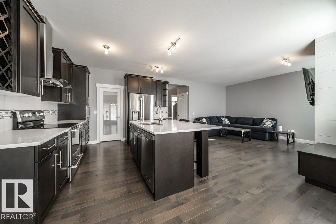
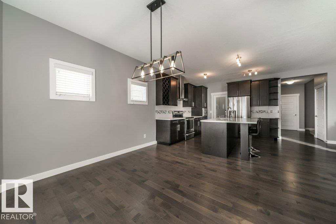
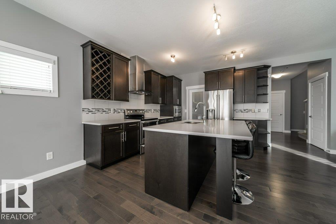
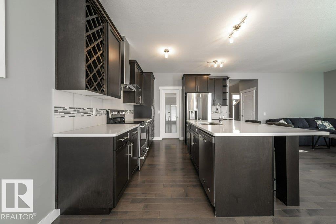
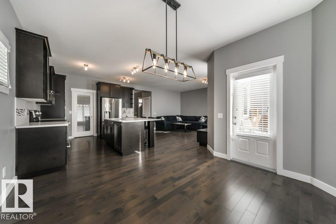
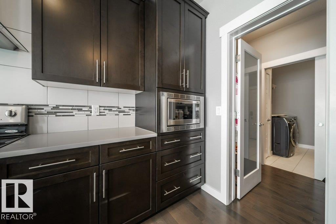
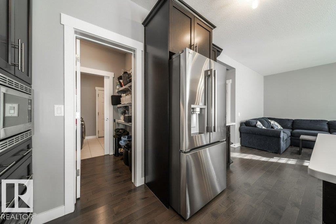
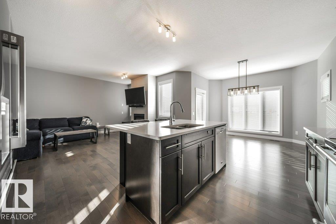
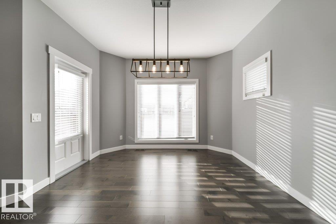
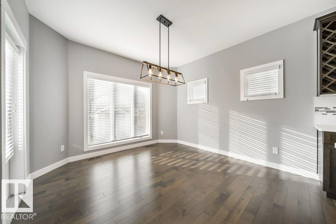
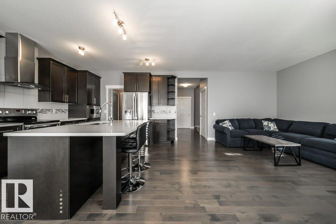
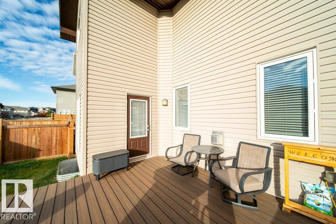
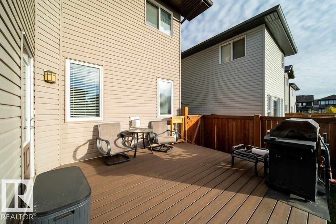
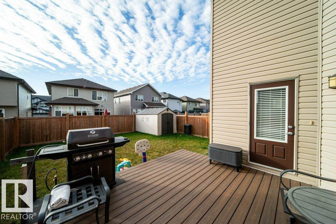
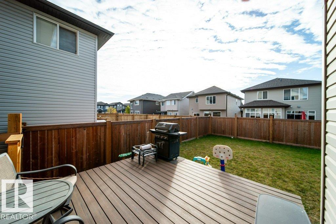
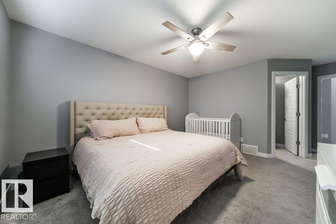
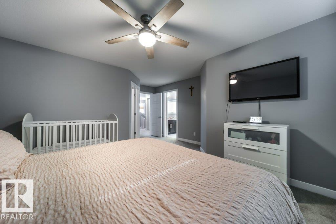
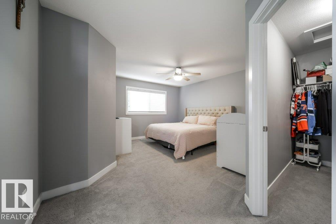
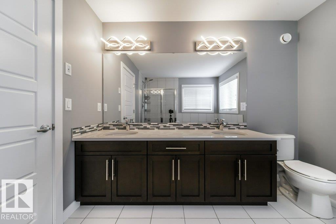
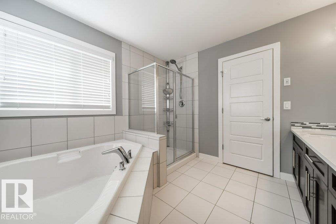
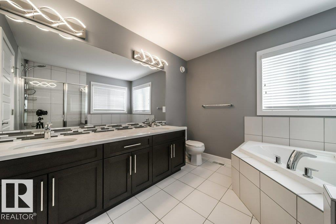
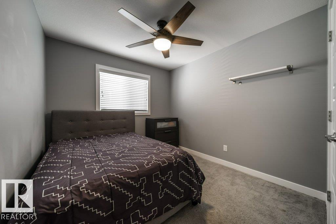
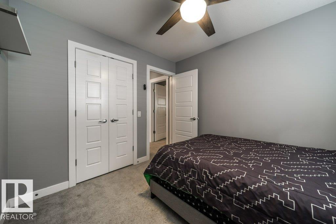
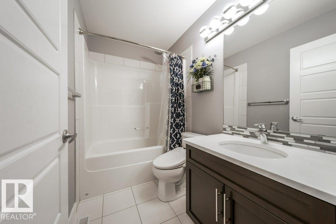
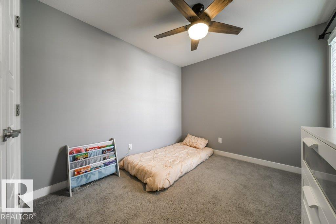
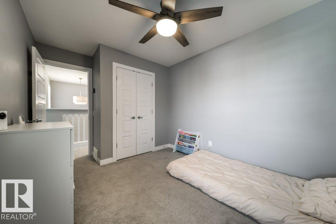
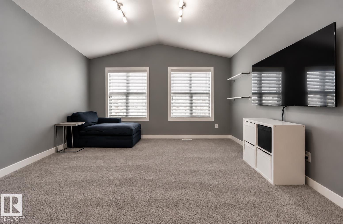
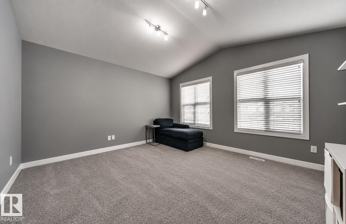
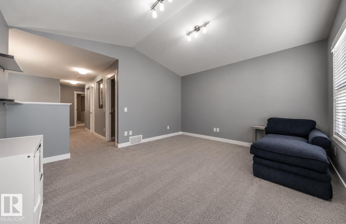
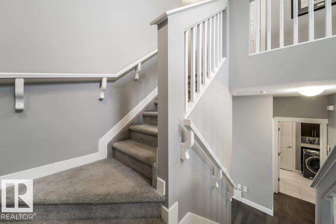
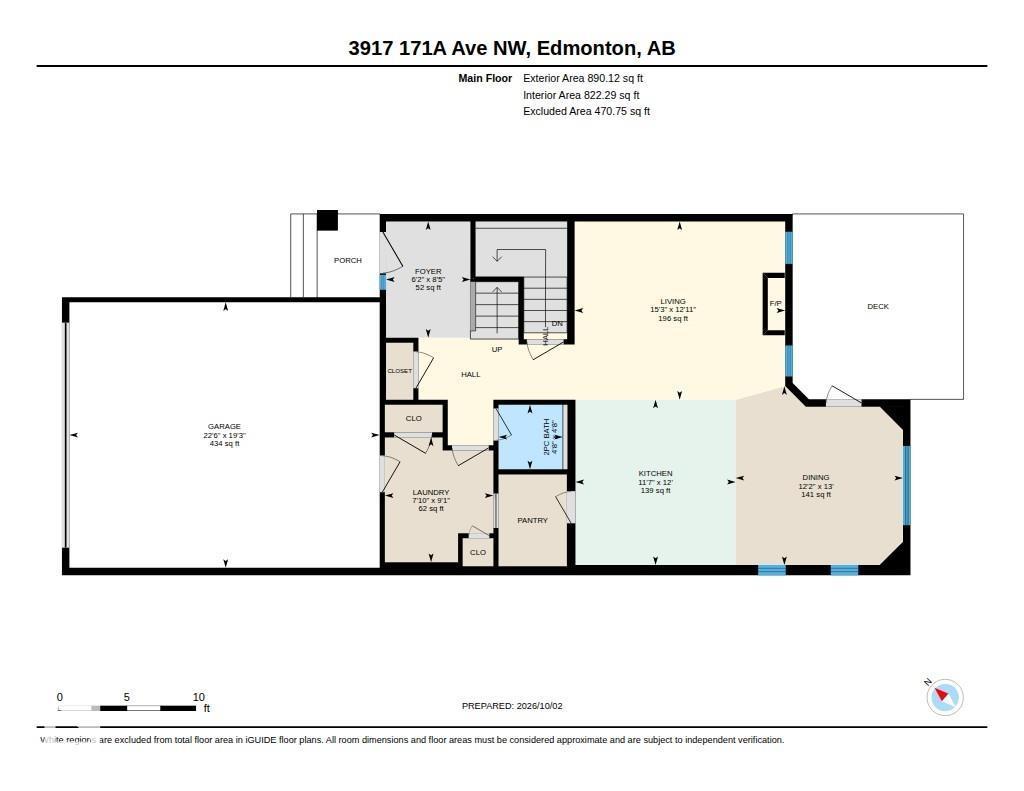
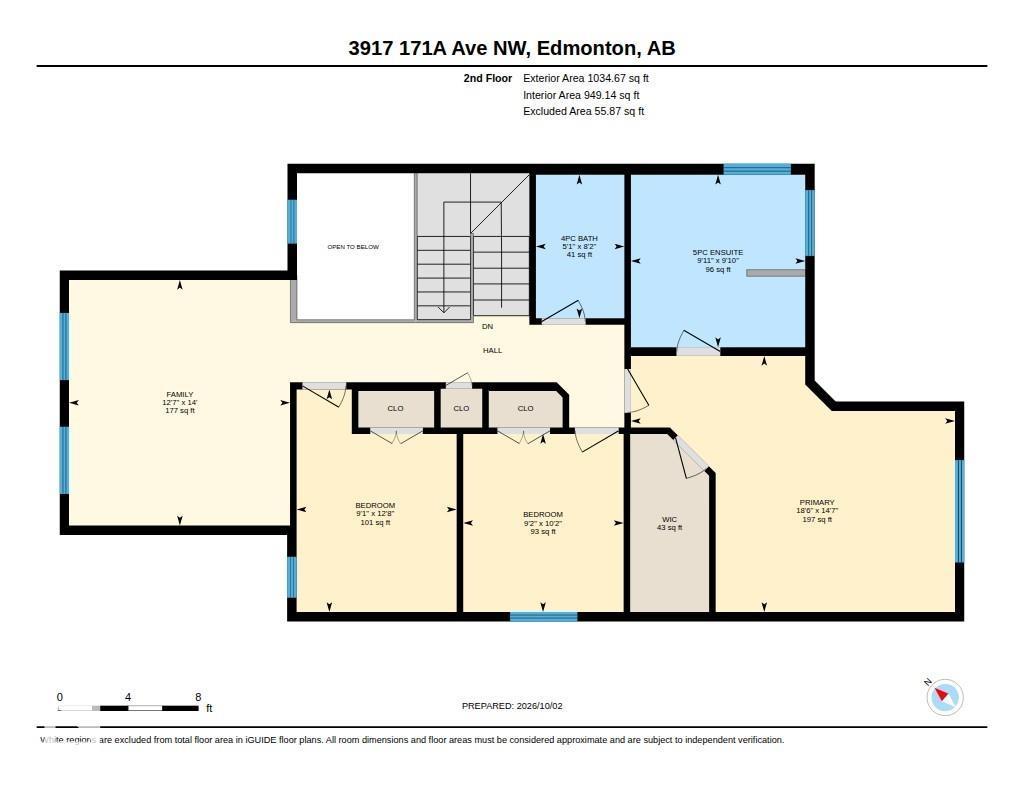
Welcome to this beautiful 2-storey built by Daytona ..this home is tucked away on a quiet street in the desirable community of Cy Becker! Offering over 1,900 sq ft of thoughtfully designed living space, this home features 3 bedrooms, 2.5 baths and a spacious upper-level bonus room with vaulted ceilings. The bright main floor offers hardwood flooring, a welcoming living area and a functional kitchen and dining space perfect for family life and entertaining. Upstairs, the generous primary suite features a 5-pc ensuite, along with 2 additional bedrooms and a 4-pc bath. Enjoy central A/C, Heated Garage, Hunter Douglas blinds and plenty of natural light throughout. Outside, you'll find a fenced and landscaped yard, deck with natural gas BBQ hookup and a double attached garage. The unfinished basement is ready for your future plans. Ideally located close to schools, parks, playgrounds, shopping and transit. A wonderful family home in a fantastic neighbourhood! (id:58723)
Property Details
| MLS® Number | E4511741 |
| Property Type | Single Family |
| Neigbourhood | Cy Becker |
| AmenitiesNearBy | Playground, Public Transit, Schools, Shopping |
| Structure | Deck, Porch |
Building
| BathroomTotal | 3 |
| BedroomsTotal | 3 |
| Appliances | Alarm System, Dishwasher, Dryer, Fan, Garage Door Opener Remote(s), Garage Door Opener, Hood Fan, Microwave, Refrigerator, Storage Shed, Stove, Washer |
| BasementDevelopment | Unfinished |
| BasementType | Full (unfinished) |
| ConstructedDate | 2015 |
| ConstructionStyleAttachment | Detached |
| CoolingType | Central Air Conditioning |
| HalfBathTotal | 1 |
| HeatingType | Forced Air |
| StoriesTotal | 2 |
| SizeInterior | 1925 Sqft |
| Type | House |
Parking
| Attached Garage | |
| Heated Garage |
Land
| Acreage | No |
| FenceType | Fence |
| LandAmenities | Playground, Public Transit, Schools, Shopping |
| SizeIrregular | 353.57 |
| SizeTotal | 353.57 M2 |
| SizeTotalText | 353.57 M2 |
Rooms
| Level | Type | Length | Width | Dimensions |
|---|---|---|---|---|
| Main Level | Living Room | 3.94 m | 4.66 m | 3.94 m x 4.66 m |
| Main Level | Dining Room | 3.95 m | 3.7 m | 3.95 m x 3.7 m |
| Main Level | Kitchen | 3.66 m | 3.54 m | 3.66 m x 3.54 m |
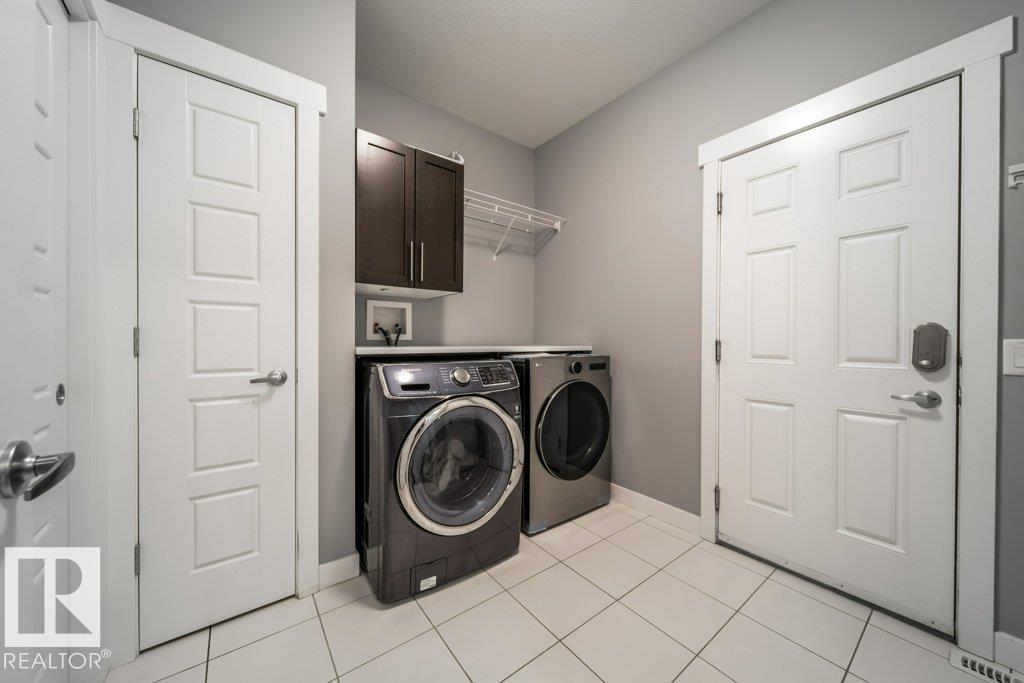
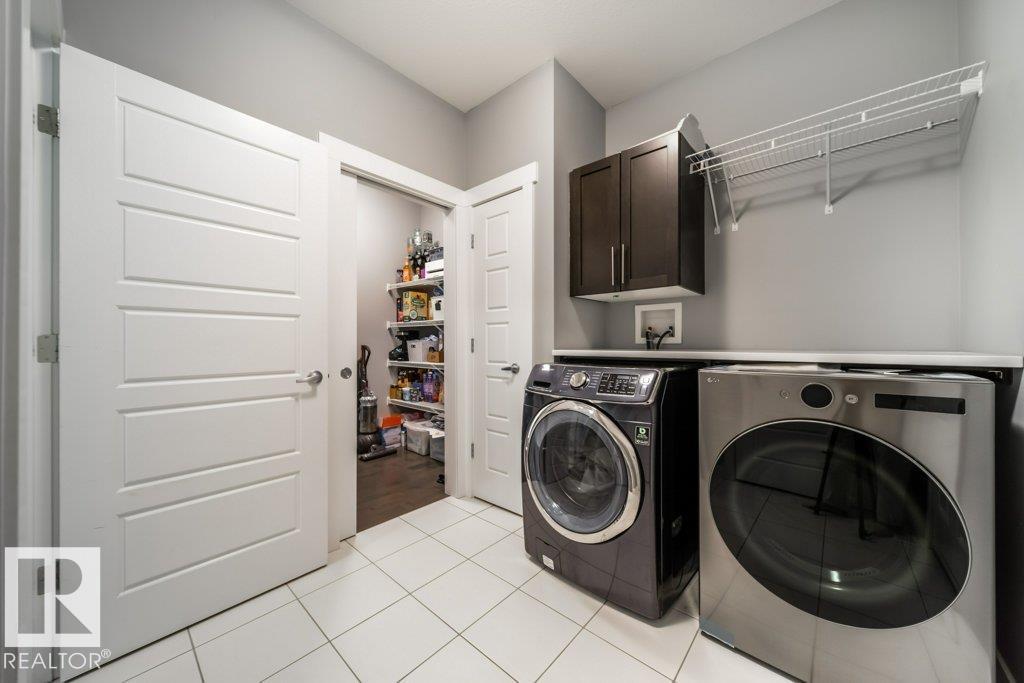
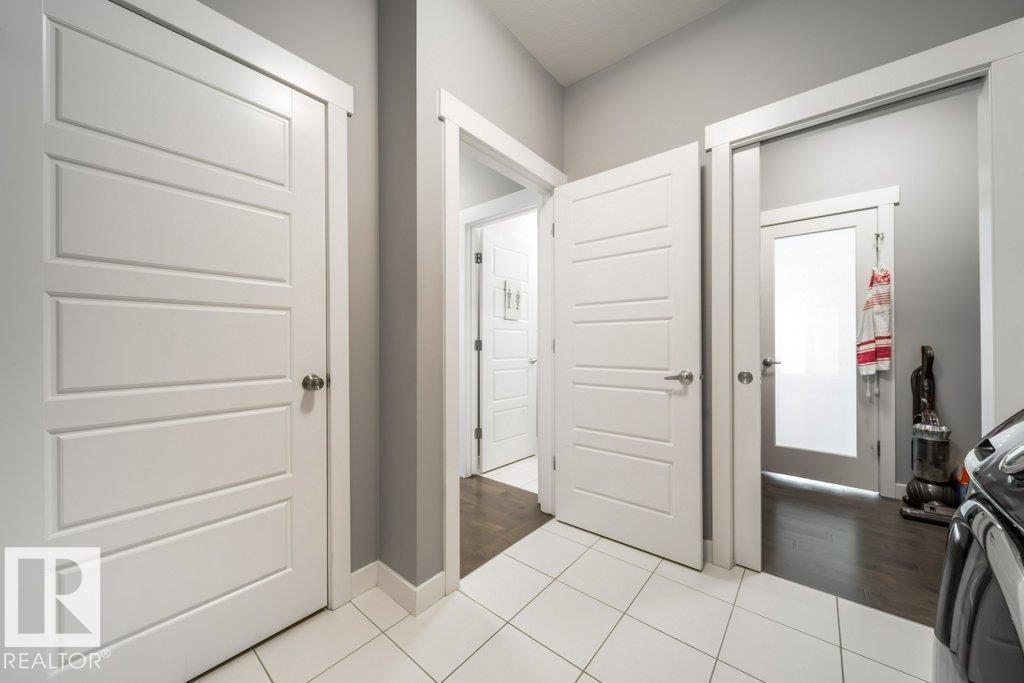
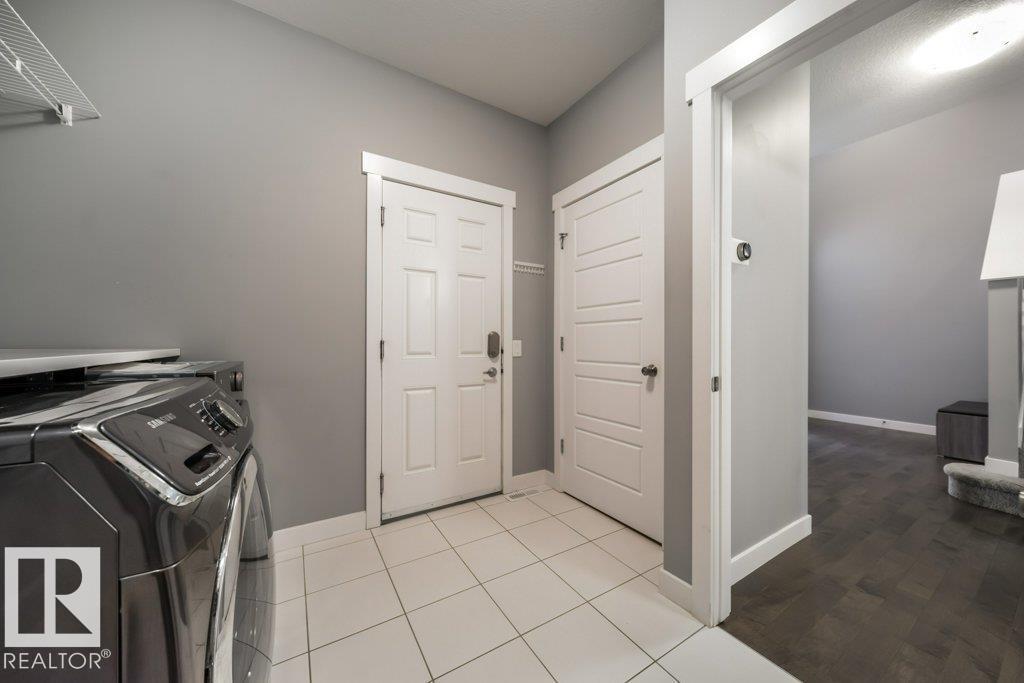
| Main Level | Laundry Room | 3.76 m | 2.4 m | 3.76 m x 2.4 m |
| Upper Level | Family Room | 4.45 m | 5.63 m | 4.45 m x 5.63 m |
| Upper Level | Primary Bedroom | 4.45 m | 5.63 m | 4.45 m x 5.63 m |
| Upper Level | Bedroom 2 | 3.09 m | 2.79 m | 3.09 m x 2.79 m |
| Upper Level | Bedroom 3 | 3.87 m | 2.78 m | 3.87 m x 2.78 m |
https://www.realtor.ca/real-estate/30363134/3917-171a-av-nw-edmonton-cy-becker

The trademarks REALTOR®, REALTORS®, and the REALTOR® logo are controlled by The Canadian Real Estate Association (CREA) and identify real estate professionals who are members of CREA. The trademarks MLS®, Multiple Listing Service® and the associated logos are owned by The Canadian Real Estate Association (CREA) and identify the quality of services provided by real estate professionals who are members of CREA. The trademark DDF® is owned by The Canadian Real Estate Association (CREA) and identifies CREA's Data Distribution Facility (DDF®)
October 05 2026 06:22:02
REALTORS® Association of Edmonton
Maxwell Progressive