Hurry Home

4 Gibbons Av Rural Parkland County, Alberta T0E 2K0

Interested?
Please contact us for more information about this property.
$889,900
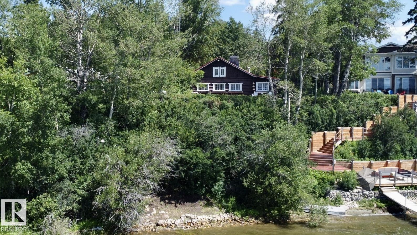
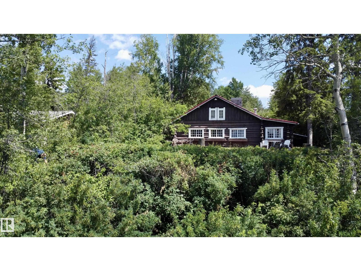
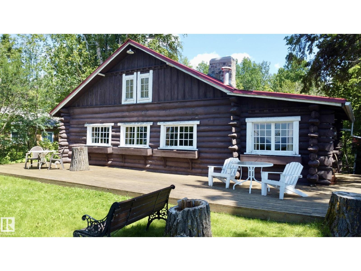
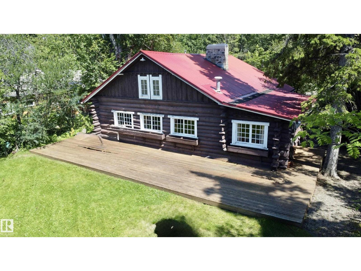
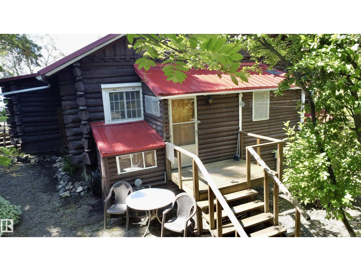
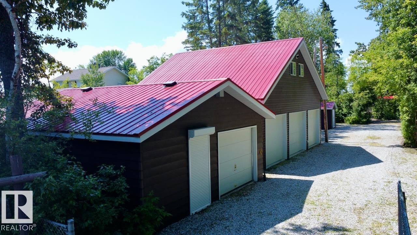
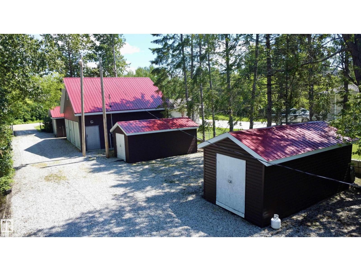
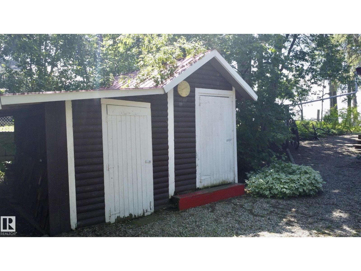
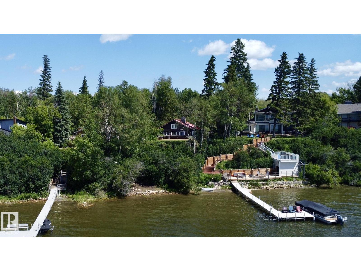
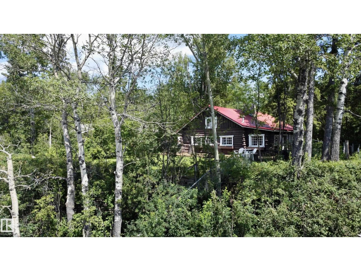
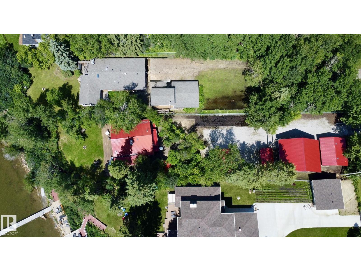
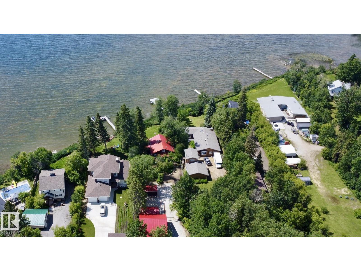
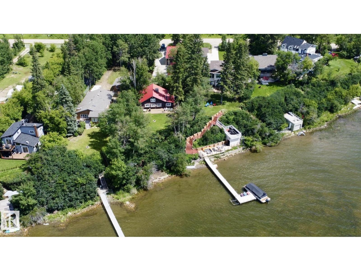
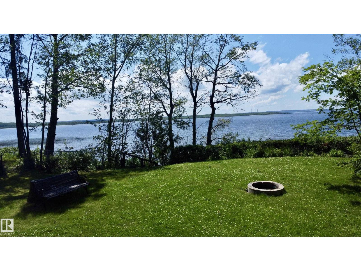
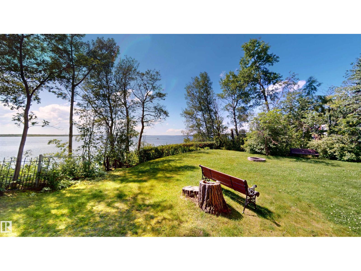
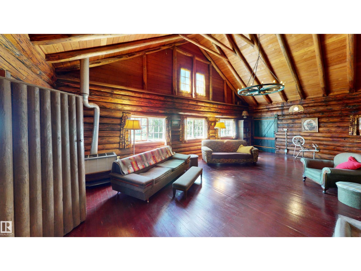
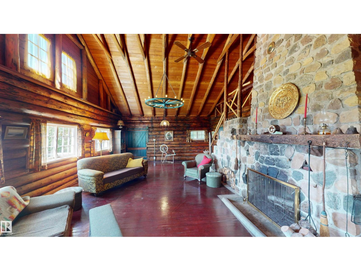
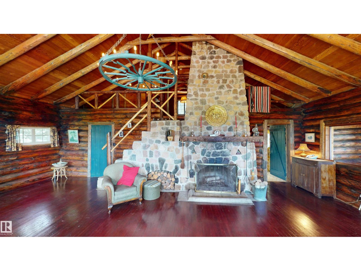
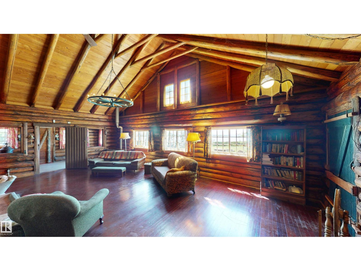
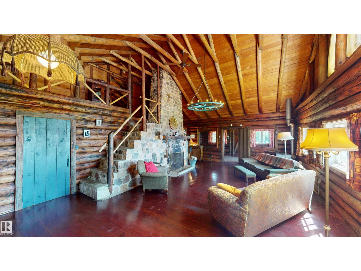
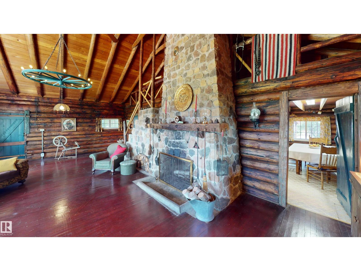
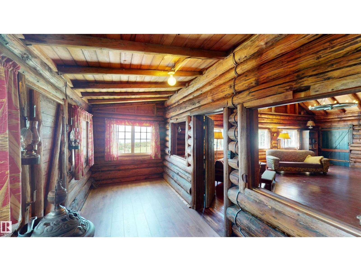
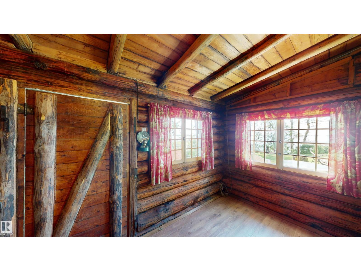
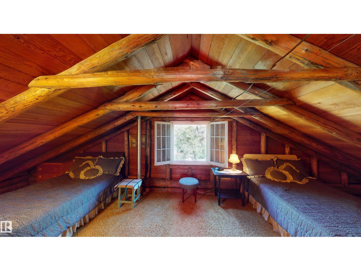
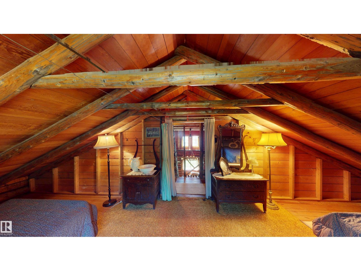
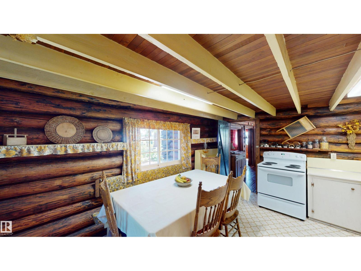
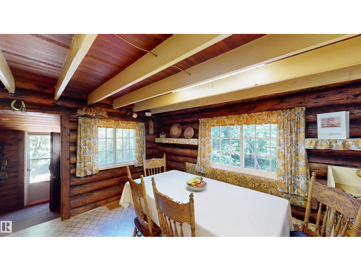
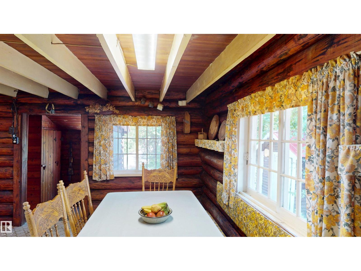
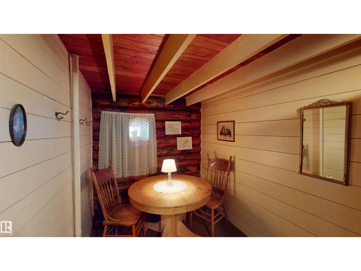
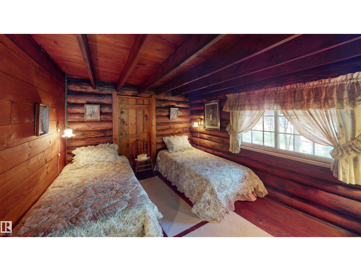
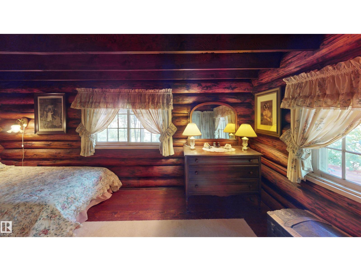
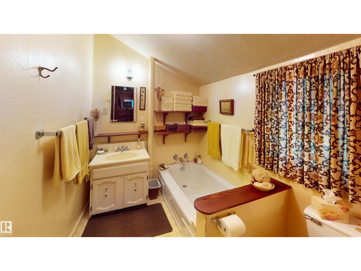
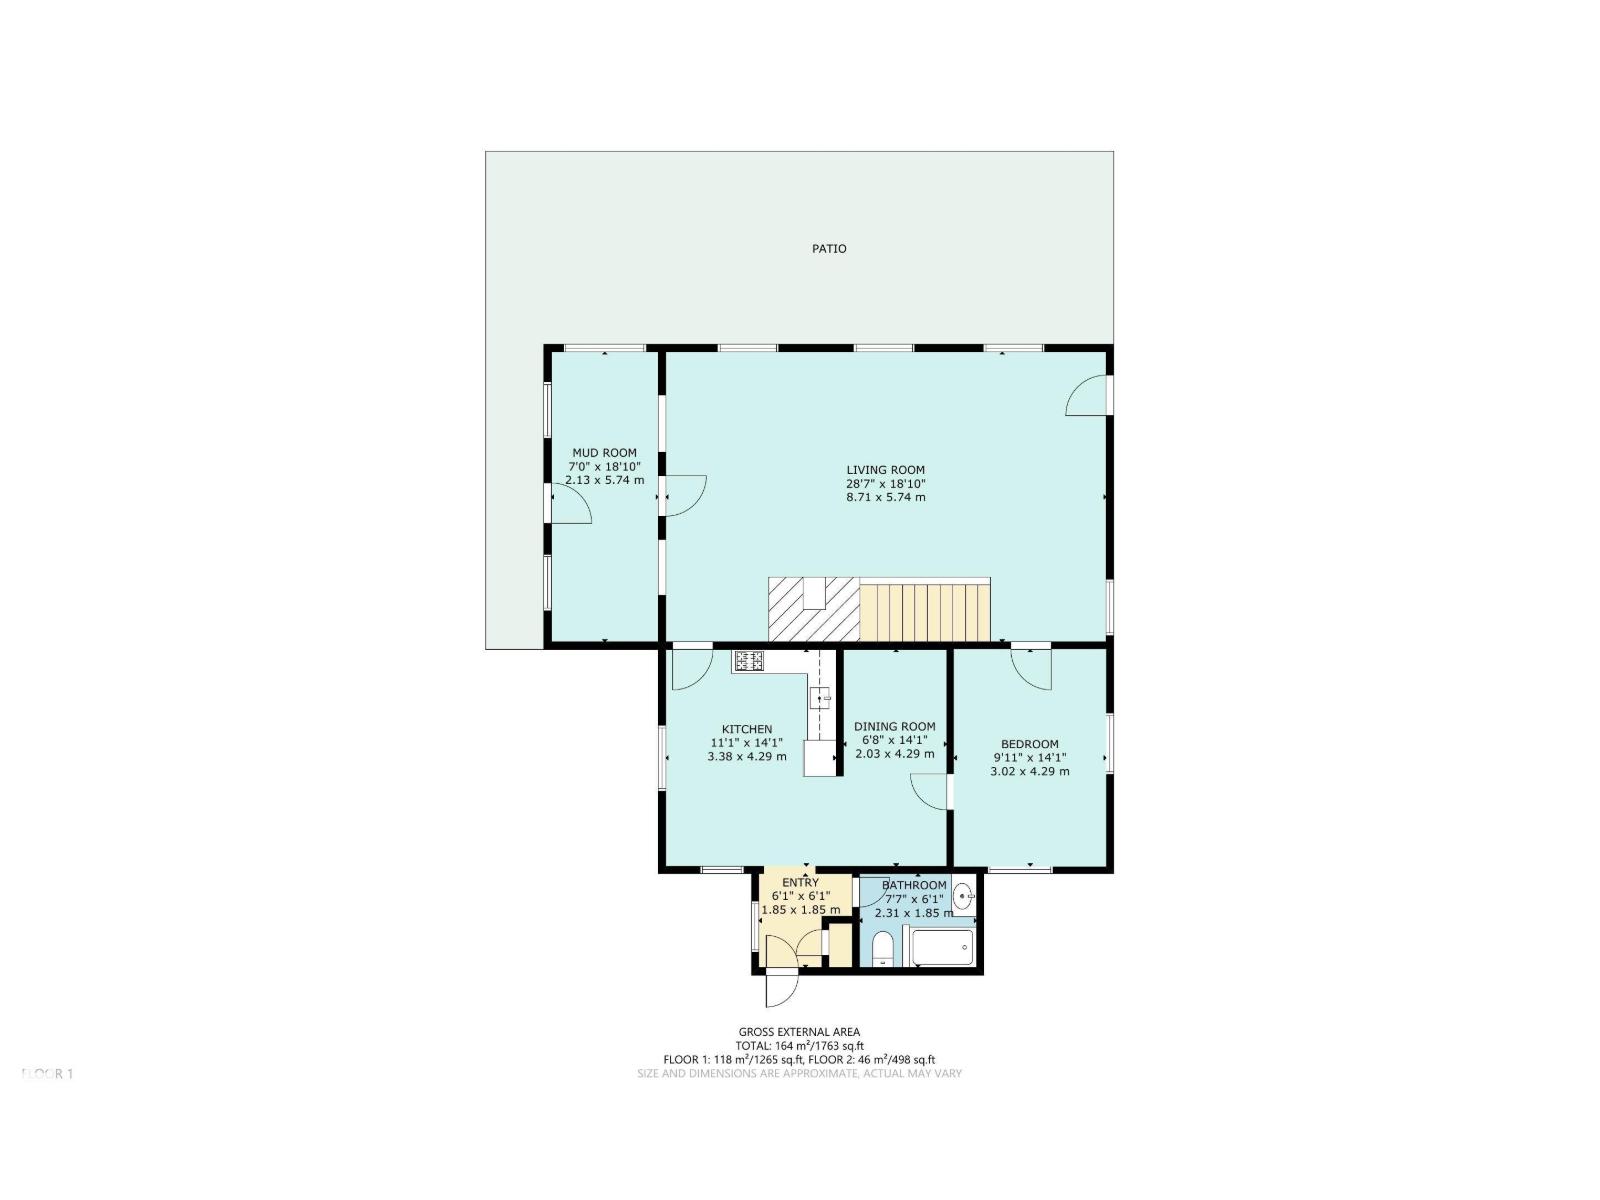
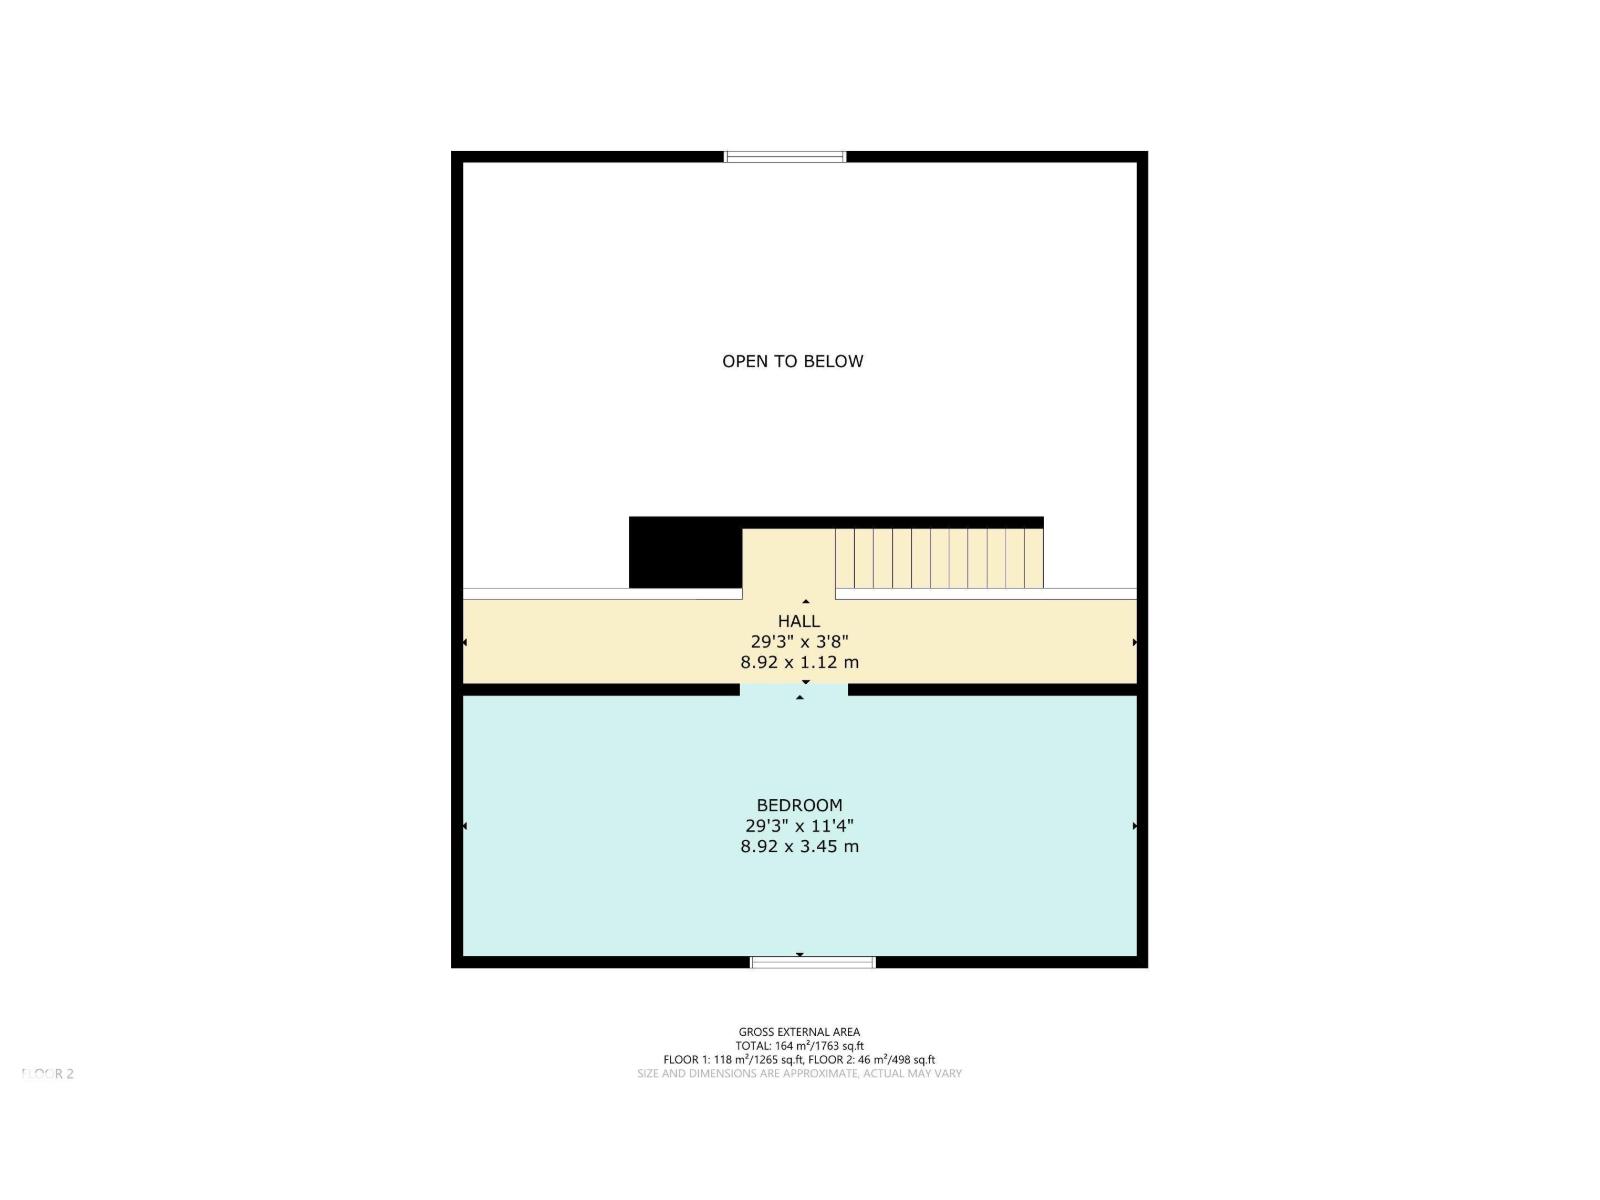
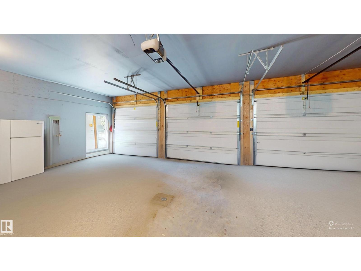
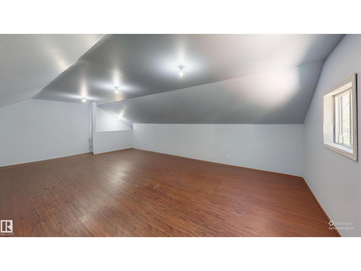
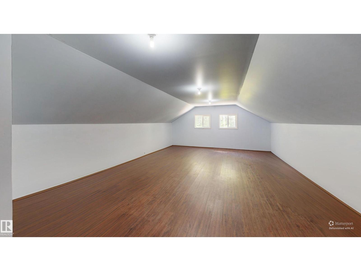
Step back in time with this extraordinary 1930s trapper's cabin on the shores of Lake Wabamun! Rich in history and meticulously maintained, this hand-crafted log home blends timeless character with thoughtful updates, including plumbing, heating and a durable metal roof. The main floor offers all the essentials, highlighted by a breathtaking living room with tongue-and-groove fir flooring and a massive hand-crafted stone fireplace built from rocks gathered along Wabamun's shoreline. Upstairs, the loft provides a cozy sitting area and an additional bedroom. Outside, you'll find two detached garages, including a newer triple garage with in-floor heat and a fully finished loft above, plus multiple storage sheds. Set on a rare 0.46-acre west-facing lakefront lot, enjoy unforgettable sunsets from the expansive deck before strolling to the shoreline to install your dock and spend endless days on the water. A truly one-of-a-kind waterfront legacy property! (id:58723)
Property Details
| MLS® Number | E4499189 |
| Property Type | Single Family |
| Neigbourhood | Kapasiwin |
| AmenitiesNearBy | Golf Course |
| CommunityFeatures | Lake Privileges |
| Features | Private Setting, Wood Windows, Recreational |
| Structure | Deck |
| ViewType | Lake View |
| WaterFrontType | Waterfront On Lake |
Building
| BathroomTotal | 1 |
| BedroomsTotal | 2 |
| Appliances | Freezer, Storage Shed, Stove, Window Coverings, See Remarks, Two Refrigerators |
| BasementType | None |
| CeilingType | Vaulted |
| ConstructedDate | 1935 |
| ConstructionStyleAttachment | Detached |
| FireplaceFuel | Wood |
| FireplacePresent | Yes |
| FireplaceType | Unknown |
| HeatingType | Forced Air |
| StoriesTotal | 2 |
| SizeInterior | 1765 Sqft |
| Type | House |
Parking
| Heated Garage | |
| Oversize | |
| Detached Garage |
Land
| AccessType | Boat Access |
| Acreage | No |
| FrontsOn | Waterfront |
| LandAmenities | Golf Course |
| SizeIrregular | 0.46 |
| SizeTotal | 0.46 Ac |
| SizeTotalText | 0.46 Ac |
| SurfaceWater | Lake |
Rooms
| Level | Type | Length | Width | Dimensions |
|---|---|---|---|---|
| Main Level | Living Room | 8.71 m | 5.74 m | 8.71 m x 5.74 m |
| Main Level | Dining Room | 2.03 m | 4.29 m | 2.03 m x 4.29 m |
| Main Level | Kitchen | 3.38 m | 4.29 m | 3.38 m x 4.29 m |
| Main Level | Primary Bedroom | 3.02 m | 4.29 m | 3.02 m x 4.29 m |
| Main Level | Mud Room | 2.13 m | 5.74 m | 2.13 m x 5.74 m |
| Upper Level | Bedroom 2 | 8.92 m | 3.45 m | 8.92 m x 3.45 m |
https://www.realtor.ca/real-estate/30043563/4-gibbons-av-rural-parkland-county-kapasiwin

The trademarks REALTOR®, REALTORS®, and the REALTOR® logo are controlled by The Canadian Real Estate Association (CREA) and identify real estate professionals who are members of CREA. The trademarks MLS®, Multiple Listing Service® and the associated logos are owned by The Canadian Real Estate Association (CREA) and identify the quality of services provided by real estate professionals who are members of CREA. The trademark DDF® is owned by The Canadian Real Estate Association (CREA) and identifies CREA's Data Distribution Facility (DDF®)
August 09 2026 06:12:15
REALTORS® Association of Edmonton
RE/MAX Real Estate