Hurry Home

#40 1030 Chappelle Bv Sw Edmonton, Alberta T6W 2K7

Interested?
Please contact us for more information about this property.
$399,000Maintenance, Exterior Maintenance, Insurance, Common Area Maintenance, Property Management, Other, See Remarks
$381.09 Monthly
Maintenance, Exterior Maintenance, Insurance, Common Area Maintenance, Property Management, Other, See Remarks
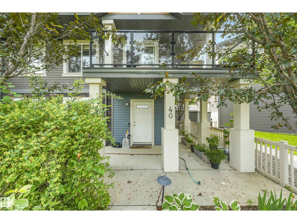
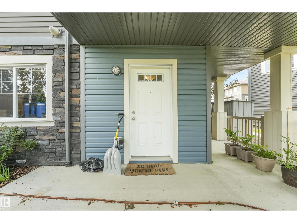
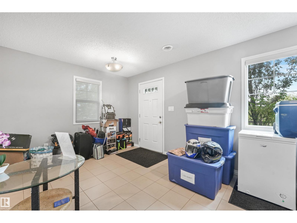
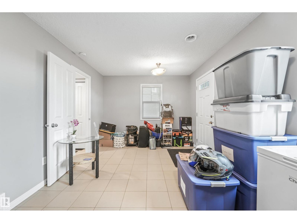
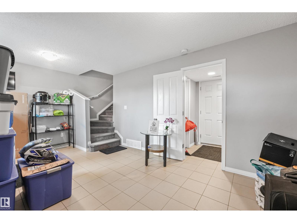
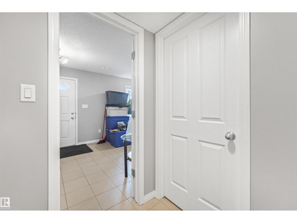
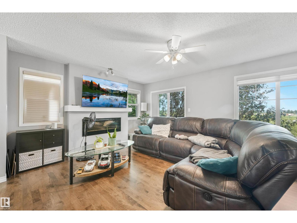
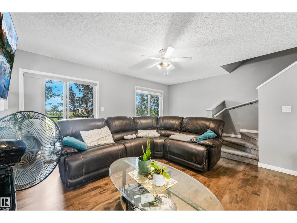
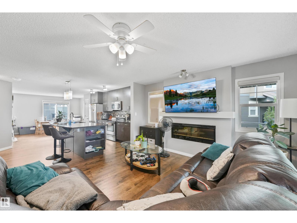
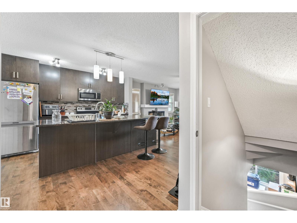
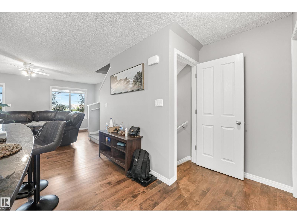
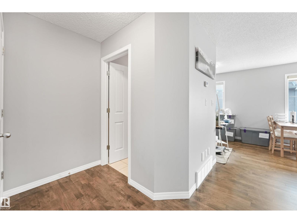
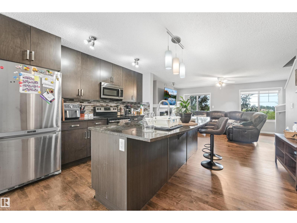
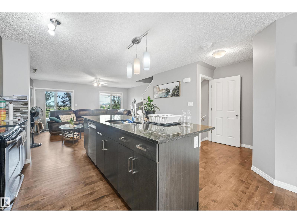
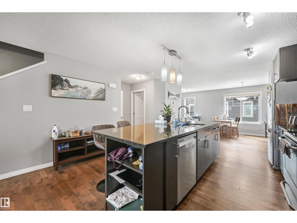
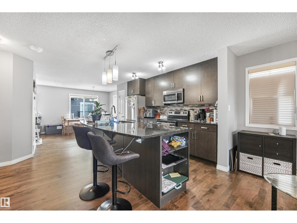
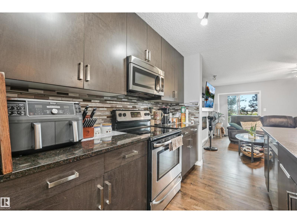
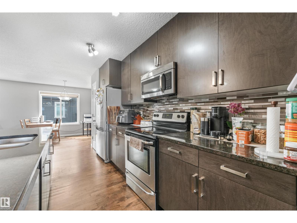
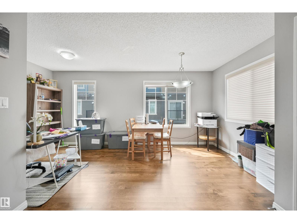
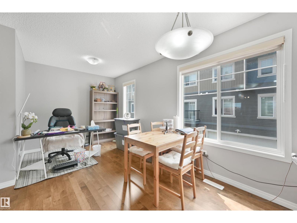
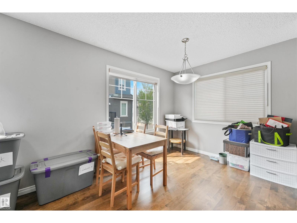
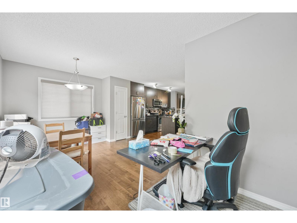
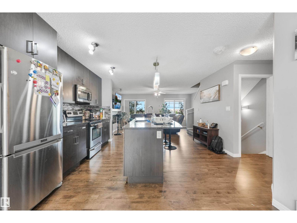
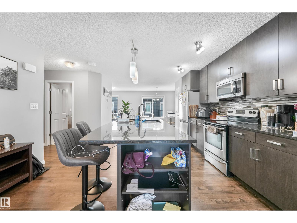
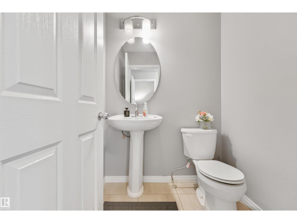
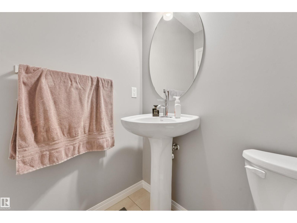
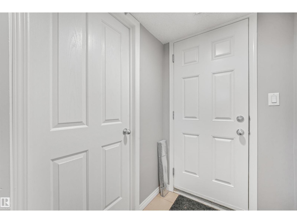
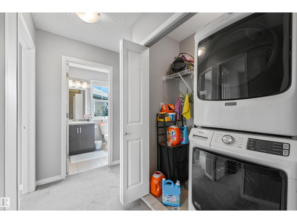
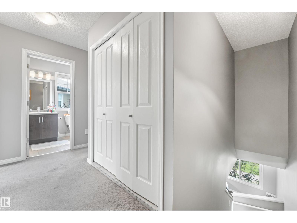
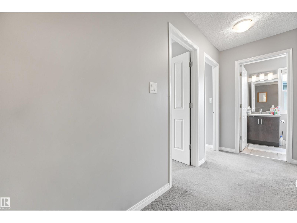
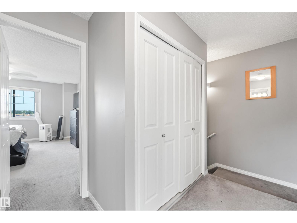
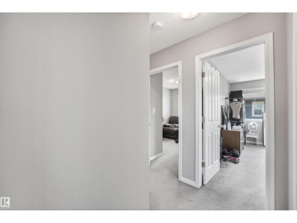
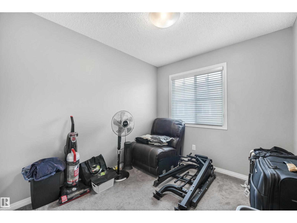
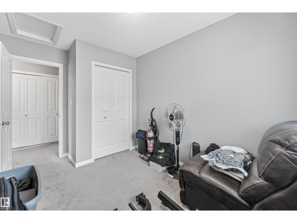
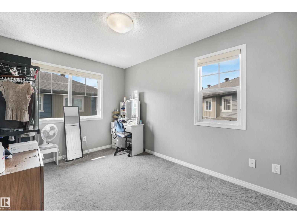
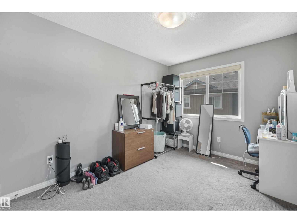
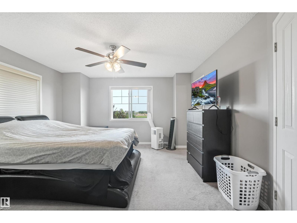
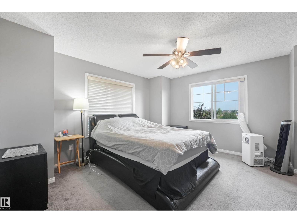
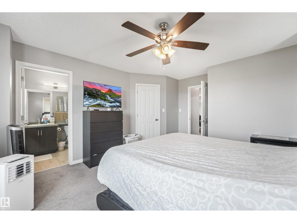
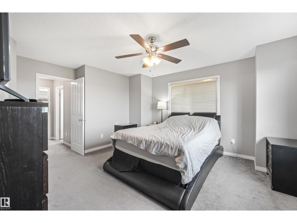
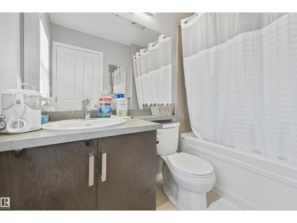
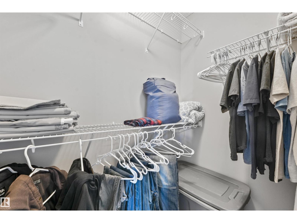
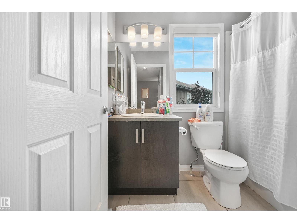
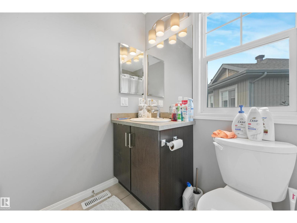
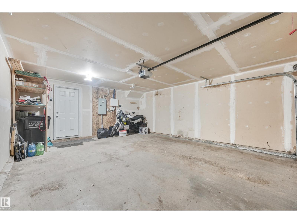
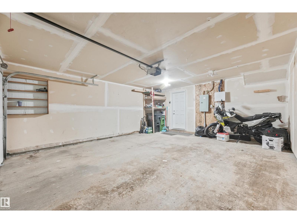
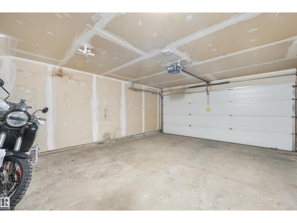
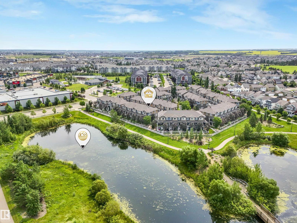
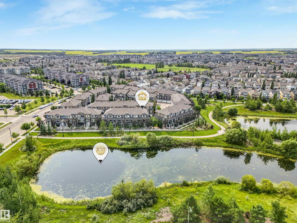
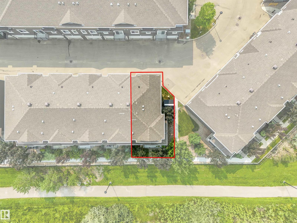
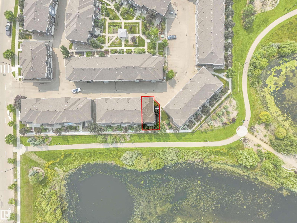
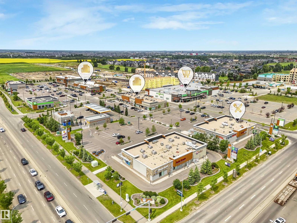
$381.09 MonthlyWATERFRONT LIVING IN CHAPPELLE! Rare opportunity to own this stunning END UNIT townhouse backing directly onto a picturesque pond with unobstructed water views. This home features 3 bedrooms, 2.5 bathrooms, a double attached garage, and a versatile ground-level flex room. The bright open-concept main floor is filled with natural light and showcases a stylish kitchen with granite countertops, a large island, stainless steel appliances, and a spacious living room with a cozy fireplace. Step onto the oversized wraparound balcony and enjoy breathtaking waterfront views—the perfect space for entertaining or relaxing. Upstairs, the primary suite offers a walk-in closet, private ensuite, and serene pond views, while two additional bedrooms complete the upper level. Enjoy maintenance-free living in one of southwest Edmonton's most desirable communities, just steps to walking trails, parks, shopping, restaurants, schools, and everyday amenities. (id:58723)
Property Details
| MLS® Number | E4501286 |
| Property Type | Single Family |
| Neigbourhood | Chappelle Area |
| AmenitiesNearBy | Playground, Public Transit, Shopping |
| Features | Corner Site, See Remarks, No Animal Home |
| Structure | Patio(s) |
| WaterFrontType | Waterfront |
Building
| BathroomTotal | 3 |
| BedroomsTotal | 3 |
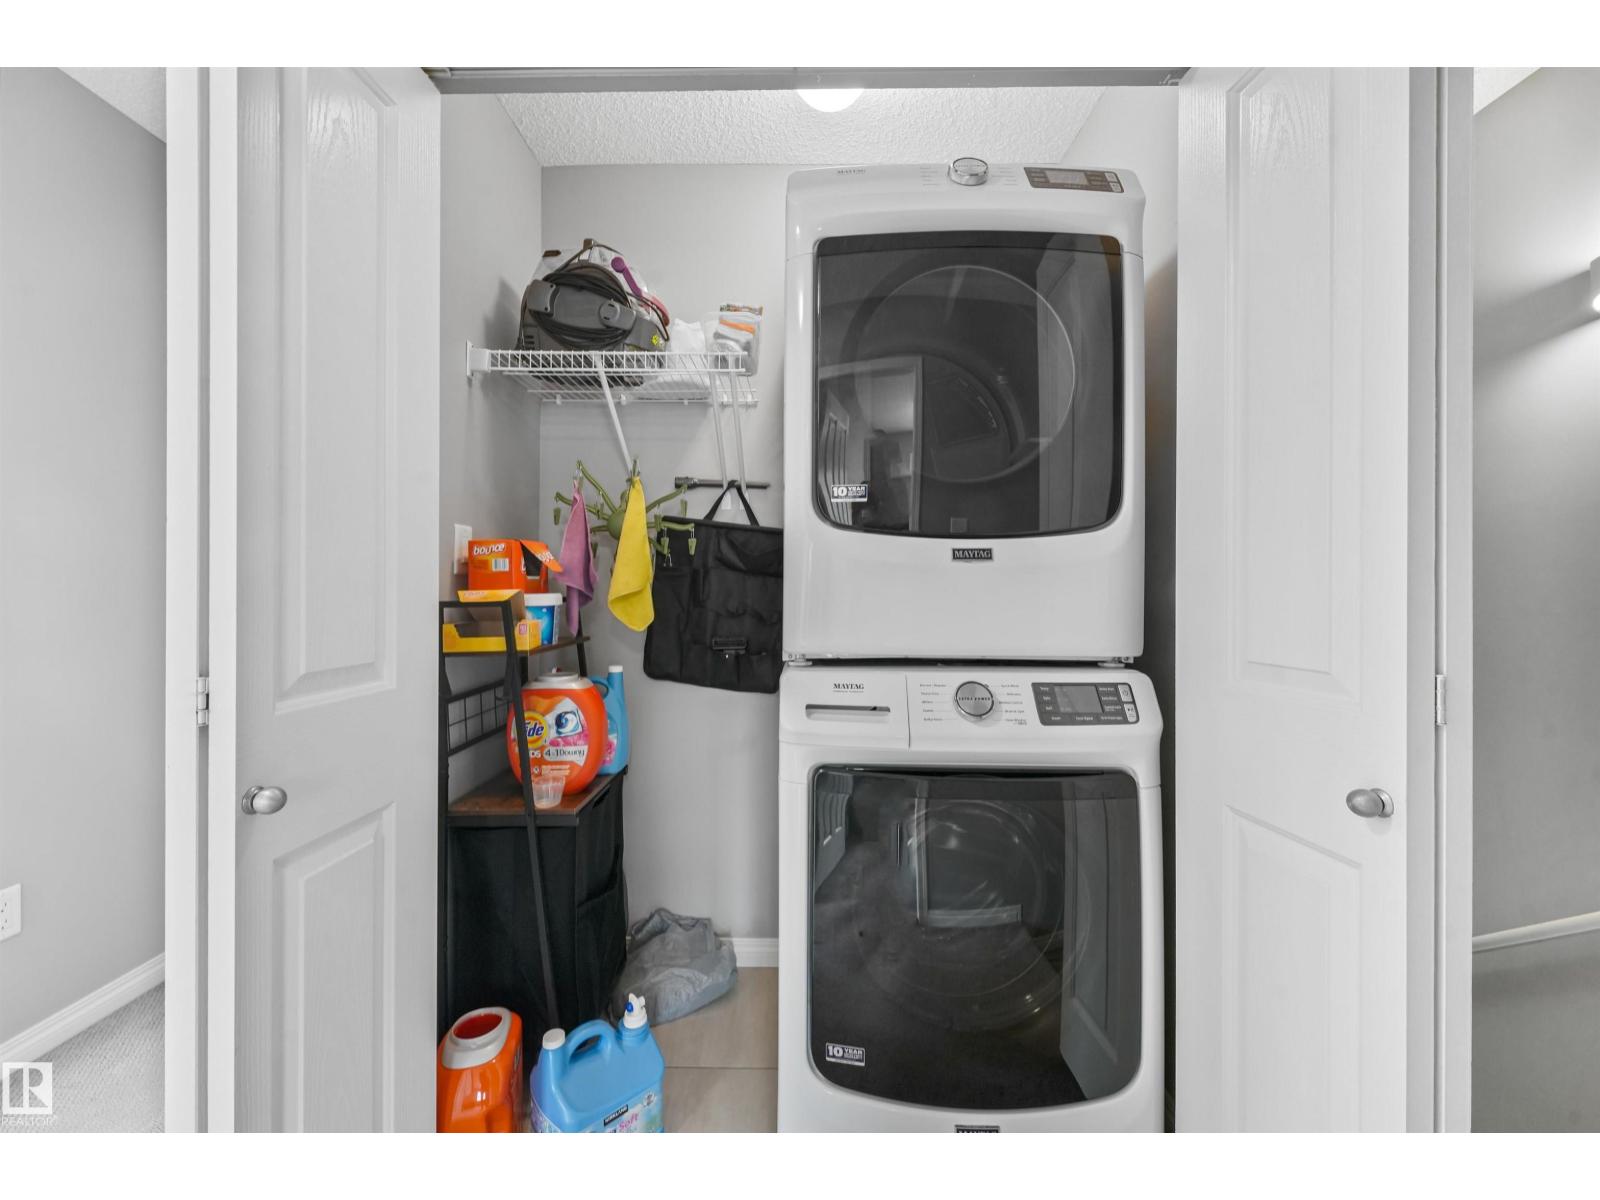
| Appliances | Dishwasher, Fan, Microwave Range Hood Combo, Refrigerator, Washer/dryer Stack-up, Stove |
| BasementType | None |
| ConstructedDate | 2014 |
| ConstructionStyleAttachment | Attached |
| FireProtection | Smoke Detectors |
| FireplaceFuel | Electric |
| FireplacePresent | Yes |
| FireplaceType | Unknown |
| HalfBathTotal | 1 |
| HeatingType | Forced Air |
| StoriesTotal | 3 |
| SizeInterior | 1667 Sqft |
| Type | Row / Townhouse |
Parking
| Attached Garage |
Land
| Acreage | No |
| FrontsOn | Waterfront |
| LandAmenities | Playground, Public Transit, Shopping |
Rooms
| Level | Type | Length | Width | Dimensions |
|---|---|---|---|---|
| Lower Level | Bonus Room | 3.1 m | 5.2 m | 3.1 m x 5.2 m |
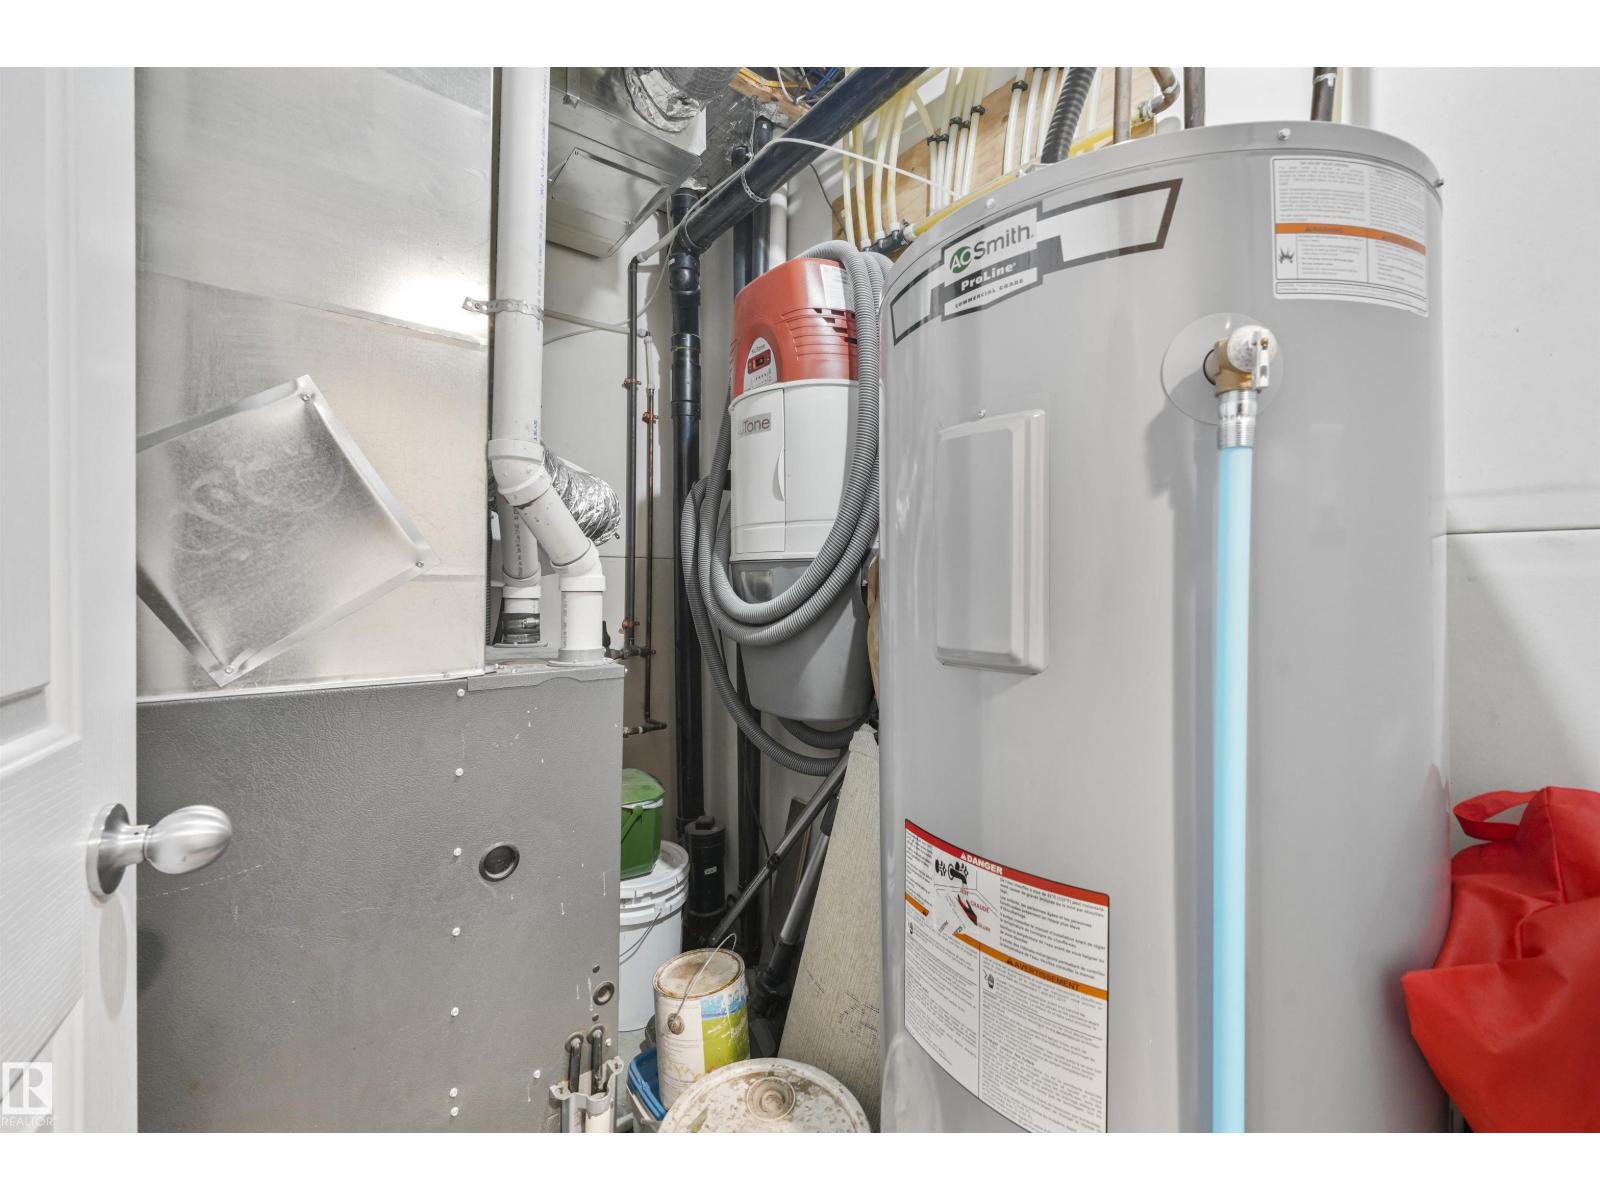
| Lower Level | Utility Room | 1.8 m | 2.4 m | 1.8 m x 2.4 m |
| Main Level | Living Room | 3.9 m | 5.1 m | 3.9 m x 5.1 m |
| Main Level | Dining Room | 2.5 m | 3.5 m | 2.5 m x 3.5 m |
| Main Level | Kitchen | 4.5 m | 3.4 m | 4.5 m x 3.4 m |
| Main Level | Office | 2.3 m | 1.6 m | 2.3 m x 1.6 m |
| Upper Level | Primary Bedroom | 4.9 m | 4.3 m | 4.9 m x 4.3 m |
| Upper Level | Bedroom 2 | 3.8 m | 2.5 m | 3.8 m x 2.5 m |
| Upper Level | Bedroom 3 | 4.2 m | 2.9 m | 4.2 m x 2.9 m |
| Upper Level | Laundry Room | 1.1 m | 1.7 m | 1.1 m x 1.7 m |
https://www.realtor.ca/real-estate/30094136/40-1030-chappelle-bv-sw-edmonton-chappelle-area

The trademarks REALTOR®, REALTORS®, and the REALTOR® logo are controlled by The Canadian Real Estate Association (CREA) and identify real estate professionals who are members of CREA. The trademarks MLS®, Multiple Listing Service® and the associated logos are owned by The Canadian Real Estate Association (CREA) and identify the quality of services provided by real estate professionals who are members of CREA. The trademark DDF® is owned by The Canadian Real Estate Association (CREA) and identifies CREA's Data Distribution Facility (DDF®)
July 30 2026 12:31:28
REALTORS® Association of Edmonton
Maxwell Devonshire Realty