Hurry Home

40 Curlew Cr Sherwood Park, Alberta T8A 0H4

Interested?
Please contact us for more information about this property.
$400,000
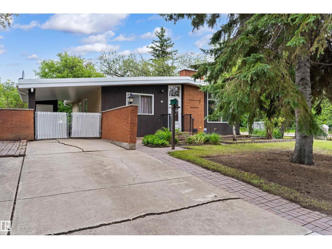
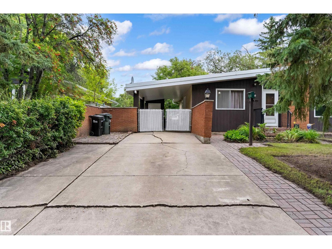
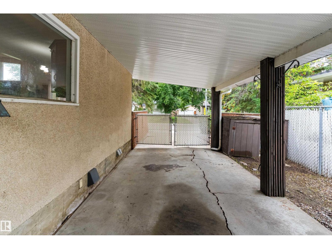
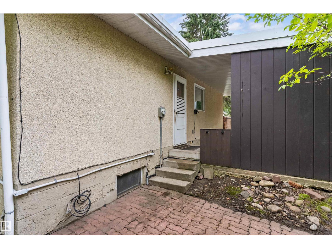
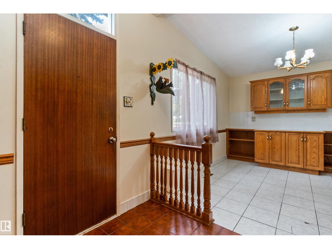
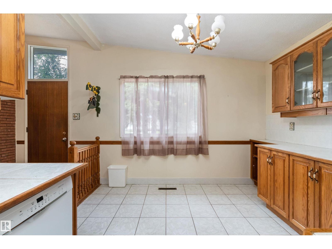
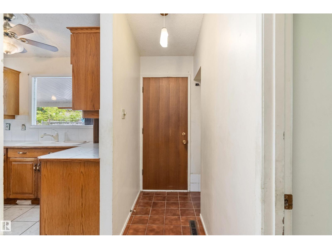
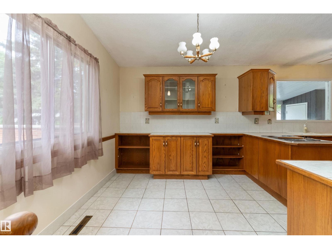
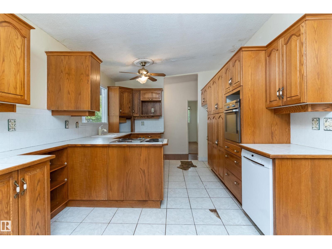
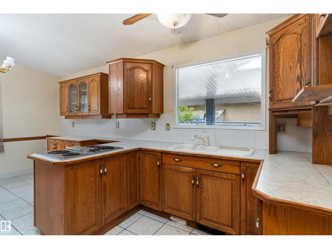
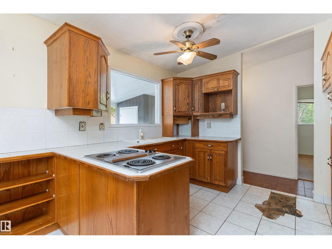
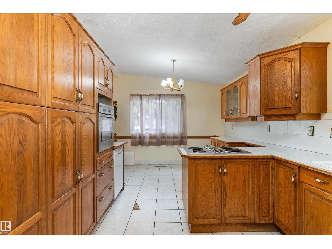
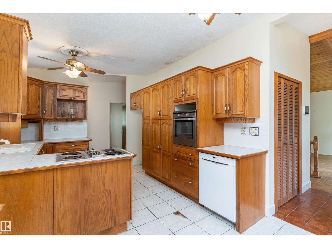
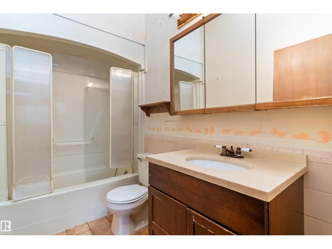
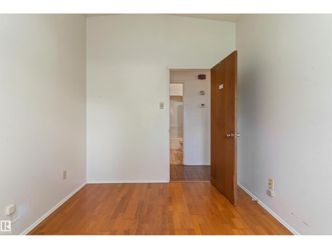
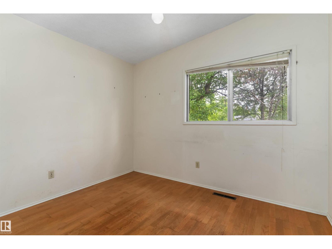
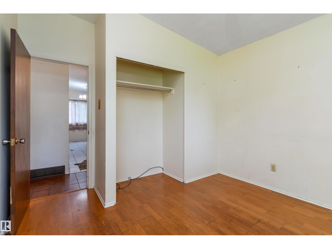
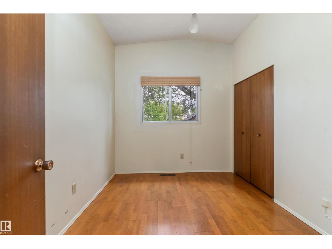
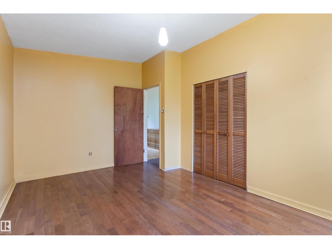
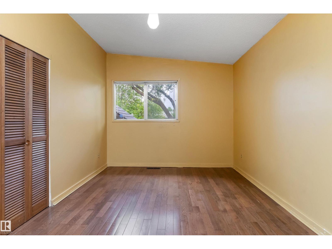
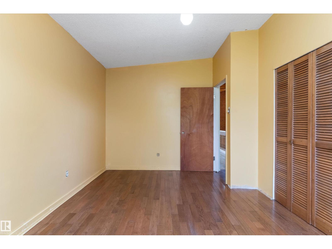
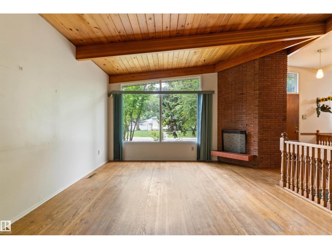
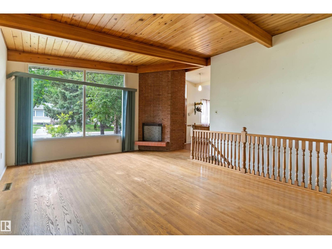
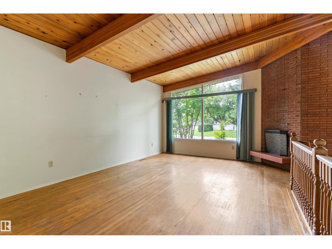
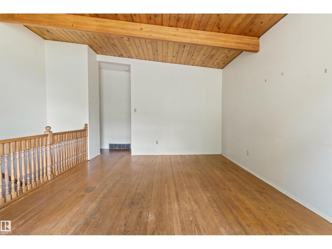
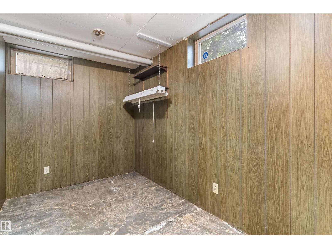
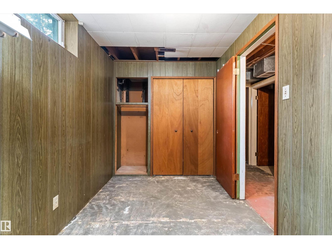
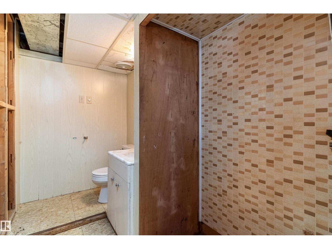
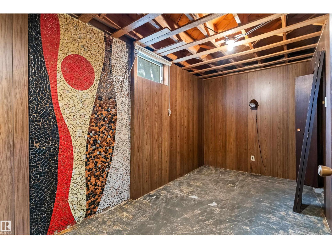
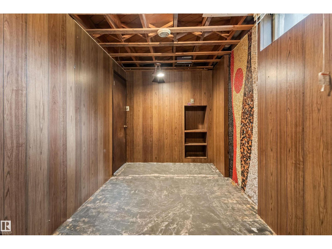
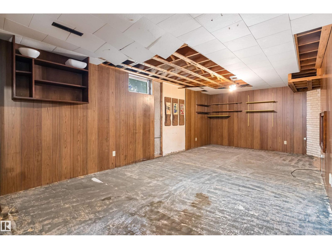
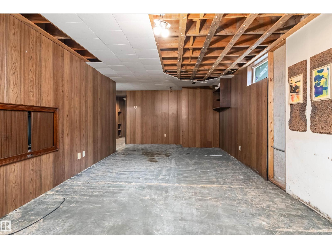
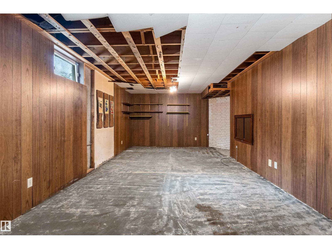
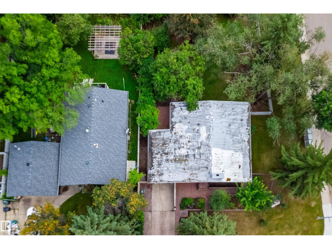
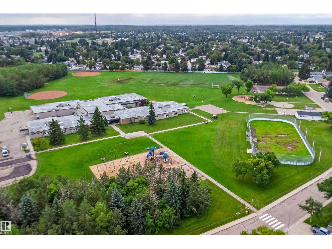
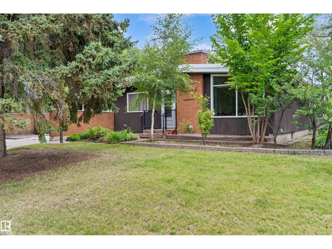
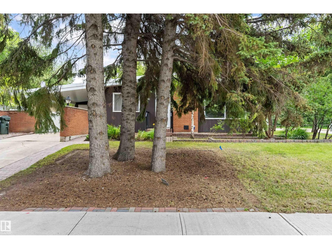
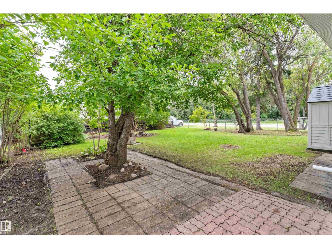
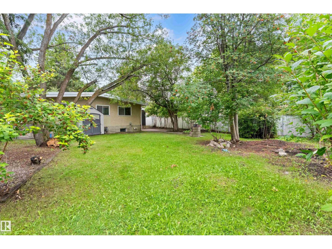
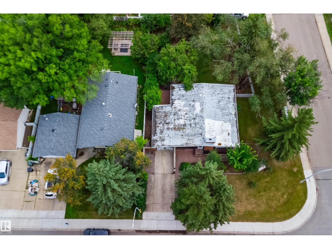
Welcome to this cheerful 1963 bungalow, full of charm and opportunity! With some sweat equity this 1,133 sq. ft. home could be the envy of your friends. Boasting a comfortable living space, this inviting home offers 5 bedrooms and 1.5 bathrooms, making it a wonderful choice for families, first-time buyers, or anyone looking for room to grow. The bright living room features a vaulted ceiling, creating an open and airy feel. Outside, enjoy the beauty of mature trees, a fully fenced backyard, and a spacious 711 m² corner lot—perfect for kids, pets, gardening, or relaxing outdoors. A covered carport adds convenient, sheltered parking. Location is another highlight, with schools, shopping, parks, and the library all close by. This home combines a great family-friendly location with plenty of space and classic bungalow charm! Come take a look—you may just find your next happy place! (id:58723)
Property Details
| MLS® Number | E4503987 |
| Property Type | Single Family |
| Neigbourhood | Brentwood (Sherwood Park) |
| AmenitiesNearBy | Public Transit, Schools, Shopping |
| Features | Treed, Corner Site, Park/reserve |
| ParkingSpaceTotal | 4 |
Building
| BathroomTotal | 2 |
| BedroomsTotal | 5 |
| Appliances | Dishwasher, Fan, Oven - Built-in |
| ArchitecturalStyle | Bungalow |
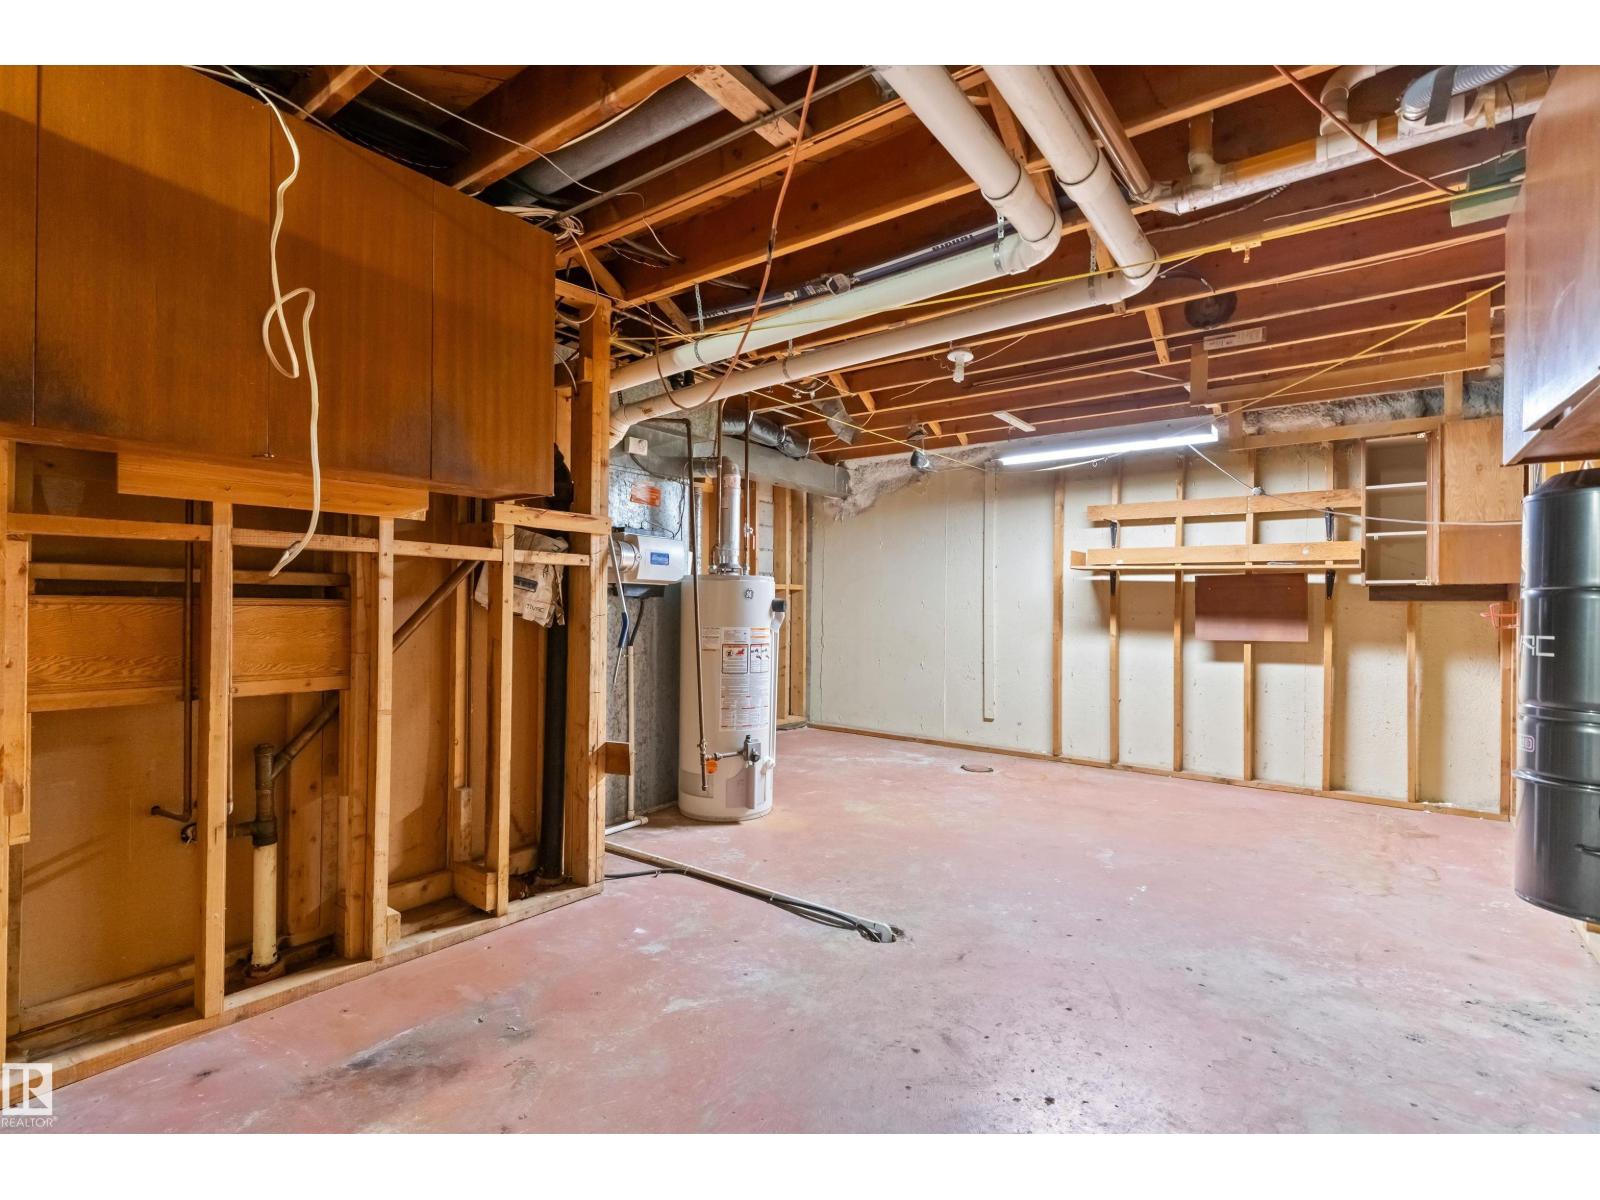
| BasementDevelopment | Partially Finished |
| BasementType | Full (partially Finished) |
| CeilingType | Vaulted |
| ConstructedDate | 1963 |
| ConstructionStyleAttachment | Detached |
| FireplaceFuel | Wood |
| FireplacePresent | Yes |
| FireplaceType | Unknown |
| HeatingType | Forced Air |
| StoriesTotal | 1 |
| SizeInterior | 1134 Sqft |
| Type | House |
Land
| Acreage | No |
| LandAmenities | Public Transit, Schools, Shopping |
Rooms
| Level | Type | Length | Width | Dimensions |
|---|---|---|---|---|
| Basement | Bedroom 4 | 4.69 m | 2.14 m | 4.69 m x 2.14 m |
| Basement | Bedroom 5 | 3.84 m | 2.06 m | 3.84 m x 2.06 m |
| Basement | Recreation Room | 7.55 m | 3.57 m | 7.55 m x 3.57 m |
| Basement | Laundry Room | 7.73 m | 4.86 m | 7.73 m x 4.86 m |
| Main Level | Living Room | 5.63 m | 3.77 m | 5.63 m x 3.77 m |
| Main Level | Dining Room | 3.29 m | 2.04 m | 3.29 m x 2.04 m |
| Main Level | Kitchen | 3.55 m | 3.25 m | 3.55 m x 3.25 m |
| Main Level | Primary Bedroom | 4.48 m | 3.06 m | 4.48 m x 3.06 m |
| Main Level | Bedroom 2 | 3.41 m | 2.6 m | 3.41 m x 2.6 m |
| Main Level | Bedroom 3 | 3.47 m | 3.22 m | 3.47 m x 3.22 m |
https://www.realtor.ca/real-estate/30159778/40-curlew-cr-sherwood-park-brentwood-sherwood-park

The trademarks REALTOR®, REALTORS®, and the REALTOR® logo are controlled by The Canadian Real Estate Association (CREA) and identify real estate professionals who are members of CREA. The trademarks MLS®, Multiple Listing Service® and the associated logos are owned by The Canadian Real Estate Association (CREA) and identify the quality of services provided by real estate professionals who are members of CREA. The trademark DDF® is owned by The Canadian Real Estate Association (CREA) and identifies CREA's Data Distribution Facility (DDF®)
August 16 2026 01:11:04
REALTORS® Association of Edmonton
Exp Realty