Hurry Home

4009 1st St S Ashmont, Alberta T0A 0C0

Interested?
Please contact us for more information about this property.
$89,900
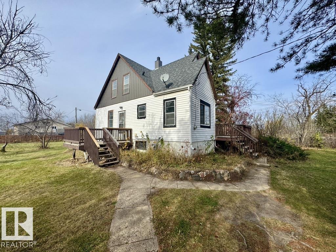
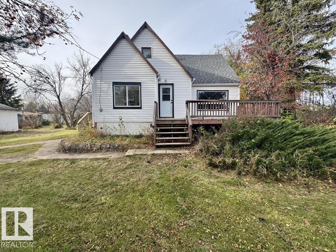
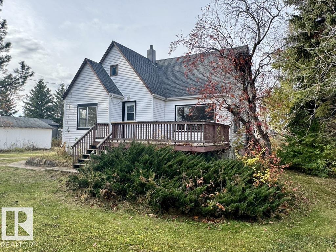
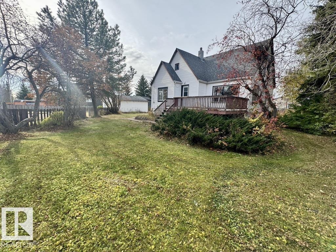
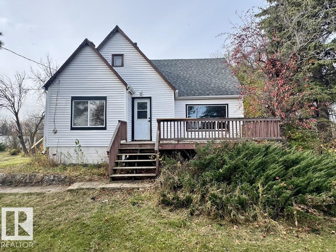
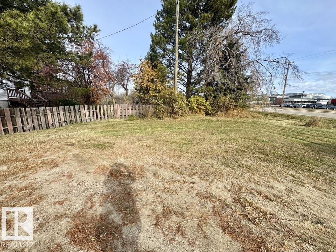
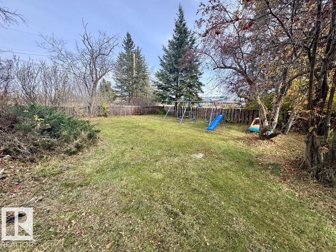
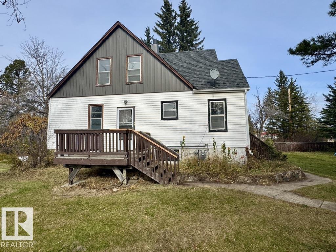
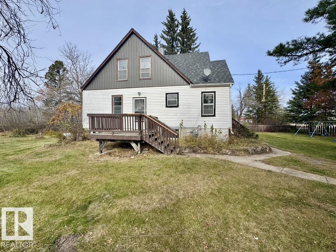
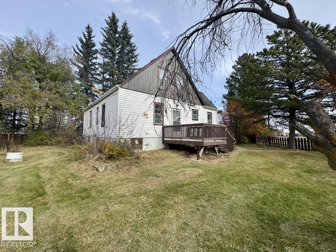
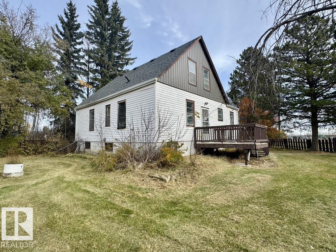
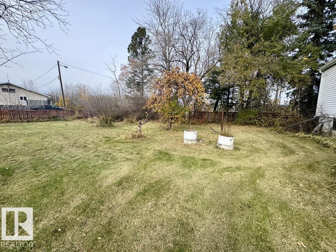
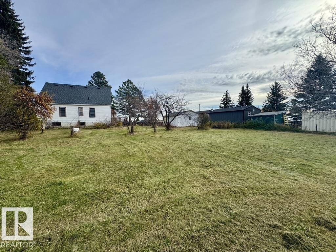
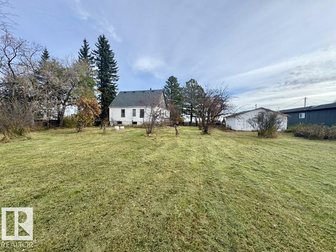
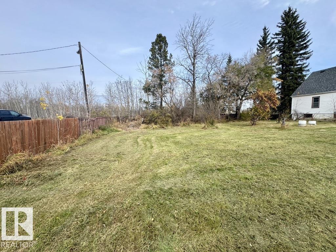
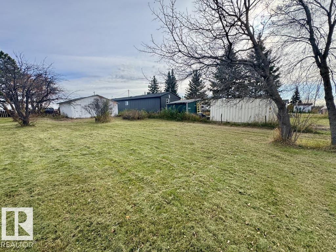
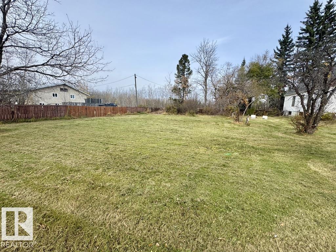
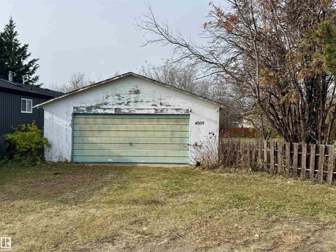
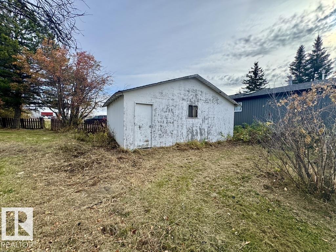
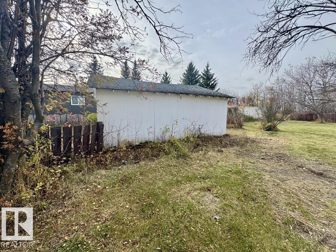
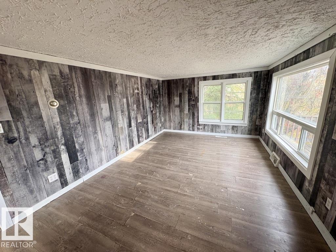
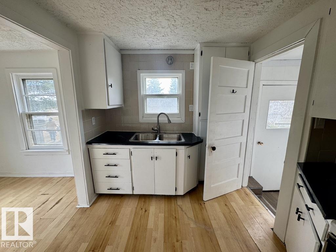
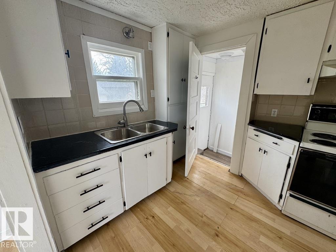
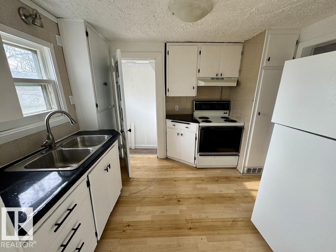
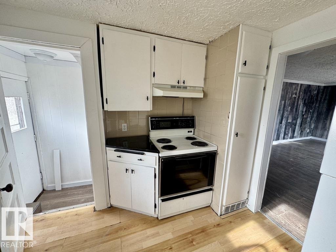
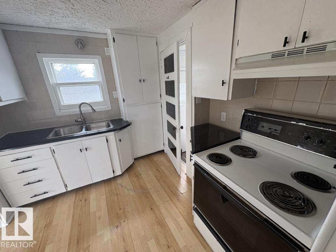
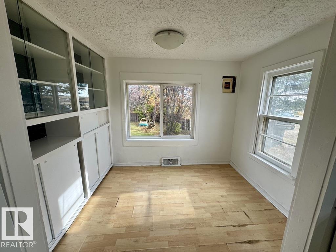
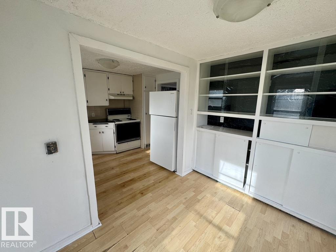
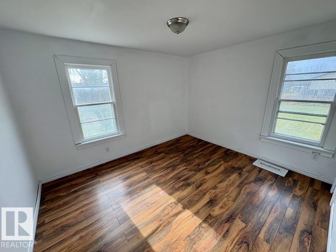
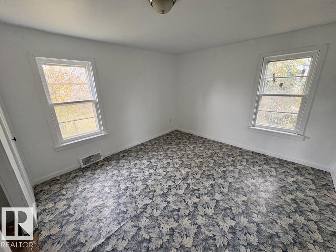
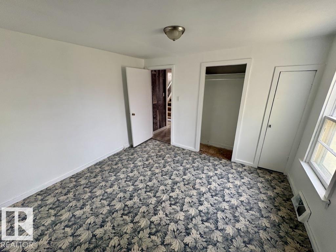
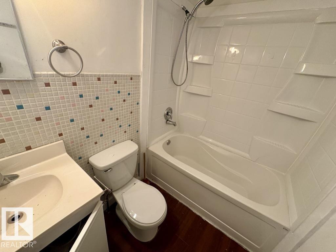
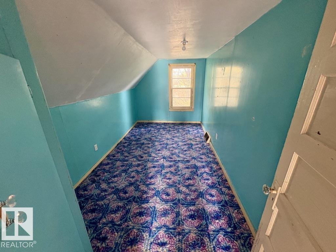
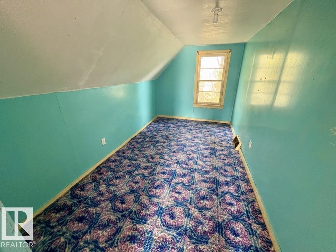
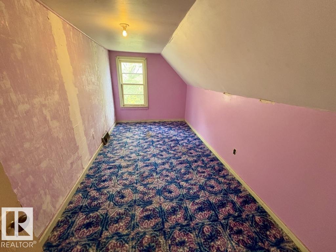
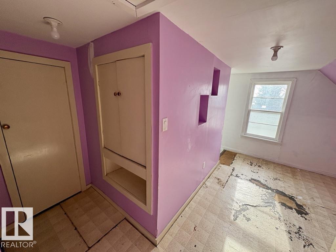
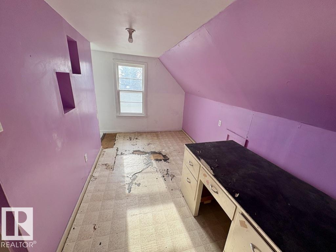
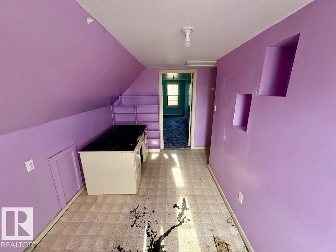
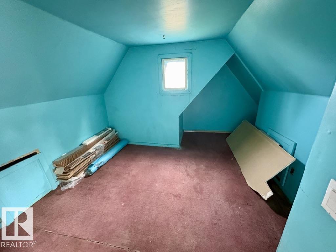
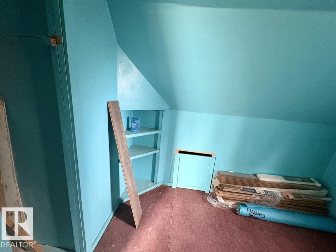
Offering excellent value and versatility, this 5 bedroom, 1 bathroom, 1367 square foot 1.5 storey home is located in the community of Ashmont, Alberta. The property includes an additional lot featuring a detached double-car garage, providing added parking and storage space. With five bedrooms and the school located directly across the street, this property is worth a look for first-time buyers, growing families, or investors. Enjoy small-community living approximately 20 minutes from St. Paul, with convenient access to the Iron Horse Trail and the many lakes and recreational opportunities throughout Alberta’s Lakeland region. A great opportunity to own a home with additional lot space and garage in a convenient location! (id:58723)
Property Details
| MLS® Number | E4513587 |
| Property Type | Single Family |
| Neigbourhood | Ashmont |
| AmenitiesNearBy | Golf Course, Playground, Schools |
| Features | Corner Site, Level |
| Structure | Deck, Porch |
Building
| BathroomTotal | 1 |
| BedroomsTotal | 5 |
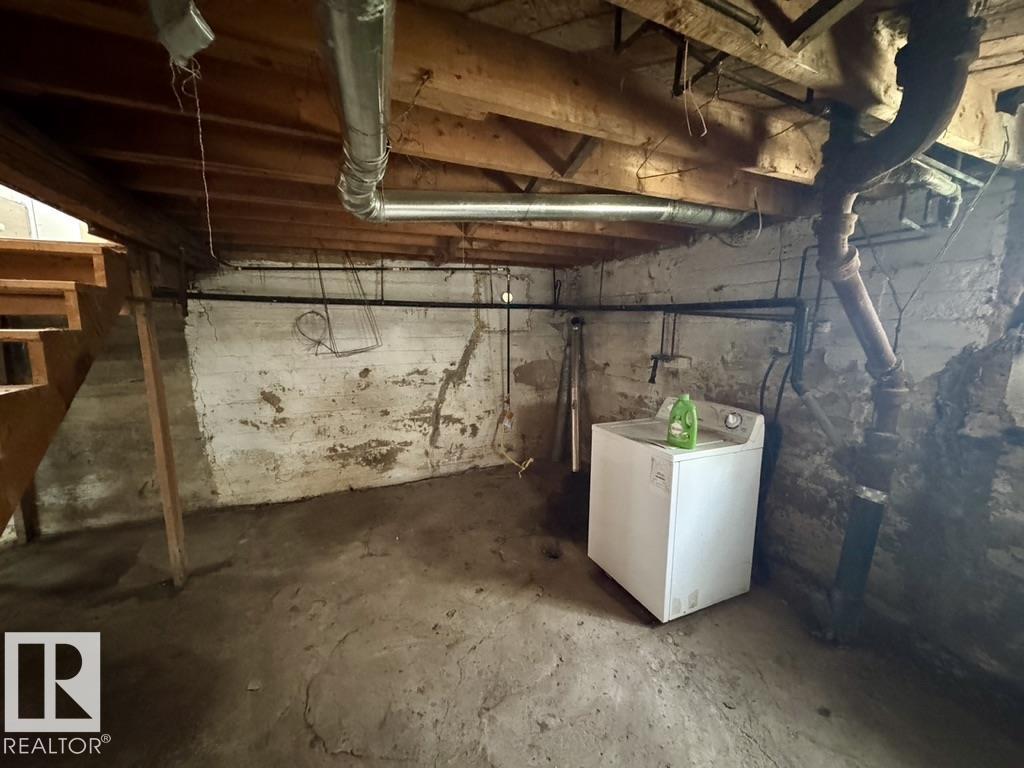
| Appliances | Refrigerator, Stove, Washer |
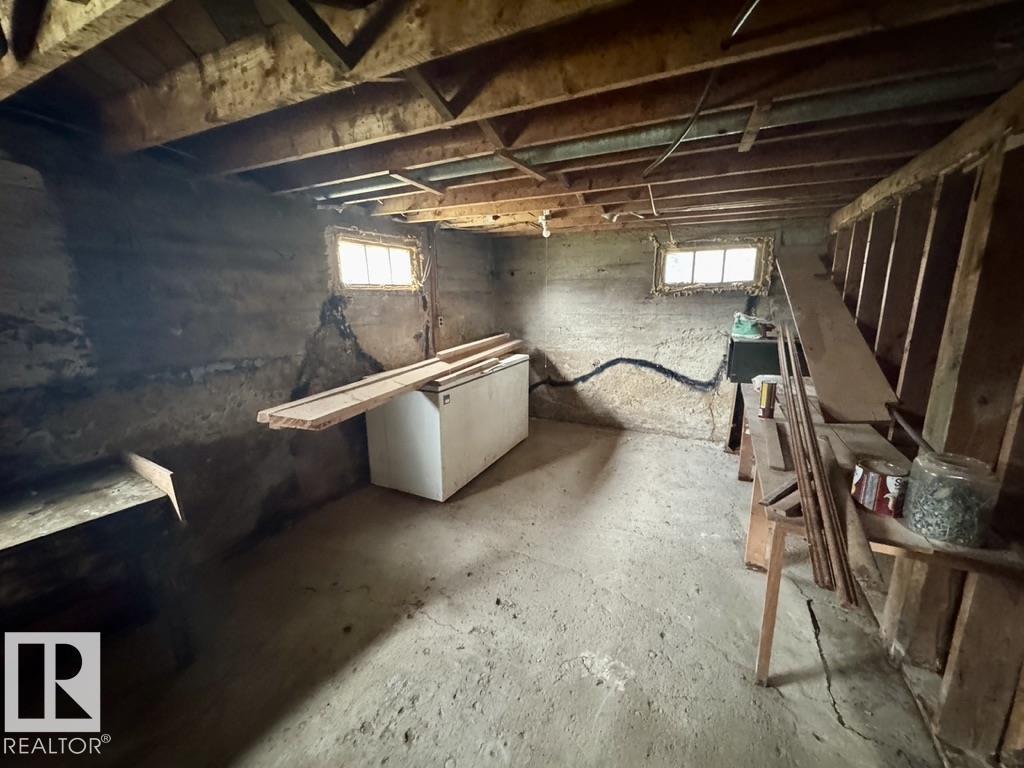
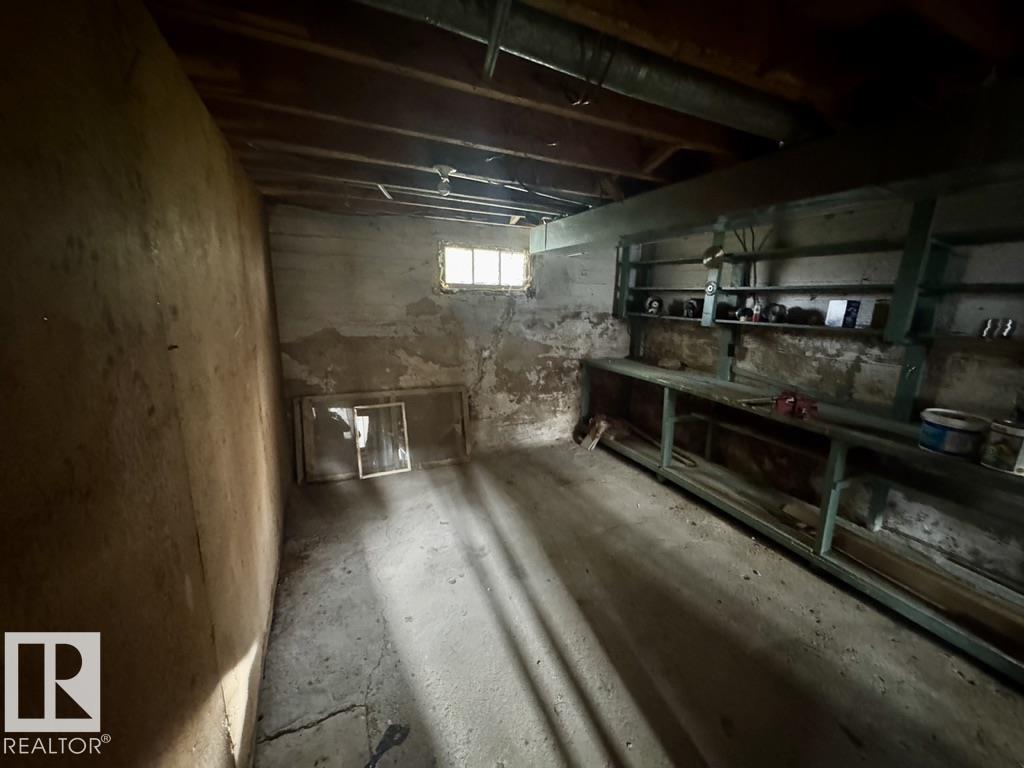
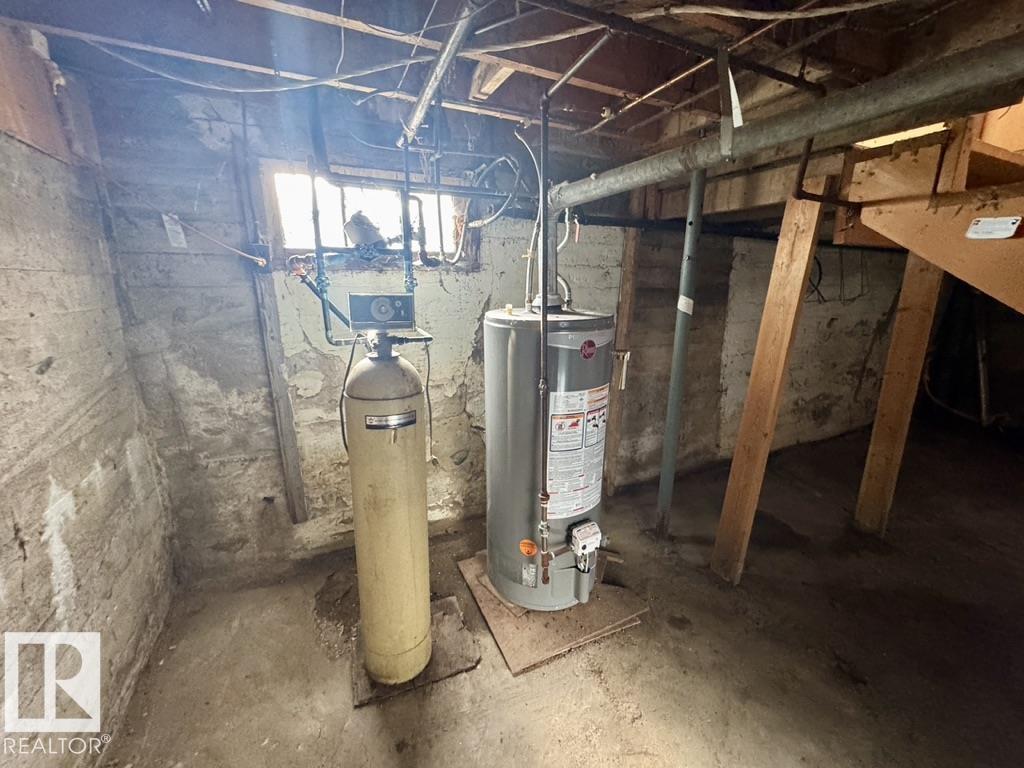
| BasementDevelopment | Unfinished |
| BasementType | Full (unfinished) |
| ConstructedDate | 1955 |
| ConstructionStyleAttachment | Detached |
| HeatingType | Forced Air |
| StoriesTotal | 2 |
| SizeInterior | 1367 Sqft |
| Type | House |
Parking
| Stall | |
| Detached Garage |
Land
| Acreage | No |
| LandAmenities | Golf Course, Playground, Schools |
Rooms
| Level | Type | Length | Width | Dimensions |
|---|---|---|---|---|
| Main Level | Living Room | 3.52 m | 5.77 m | 3.52 m x 5.77 m |
| Main Level | Kitchen | 2.95 m | 4.87 m | 2.95 m x 4.87 m |
| Main Level | Primary Bedroom | 3.03 m | 3.45 m | 3.03 m x 3.45 m |
| Main Level | Bedroom 2 | 3.43 m | 5.54 m | 3.43 m x 5.54 m |
| Upper Level | Bedroom 3 | 2.34 m | 4.72 m | 2.34 m x 4.72 m |
| Upper Level | Bedroom 4 | 2.32 m | 4.69 m | 2.32 m x 4.69 m |
| Upper Level | Bedroom 5 | 2.75 m | 3.28 m | 2.75 m x 3.28 m |
https://www.realtor.ca/real-estate/30422714/4009-1st-st-s-ashmont-ashmont

The trademarks REALTOR®, REALTORS®, and the REALTOR® logo are controlled by The Canadian Real Estate Association (CREA) and identify real estate professionals who are members of CREA. The trademarks MLS®, Multiple Listing Service® and the associated logos are owned by The Canadian Real Estate Association (CREA) and identify the quality of services provided by real estate professionals who are members of CREA. The trademark DDF® is owned by The Canadian Real Estate Association (CREA) and identifies CREA's Data Distribution Facility (DDF®)
October 20 2026 04:31:24
REALTORS® Association of Edmonton
Century 21 Poirier Real Estate