Hurry Home

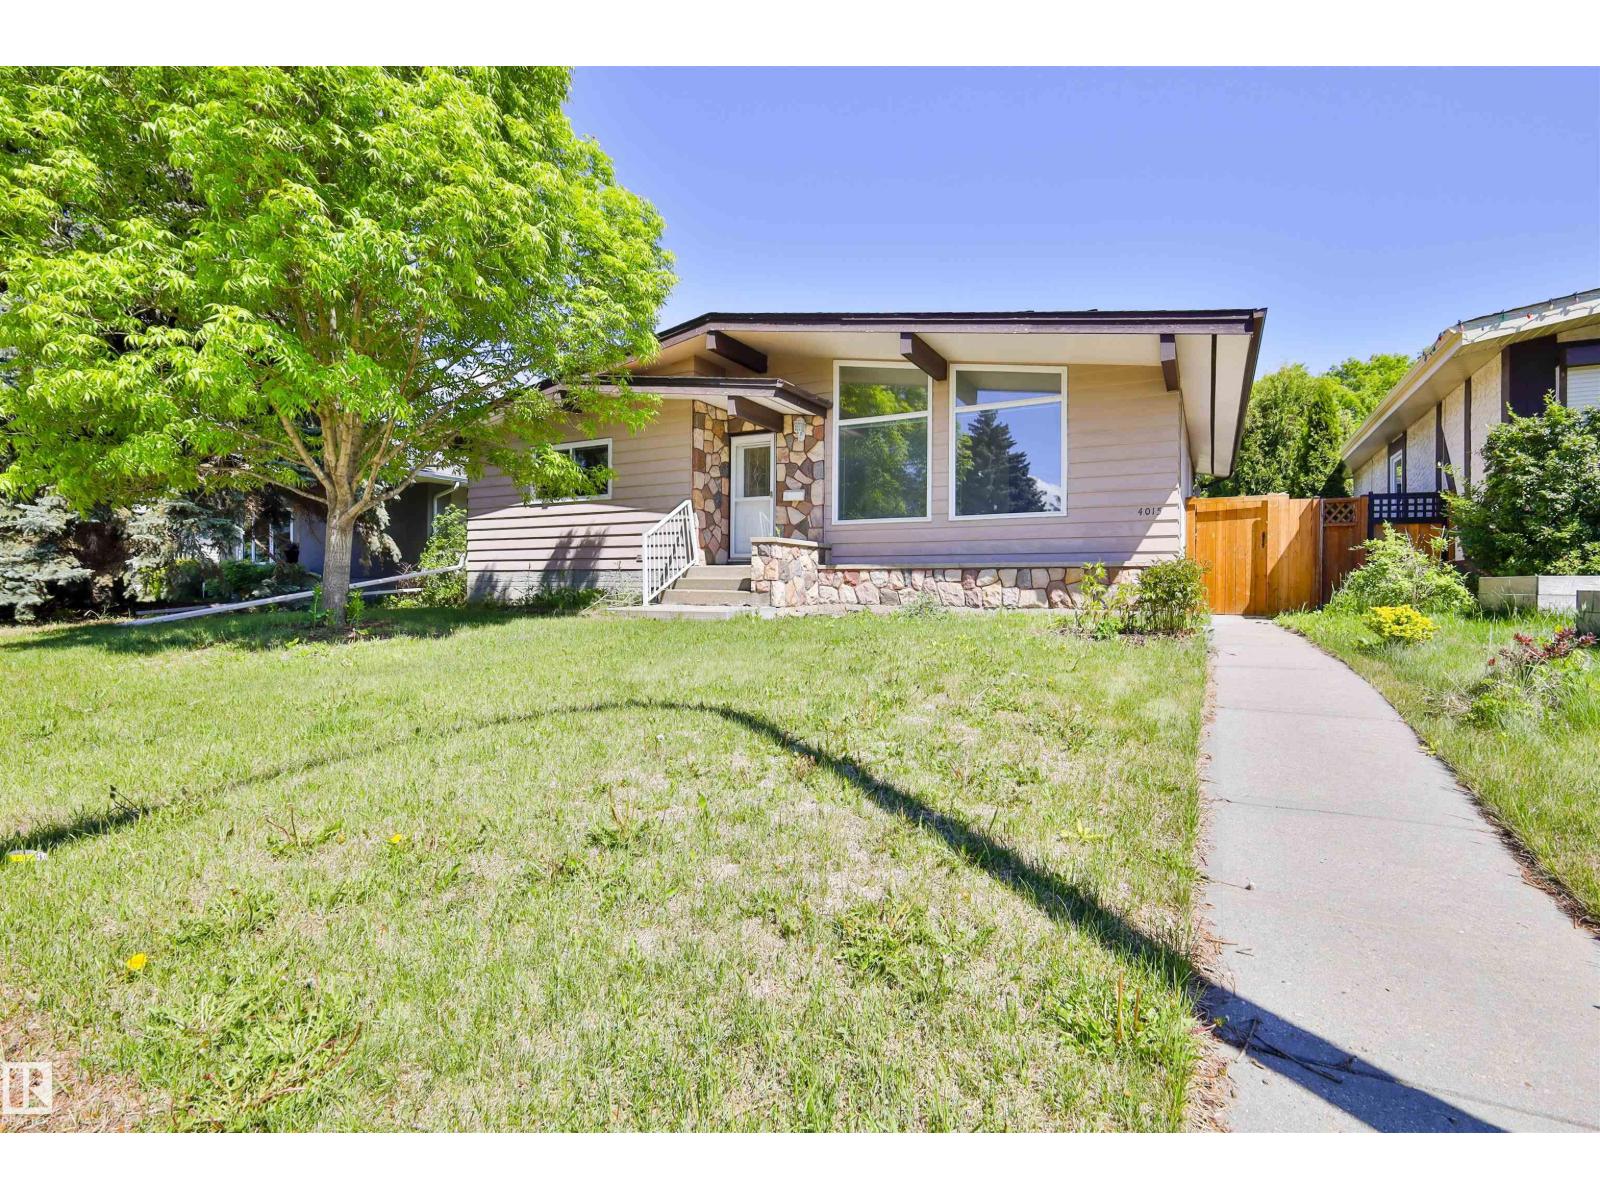
4015 120 St Nw Edmonton, Alberta T6J 1X7

Interested?
Please contact us for more information about this property.
$599,990
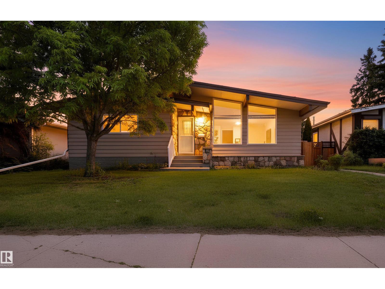
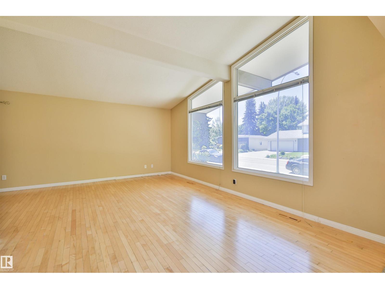
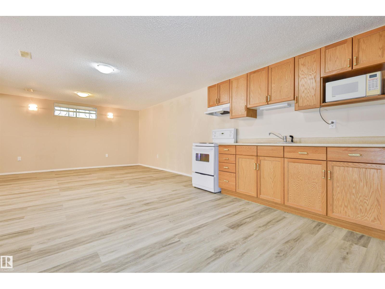
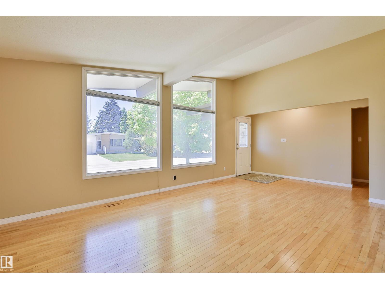
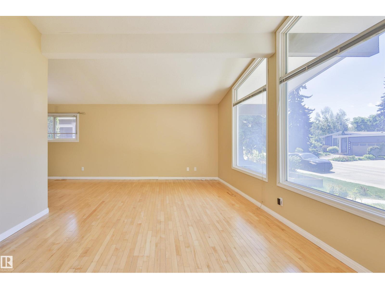
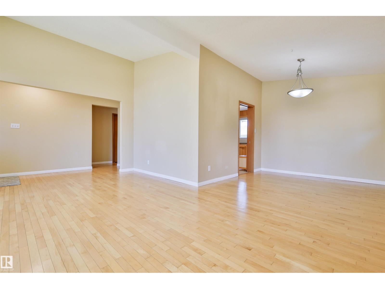
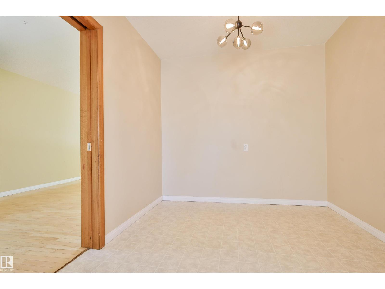
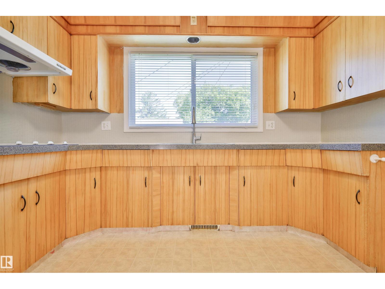
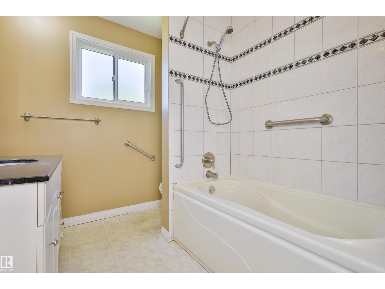
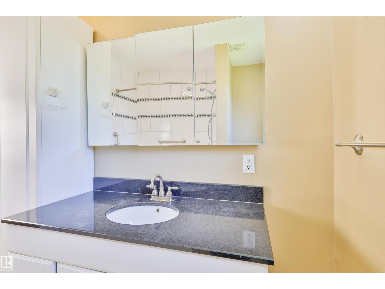
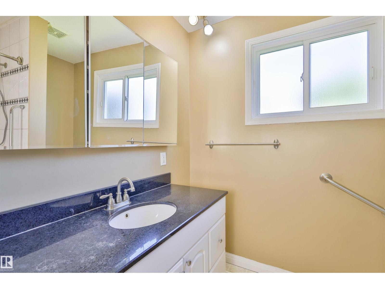
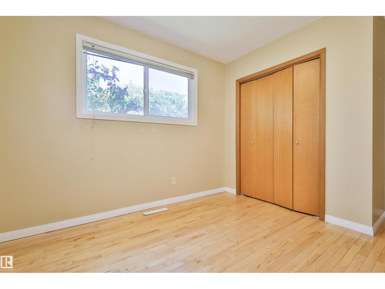
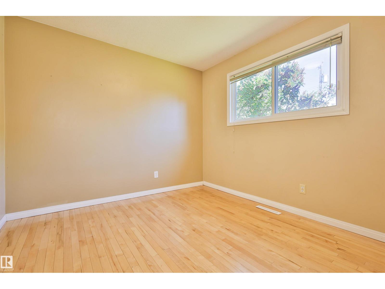
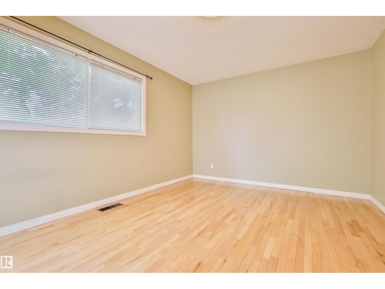
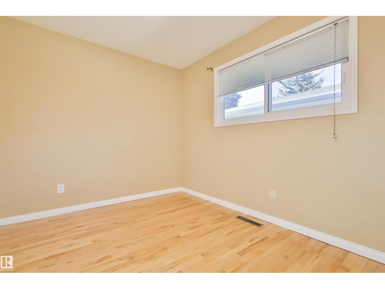
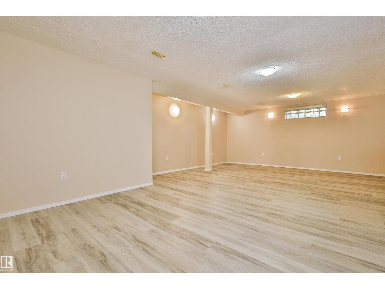
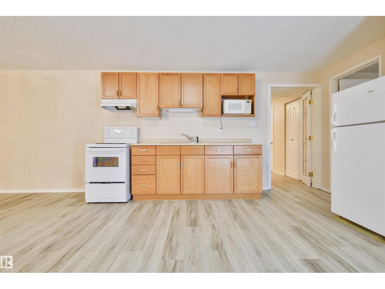
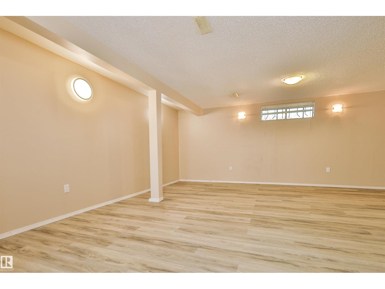
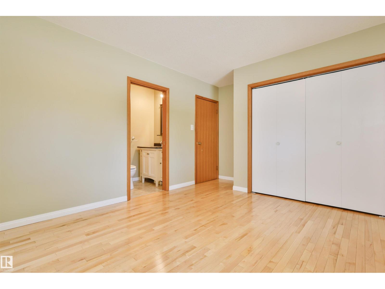
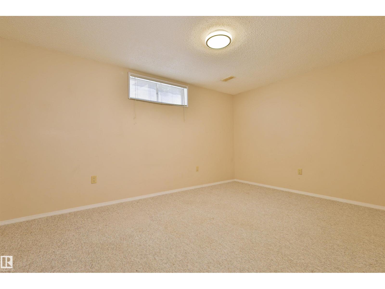
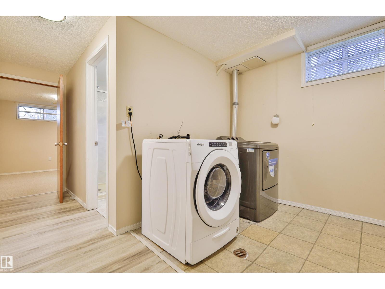
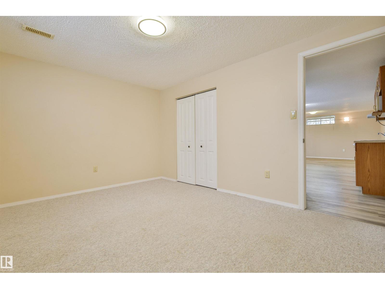
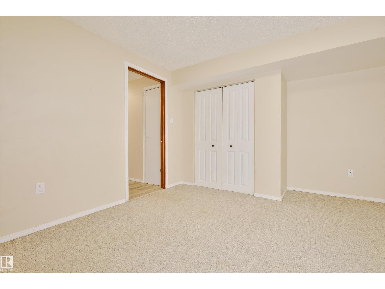
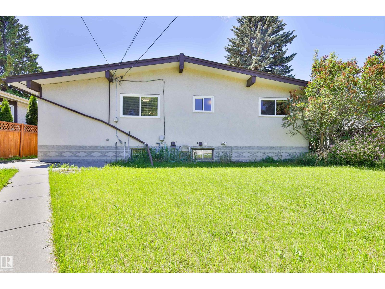
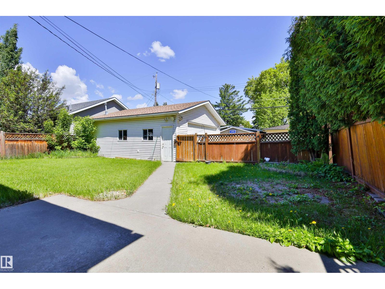
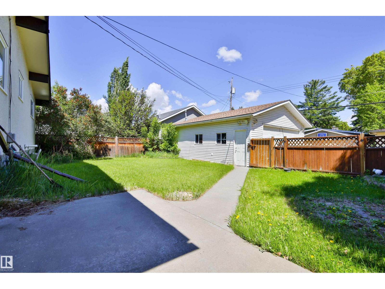
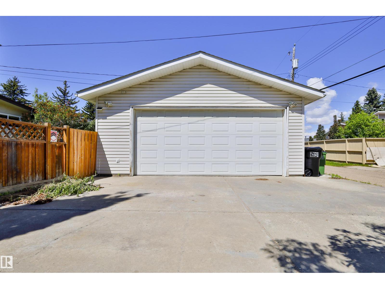
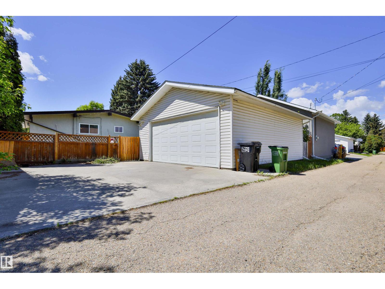
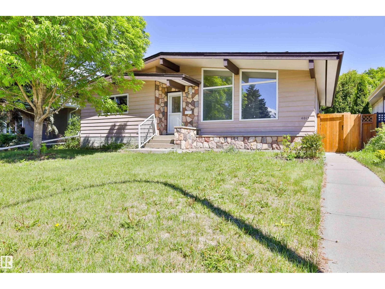
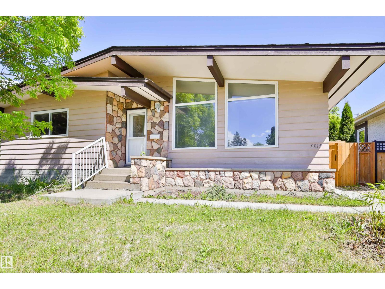
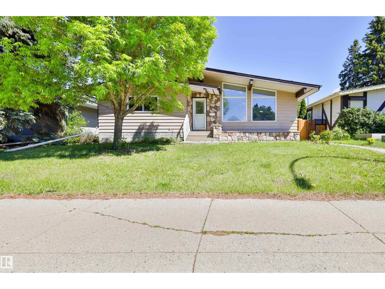
Nestled on a quiet, tree-lined street in prestigious Aspen Gardens, this bungalow offers the perfect blend of space, flexibility, and location. With 5 bedrooms and 2.5 bathrooms, there's room for growing families, multi-generational living, or savvy buyers seeking future potential. Main floor features 3 bedrooms, generous living and dining areas, and large windows that fill the home with natural light. Downstairs, the fully finished basement offers 2 additional bedrooms and a kitchen, providing exceptional versatility for extended family or guests. Outside, enjoy the large landscaped lot, mature trees, and an oversized heated double garage with 220V power—ideal for hobbyists, tradespeople, or extra storage. Located just steps from highly regarded Westbrook School, parks, transit, and amenities, this is a rare opportunity to own in one of Edmonton's most established and sought-after communities. Move in, invest, or personalize over time—the possibilities are endless. (id:58723)
Property Details
| MLS® Number | E4500459 |
| Property Type | Single Family |
| Neigbourhood | Aspen Gardens |
| AmenitiesNearBy | Playground, Schools, Shopping |
| Features | Lane |
| ParkingSpaceTotal | 4 |
| Structure | Deck |
Building
| BathroomTotal | 3 |
| BedroomsTotal | 5 |
| Appliances | Dishwasher, Dryer, Garage Door Opener, Hood Fan, Oven - Built-in, Microwave, Washer, Two Refrigerators, Two Stoves |
| ArchitecturalStyle | Bungalow |
| BasementDevelopment | Finished |
| BasementType | Full (finished) |
| ConstructedDate | 1966 |
| ConstructionStyleAttachment | Detached |
| FireProtection | Smoke Detectors |
| HalfBathTotal | 1 |
| HeatingType | Forced Air |
| StoriesTotal | 1 |
| SizeInterior | 1331 Sqft |
| Type | House |
Parking
| Detached Garage |
Land
| Acreage | No |
| FenceType | Fence |
| LandAmenities | Playground, Schools, Shopping |
Rooms
| Level | Type | Length | Width | Dimensions |
|---|---|---|---|---|
| Lower Level | Bedroom 4 | 3.5 m | 4.39 m | 3.5 m x 4.39 m |
| Lower Level | Bonus Room | 8.55 m | 4.24 m | 8.55 m x 4.24 m |
| Lower Level | Bedroom 5 | 3.2 m | 4.3 m | 3.2 m x 4.3 m |
| Lower Level | Laundry Room | 5.92 m | 2.12 m | 5.92 m x 2.12 m |
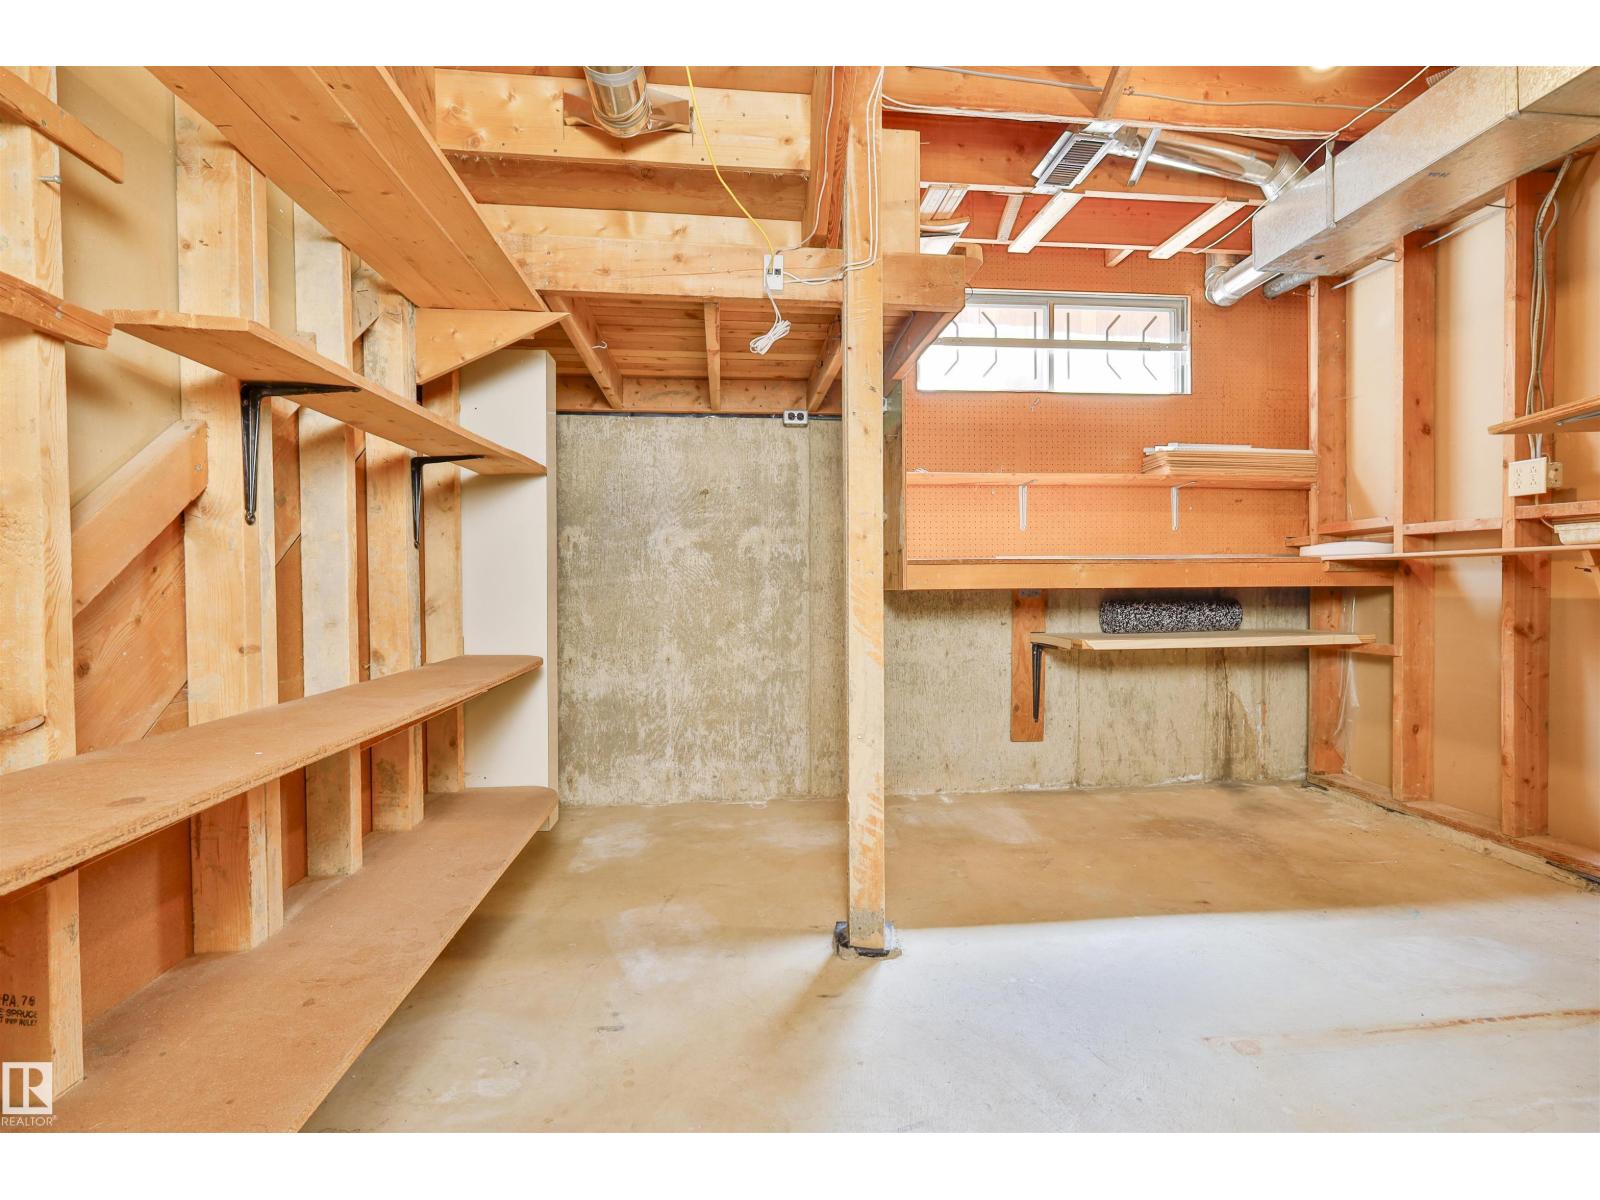
| Lower Level | Cold Room | 3.28 m | 3.41 m | 3.28 m x 3.41 m |
| Main Level | Living Room | 3.77 m | 5.66 m | 3.77 m x 5.66 m |
| Main Level | Dining Room | 3.04 m | 2.92 m | 3.04 m x 2.92 m |
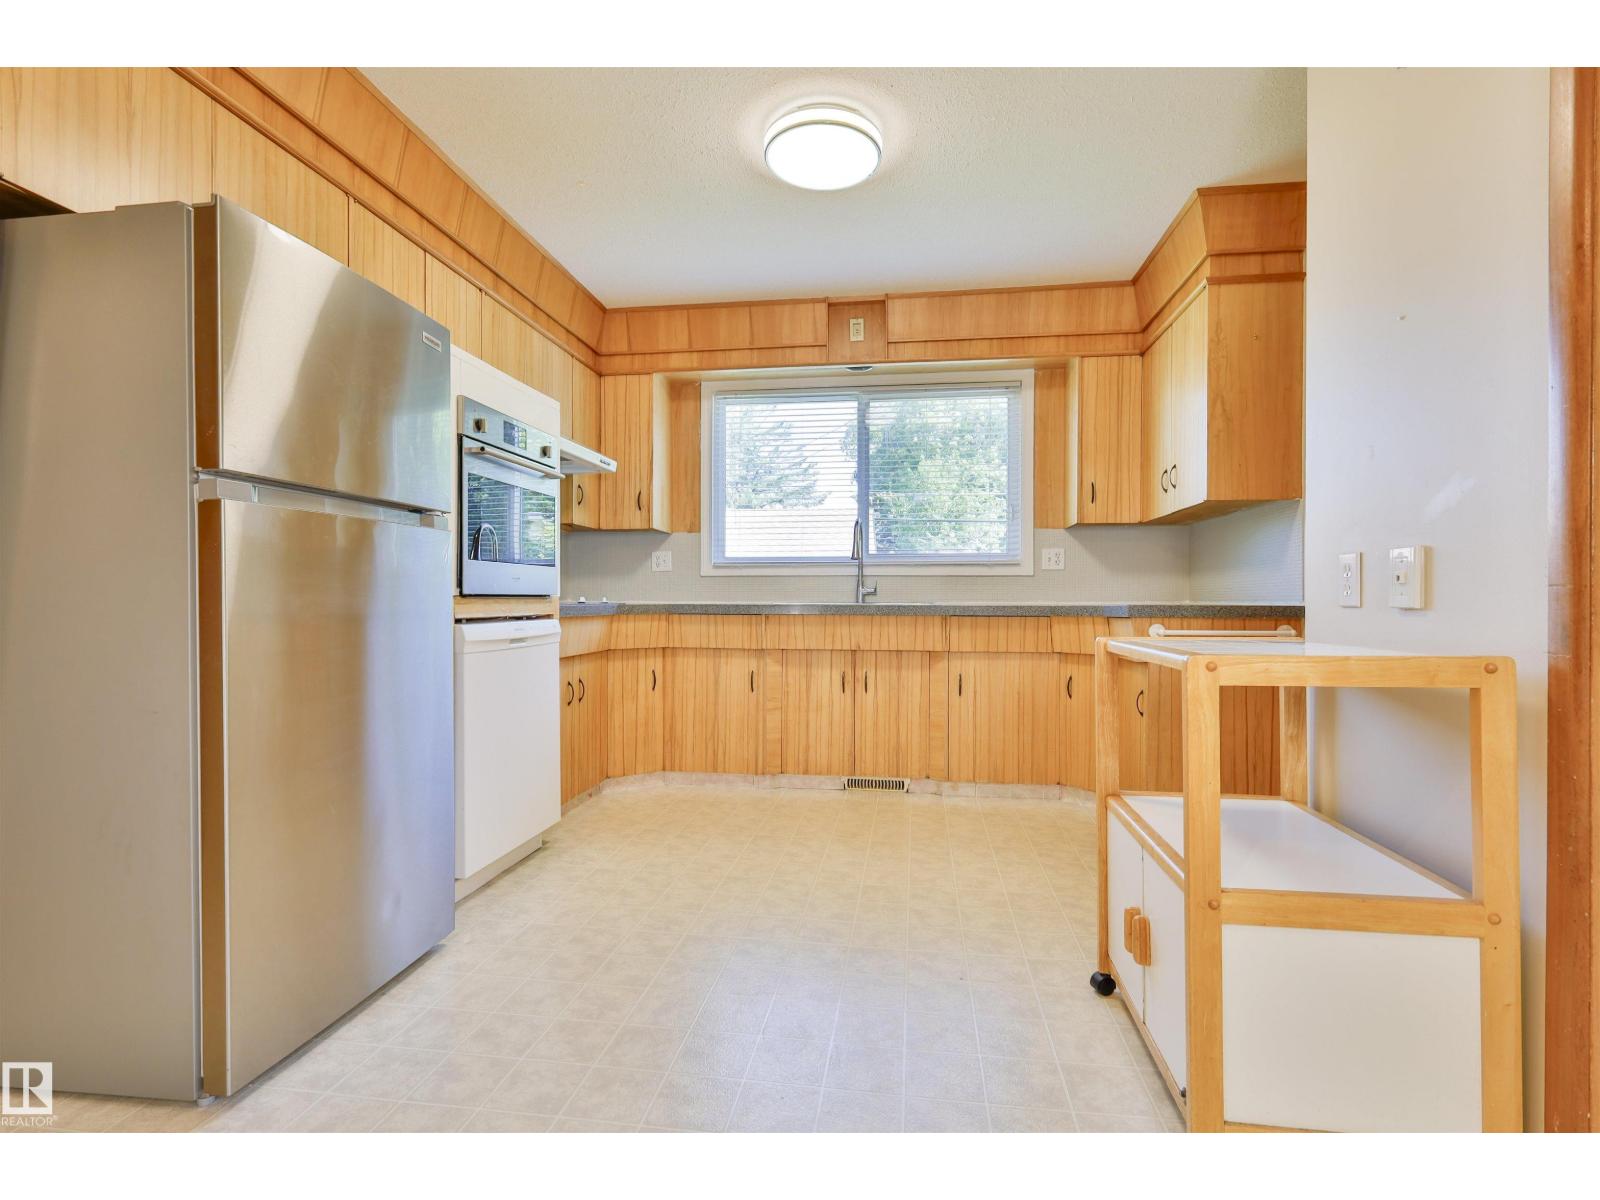
| Main Level | Kitchen | 4 m | 5.28 m | 4 m x 5.28 m |
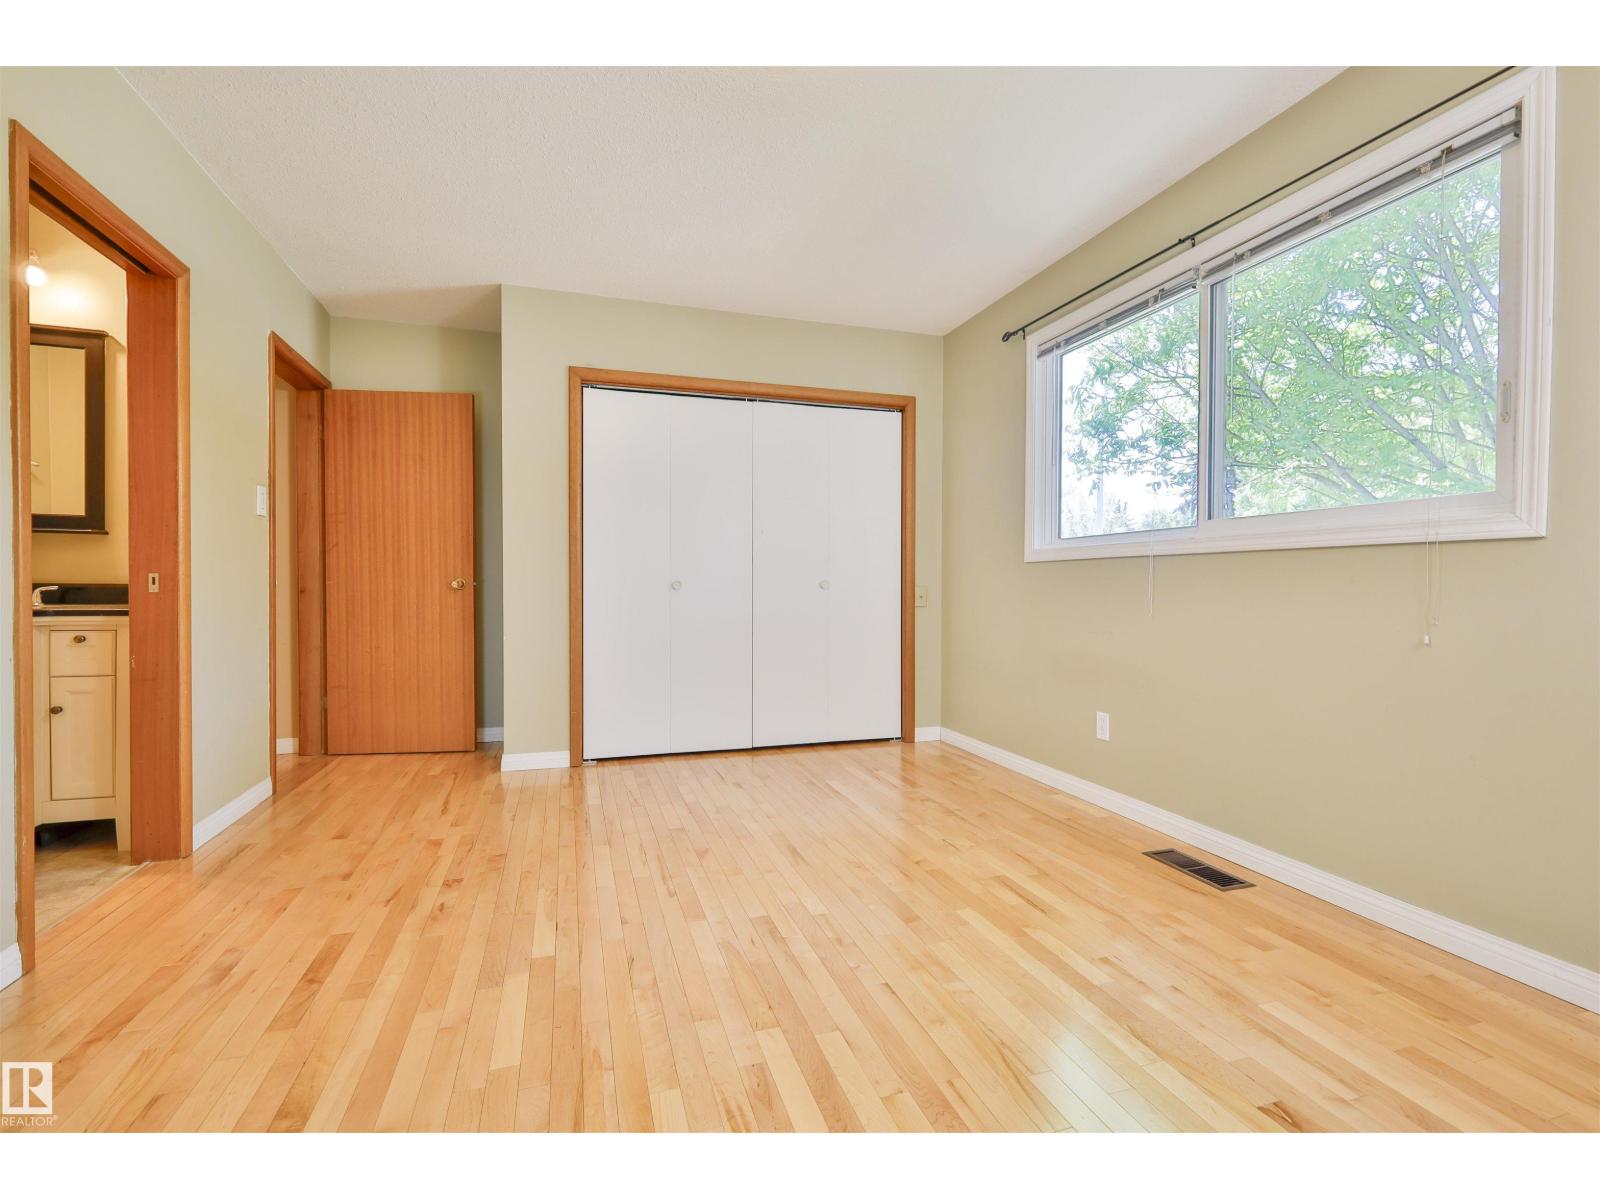
| Upper Level | Primary Bedroom | 5.22 m | 3.37 m | 5.22 m x 3.37 m |
| Upper Level | Bedroom 2 | 2.61 m | 3.53 m | 2.61 m x 3.53 m |
| Upper Level | Bedroom 3 | 3.78 m | 2.95 m | 3.78 m x 2.95 m |
https://www.realtor.ca/real-estate/30074149/4015-120-st-nw-edmonton-aspen-gardens

The trademarks REALTOR®, REALTORS®, and the REALTOR® logo are controlled by The Canadian Real Estate Association (CREA) and identify real estate professionals who are members of CREA. The trademarks MLS®, Multiple Listing Service® and the associated logos are owned by The Canadian Real Estate Association (CREA) and identify the quality of services provided by real estate professionals who are members of CREA. The trademark DDF® is owned by The Canadian Real Estate Association (CREA) and identifies CREA's Data Distribution Facility (DDF®)
July 24 2026 11:51:19
REALTORS® Association of Edmonton
RE/MAX River City