Hurry Home

4032 121 St Nw Edmonton, Alberta T6J 1Y5

Interested?
Please contact us for more information about this property.
$738,800
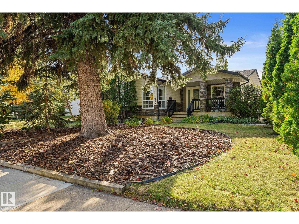
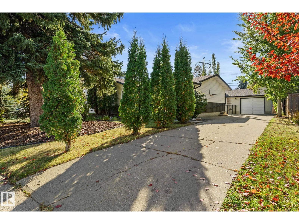
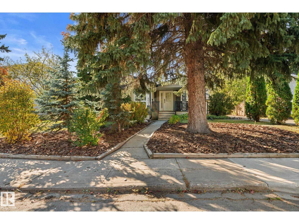
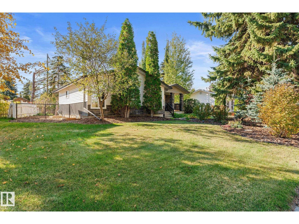
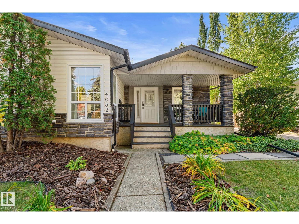
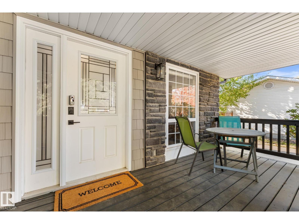
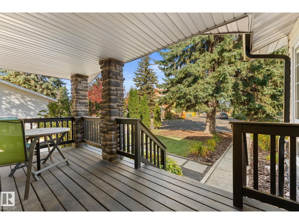
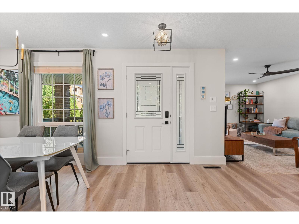
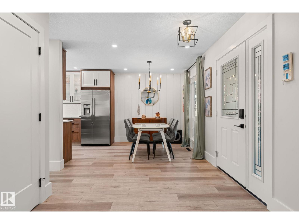
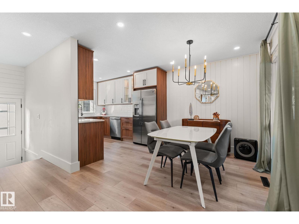
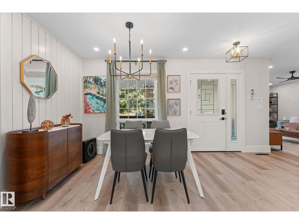
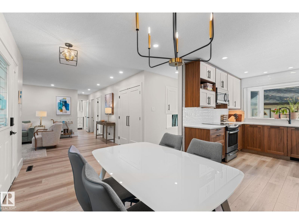
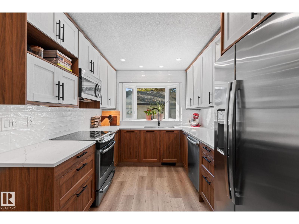
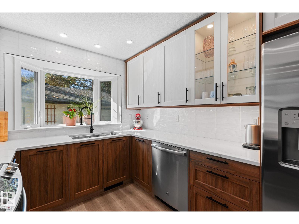
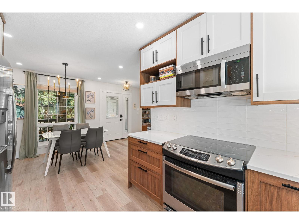
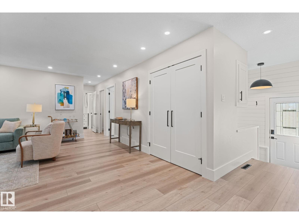
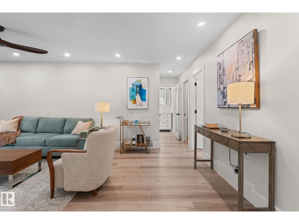
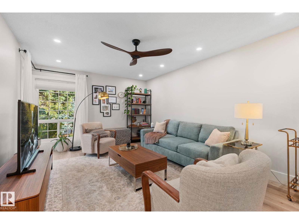
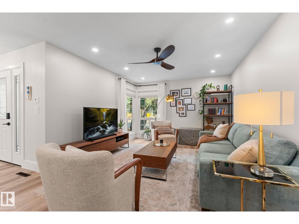
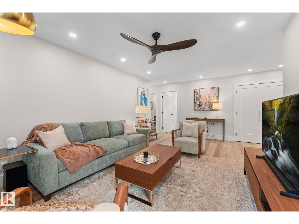
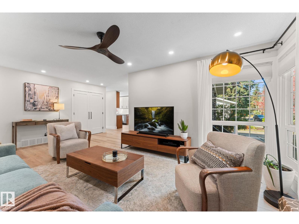
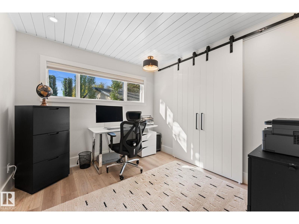
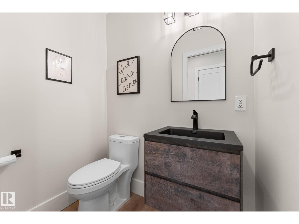
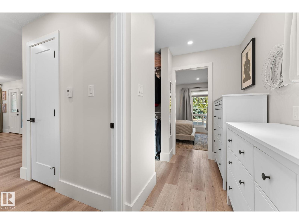
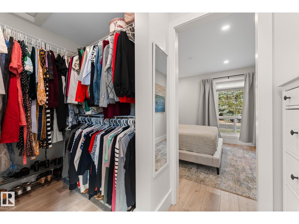
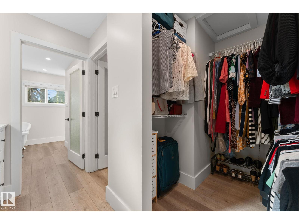
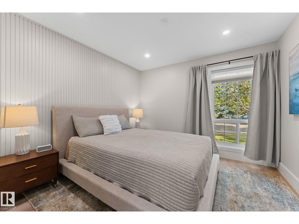
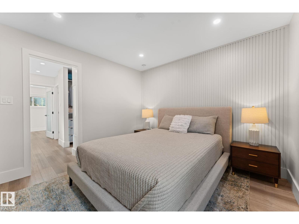
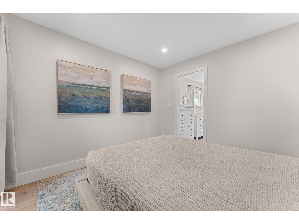
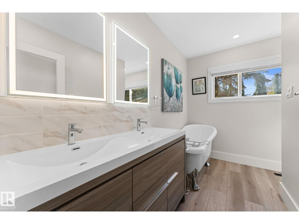
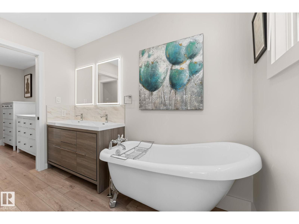
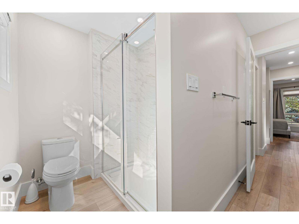
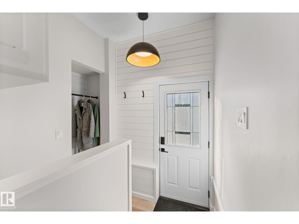
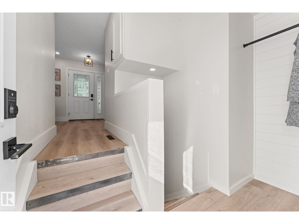
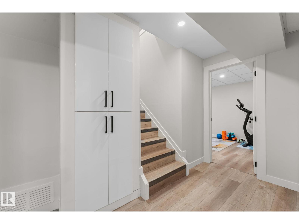
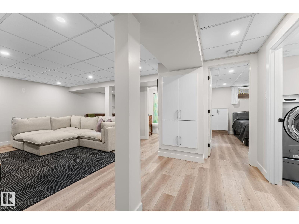
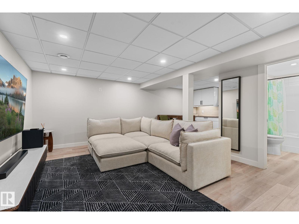
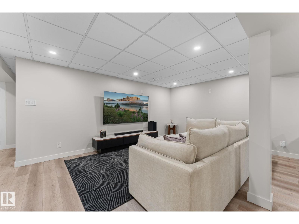
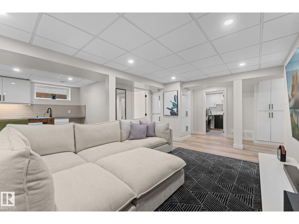
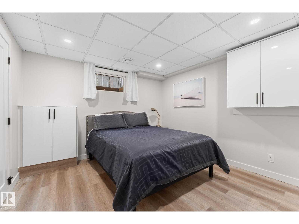
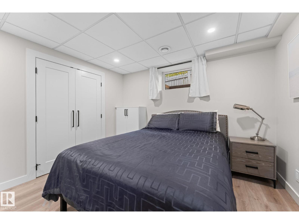
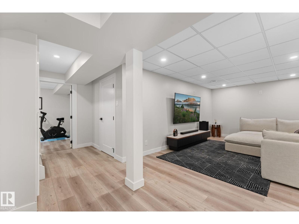
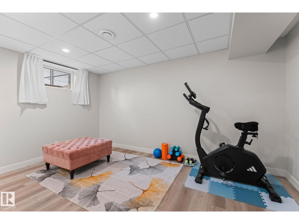
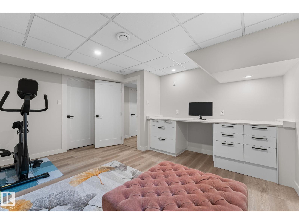
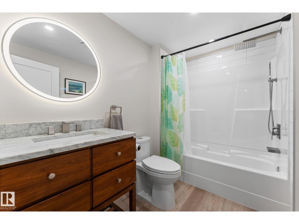
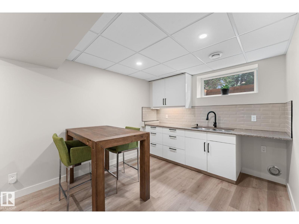
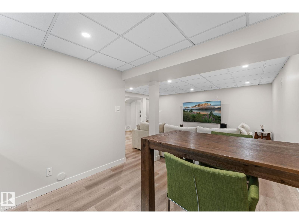
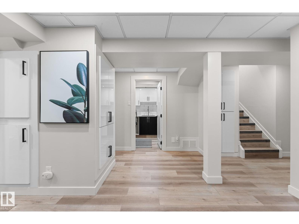
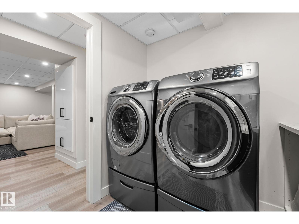
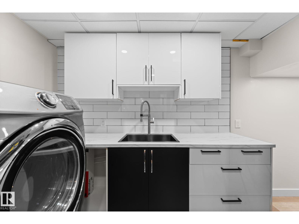
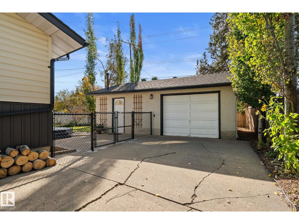
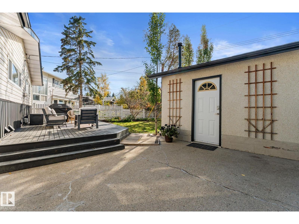
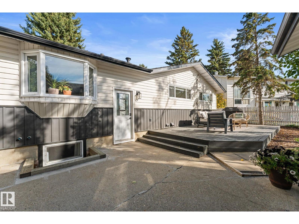
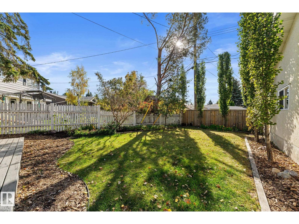
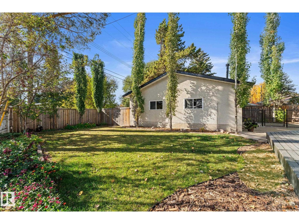
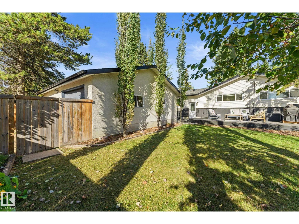
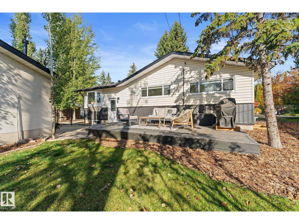
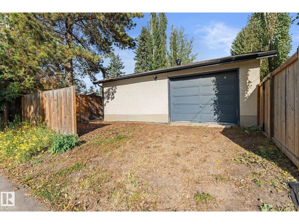
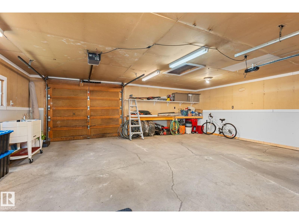
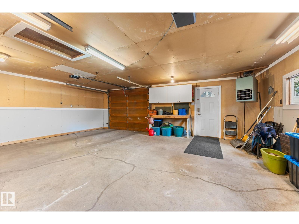
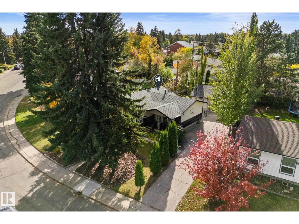
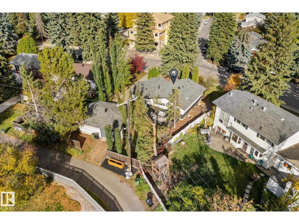
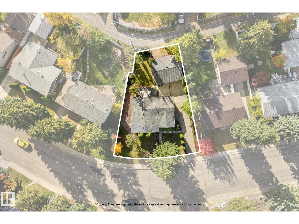
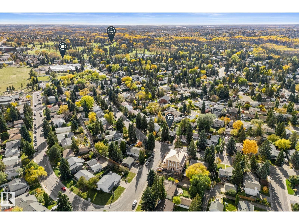
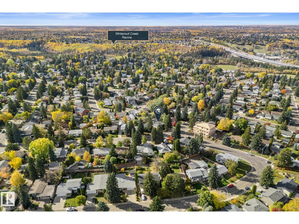
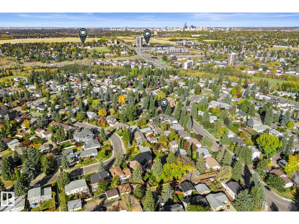
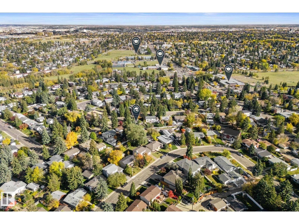
BEAUTIFULLY RENOVATED TOP to BOTTOM LUXURY BUNGALOW IN ASPEN GARDENS is a MUST SEE! Fall in love/this stunning 4-bedroom bungalow nestled among calming mature trees! [2-bedrooms on main+2-bedrooms-lower level] 1,979 sf of living space on both floors! GORGEOUS living room/charming corner windows! DREAM kitchen with gorgeous cabinetry,quartz countertops&ss appliances-adjacent to your dining area! The primary bedroom is truly a DREAM! Spanning the entire south side of the bungalow from front to back,this beautiful LUXURIOUS retreat includes ensuite /stunning clawfoot tub,separate shower&walkin closet! Main floor bedroom #2 or home office, sits beside half bath. Lower level includes family room&wet bar&two exceptionally large bedrooms-one/builtin desk! Multiple walk-in closets offer fantastic storage. Outside enjoy an oversized, fenced yard/spacious patio&supersized double garage. THIS HOME IS THE ONE you've been looking for! Located close to shopping, schools&bus this exceptional LUXURY home is PERFECT! (id:58723)
Property Details
| MLS® Number | E4512523 |
| Property Type | Single Family |
| Neigbourhood | Aspen Gardens |
| AmenitiesNearBy | Golf Course, Playground, Public Transit, Schools, Shopping, Ski Hill |
| Features | See Remarks, Lane, Wet Bar, Closet Organizers |
| ParkingSpaceTotal | 2 |
| Structure | Patio(s) |
Building
| BathroomTotal | 3 |
| BedroomsTotal | 4 |
| Appliances | Dishwasher, Dryer, Garage Door Opener Remote(s), Garage Door Opener, Garburator, Microwave Range Hood Combo, Refrigerator, Stove, Central Vacuum, Washer, Window Coverings, See Remarks |
| ArchitecturalStyle | Bungalow |
| BasementDevelopment | Finished |
| BasementType | Full (finished) |
| ConstructedDate | 1965 |
| ConstructionStyleAttachment | Detached |
| HalfBathTotal | 1 |
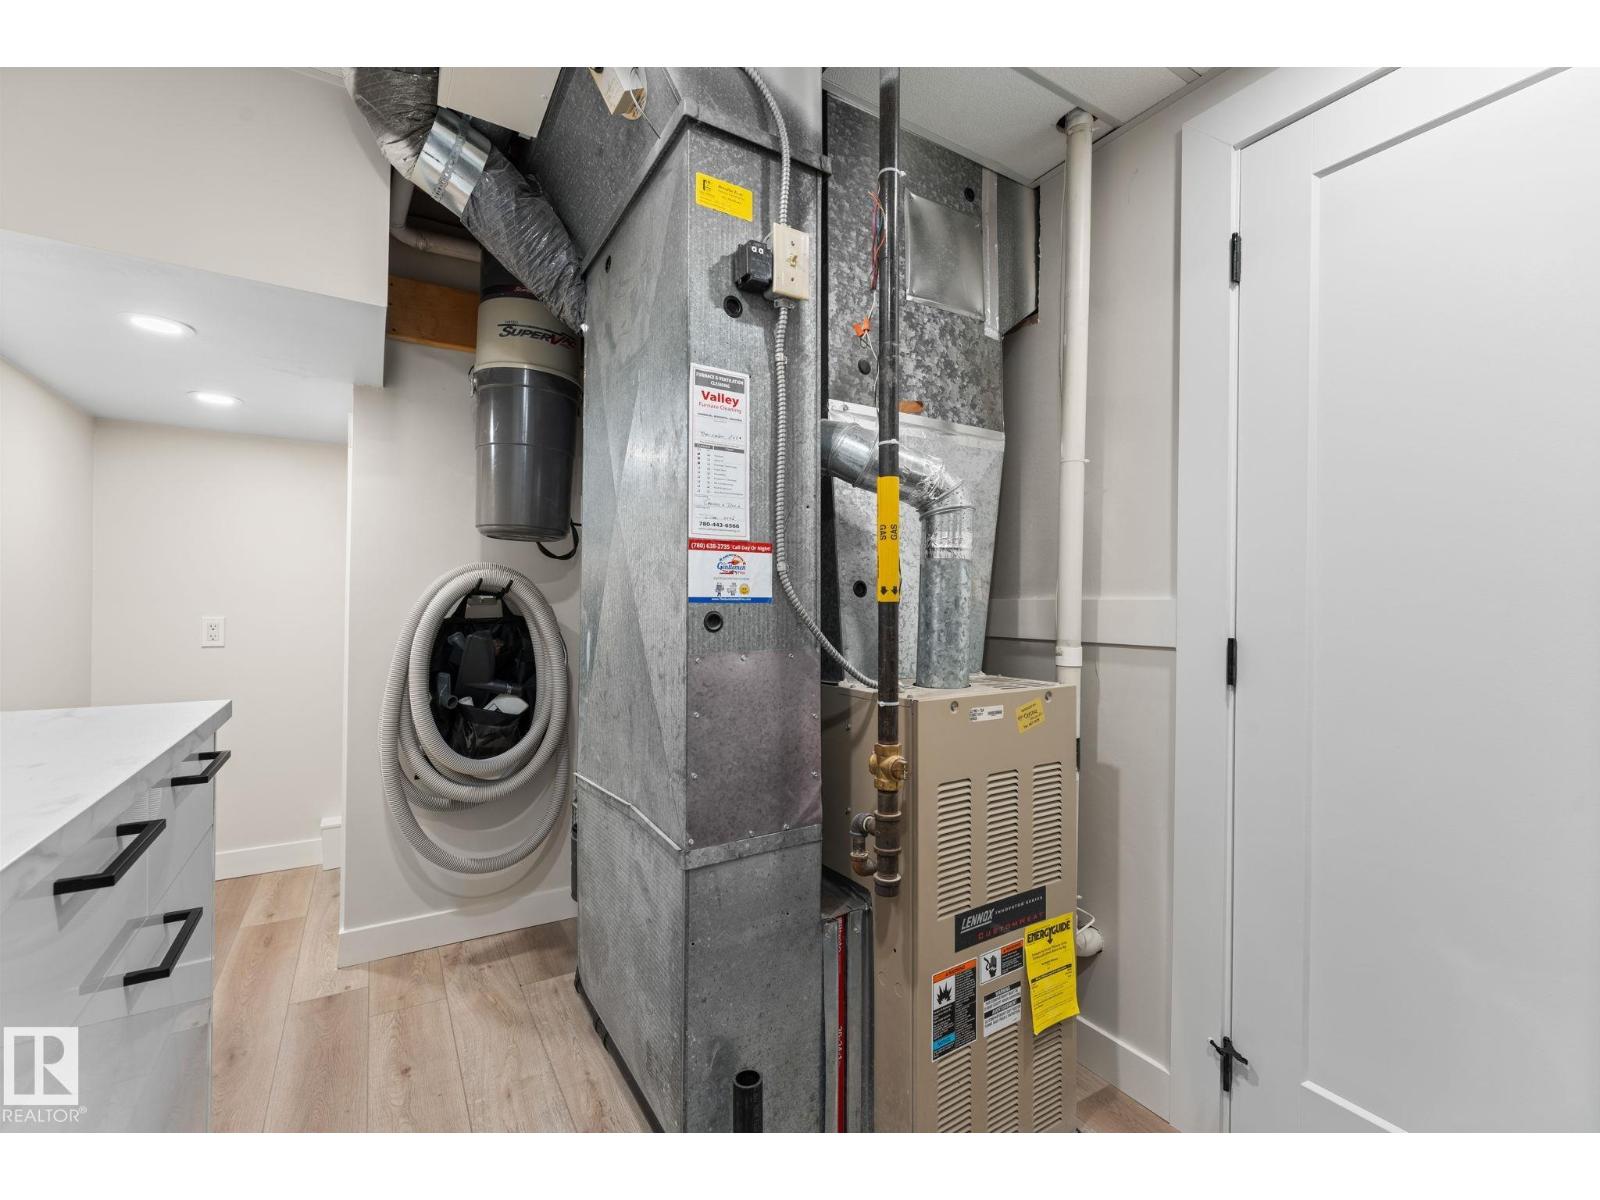
| HeatingType | Forced Air |
| StoriesTotal | 1 |
| SizeInterior | 1038 Sqft |
| Type | House |
Parking
| Detached Garage |
Land
| Acreage | No |
| FenceType | Fence |
| LandAmenities | Golf Course, Playground, Public Transit, Schools, Shopping, Ski Hill |
| SizeIrregular | 688.63 |
| SizeTotal | 688.63 M2 |
| SizeTotalText | 688.63 M2 |
Rooms
| Level | Type | Length | Width | Dimensions |
|---|---|---|---|---|
| Lower Level | Family Room | 4.8 m | 3.94 m | 4.8 m x 3.94 m |
| Lower Level | Bedroom 3 | 3.35 m | 3.63 m | 3.35 m x 3.63 m |
| Lower Level | Bedroom 4 | 4.28 m | 3.54 m | 4.28 m x 3.54 m |
| Lower Level | Recreation Room | 2.89 m | 2.72 m | 2.89 m x 2.72 m |
| Lower Level | Laundry Room | 2.27 m | 4.51 m | 2.27 m x 4.51 m |
| Main Level | Living Room | 6.33 m | 3.6 m | 6.33 m x 3.6 m |
| Main Level | Dining Room | 2.47 m | 2.7 m | 2.47 m x 2.7 m |
| Main Level | Kitchen | 3.37 m | 2.7 m | 3.37 m x 2.7 m |
| Main Level | Primary Bedroom | 3.32 m | 3.32 m | 3.32 m x 3.32 m |
| Main Level | Bedroom 2 | 3.11 m | 2.9 m | 3.11 m x 2.9 m |
https://www.realtor.ca/real-estate/30388016/4032-121-st-nw-edmonton-aspen-gardens

The trademarks REALTOR®, REALTORS®, and the REALTOR® logo are controlled by The Canadian Real Estate Association (CREA) and identify real estate professionals who are members of CREA. The trademarks MLS®, Multiple Listing Service® and the associated logos are owned by The Canadian Real Estate Association (CREA) and identify the quality of services provided by real estate professionals who are members of CREA. The trademark DDF® is owned by The Canadian Real Estate Association (CREA) and identifies CREA's Data Distribution Facility (DDF®)
October 26 2026 01:01:28
REALTORS® Association of Edmonton
Maxwell Polaris