Hurry Home

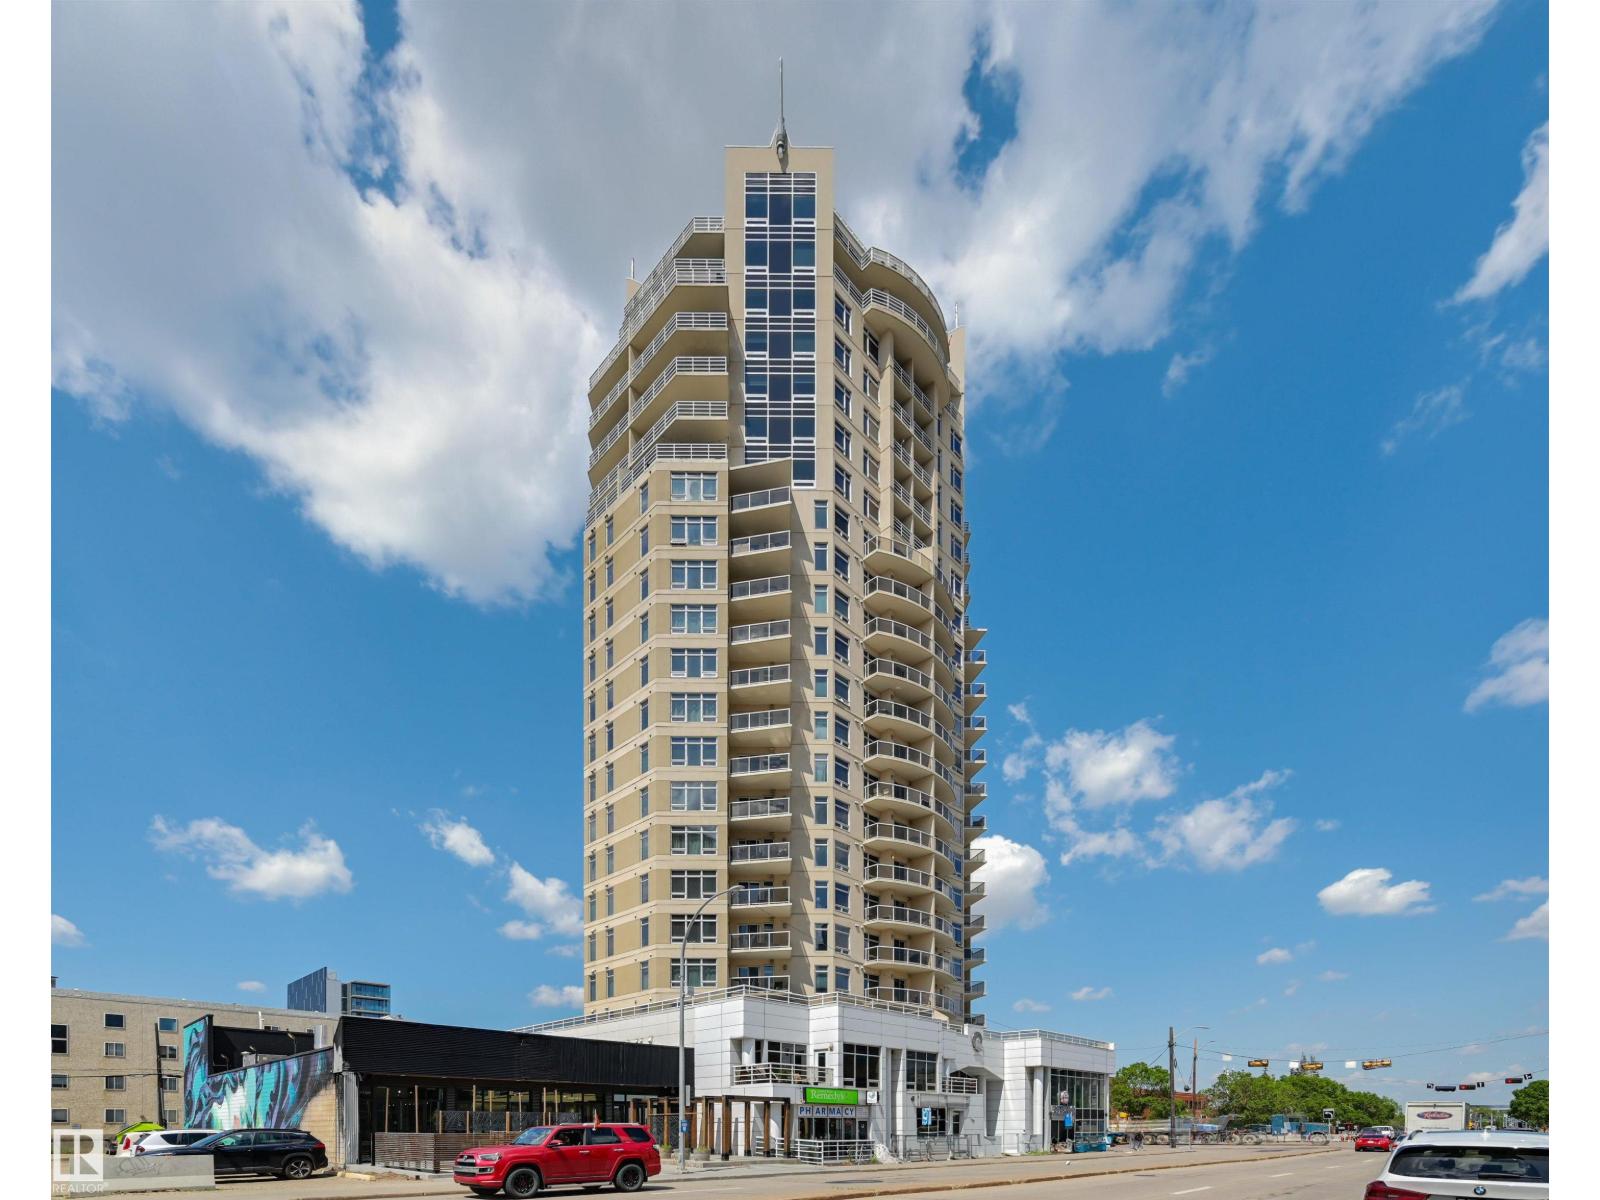
#404 10388 105 St Nw Nw Edmonton, Alberta T5J 0C2

Interested?
Please contact us for more information about this property.
$169,900Maintenance, Exterior Maintenance, Insurance, Landscaping, Other, See Remarks, Property Management, Water
$445.92 Monthly
Maintenance, Exterior Maintenance, Insurance, Landscaping, Other, See Remarks, Property Management, Water
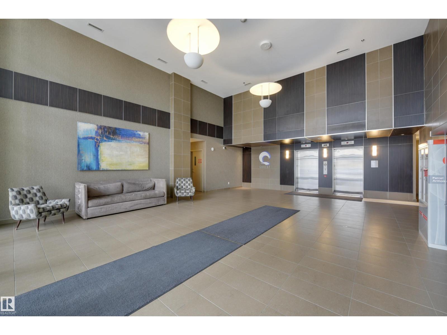
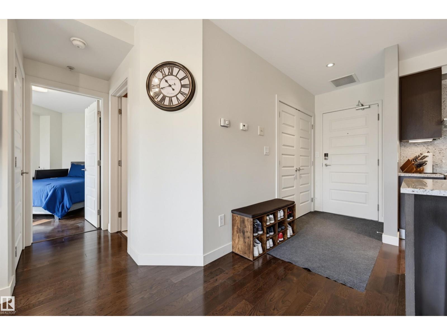
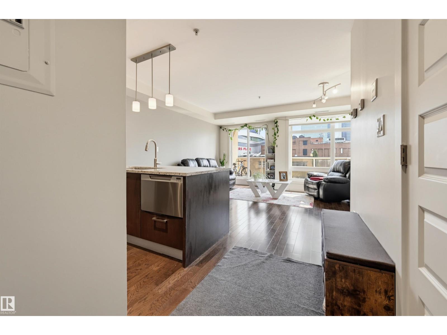
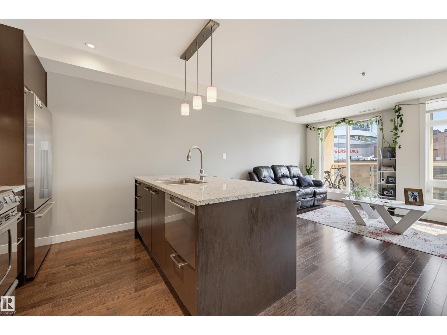
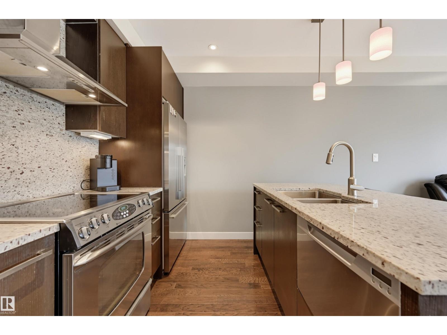
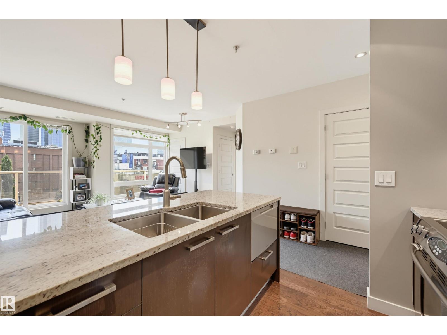
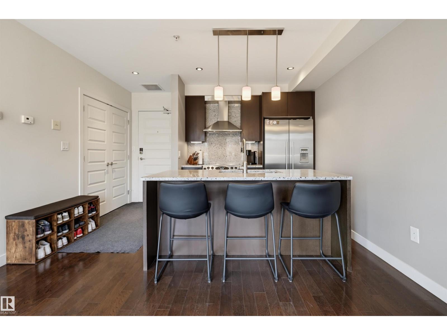
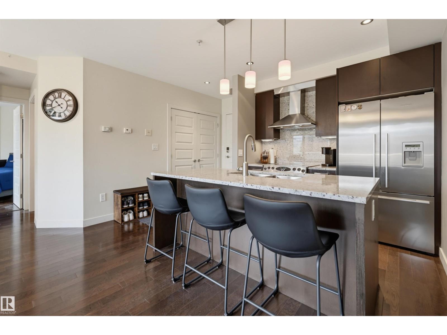
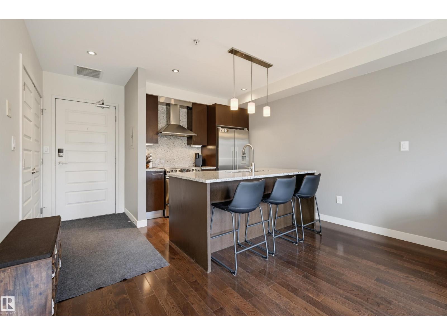
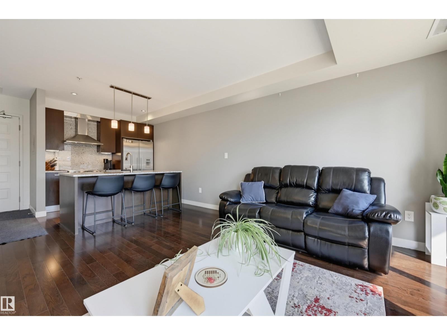
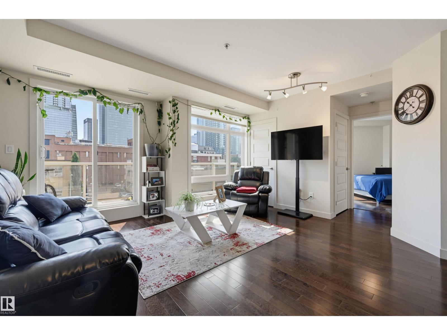
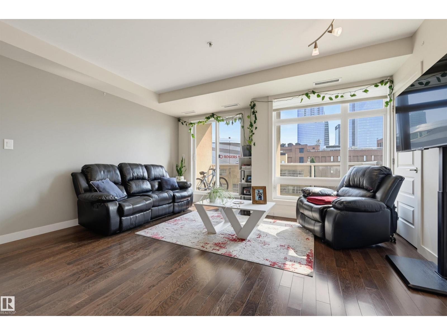
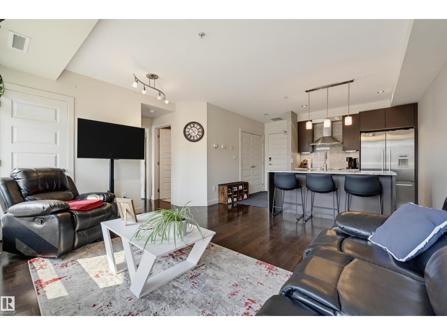
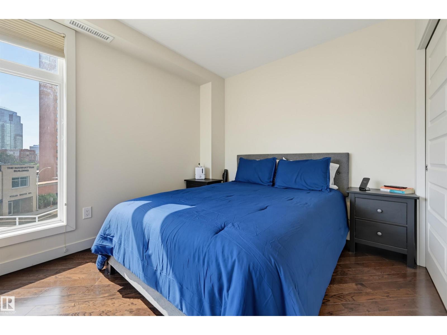
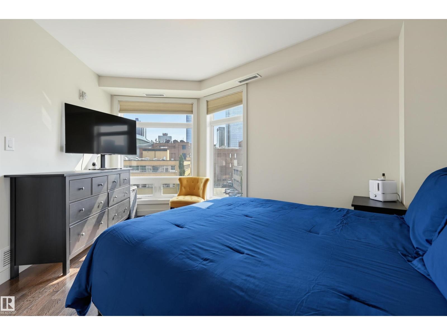
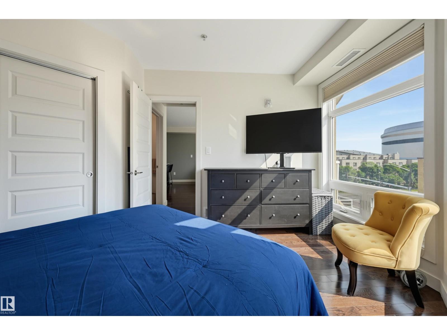
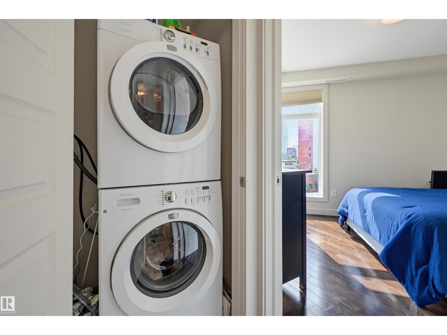
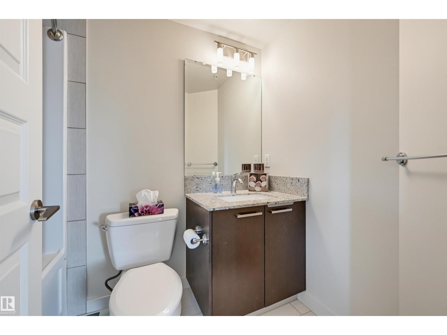
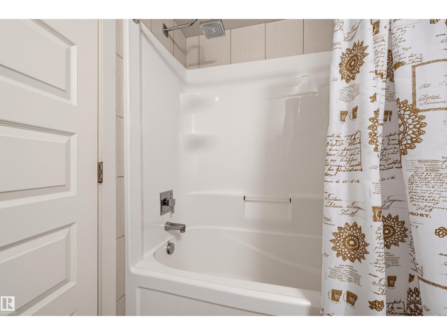
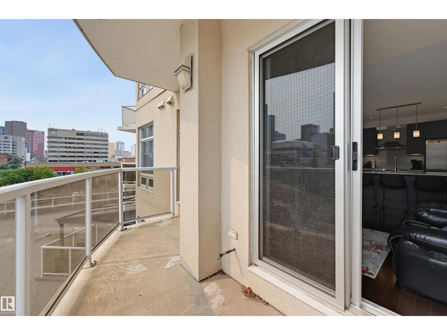
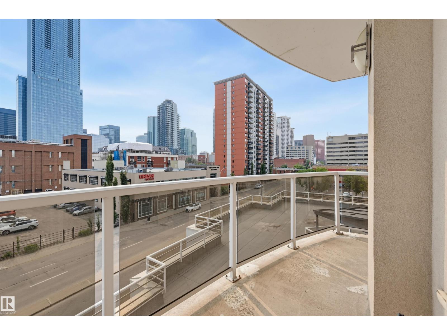
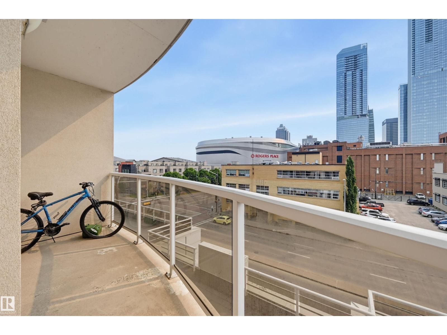
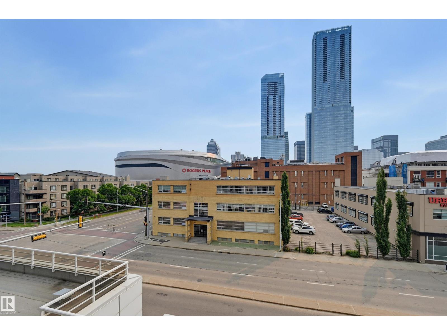
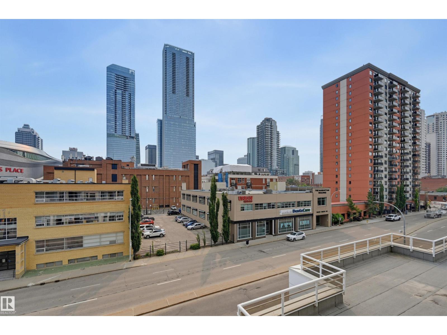
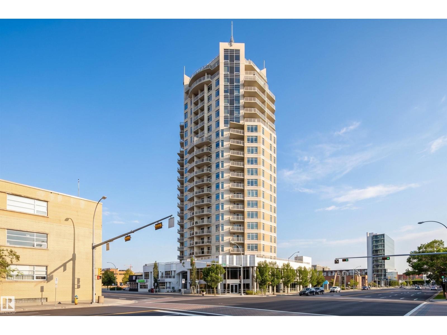
$445.92 Monthly1 bedroom + 2 underground parking stalls @ the QUEST'. Starting with the smart, open floor plan and the bright floor to ceiling windows...Very clean unit has been upgraded with custom features like full-wall granite backsplash, granite and tile through-out the condo. Stainless steel appliances, 9 ft. ceilings, in-suite laundry hardwood floors, new furnace, central air conditioning, and east facing balcony. SIDE x SIDE underground parking stalls ~ the only one in the complex. Located steps away from entertainment district, across from MacEwan University, you have all the benefits and perks of The Downtown lifestyle at your door! (id:58723)
Property Details
| MLS® Number | E4500784 |
| Property Type | Single Family |
| Neigbourhood | Downtown (Edmonton) |
| AmenitiesNearBy | Public Transit, Shopping |
| Features | Flat Site, Lane, No Animal Home, No Smoking Home |
| ParkingSpaceTotal | 2 |
| Structure | Deck |
| ViewType | City View |
Building
| BathroomTotal | 1 |
| BedroomsTotal | 1 |
| Amenities | Ceiling - 9ft |
| Appliances | Dishwasher, Dryer, Garage Door Opener Remote(s), Hood Fan, Refrigerator, Stove, Washer, Window Coverings |
| BasementType | None |
| ConstructedDate | 2009 |
| CoolingType | Central Air Conditioning |
| HeatingType | Forced Air |
| SizeInterior | 545 Sqft |
| Type | Apartment |
Parking
| Heated Garage | |
| Parkade | |
| Underground |
Land
| Acreage | No |
| LandAmenities | Public Transit, Shopping |
Rooms
| Level | Type | Length | Width | Dimensions |
|---|---|---|---|---|
| Main Level | Living Room | 4.52 m | 3.45 m | 4.52 m x 3.45 m |
| Main Level | Kitchen | 2.81 m | 2.59 m | 2.81 m x 2.59 m |
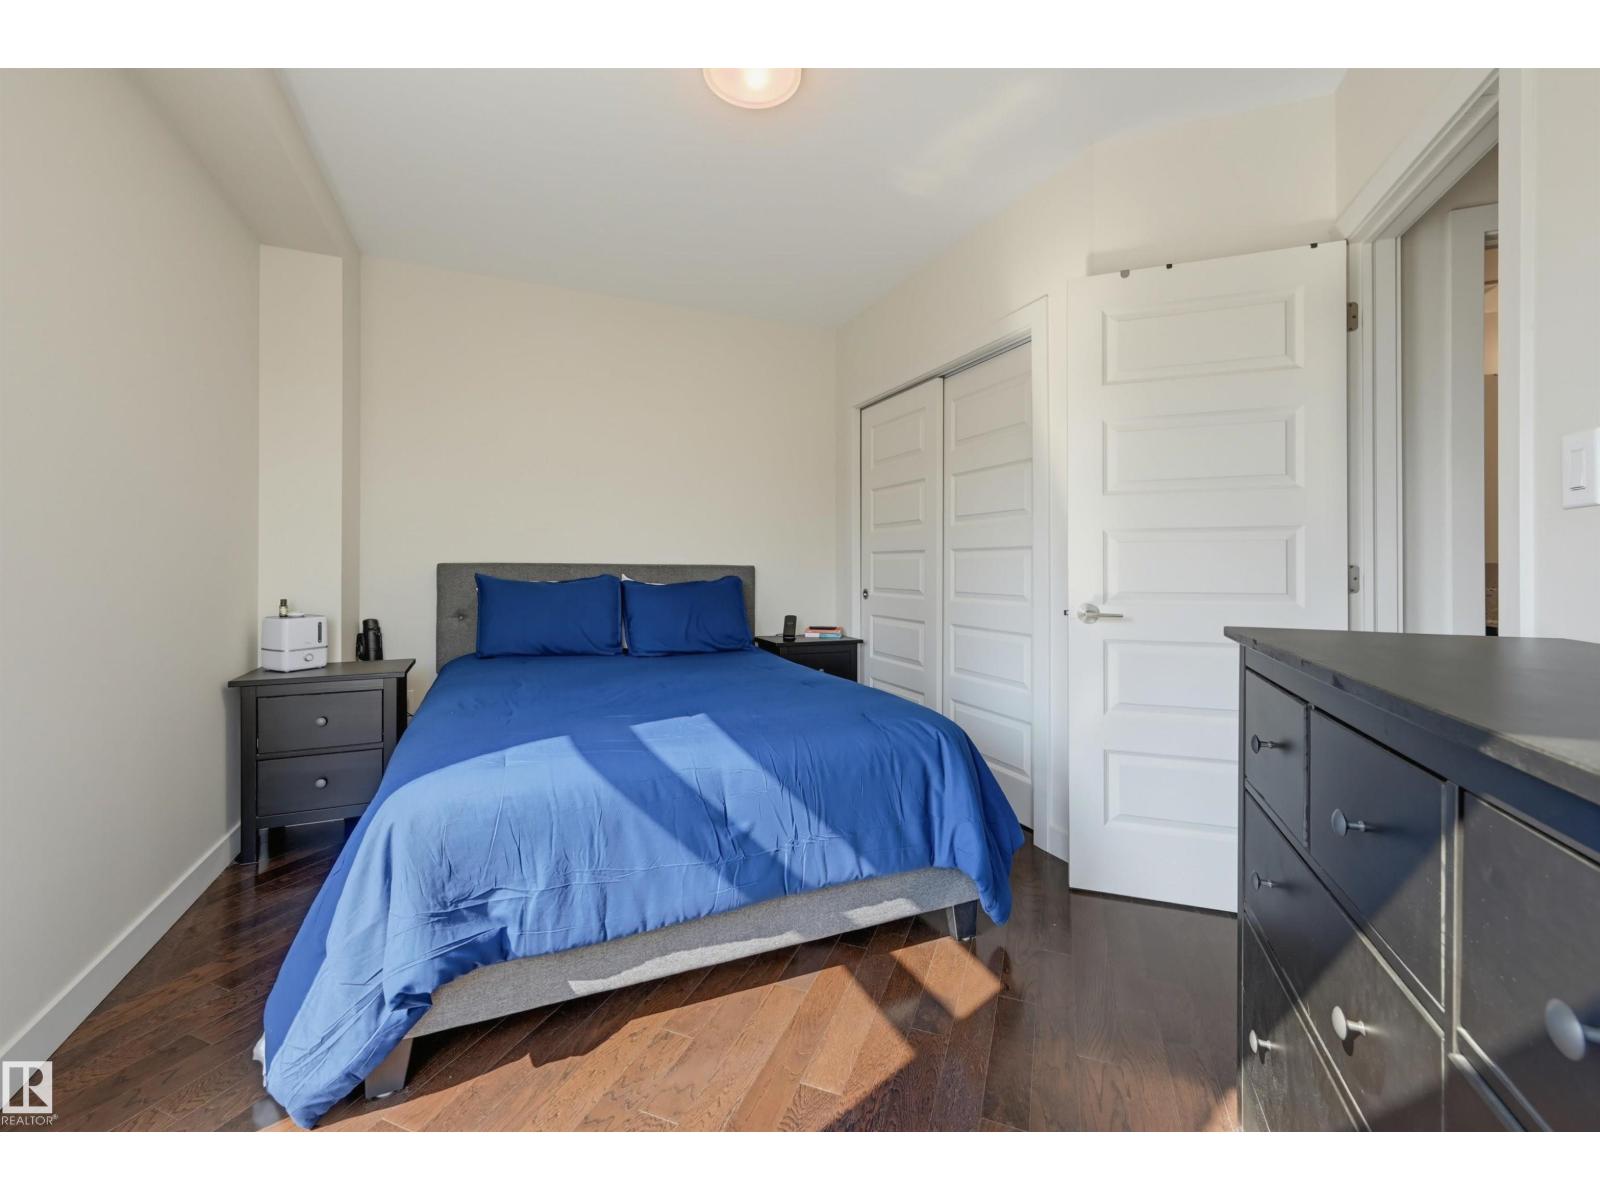
| Main Level | Primary Bedroom | 4.03 m | 2.99 m | 4.03 m x 2.99 m |
https://www.realtor.ca/real-estate/30080073/404-10388-105-st-nw-nw-edmonton-downtown-edmonton

The trademarks REALTOR®, REALTORS®, and the REALTOR® logo are controlled by The Canadian Real Estate Association (CREA) and identify real estate professionals who are members of CREA. The trademarks MLS®, Multiple Listing Service® and the associated logos are owned by The Canadian Real Estate Association (CREA) and identify the quality of services provided by real estate professionals who are members of CREA. The trademark DDF® is owned by The Canadian Real Estate Association (CREA) and identifies CREA's Data Distribution Facility (DDF®)
July 30 2026 06:11:35
REALTORS® Association of Edmonton
Royal LePage Arteam Realty