Hurry Home

#404 12111 51 Av Nw Edmonton, Alberta T6H 6A3

Interested?
Please contact us for more information about this property.
$235,000Maintenance, Exterior Maintenance, Heat, Insurance, Other, See Remarks, Property Management, Water
$492.21 Monthly
Maintenance, Exterior Maintenance, Heat, Insurance, Other, See Remarks, Property Management, Water
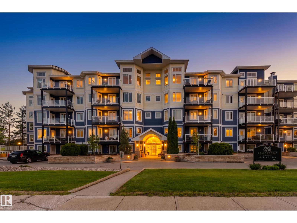
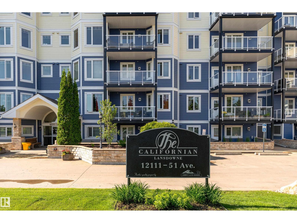
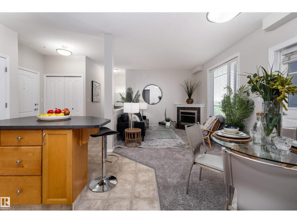
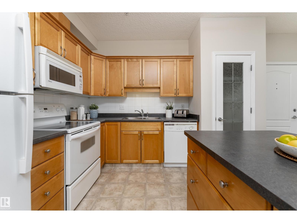
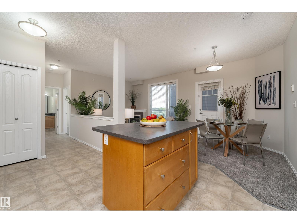
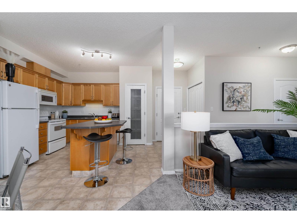
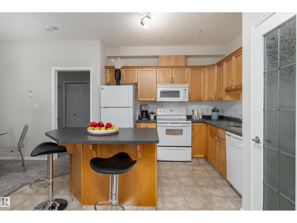
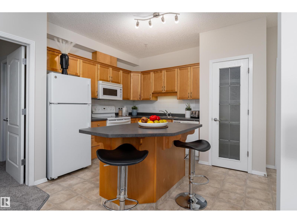
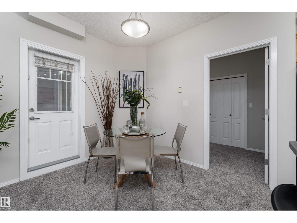
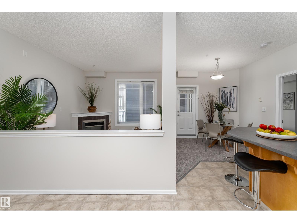
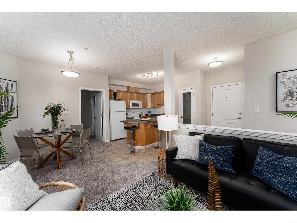
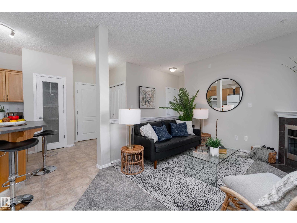
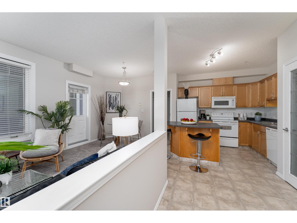
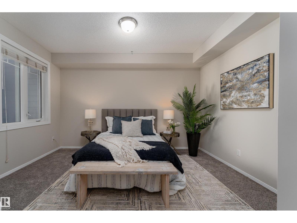
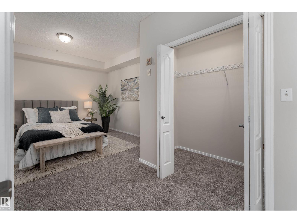
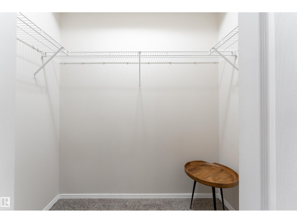
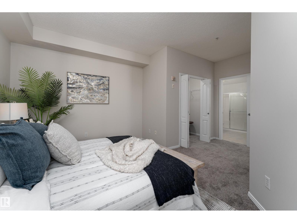
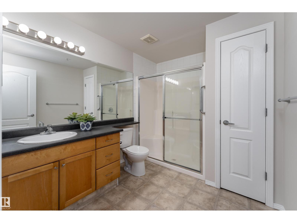
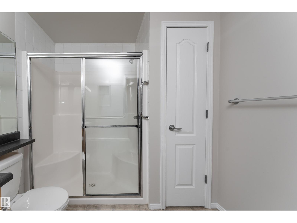
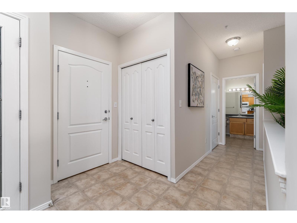
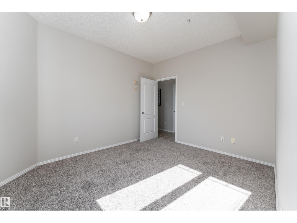
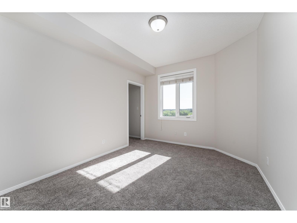
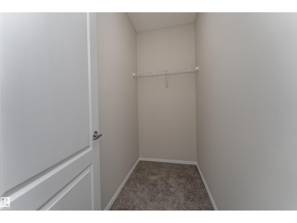
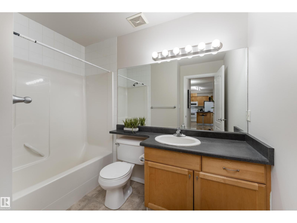
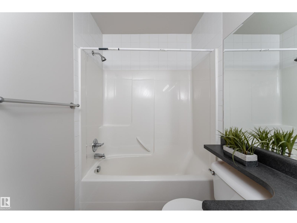
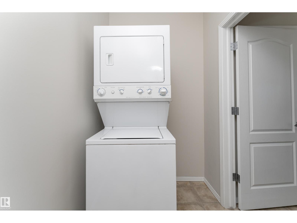
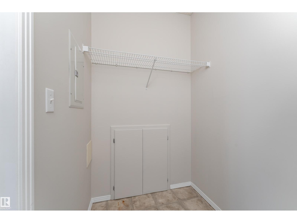
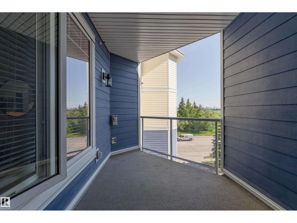
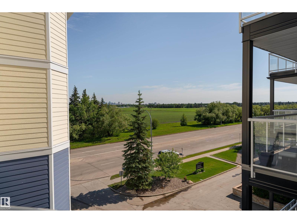
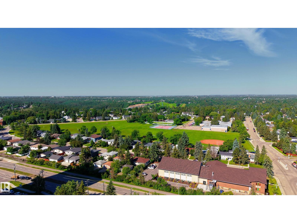
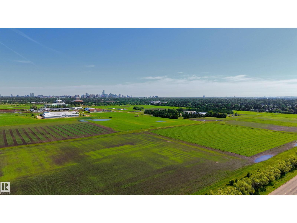
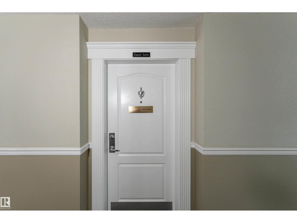
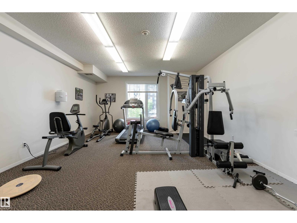
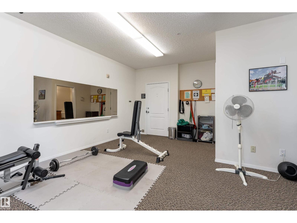
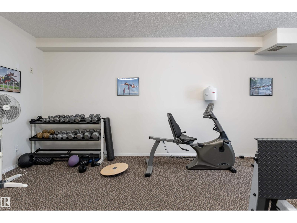
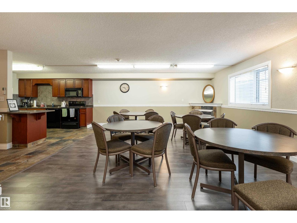
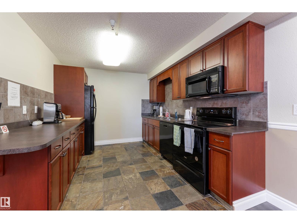
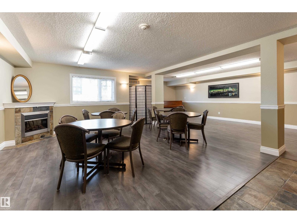
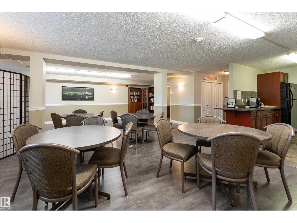
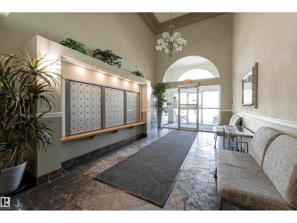
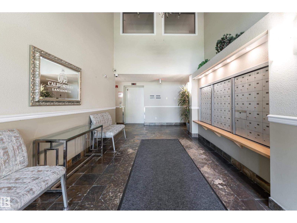
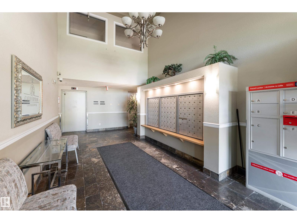
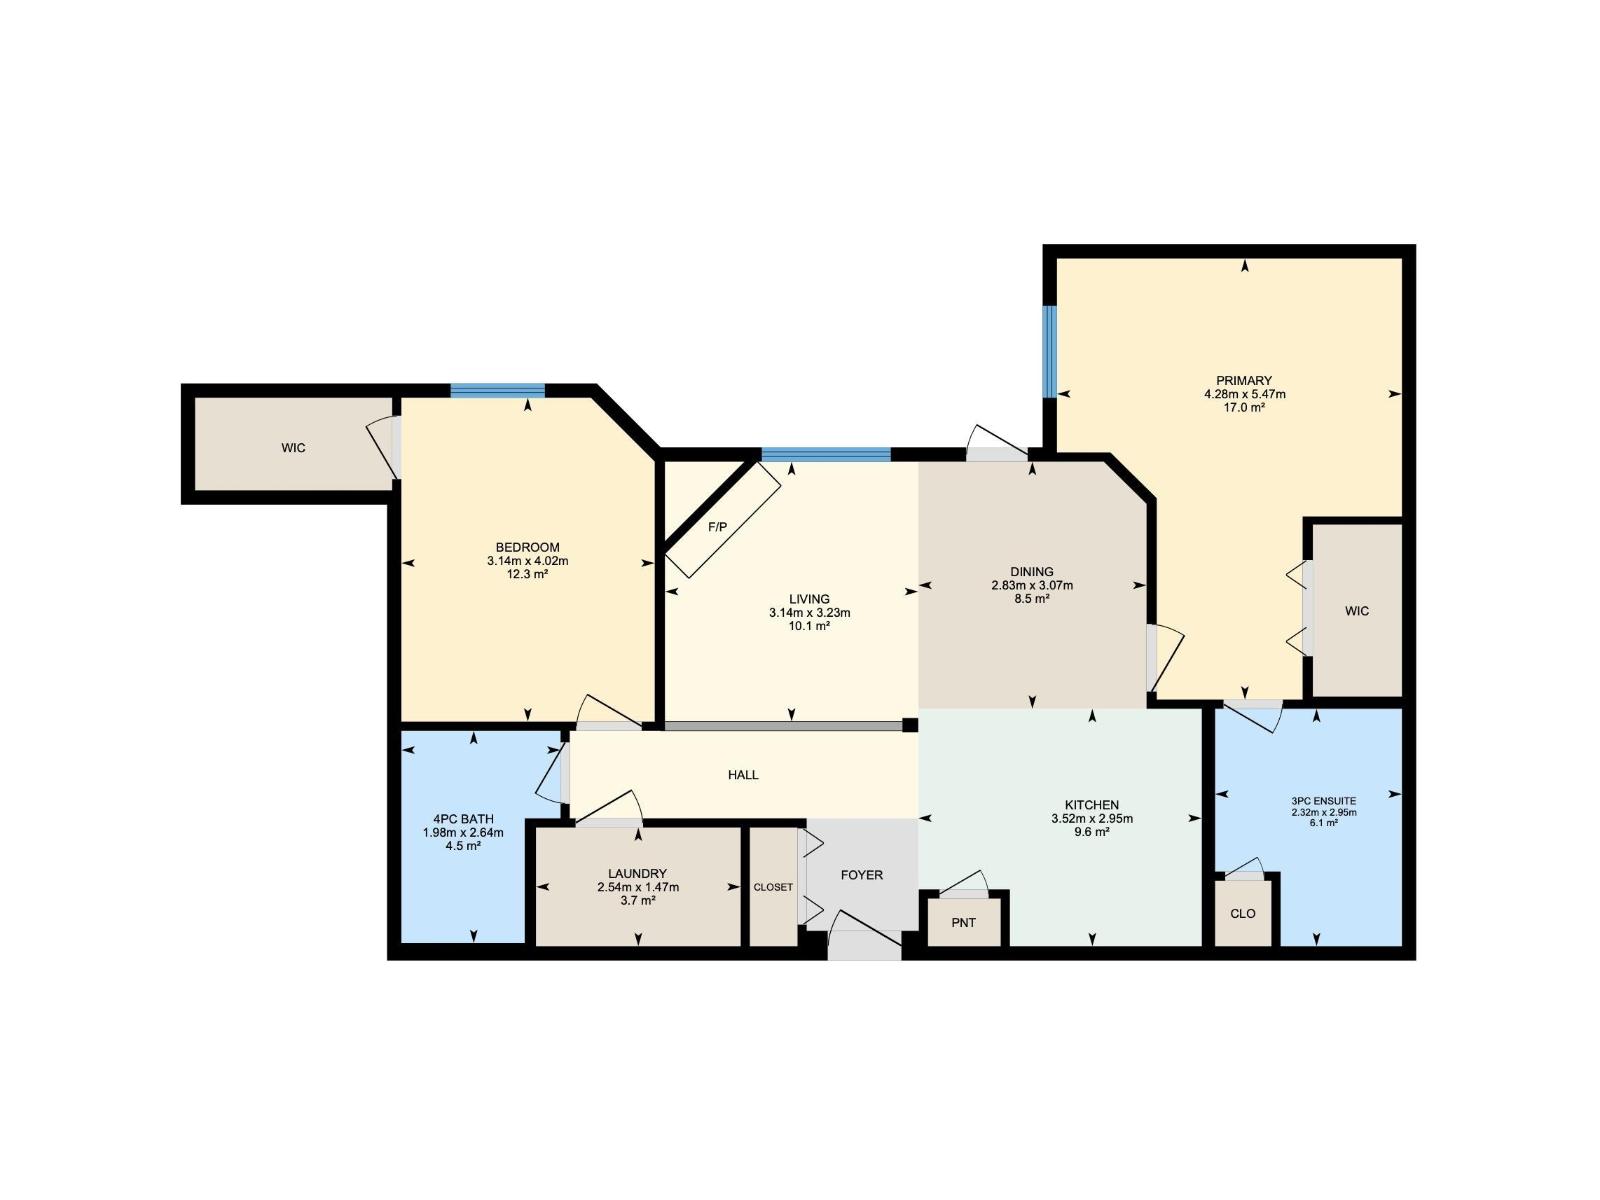
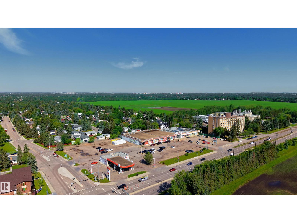
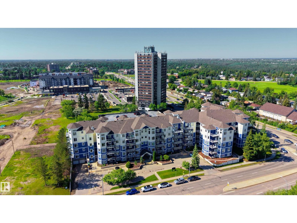
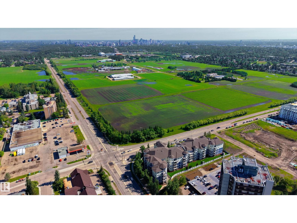
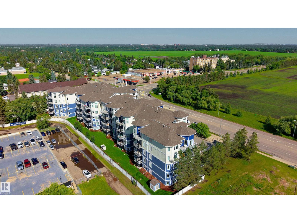
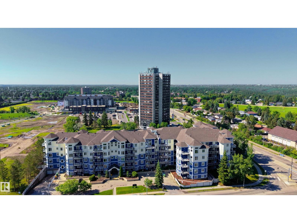
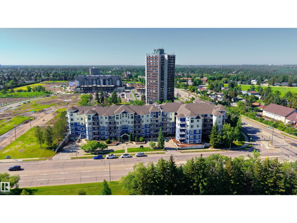
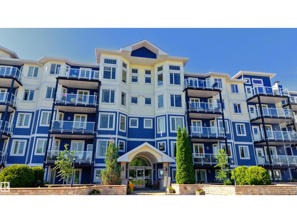
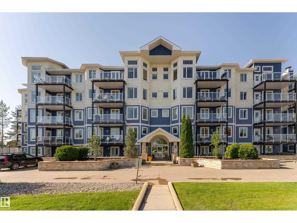
$492.21 MonthlyWelcome to Californian Lansdowne in desirable Malmo Plains! This beautifully updated 2-bedroom, 2-bath condo offers 2 titled underground parking stalls, brand new carpet, fresh paint throughout, and gorgeous views of the U of A Farm and downtown skyline. The open-concept layout features a spacious maple kitchen with island, generous living and dining areas, corner fireplace, in-suite laundry, and excellent storage. The huge primary suite includes a walk-in closet and 3-piece ensuite, while the second bedroom also offers a walk-in closet with easy access to the 4-piece bath. Enjoy a well-managed 18+ building with refreshed exterior, newer windows, balconies, 2 elevators, social room, guest suite, gym, and car wash. Incredible location close to Southgate, LRT, restaurants, shops, Whitemud Creek Ravine trails, and the University of Alberta. Affordable condo fees, immediate possession, and a fantastic location make this a smart place to call home. (id:58723)
Property Details
| MLS® Number | E4495955 |
| Property Type | Single Family |
| Neigbourhood | Malmo Plains |
| AmenitiesNearBy | Public Transit, Schools, Shopping, Ski Hill |
| Features | Park/reserve, No Animal Home, No Smoking Home |
| ParkingSpaceTotal | 2 |
| ViewType | City View |
Building
| BathroomTotal | 2 |
| BedroomsTotal | 2 |
| Amenities | Ceiling - 9ft, Vinyl Windows |
| Appliances | Dishwasher, Dryer, Microwave Range Hood Combo, Refrigerator, Stove, Washer, Window Coverings |
| BasementType | None |
| ConstructedDate | 2004 |
| FireProtection | Sprinkler System-fire |
| FireplaceFuel | Electric |
| FireplacePresent | Yes |
| FireplaceType | Corner |
| HeatingType | In Floor Heating |
| SizeInterior | 971 Sqft |
| Type | Apartment |
Parking
| Parkade | |
| Underground |
Land
| Acreage | No |
| LandAmenities | Public Transit, Schools, Shopping, Ski Hill |
| SizeIrregular | 56.23 |
| SizeTotal | 56.23 M2 |
| SizeTotalText | 56.23 M2 |
Rooms
| Level | Type | Length | Width | Dimensions |
|---|---|---|---|---|
| Main Level | Living Room | 3.14m x 3.23m | ||
| Main Level | Dining Room | 2.83m x 3.07m | ||
| Main Level | Kitchen | 3.52m x 2.95m | ||
| Main Level | Primary Bedroom | 4.28m x 5.47m | ||
| Main Level | Bedroom 2 | 3.14m x 4.02m |
https://www.realtor.ca/real-estate/29960622/404-12111-51-av-nw-edmonton-malmo-plains

The trademarks REALTOR®, REALTORS®, and the REALTOR® logo are controlled by The Canadian Real Estate Association (CREA) and identify real estate professionals who are members of CREA. The trademarks MLS®, Multiple Listing Service® and the associated logos are owned by The Canadian Real Estate Association (CREA) and identify the quality of services provided by real estate professionals who are members of CREA. The trademark DDF® is owned by The Canadian Real Estate Association (CREA) and identifies CREA's Data Distribution Facility (DDF®)
June 26 2026 09:03:53
REALTORS® Association of Edmonton
Exp Realty