Hurry Home

#404 22560 Wye Rd Rural Strathcona County, Alberta T8A 4T6

Interested?
Please contact us for more information about this property.
$799,900
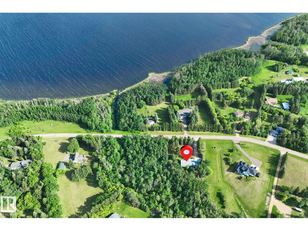
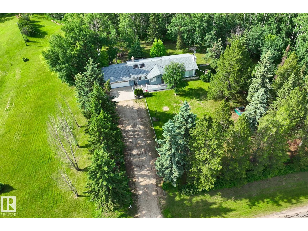
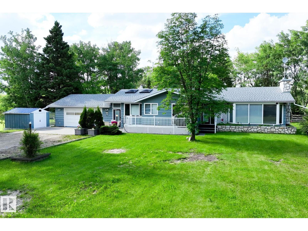
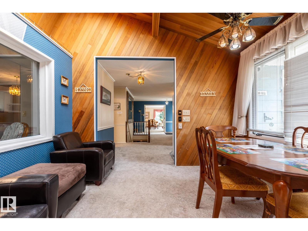
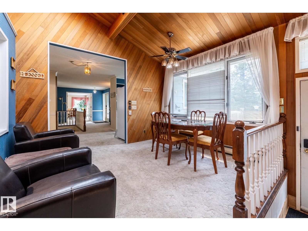
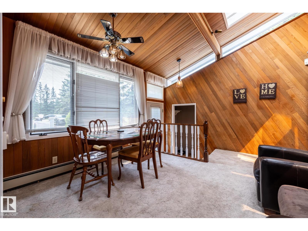
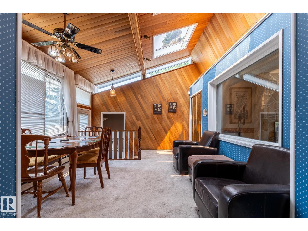
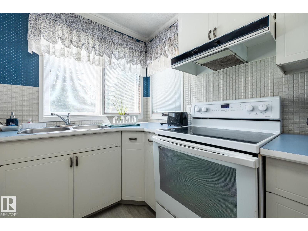
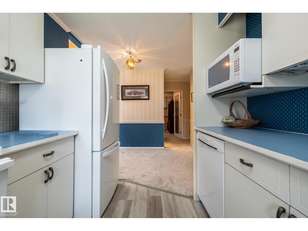
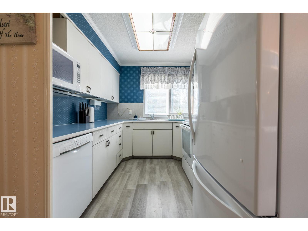
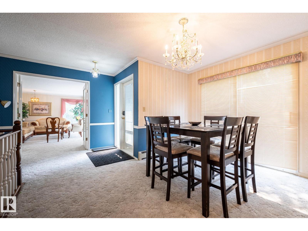
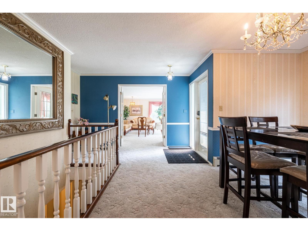
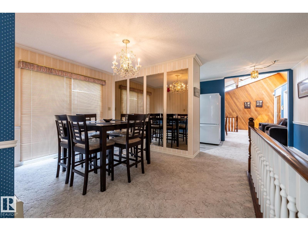
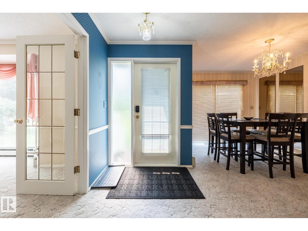
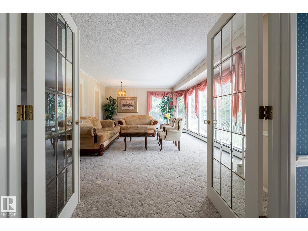
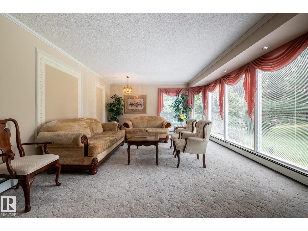
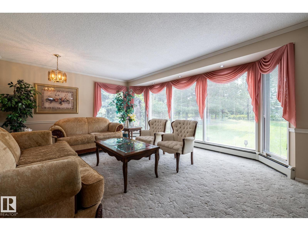
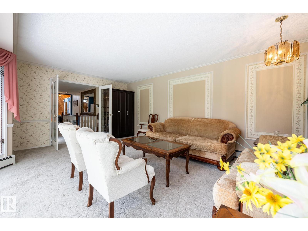
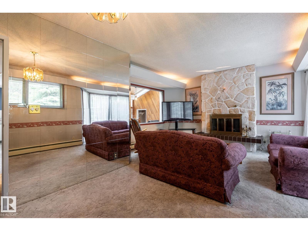
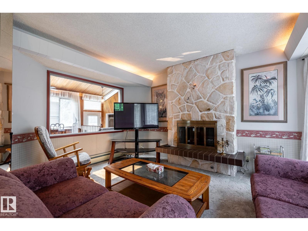
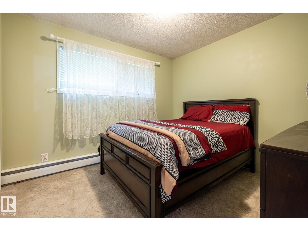
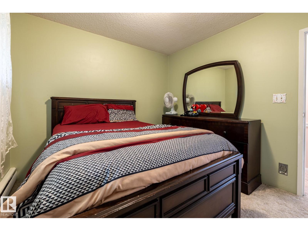
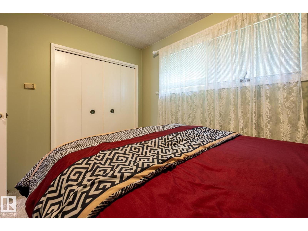
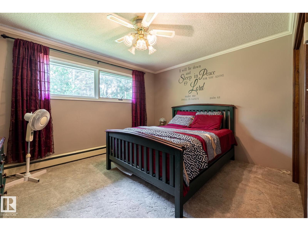
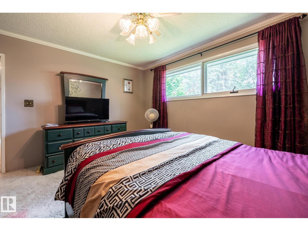
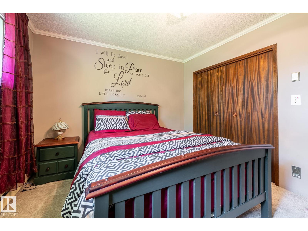
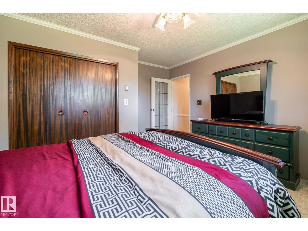
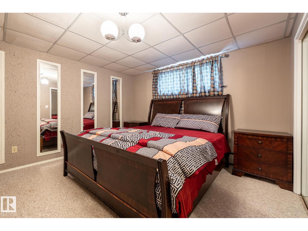
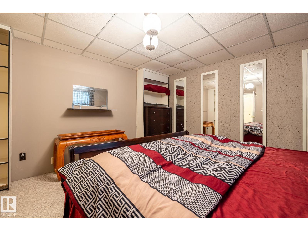
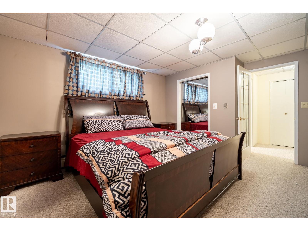
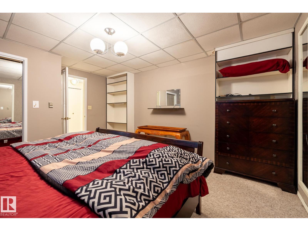
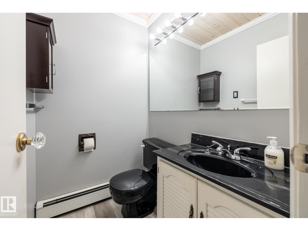
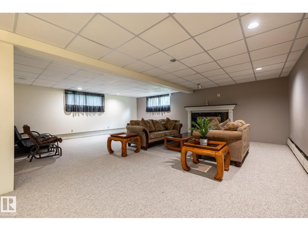
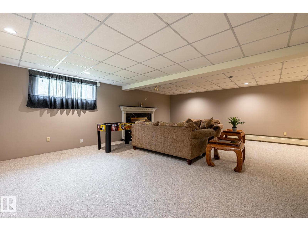
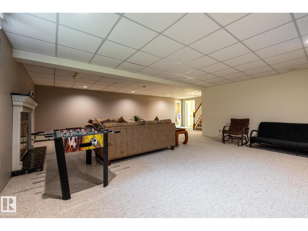
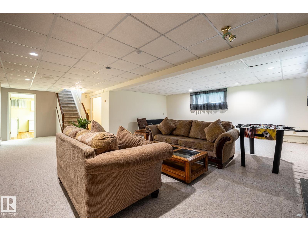
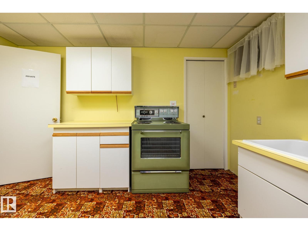
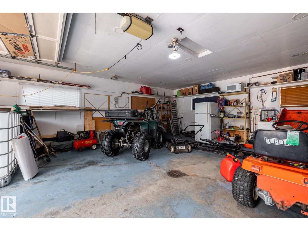
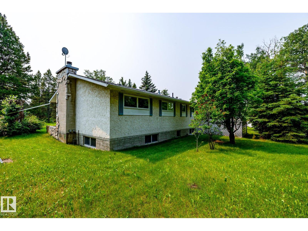
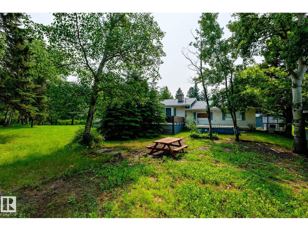
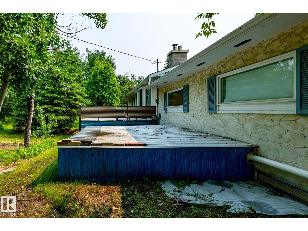
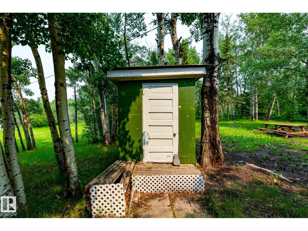
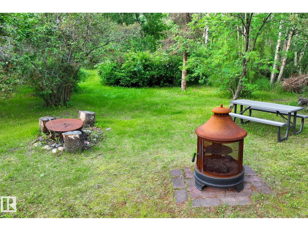
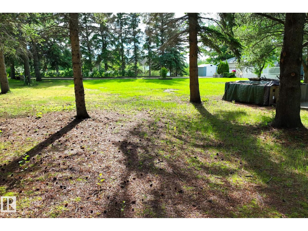
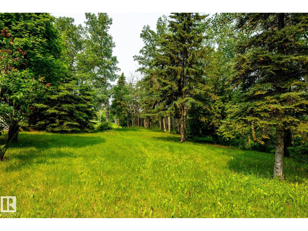
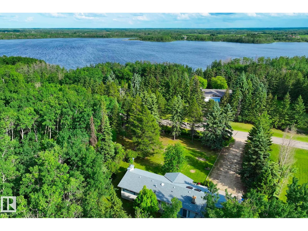
Tucked away on 1.73 acres near a beautiful lake setting, just 5 minutes from Sherwood Park, this charming fully finished bungalow offers the peaceful country lifestyle buyers dream about, without giving up city convenience. Backing onto a beautiful ravine with mature trees and natural surroundings, the setting feels private, calm, and surrounded by nature. Inside, the home has a warm and welcoming feel with bright living spaces, a cozy den with fireplace, sunroom/breakfast nook, spacious bedrooms, and a fully finished basement with another family room and fireplace. Outside, enjoy morning coffee on the deck, evenings around the fire pit, and plenty of space to relax, gather, and unwind. Previously operated as an Airbnb, this property offers excellent flexibility for personal use, extended family, future dream-home potential, or continued short-term rental use. Even better, it comes furnished, giving the next owner a turnkey setup to move in, host guests, or continue operating with ease. (id:58723)
Property Details
| MLS® Number | E4496530 |
| Property Type | Single Family |
| Neigbourhood | Wyecliff |
| AmenitiesNearBy | Park, Golf Course |
| Structure | Deck, Porch |
Building
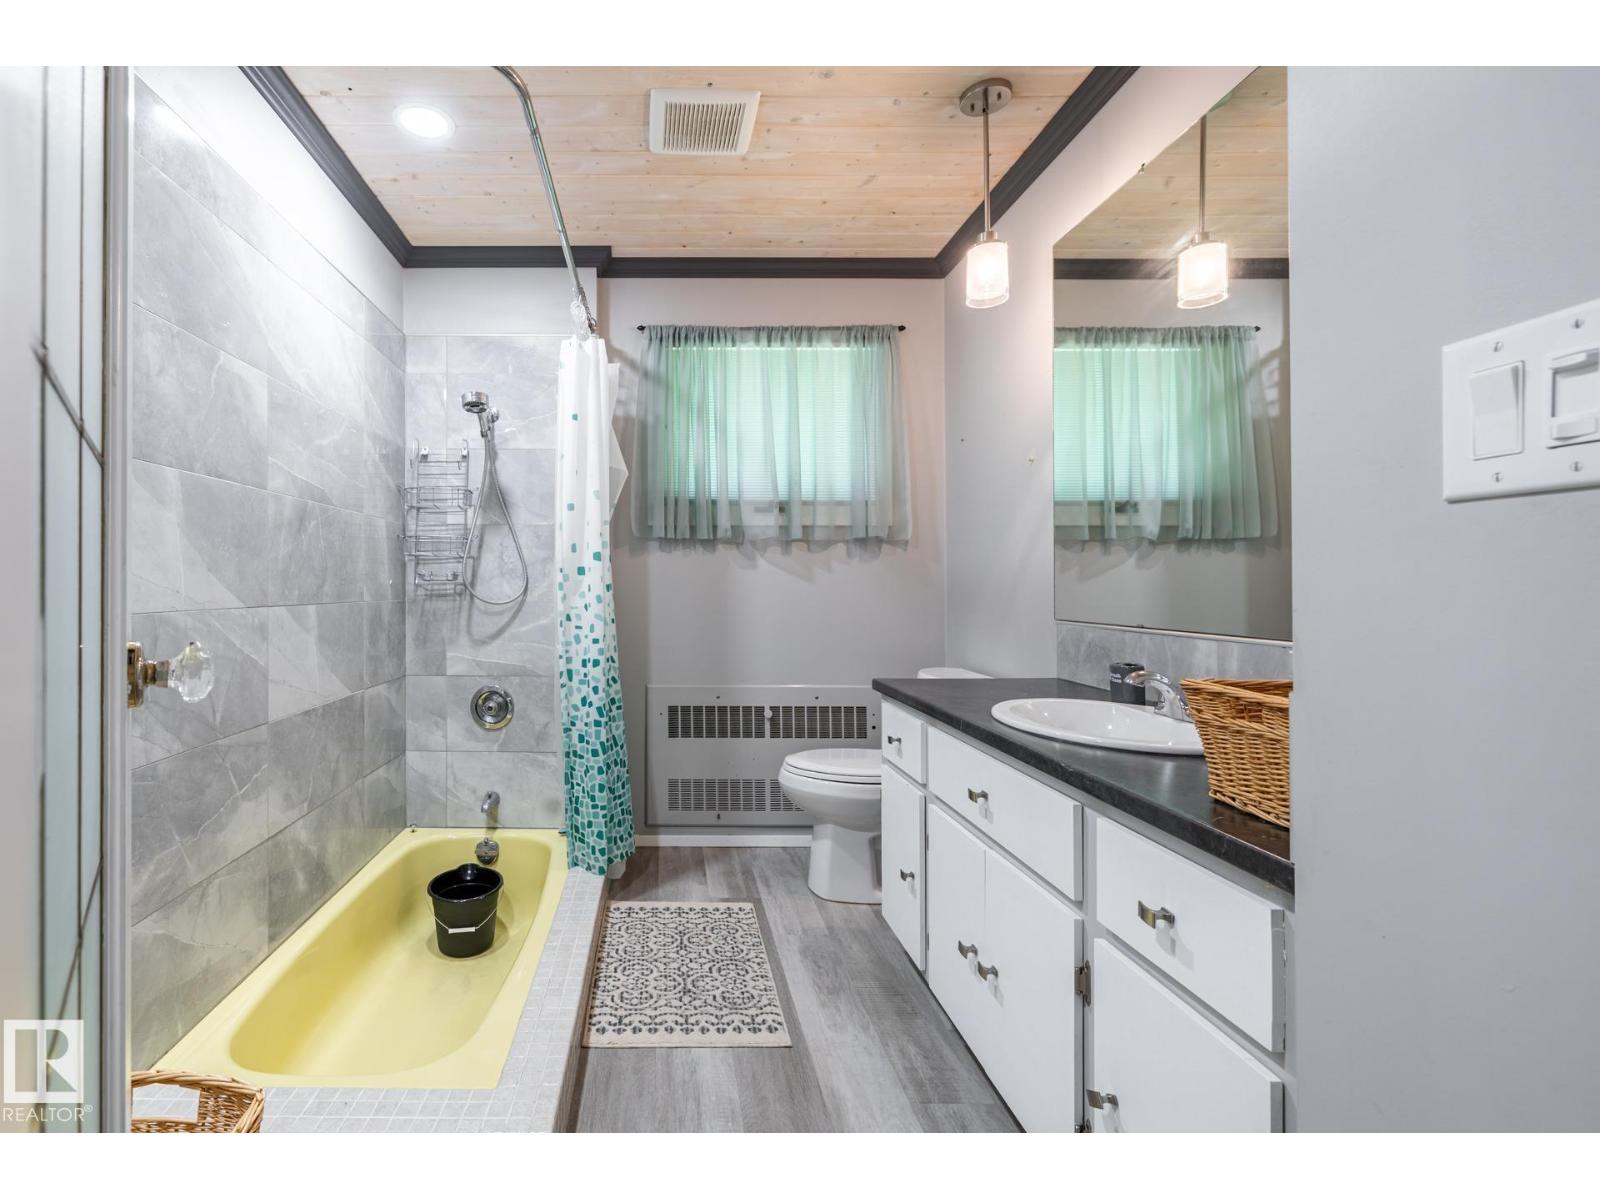
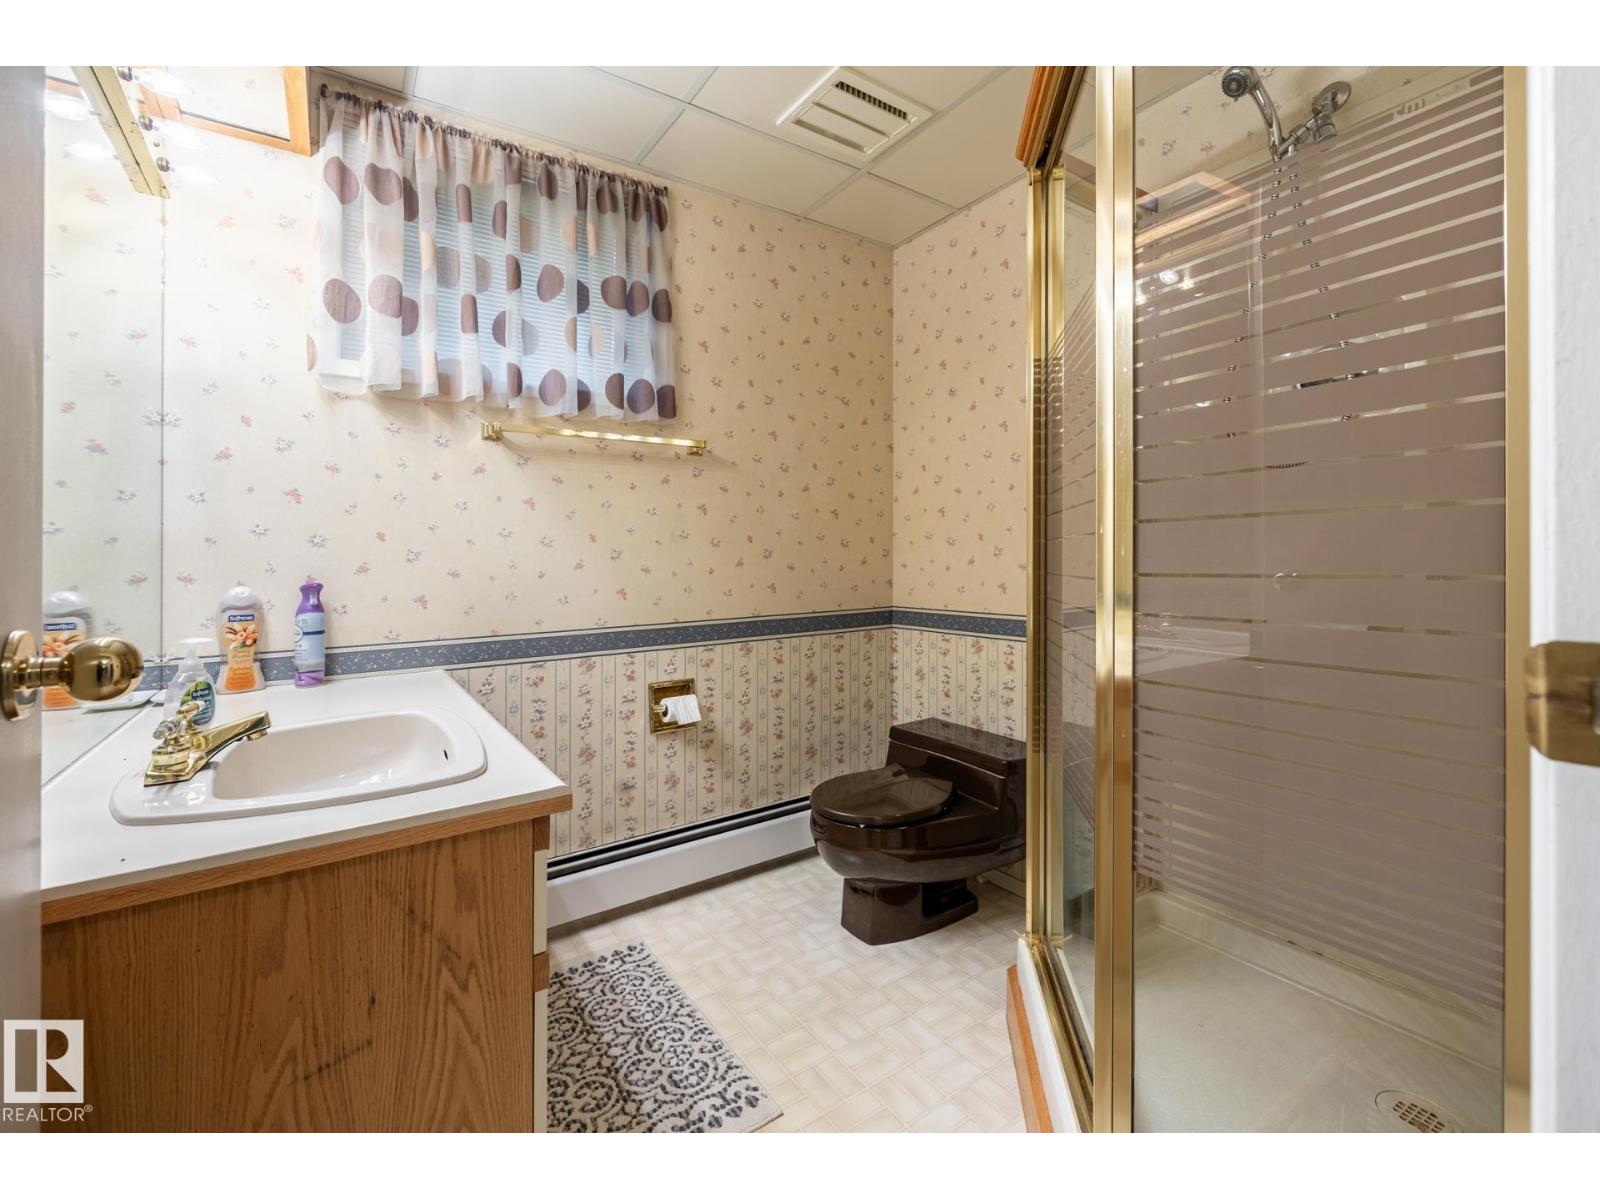
| BathroomTotal | 3 |
| BedroomsTotal | 3 |
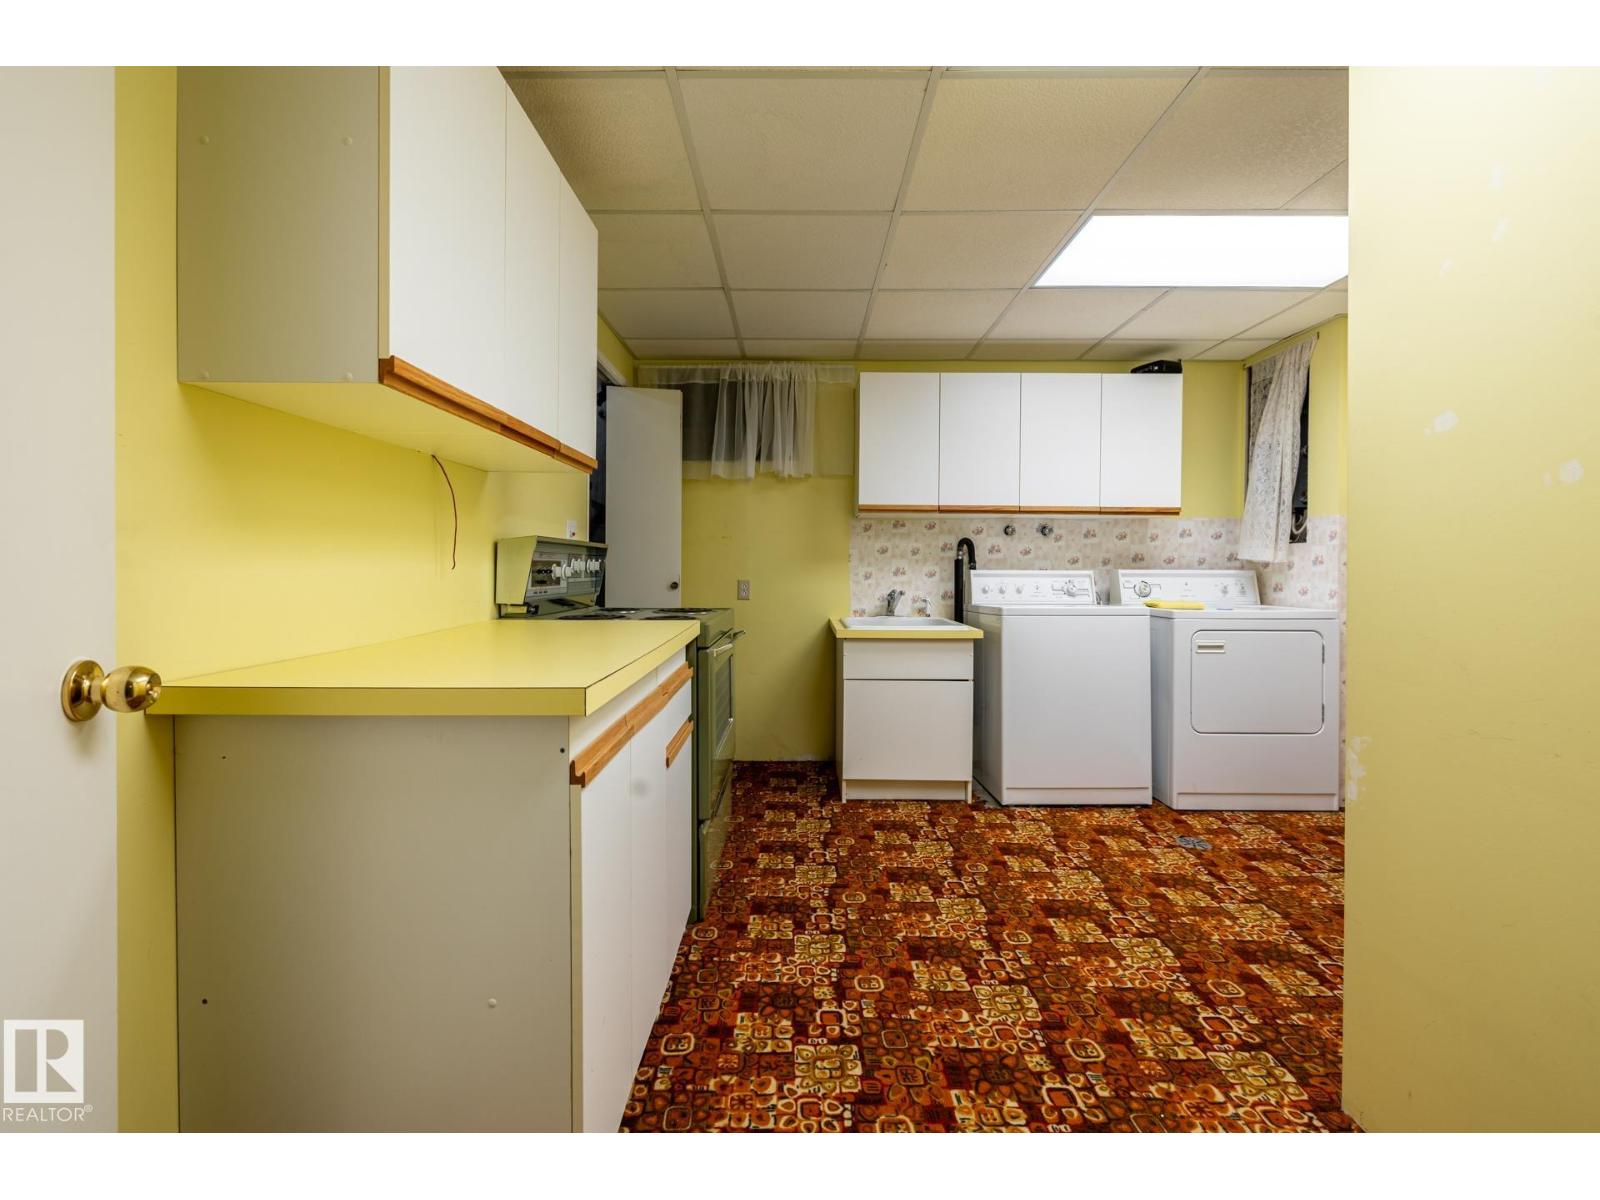
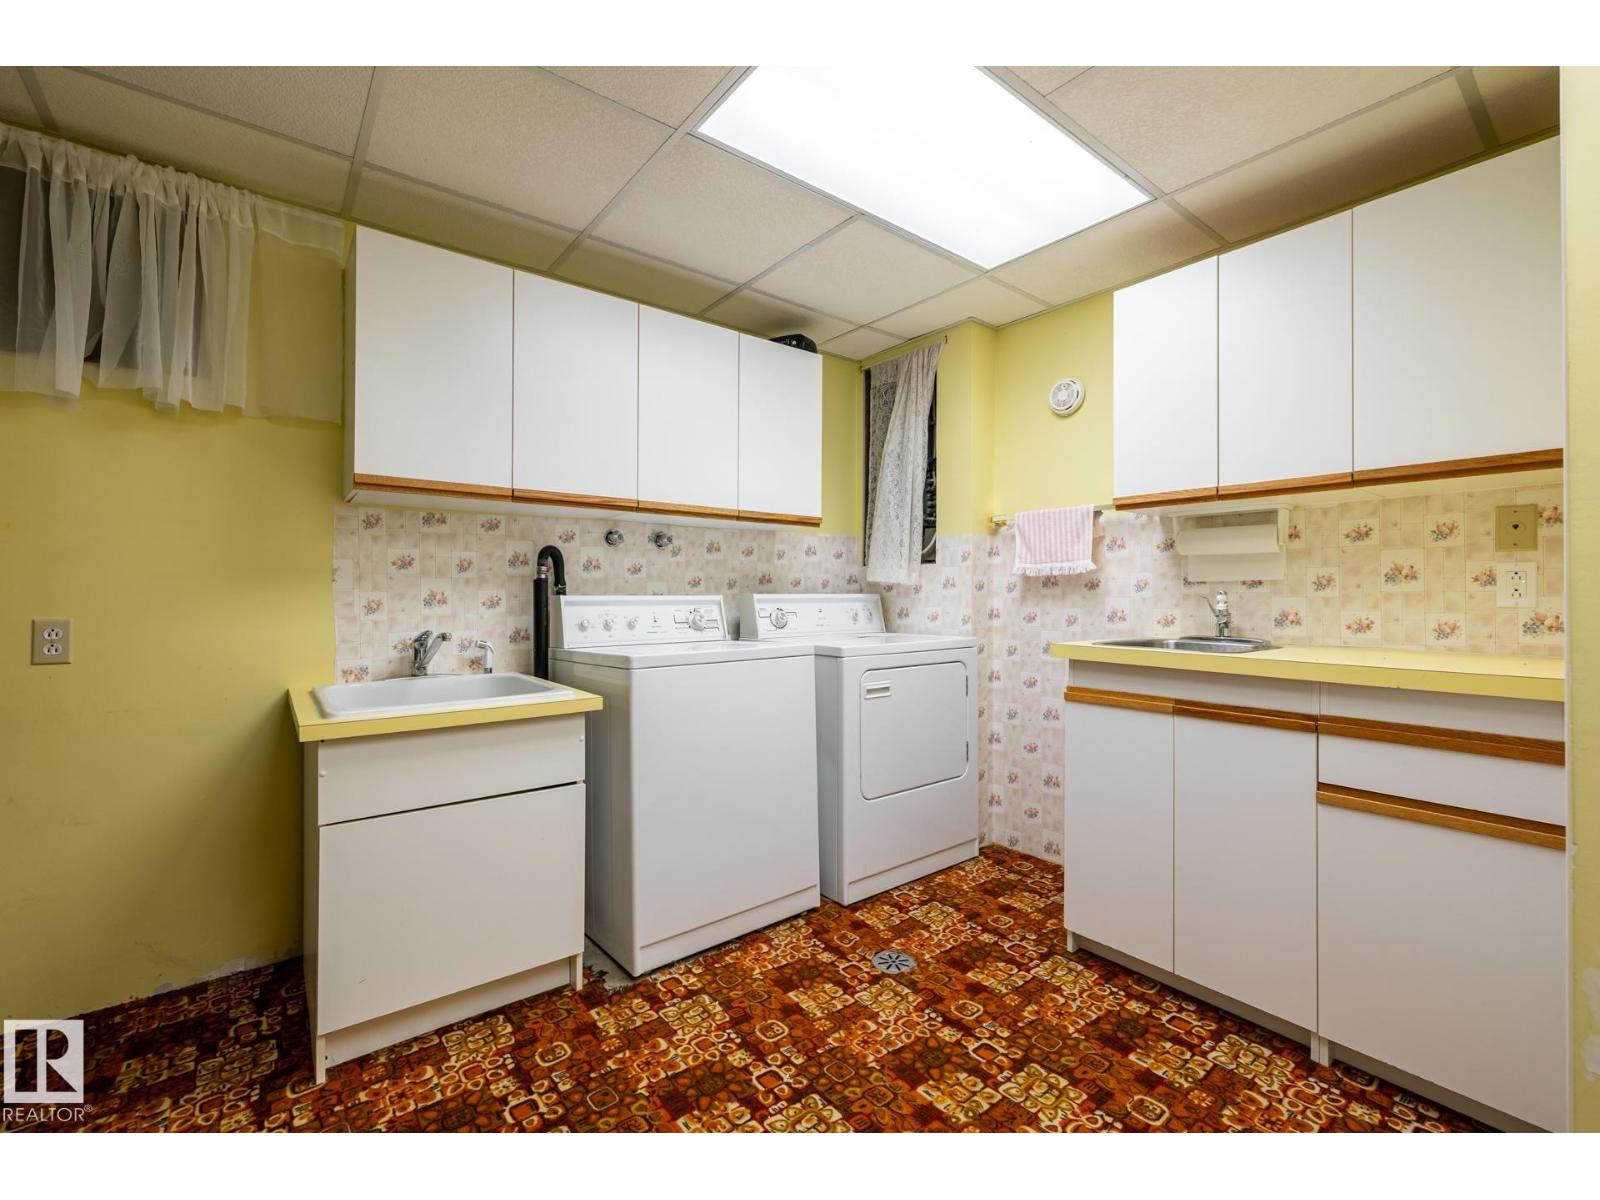
| Appliances | Dishwasher, Dryer, Hood Fan, Refrigerator, Storage Shed, Central Vacuum, Washer, Window Coverings, See Remarks |
| ArchitecturalStyle | Bungalow |
| BasementDevelopment | Finished |
| BasementType | Full (finished) |
| ConstructedDate | 1967 |
| ConstructionStyleAttachment | Detached |
| HalfBathTotal | 1 |
| HeatingType | Hot Water Radiator Heat |
| StoriesTotal | 1 |
| SizeInterior | 1670 Sqft |
| Type | House |
Parking
| Attached Garage | |
| Heated Garage | |
| Oversize |
Land
| Acreage | Yes |
| LandAmenities | Park, Golf Course |
| SizeIrregular | 1.73 |
| SizeTotal | 1.73 Ac |
| SizeTotalText | 1.73 Ac |
Rooms
| Level | Type | Length | Width | Dimensions |
|---|---|---|---|---|
| Basement | Bedroom 3 | 4.43 m | 3.95 m | 4.43 m x 3.95 m |
| Basement | Recreation Room | 6.1 m | 7.39 m | 6.1 m x 7.39 m |
| Basement | Storage | 3 m | 1.54 m | 3 m x 1.54 m |
| Basement | Laundry Room | 3.75 m | 3.52 m | 3.75 m x 3.52 m |
| Main Level | Living Room | 6.2 m | 3.64 m | 6.2 m x 3.64 m |
| Main Level | Dining Room | 2.73 m | 2.8 m | 2.73 m x 2.8 m |
| Main Level | Kitchen | 2.52 m | 2.78 m | 2.52 m x 2.78 m |
| Main Level | Family Room | 5.88 m | 4.31 m | 5.88 m x 4.31 m |
| Main Level | Primary Bedroom | 3.96 m | 3.24 m | 3.96 m x 3.24 m |
| Main Level | Bedroom 2 | 3.23 m | 2.89 m | 3.23 m x 2.89 m |
| Main Level | Breakfast | 2.94 m | 3.69 m | 2.94 m x 3.69 m |
https://www.realtor.ca/real-estate/29975467/404-22560-wye-rd-rural-strathcona-county-wyecliff

The trademarks REALTOR®, REALTORS®, and the REALTOR® logo are controlled by The Canadian Real Estate Association (CREA) and identify real estate professionals who are members of CREA. The trademarks MLS®, Multiple Listing Service® and the associated logos are owned by The Canadian Real Estate Association (CREA) and identify the quality of services provided by real estate professionals who are members of CREA. The trademark DDF® is owned by The Canadian Real Estate Association (CREA) and identifies CREA's Data Distribution Facility (DDF®)
July 01 2026 04:42:45
REALTORS® Association of Edmonton
RE/MAX Elite