Hurry Home

#405 304 Lewis Estates Bv Nw Edmonton, Alberta T5T 6Y7



Interested?
Please contact us for more information about this property.
$249,900Maintenance, Exterior Maintenance, Heat, Insurance, Common Area Maintenance, Property Management, Other, See Remarks, Water
$519.50 Monthly
Maintenance, Exterior Maintenance, Heat, Insurance, Common Area Maintenance, Property Management, Other, See Remarks, Water
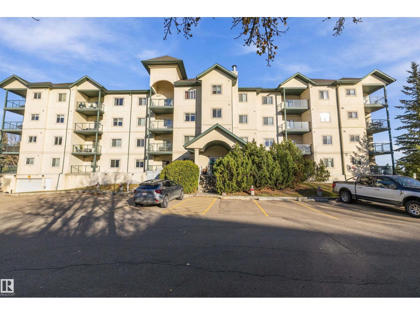
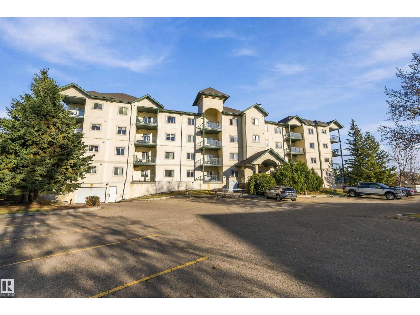
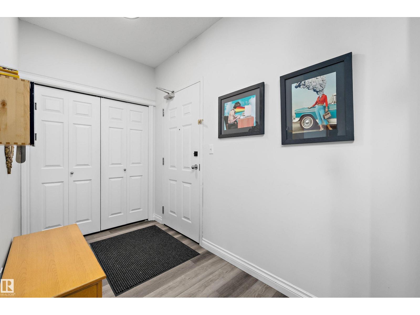
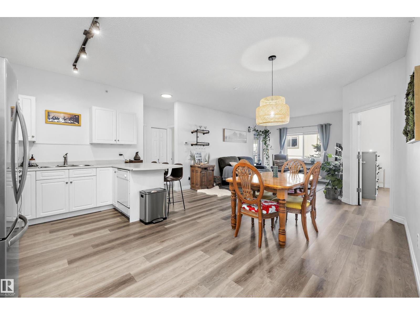
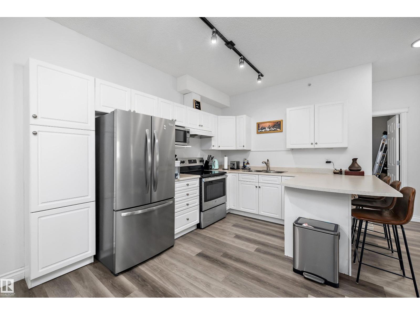
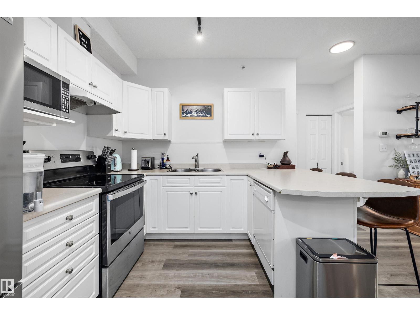
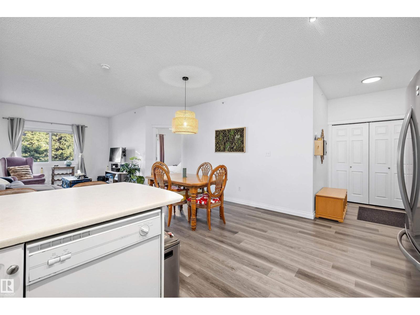
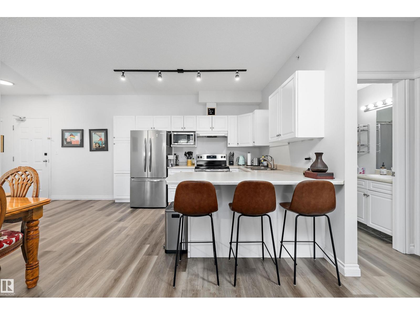
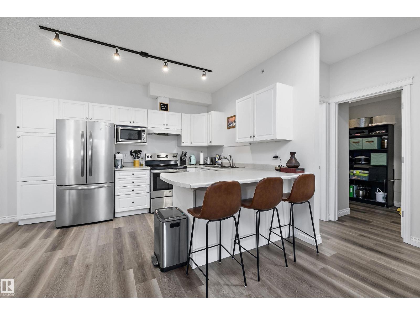
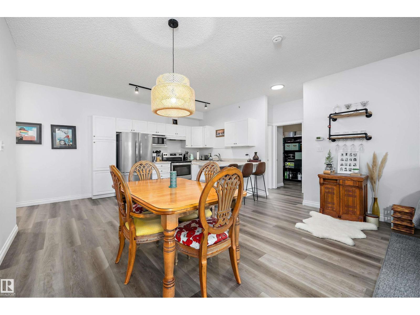
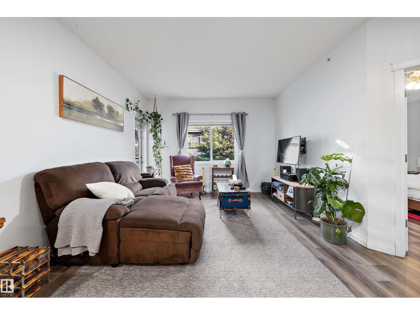
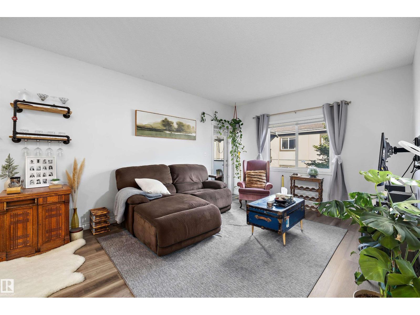
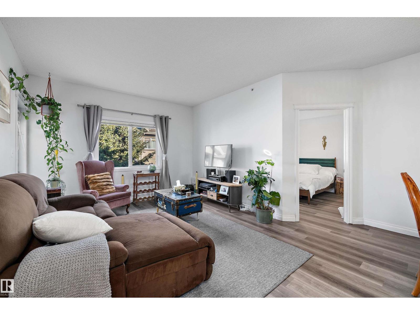
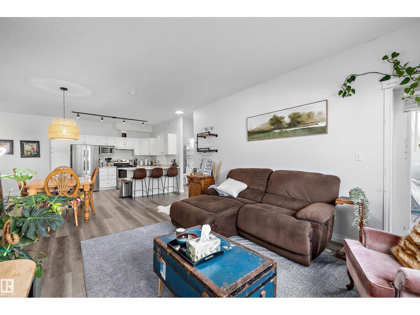
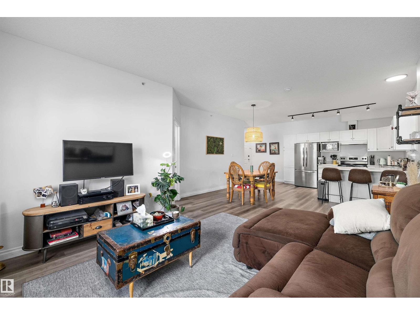
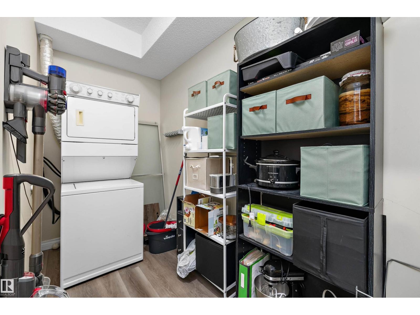
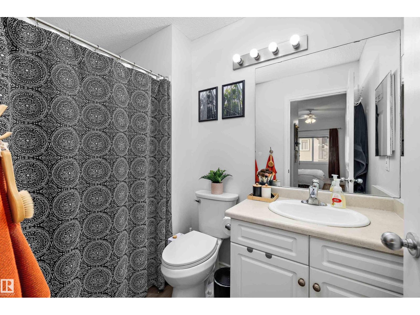
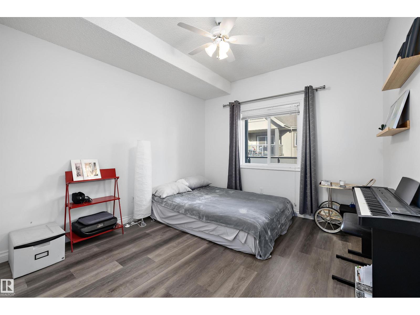
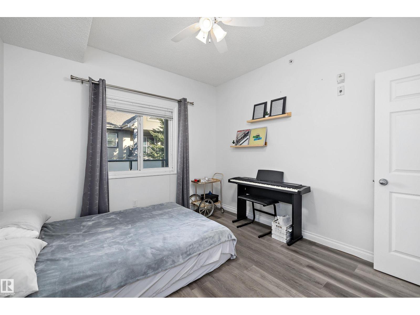
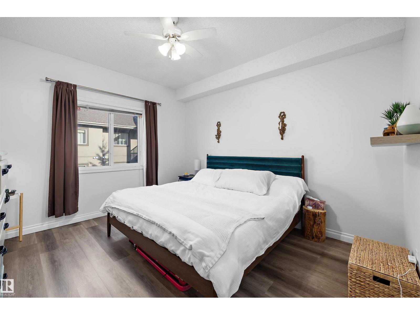
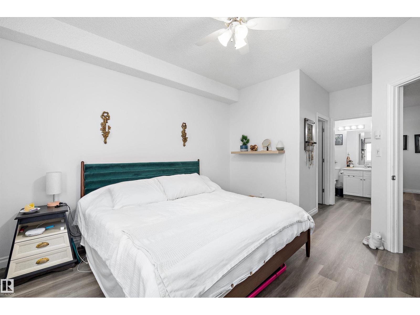
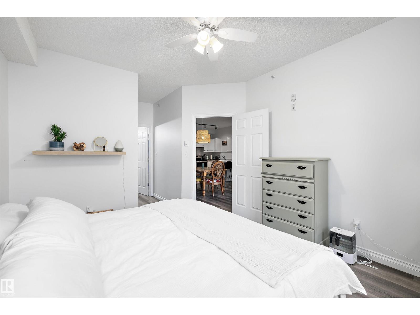
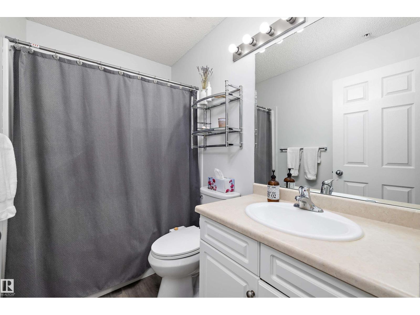
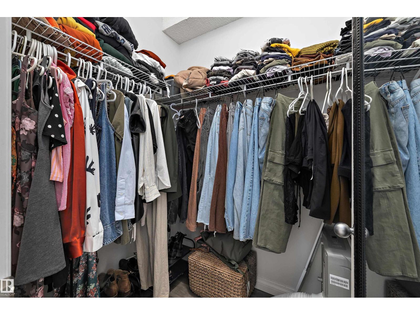
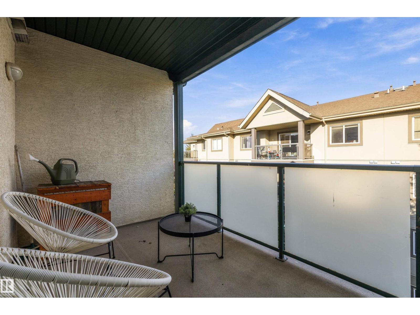
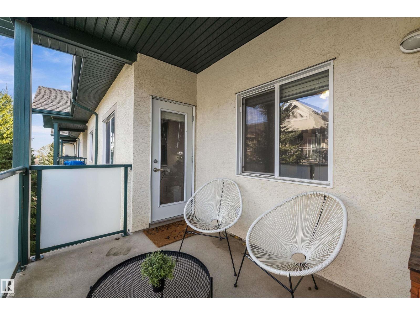
$519.50 MonthlyStylish West Edmonton Living! Welcome to this well-maintained top-floor condo in the desirable community of Lewis Estates! Offering 2 bedrooms and 2 full bathrooms, this spacious unit features luxury vinyl plank flooring, modern light fixtures, and a functional island kitchen with stainless steel appliances. The west-facing balcony is perfect for enjoying the afternoon sun. The large primary bedroom features a walk-in closet and private ensuite, while the second bedroom is situated on the opposite side of the unit for added privacy, with a second full bathroom nearby. Enjoy the convenience of in-suite laundry and a large storage room, plus underground heated parking with an additional storage cage. The building features ventless in-floor heating for comfortable, even warmth. Ideally located close to shopping, restaurants, West Edmonton Mall, Costco, major commuter routes, and Lewis Estates Golf Course. Enjoy comfortable condo living in a convenient west-end location! (id:58723)
Property Details
| MLS® Number | E4514313 |
| Property Type | Single Family |
| Neigbourhood | Breckenridge Greens |
| AmenitiesNearBy | Golf Course, Playground, Public Transit, Schools, Shopping |
| Features | See Remarks, No Back Lane |
Building
| BathroomTotal | 2 |
| BedroomsTotal | 2 |
| Appliances | Dishwasher, Microwave Range Hood Combo, Microwave, Refrigerator, Washer/dryer Stack-up, Stove, Window Coverings |
| BasementType | None |
| ConstructedDate | 2004 |
| FireProtection | Smoke Detectors |
| HeatingType | In Floor Heating |
| SizeInterior | 1011 Sqft |
| Type | Apartment |
Parking
| Heated Garage | |
| Underground |
Land
| Acreage | No |
| LandAmenities | Golf Course, Playground, Public Transit, Schools, Shopping |
| SizeIrregular | 70.16 |
| SizeTotal | 70.16 M2 |
| SizeTotalText | 70.16 M2 |
Rooms
| Level | Type | Length | Width | Dimensions |
|---|---|---|---|---|
| Main Level | Living Room | 5.23 m | 4.65 m | 5.23 m x 4.65 m |
| Main Level | Dining Room | 5.17 m | 2.99 m | 5.17 m x 2.99 m |
| Main Level | Kitchen | 2.96 m | 3.53 m | 2.96 m x 3.53 m |
| Main Level | Primary Bedroom | 5.71 m | 3.51 m | 5.71 m x 3.51 m |
| Main Level | Bedroom 2 | 3.54 m | 3.24 m | 3.54 m x 3.24 m |
| Main Level | Laundry Room | 3.52 m | 2.06 m | 3.52 m x 2.06 m |
https://www.realtor.ca/real-estate/30445005/405-304-lewis-estates-bv-nw-edmonton-breckenridge-greens

The trademarks REALTOR®, REALTORS®, and the REALTOR® logo are controlled by The Canadian Real Estate Association (CREA) and identify real estate professionals who are members of CREA. The trademarks MLS®, Multiple Listing Service® and the associated logos are owned by The Canadian Real Estate Association (CREA) and identify the quality of services provided by real estate professionals who are members of CREA. The trademark DDF® is owned by The Canadian Real Estate Association (CREA) and identifies CREA's Data Distribution Facility (DDF®)
October 26 2026 07:22:05
REALTORS® Association of Edmonton
RE/MAX River City