Hurry Home

#408 10610 76 St Nw Edmonton, Alberta T6A 3Y9

Interested?
Please contact us for more information about this property.
$219,000Maintenance, Exterior Maintenance, Insurance, Common Area Maintenance, Other, See Remarks, Property Management
$526.53 Monthly
Maintenance, Exterior Maintenance, Insurance, Common Area Maintenance, Other, See Remarks, Property Management
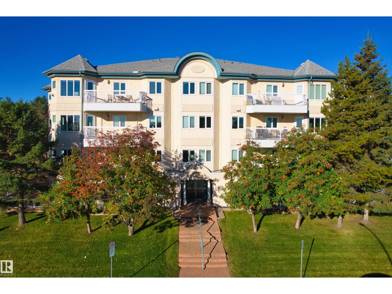
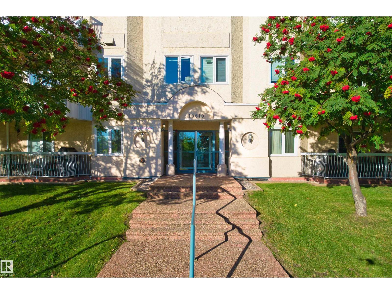
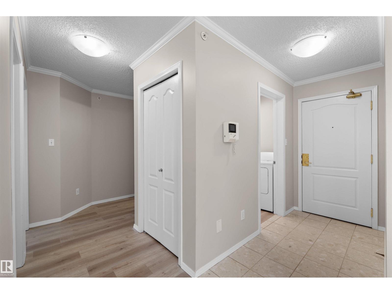
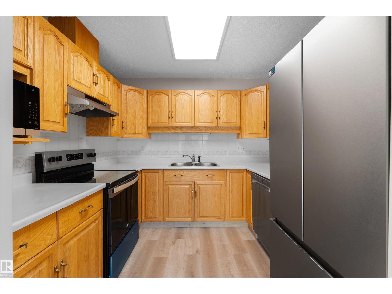
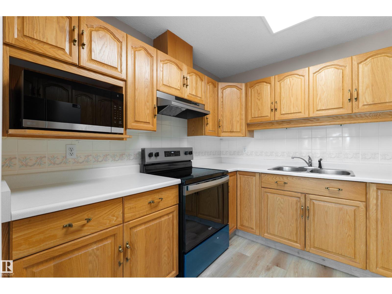
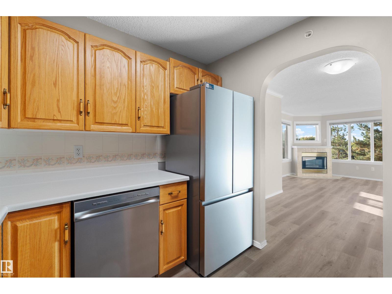
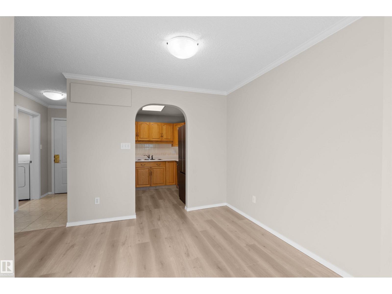
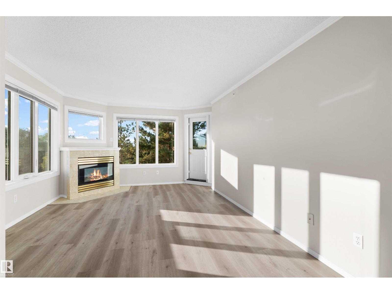
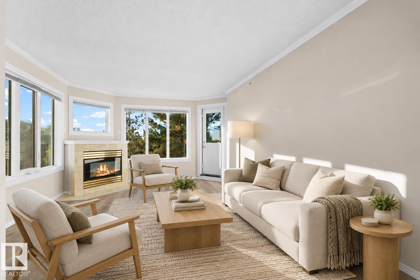
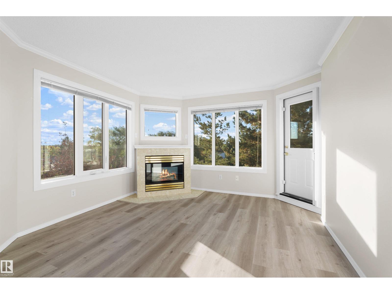
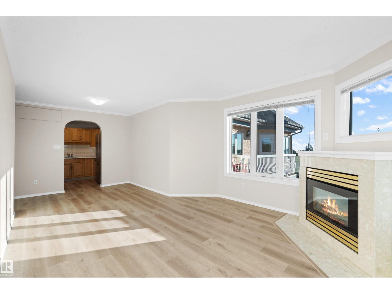
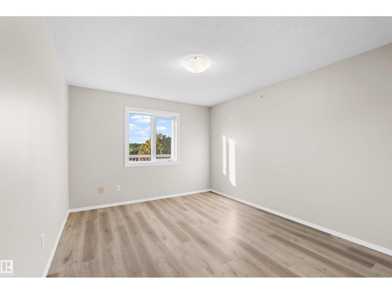
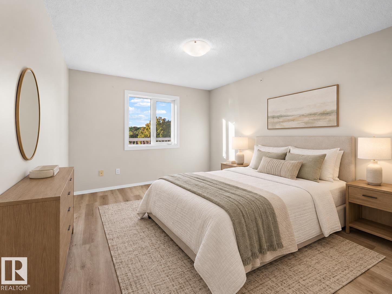
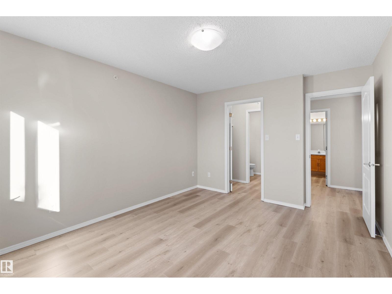
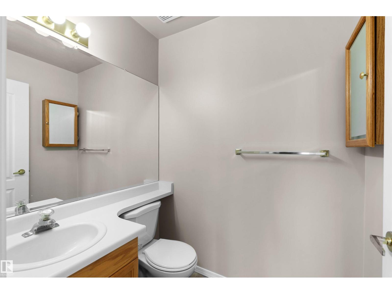
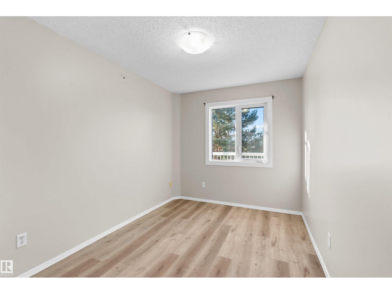
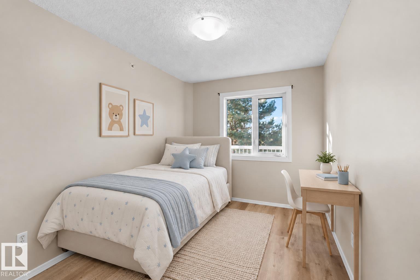
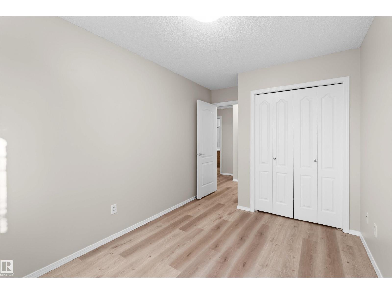
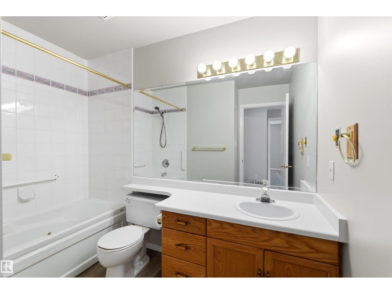
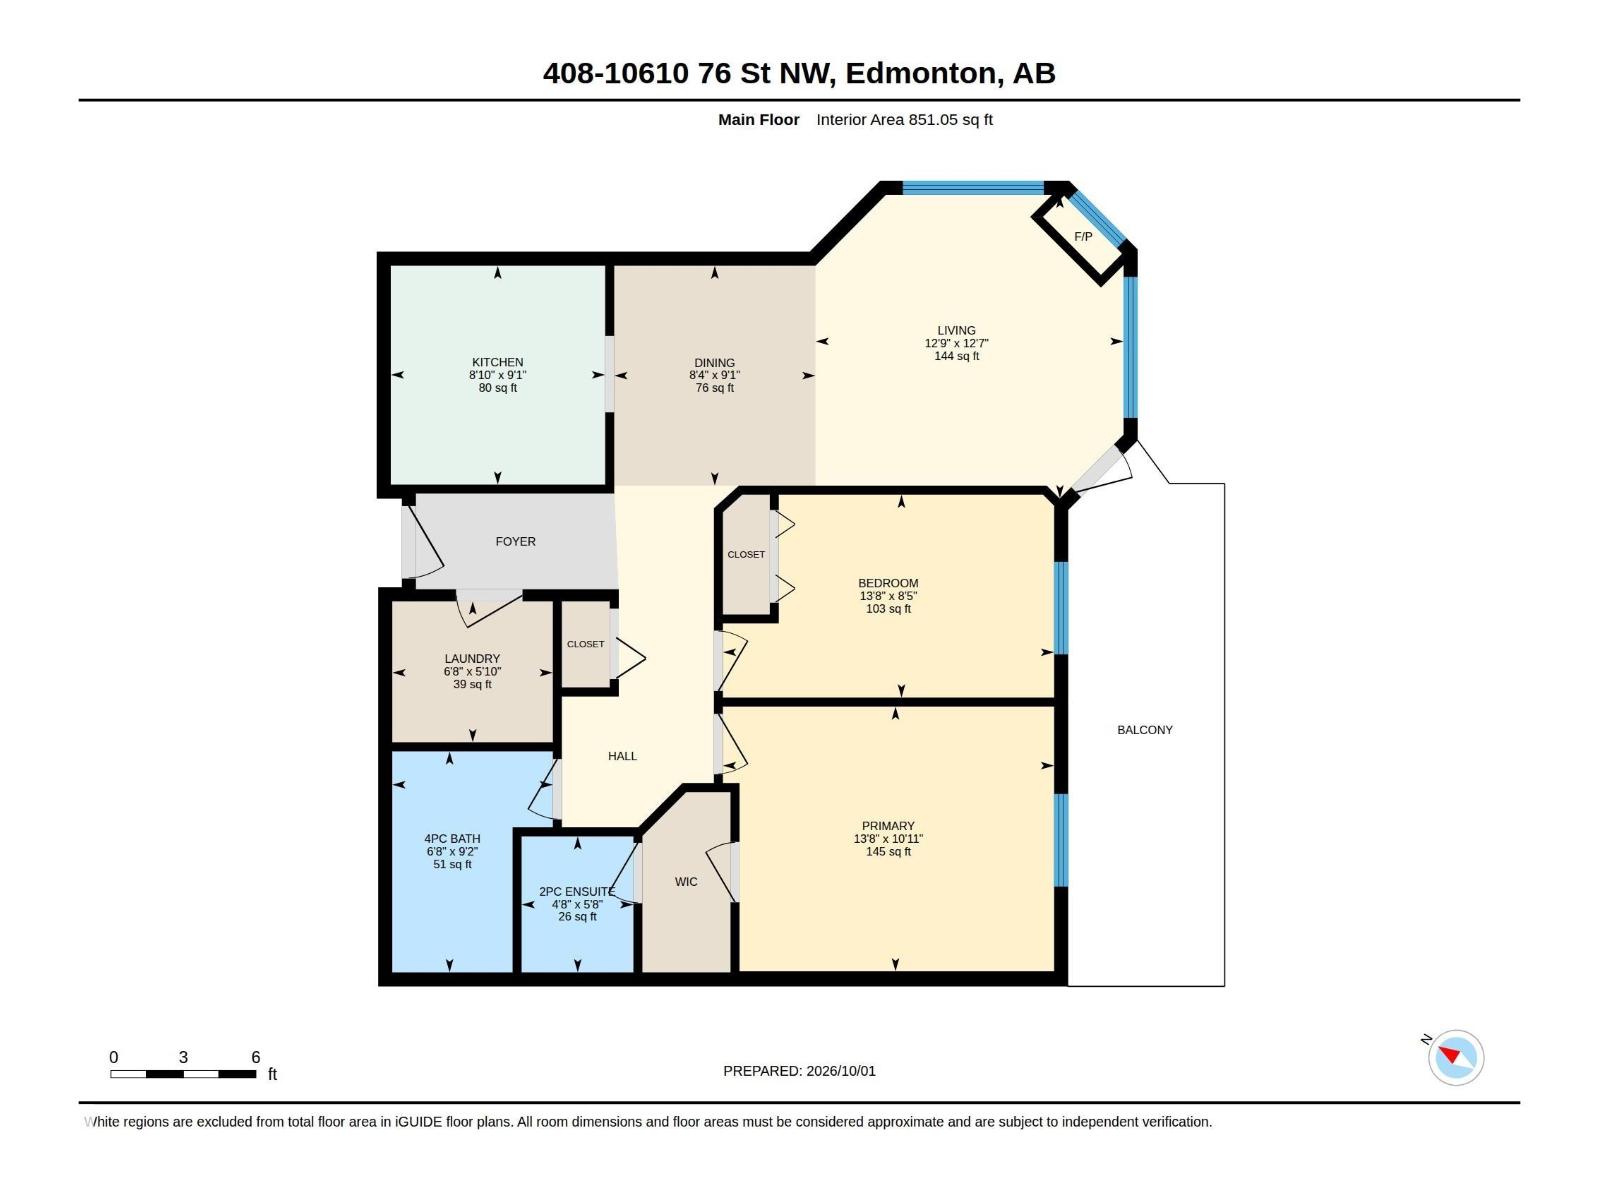
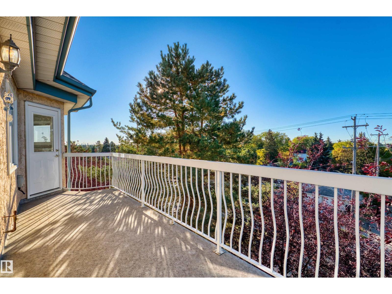
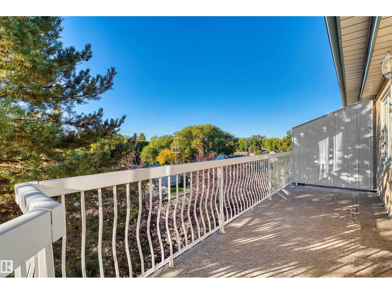
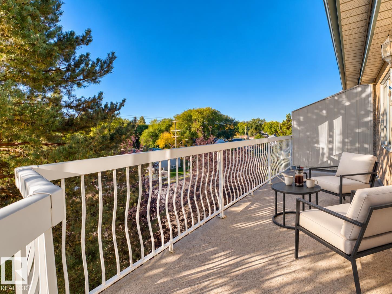
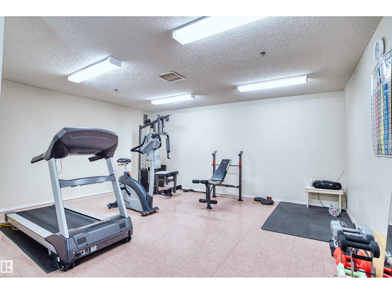
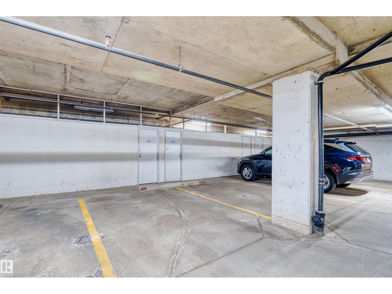
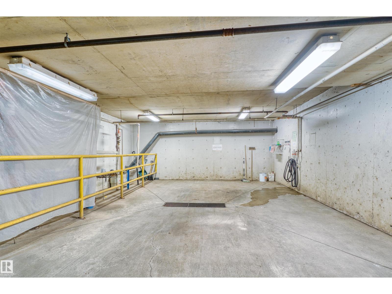
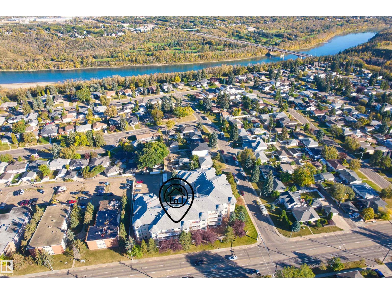
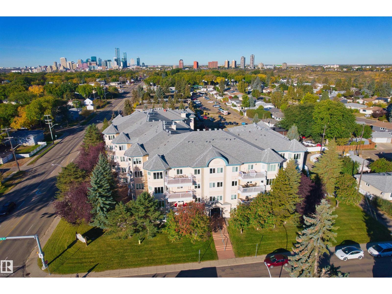
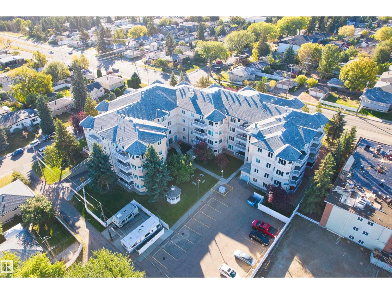
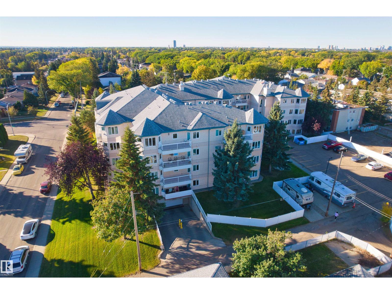
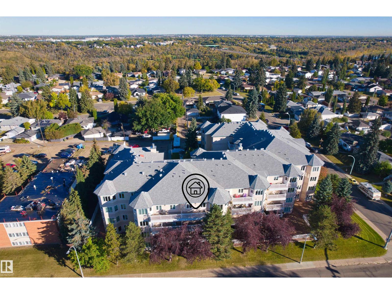
$526.53 MonthlyWelcome to this beautifully renovated 2-bedroom, 1.5-bath unit. Fresh paint and new flooring extend throughout the home. The kitchen features a brand-new dishwasher, refrigerator, stove and range hood, and opens to a dedicated dining area. The living room offers large windows, a fireplace and access to the balcony. The spacious primary bedroom features a walk-through closet leading to a private 2-piece ensuite. A second bedroom and a separate full bath complete the layout. The in-suite laundry room provides additional storage. The unit also includes a titled underground parking stall and a secure storage room.This adult building offers an exercise room, social room, guest suite and car wash bay. Ideally situated in Forest Heights, the home is just minutes from downtown, Riverside Golf Course, shopping, and the scenic river valley and ravine trails. (id:58723)
Property Details
| MLS® Number | E4511383 |
| Property Type | Single Family |
| Neigbourhood | Forest Heights (Edmonton) |
| AmenitiesNearBy | Playground, Public Transit, Schools, Shopping |
| Features | No Animal Home, No Smoking Home |
| ParkingSpaceTotal | 1 |
Building
| BathroomTotal | 2 |
| BedroomsTotal | 2 |
| Appliances | Dishwasher, Dryer, Hood Fan, Refrigerator, Stove, Washer |
| BasementType | None |
| ConstructedDate | 1993 |
| HalfBathTotal | 1 |
| HeatingType | In Floor Heating |
| SizeInterior | 851 Sqft |
| Type | Apartment |
Parking
| Underground |
Land
| Acreage | No |
| LandAmenities | Playground, Public Transit, Schools, Shopping |
| SizeIrregular | 67.66 |
| SizeTotal | 67.66 M2 |
| SizeTotalText | 67.66 M2 |
Rooms
| Level | Type | Length | Width | Dimensions |
|---|---|---|---|---|
| Main Level | Living Room | 3.83 m | 3.89 m | 3.83 m x 3.89 m |
| Main Level | Dining Room | 2.78 m | 2.54 m | 2.78 m x 2.54 m |
| Main Level | Kitchen | 2.76 m | 2.71 m | 2.76 m x 2.71 m |
| Main Level | Primary Bedroom | 3.34 m | 4.18 m | 3.34 m x 4.18 m |
| Main Level | Bedroom 2 | 2.56 m | 4.18 m | 2.56 m x 4.18 m |
| Main Level | Laundry Room | 1.78 m | 2.03 m | 1.78 m x 2.03 m |
https://www.realtor.ca/real-estate/30355518/408-10610-76-st-nw-edmonton-forest-heights-edmonton

The trademarks REALTOR®, REALTORS®, and the REALTOR® logo are controlled by The Canadian Real Estate Association (CREA) and identify real estate professionals who are members of CREA. The trademarks MLS®, Multiple Listing Service® and the associated logos are owned by The Canadian Real Estate Association (CREA) and identify the quality of services provided by real estate professionals who are members of CREA. The trademark DDF® is owned by The Canadian Real Estate Association (CREA) and identifies CREA's Data Distribution Facility (DDF®)
October 02 2026 04:31:52
REALTORS® Association of Edmonton
Homes & Gardens Real Estate Limited