Hurry Home

#41 4707 126 Av Nw Edmonton, Alberta T5A 4K4

Interested?
Please contact us for more information about this property.
$245,000Maintenance, Exterior Maintenance, Insurance, Landscaping, Other, See Remarks, Property Management
$414.30 Monthly
Maintenance, Exterior Maintenance, Insurance, Landscaping, Other, See Remarks, Property Management
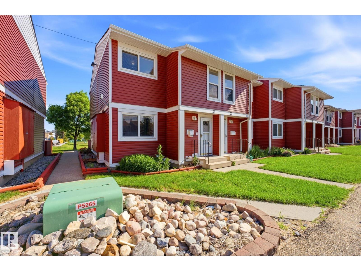
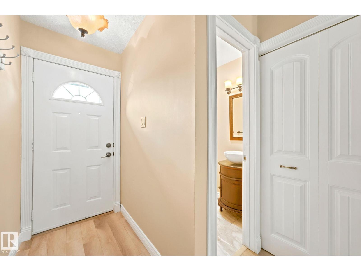
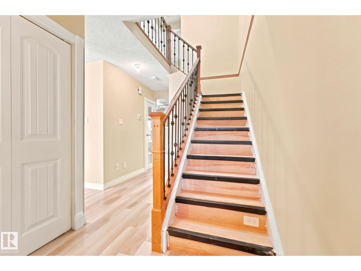
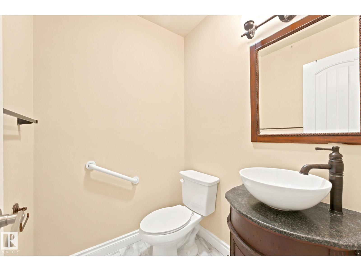
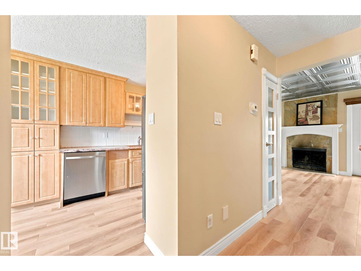
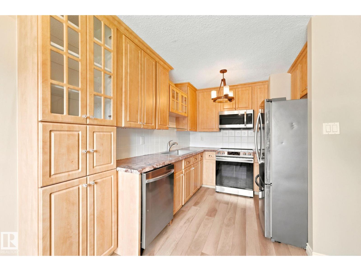
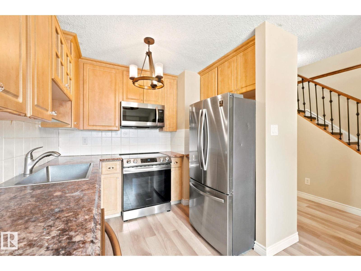
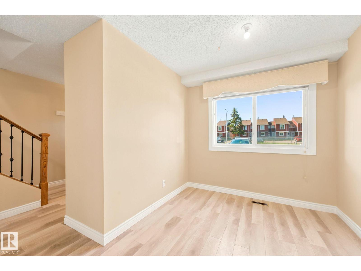
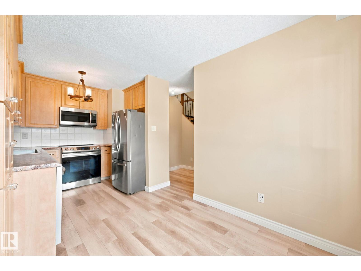
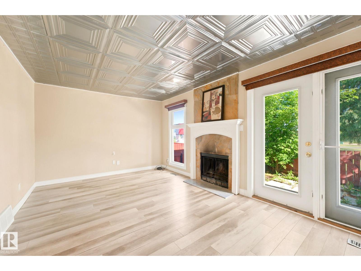
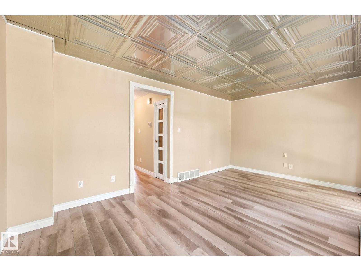
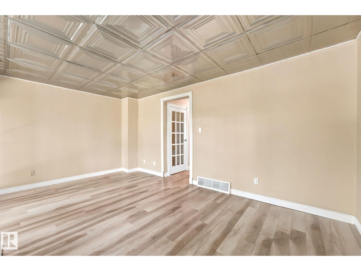
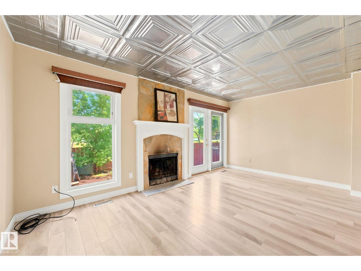
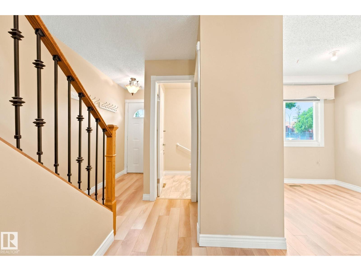
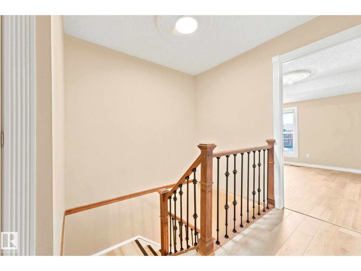
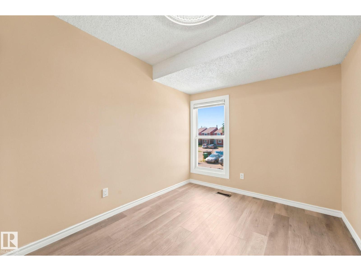
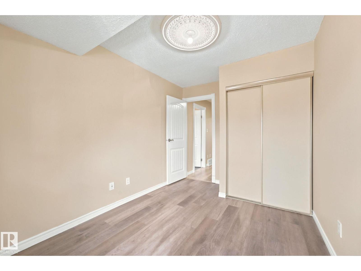
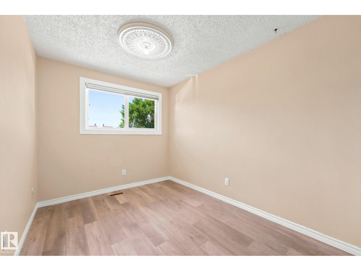
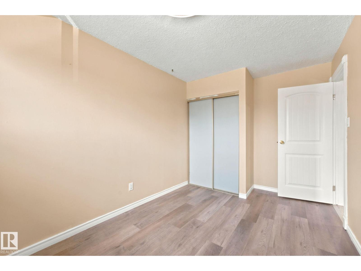
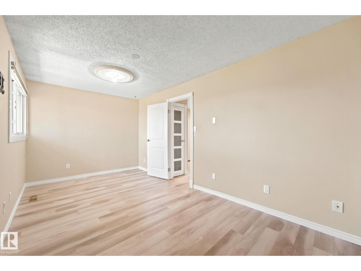
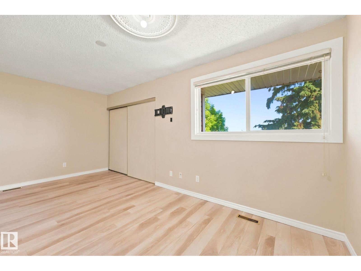
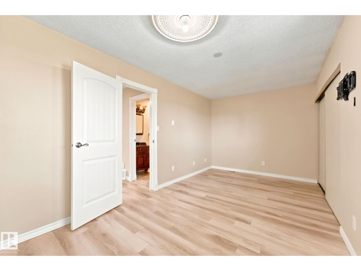
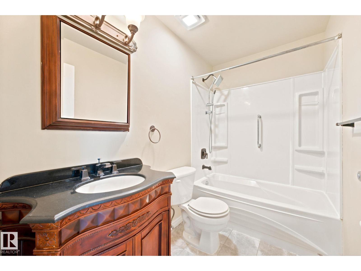
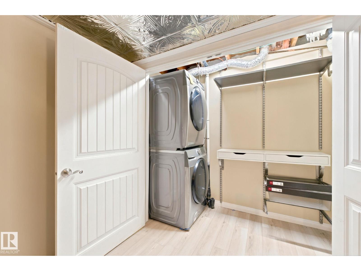
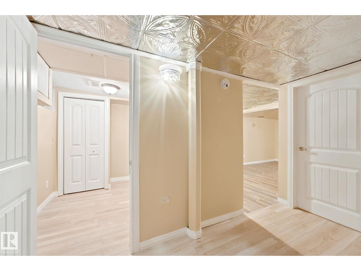
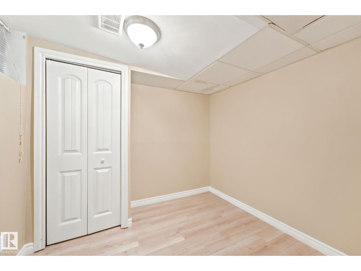
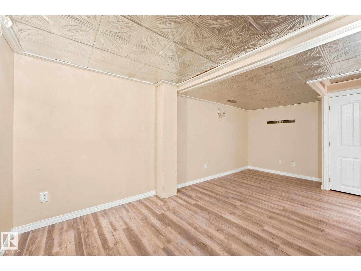
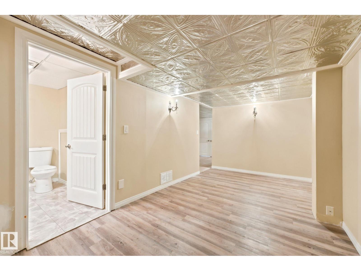
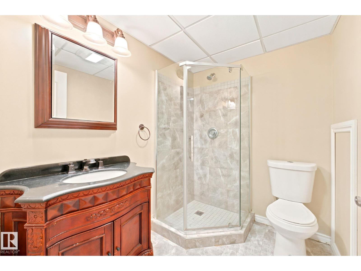
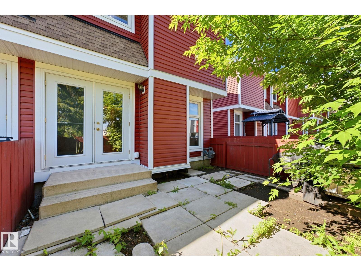
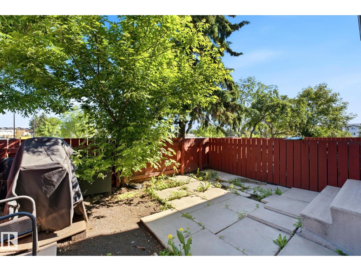
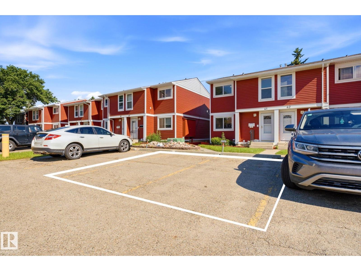
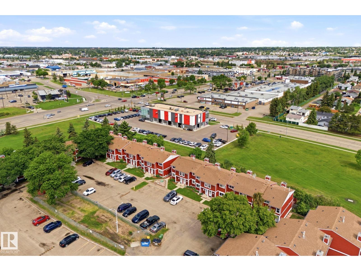
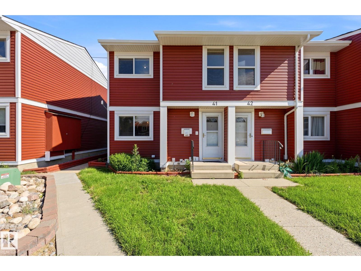
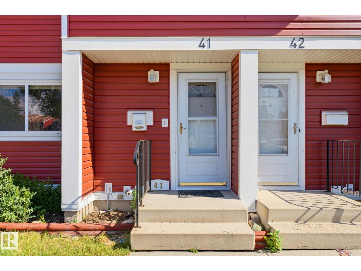
$414.30 MonthlyUPDATED! This beautiful 4-bedroom, 2.5-bathroom home backs directly onto tranquil greenspace and sits steps from schools, shopping, and scenic walking trails. Commuting is easy with the Yellowhead and Manning Drive just minutes away. Inside, enjoy stunning European elegance with detailed kitchen cabinets, new flooring, fresh baseboards, and updated interior doors. Enjoy peace of mind with a newer furnace and hot water tank, plus a recently replaced complex roof and siding.The fully finished lower level offers a cozy sitting area, a versatile den, a 3-piece bath, and a custom laundry zone. Walk out to your private, fenced patio with direct gate access to the greenspace. Bonuses include two parking stalls right outside your door, fantastic condo management, and no known upcoming special assessments. Move-in ready! (id:58723)
Property Details
| MLS® Number | E4500309 |
| Property Type | Single Family |
| Neigbourhood | Homesteader |
| AmenitiesNearBy | Park, Public Transit, Schools, Shopping |
| CommunityFeatures | Public Swimming Pool |
| Features | Corner Site, Recreational |
| Structure | Porch |
Building
| BathroomTotal | 3 |
| BedroomsTotal | 4 |
| Appliances | Dishwasher, Dryer, Microwave Range Hood Combo, Refrigerator, Stove, Central Vacuum, Washer, Window Coverings |
| BasementDevelopment | Finished |
| BasementType | Full (finished) |
| ConstructedDate | 1980 |
| ConstructionStyleAttachment | Attached |
| HalfBathTotal | 1 |
| HeatingType | Forced Air |
| StoriesTotal | 2 |
| SizeInterior | 1114 Sqft |
| Type | Row / Townhouse |
Parking
| Stall |
Land
| Acreage | No |
| FenceType | Fence |
| LandAmenities | Park, Public Transit, Schools, Shopping |
Rooms
| Level | Type | Length | Width | Dimensions |
|---|---|---|---|---|
| Basement | Den | Measurements not available | ||
| Basement | Bedroom 4 | Measurements not available | ||
| Upper Level | Living Room | Measurements not available | ||
| Upper Level | Dining Room | Measurements not available | ||
| Upper Level | Kitchen | Measurements not available | ||
| Upper Level | Primary Bedroom | Measurements not available | ||
| Upper Level | Bedroom 2 | Measurements not available | ||
| Upper Level | Bedroom 3 | Measurements not available |
https://www.realtor.ca/real-estate/30071680/41-4707-126-av-nw-edmonton-homesteader

The trademarks REALTOR®, REALTORS®, and the REALTOR® logo are controlled by The Canadian Real Estate Association (CREA) and identify real estate professionals who are members of CREA. The trademarks MLS®, Multiple Listing Service® and the associated logos are owned by The Canadian Real Estate Association (CREA) and identify the quality of services provided by real estate professionals who are members of CREA. The trademark DDF® is owned by The Canadian Real Estate Association (CREA) and identifies CREA's Data Distribution Facility (DDF®)
July 23 2026 06:32:37
REALTORS® Association of Edmonton
RE/MAX Elite