Hurry Home

41 Akinsdale Gd St. Albert, Alberta T8N 2W8

Interested?
Please contact us for more information about this property.
$290,000Maintenance, Exterior Maintenance, Insurance, Common Area Maintenance, Property Management, Other, See Remarks
$516 Monthly
Maintenance, Exterior Maintenance, Insurance, Common Area Maintenance, Property Management, Other, See Remarks
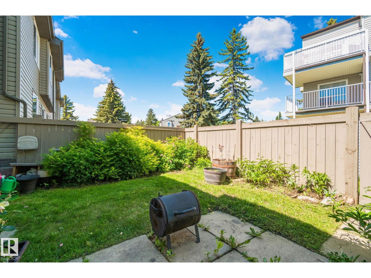
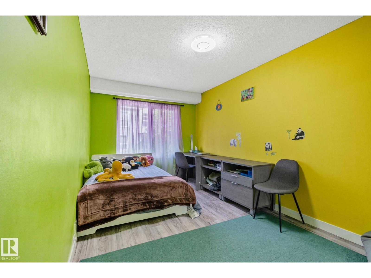
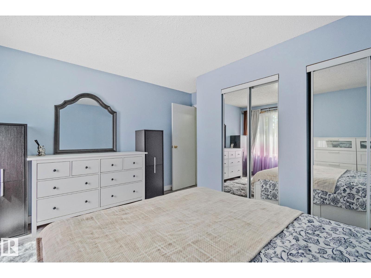
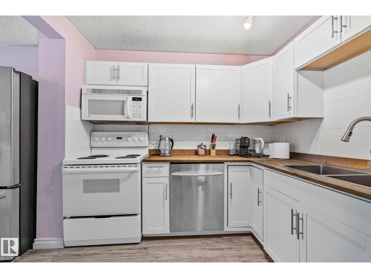
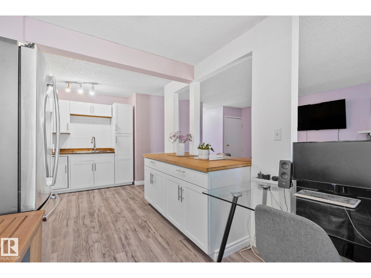
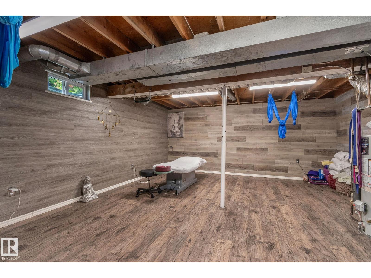
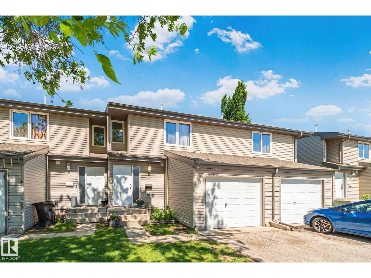
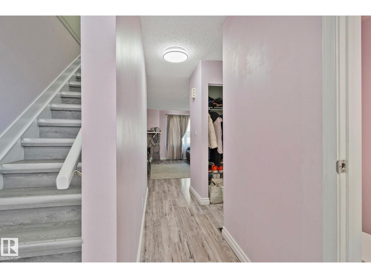
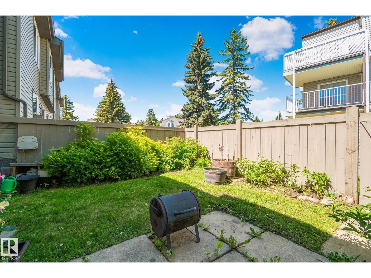
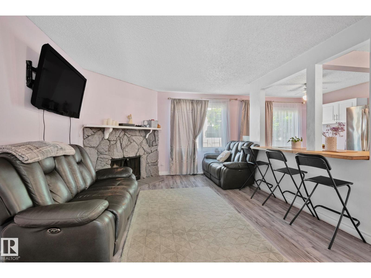
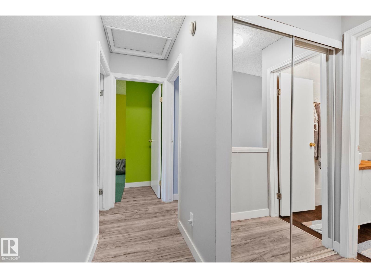
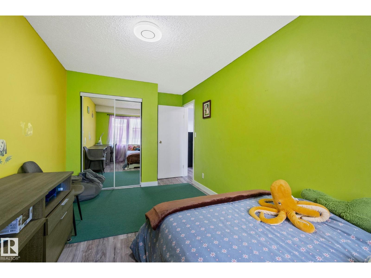
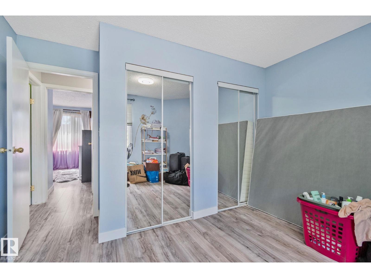
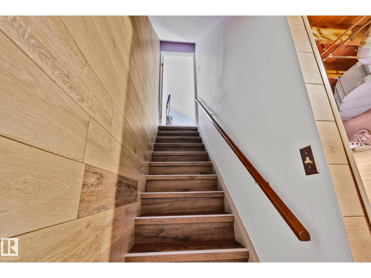
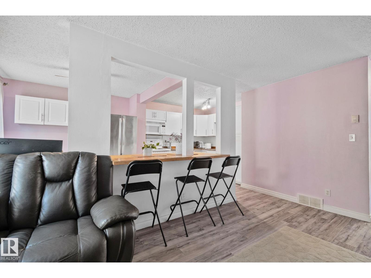
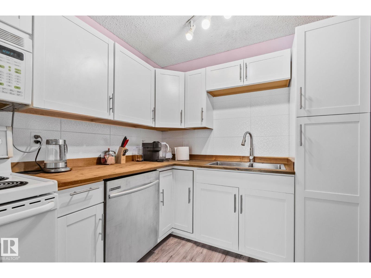
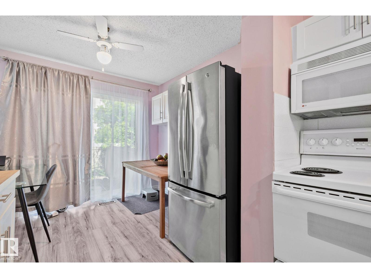
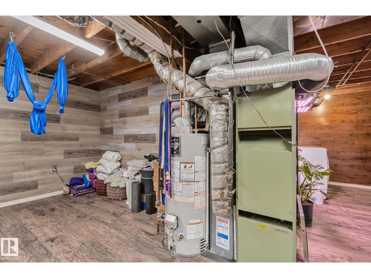
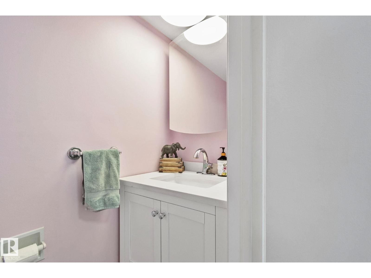
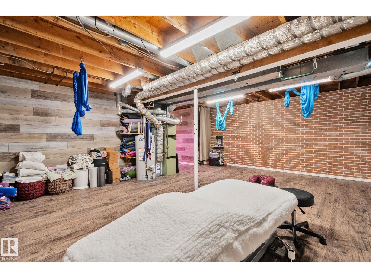
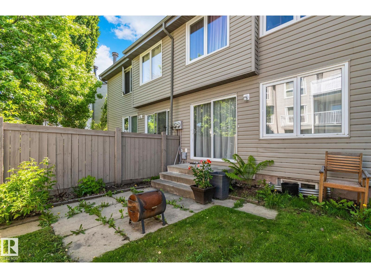
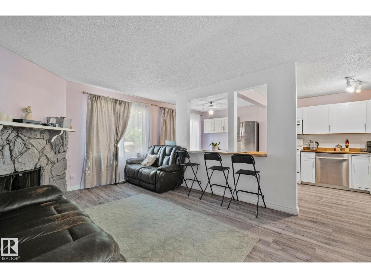
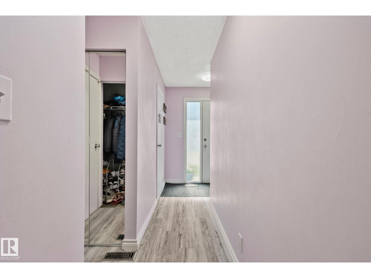
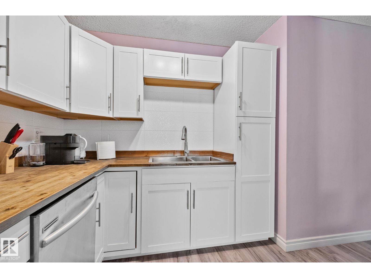
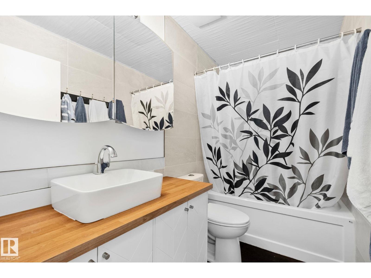
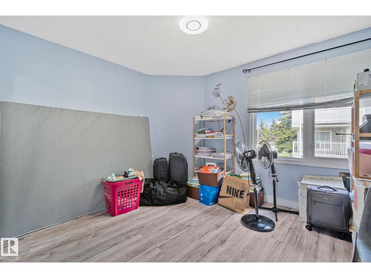
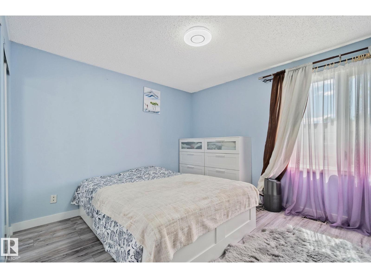
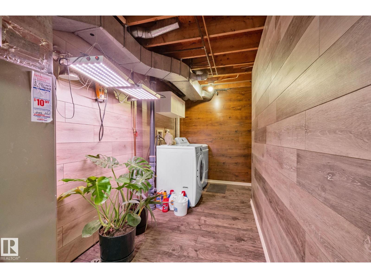
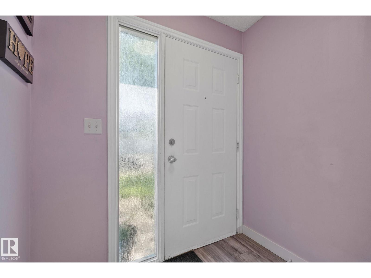
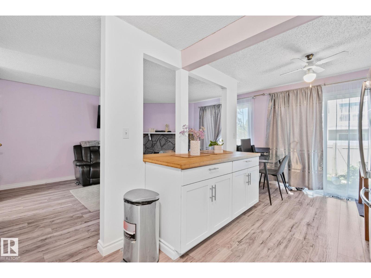
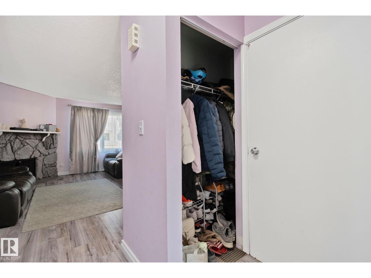
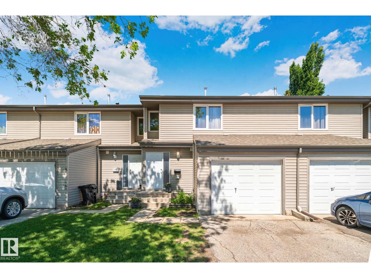
$516 Monthly3 BEDROOMS / 2 BATHROOMS / ATTACHED GARAGE / FULLY FINISHED BASEMENT / GREAT YARD / OPEN CONCEPT / SCHOOL / PUBLIC TRANSPORTATION / WALKING TRAILS / PARKS / very well maintained & renovated throughout the years amazing townhouse perfect for investors or first time home buyers and anyone looking to start living in St. Albert (id:58723)
Property Details
| MLS® Number | E4503340 |
| Property Type | Single Family |
| Neigbourhood | Akinsdale |
| AmenitiesNearBy | Playground, Public Transit, Schools, Shopping |
| Features | Flat Site, No Animal Home, No Smoking Home |
Building
| BathroomTotal | 2 |
| BedroomsTotal | 3 |
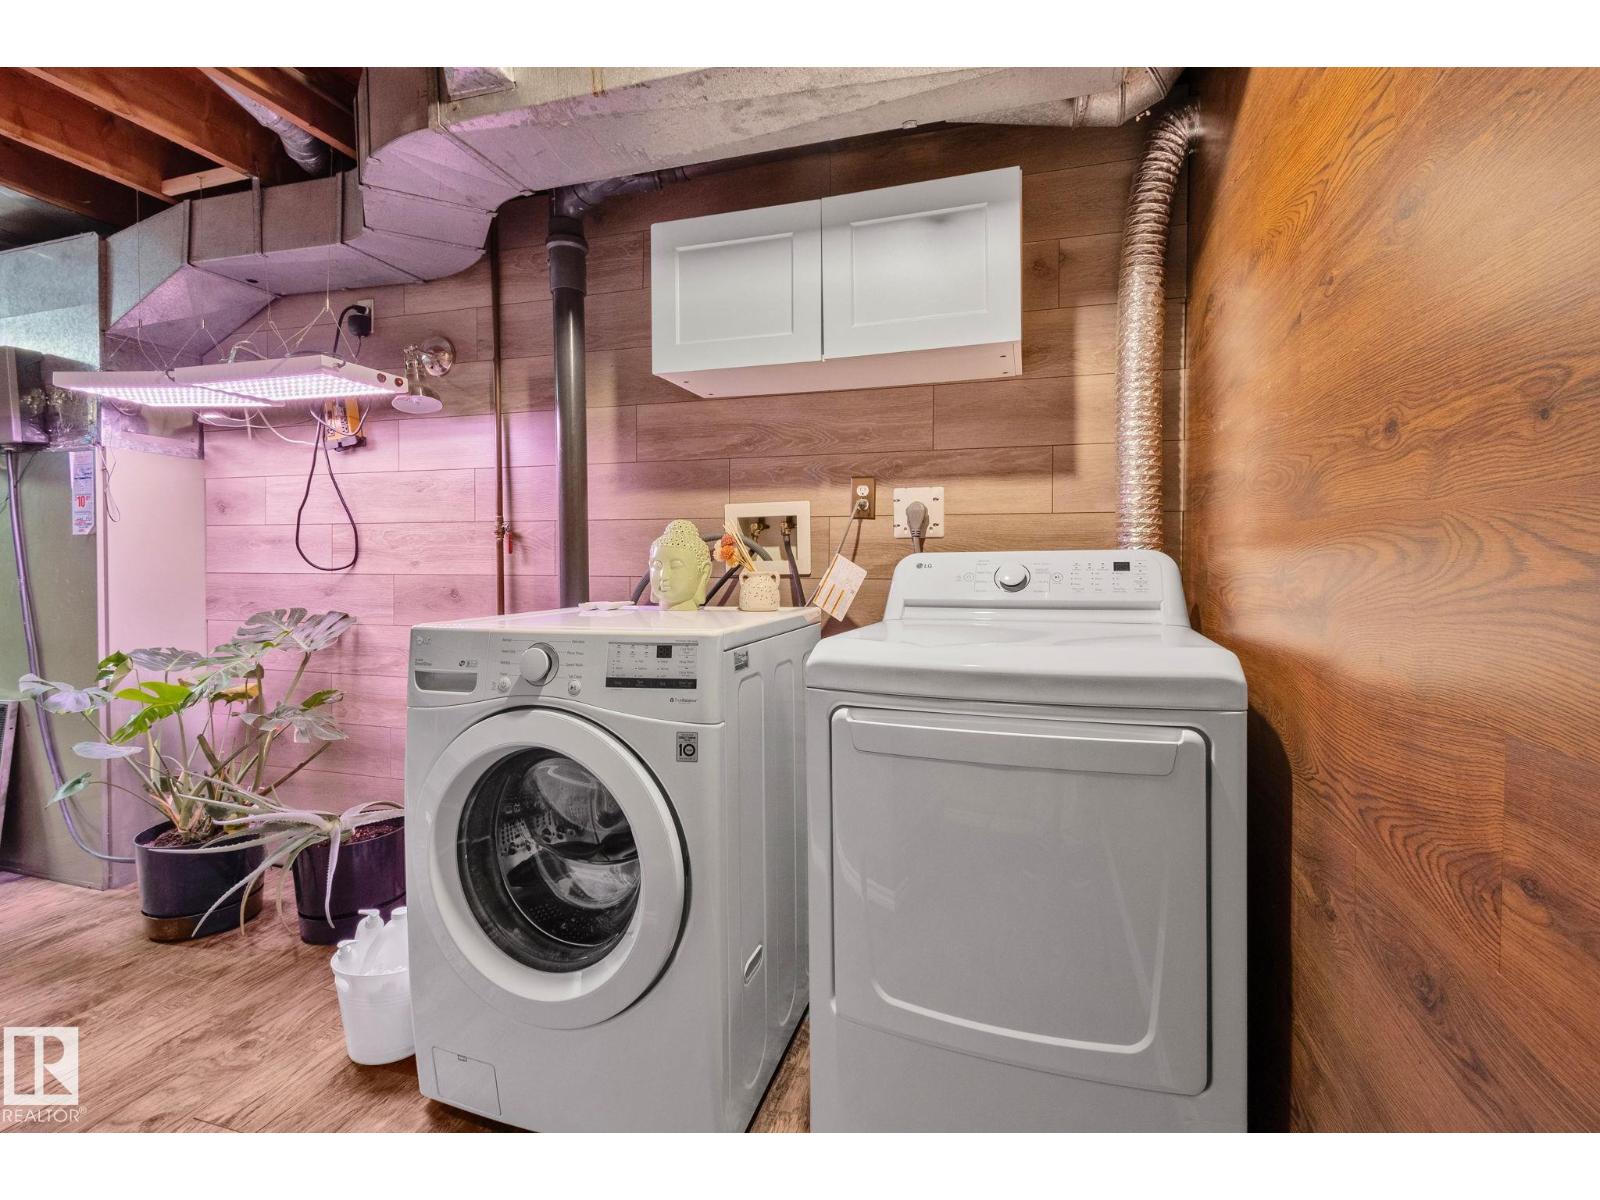
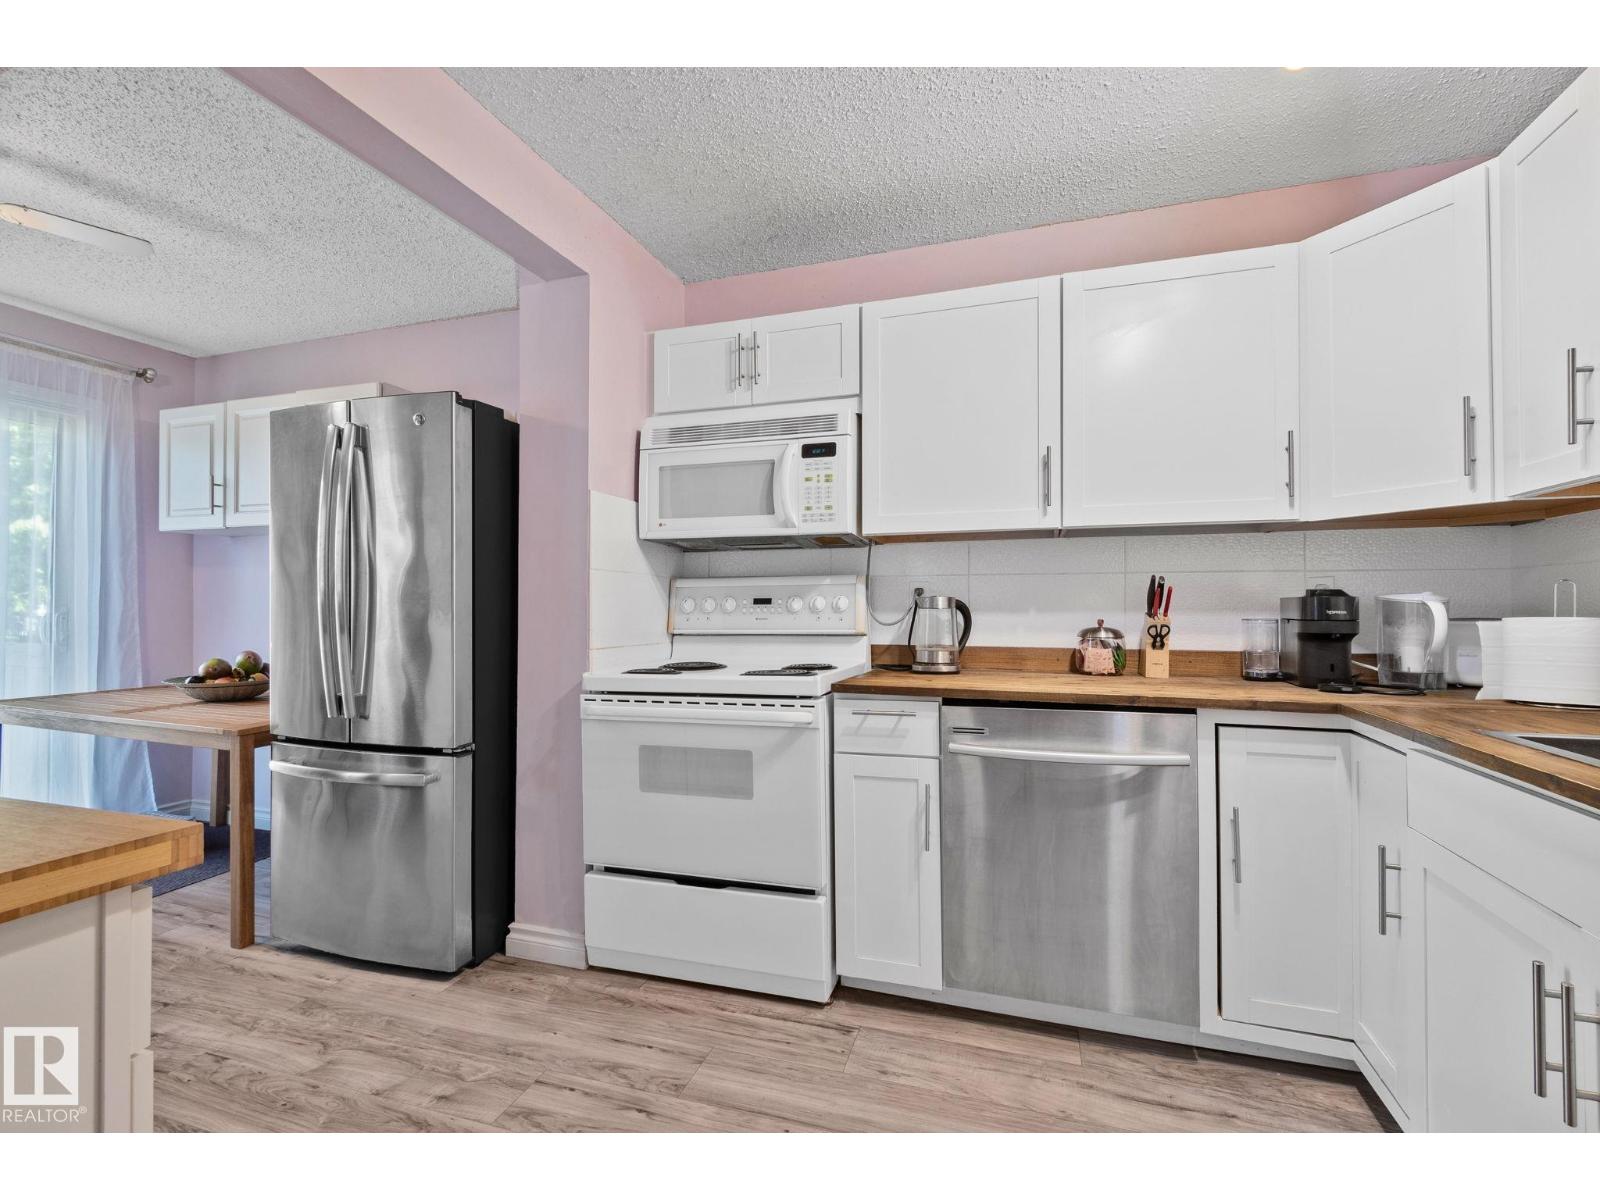
| Appliances | Dishwasher, Dryer, Microwave Range Hood Combo, Refrigerator, Stove, Washer |
| BasementDevelopment | Finished |
| BasementType | Full (finished) |
| ConstructedDate | 1976 |
| ConstructionStyleAttachment | Attached |
| FireProtection | Smoke Detectors |
| HalfBathTotal | 1 |
| HeatingType | Forced Air |
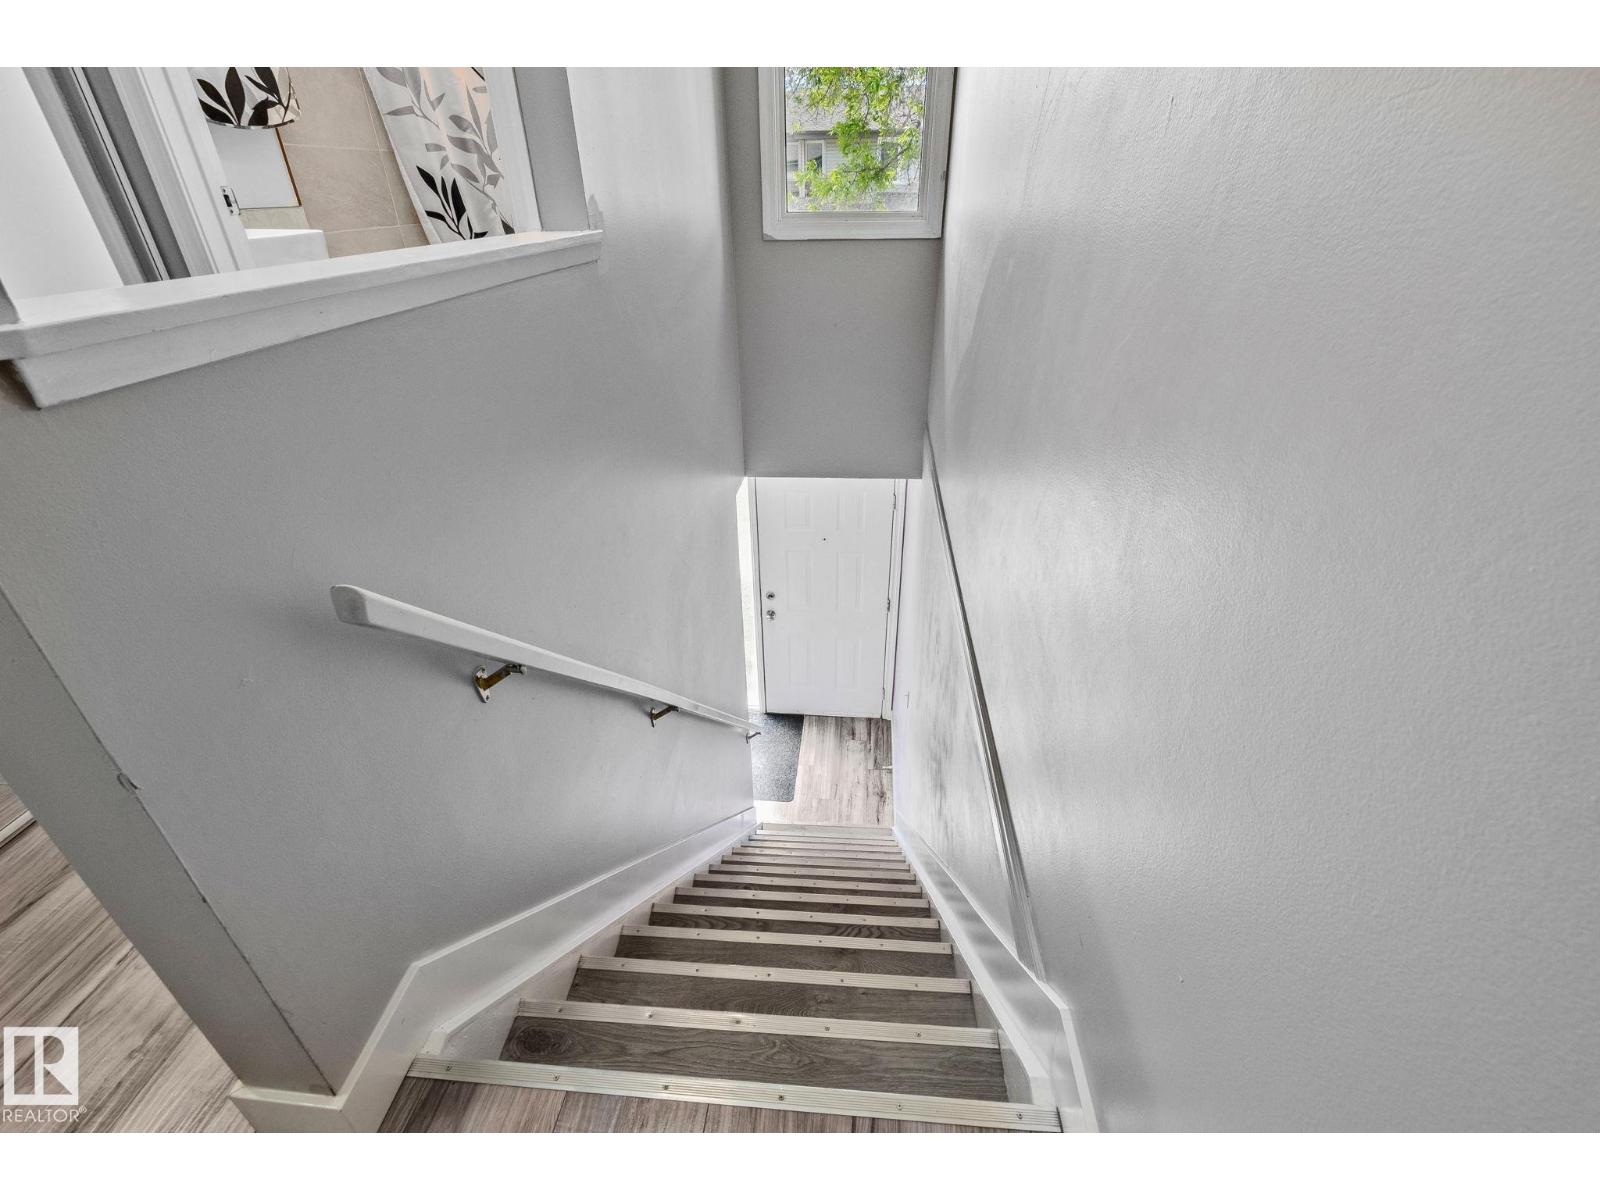
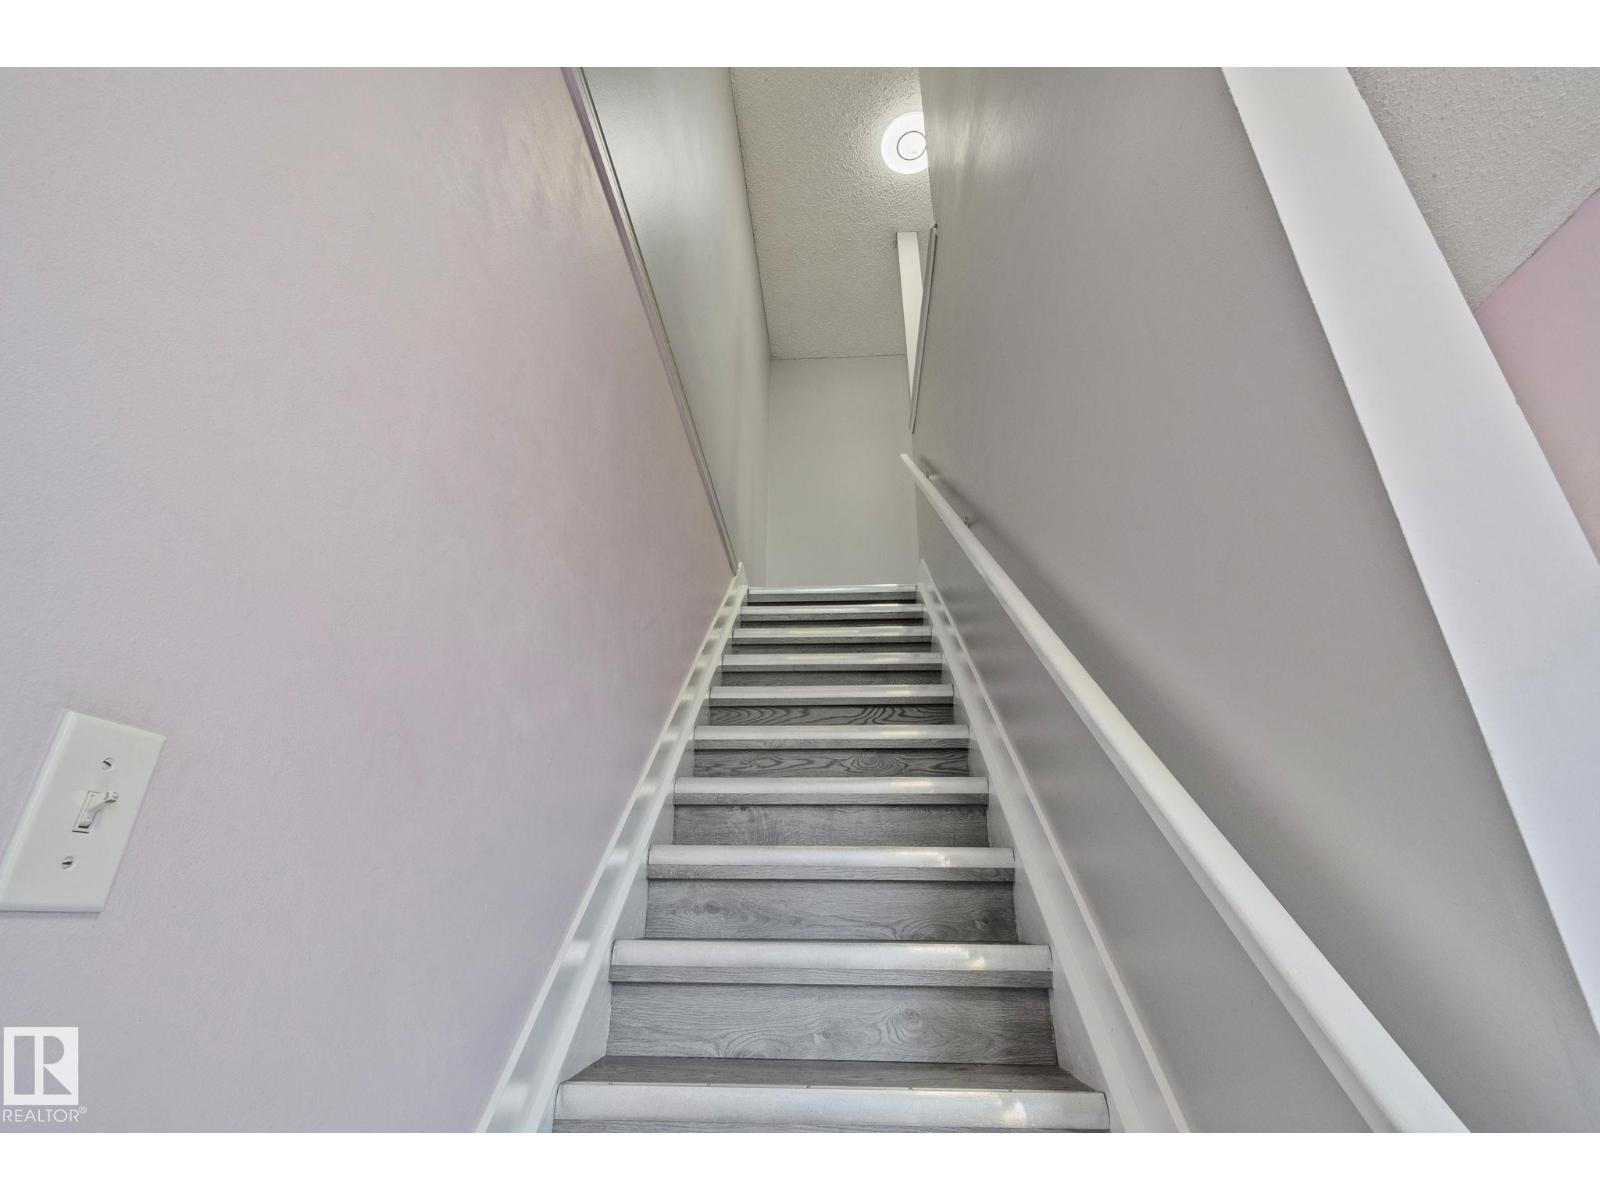
| StoriesTotal | 2 |
| SizeInterior | 1178 Sqft |
| Type | Row / Townhouse |
Parking
| Attached Garage |
Land
| Acreage | No |
| FenceType | Fence |
| LandAmenities | Playground, Public Transit, Schools, Shopping |
Rooms
| Level | Type | Length | Width | Dimensions |
|---|---|---|---|---|
| Main Level | Living Room | 3.58 m | 4.77 m | 3.58 m x 4.77 m |
| Main Level | Dining Room | 2.77 m | 2.89 m | 2.77 m x 2.89 m |
| Main Level | Kitchen | 2.76 m | 2.6 m | 2.76 m x 2.6 m |
| Upper Level | Primary Bedroom | 3.75 m | 4.05 m | 3.75 m x 4.05 m |
| Upper Level | Bedroom 2 | 3.59 m | 3.78 m | 3.59 m x 3.78 m |
| Upper Level | Bedroom 3 | 3.74 m | 5.11 m | 3.74 m x 5.11 m |
https://www.realtor.ca/real-estate/30146011/41-akinsdale-gd-st-albert-akinsdale

The trademarks REALTOR®, REALTORS®, and the REALTOR® logo are controlled by The Canadian Real Estate Association (CREA) and identify real estate professionals who are members of CREA. The trademarks MLS®, Multiple Listing Service® and the associated logos are owned by The Canadian Real Estate Association (CREA) and identify the quality of services provided by real estate professionals who are members of CREA. The trademark DDF® is owned by The Canadian Real Estate Association (CREA) and identifies CREA's Data Distribution Facility (DDF®)
August 24 2026 06:11:42
REALTORS® Association of Edmonton
Century 21 Quantum Realty