Hurry Home

#410 13625 34 St Nw Edmonton, Alberta T5A 0E3

Interested?
Please contact us for more information about this property.
$164,900Maintenance, Exterior Maintenance, Heat, Property Management, Other, See Remarks, Water
$610.23 Monthly
Maintenance, Exterior Maintenance, Heat, Property Management, Other, See Remarks, Water
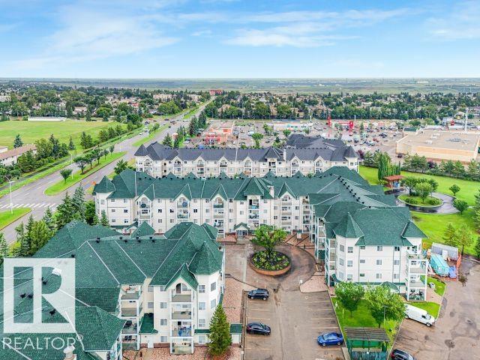
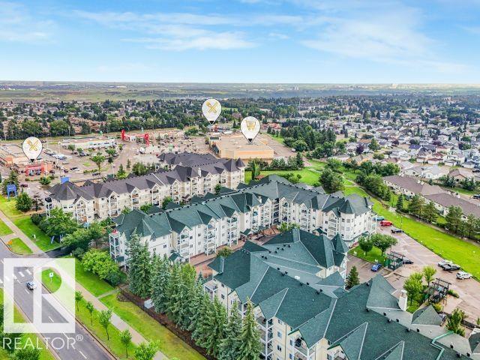
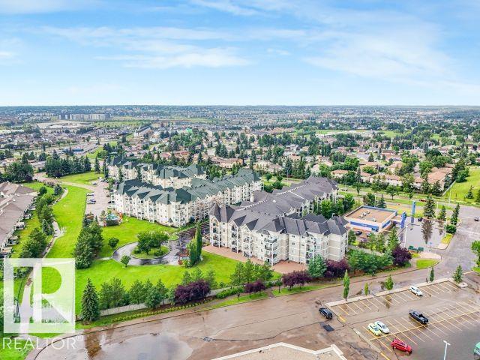
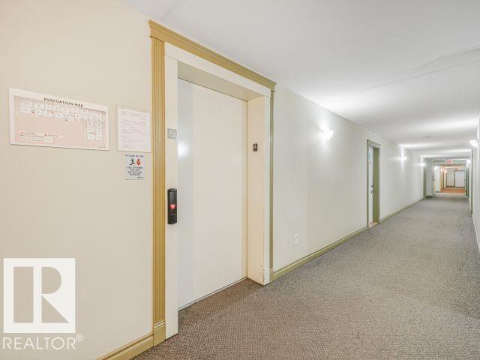
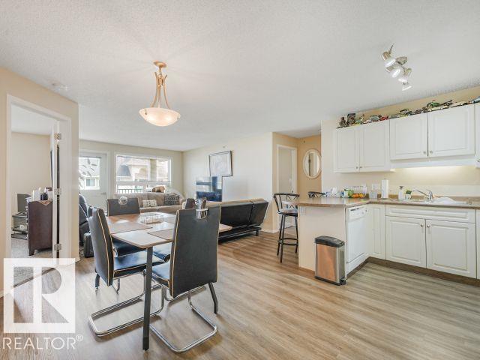
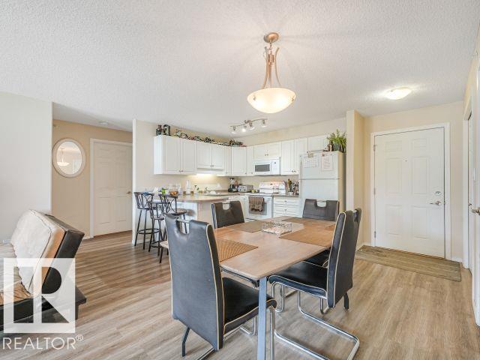
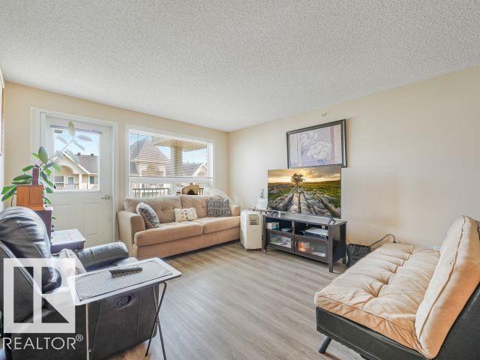
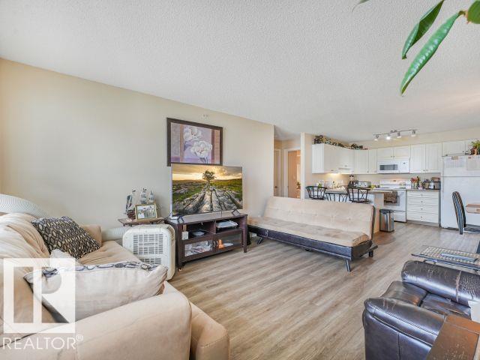
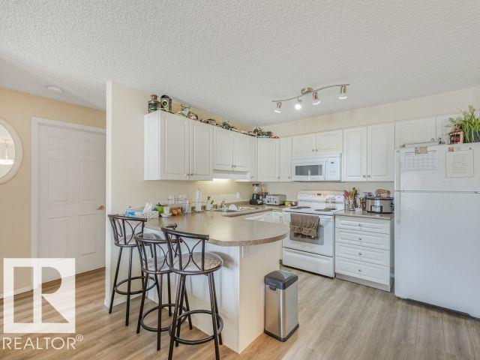
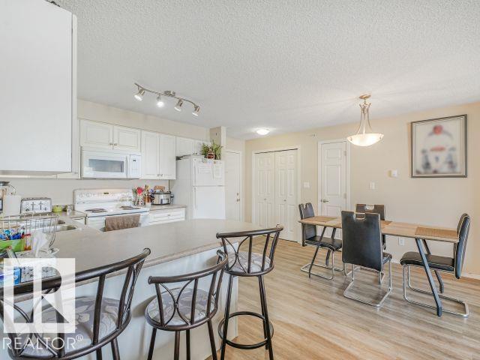
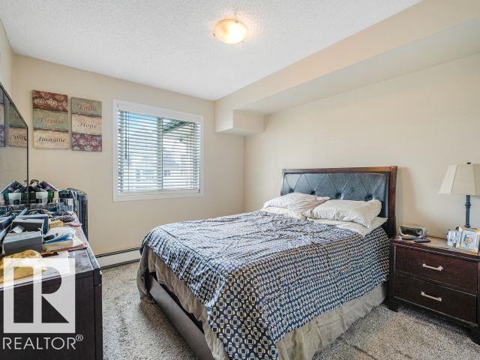
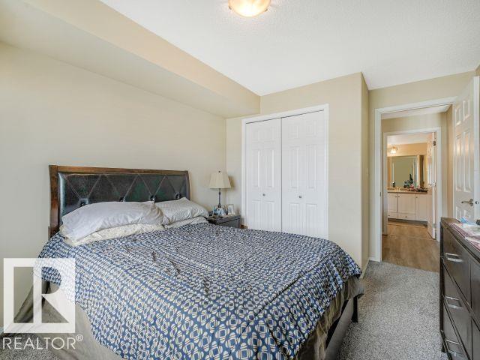
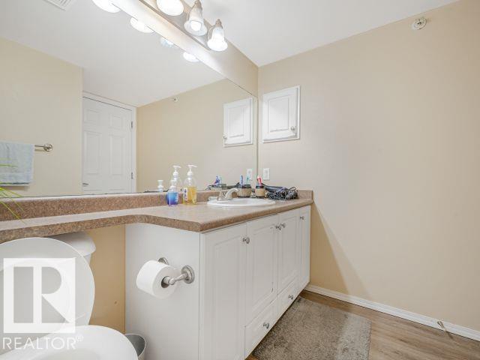
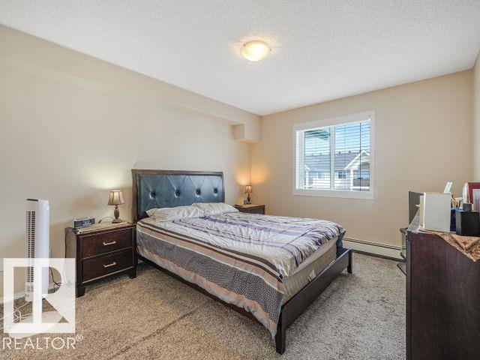
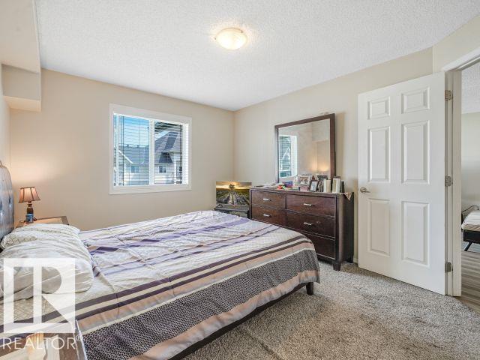
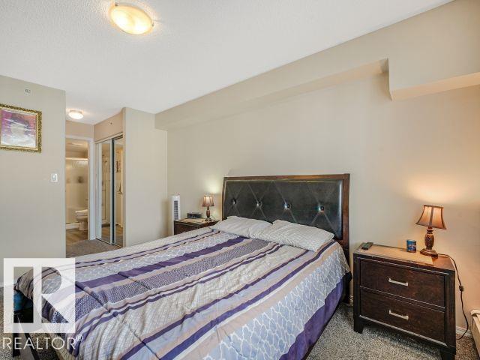
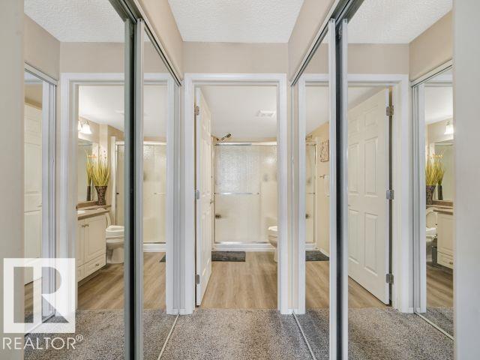
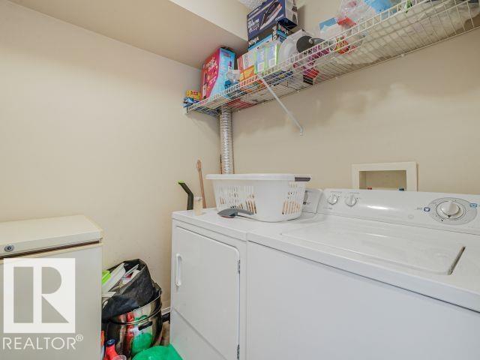
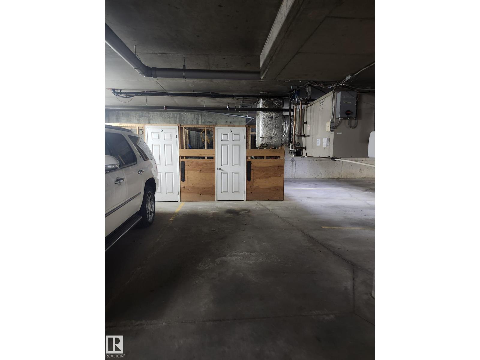
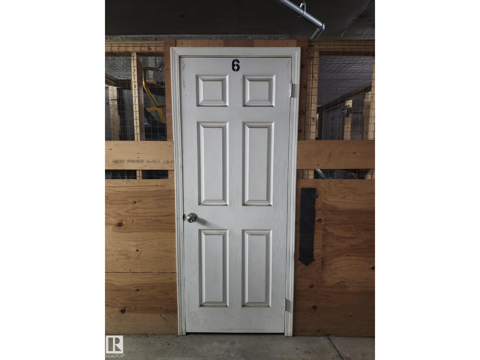
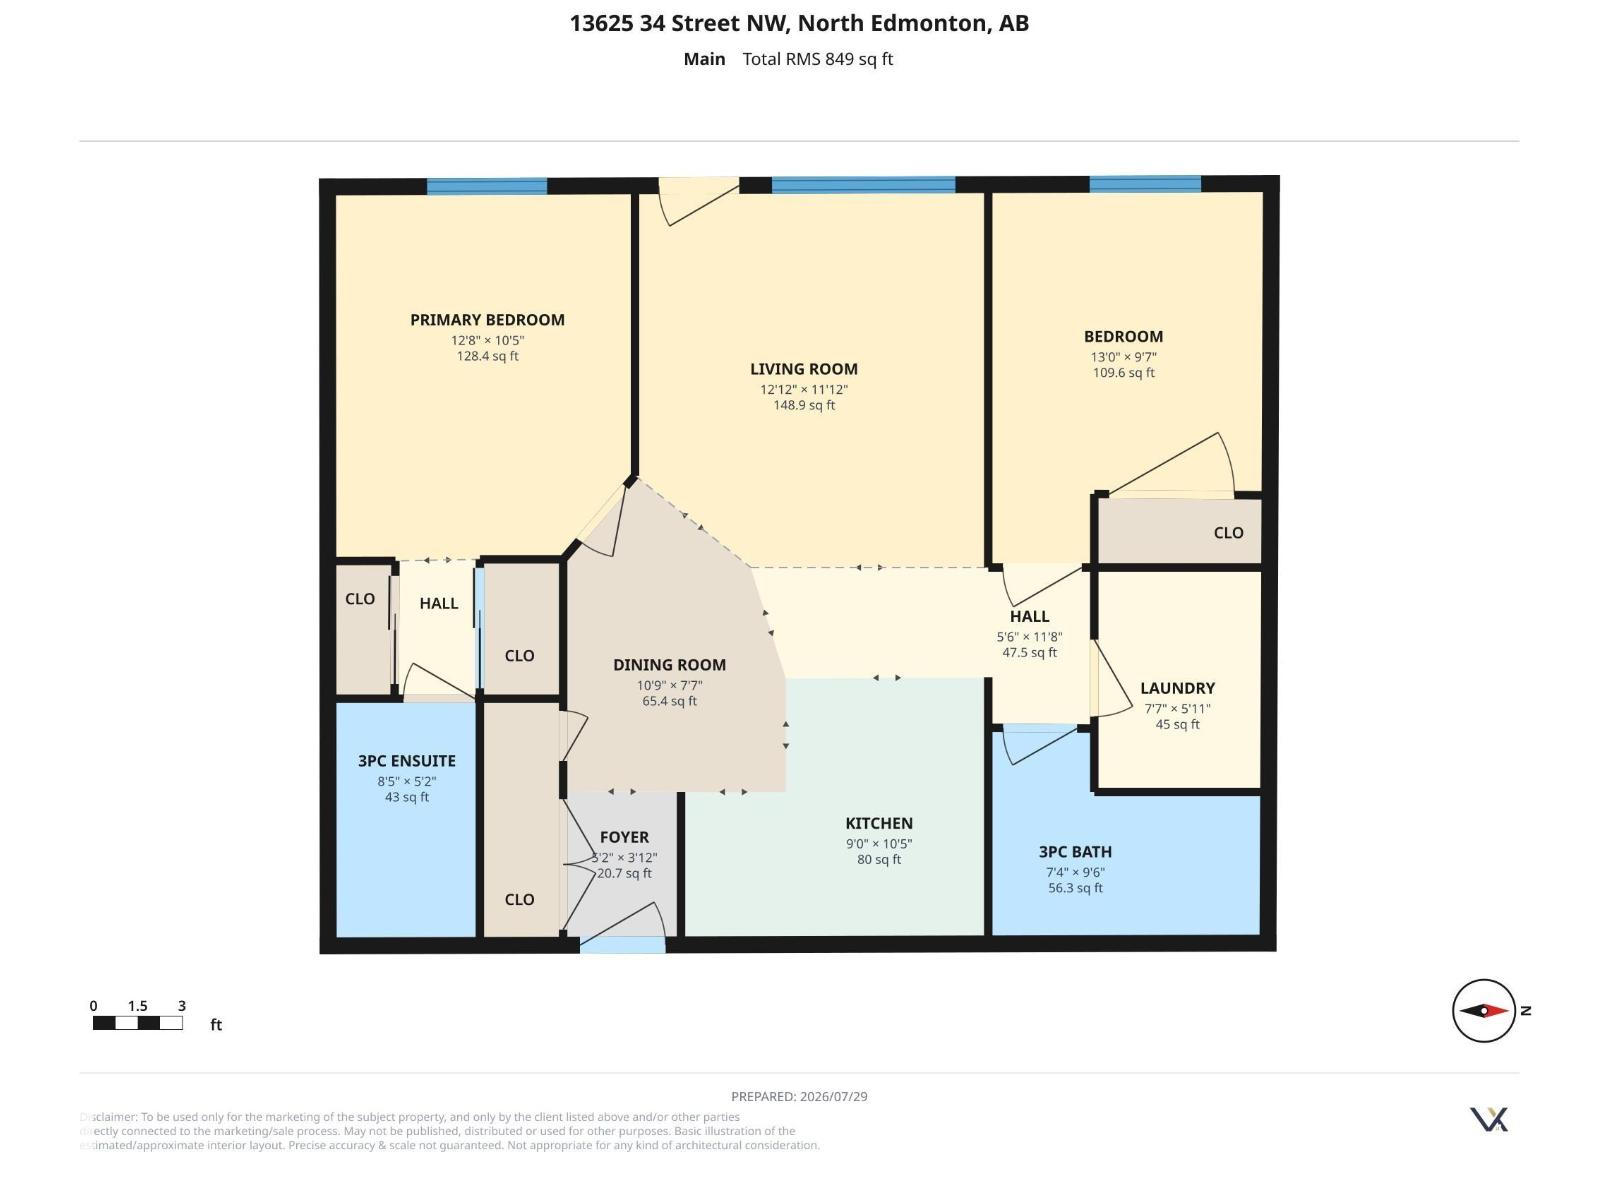
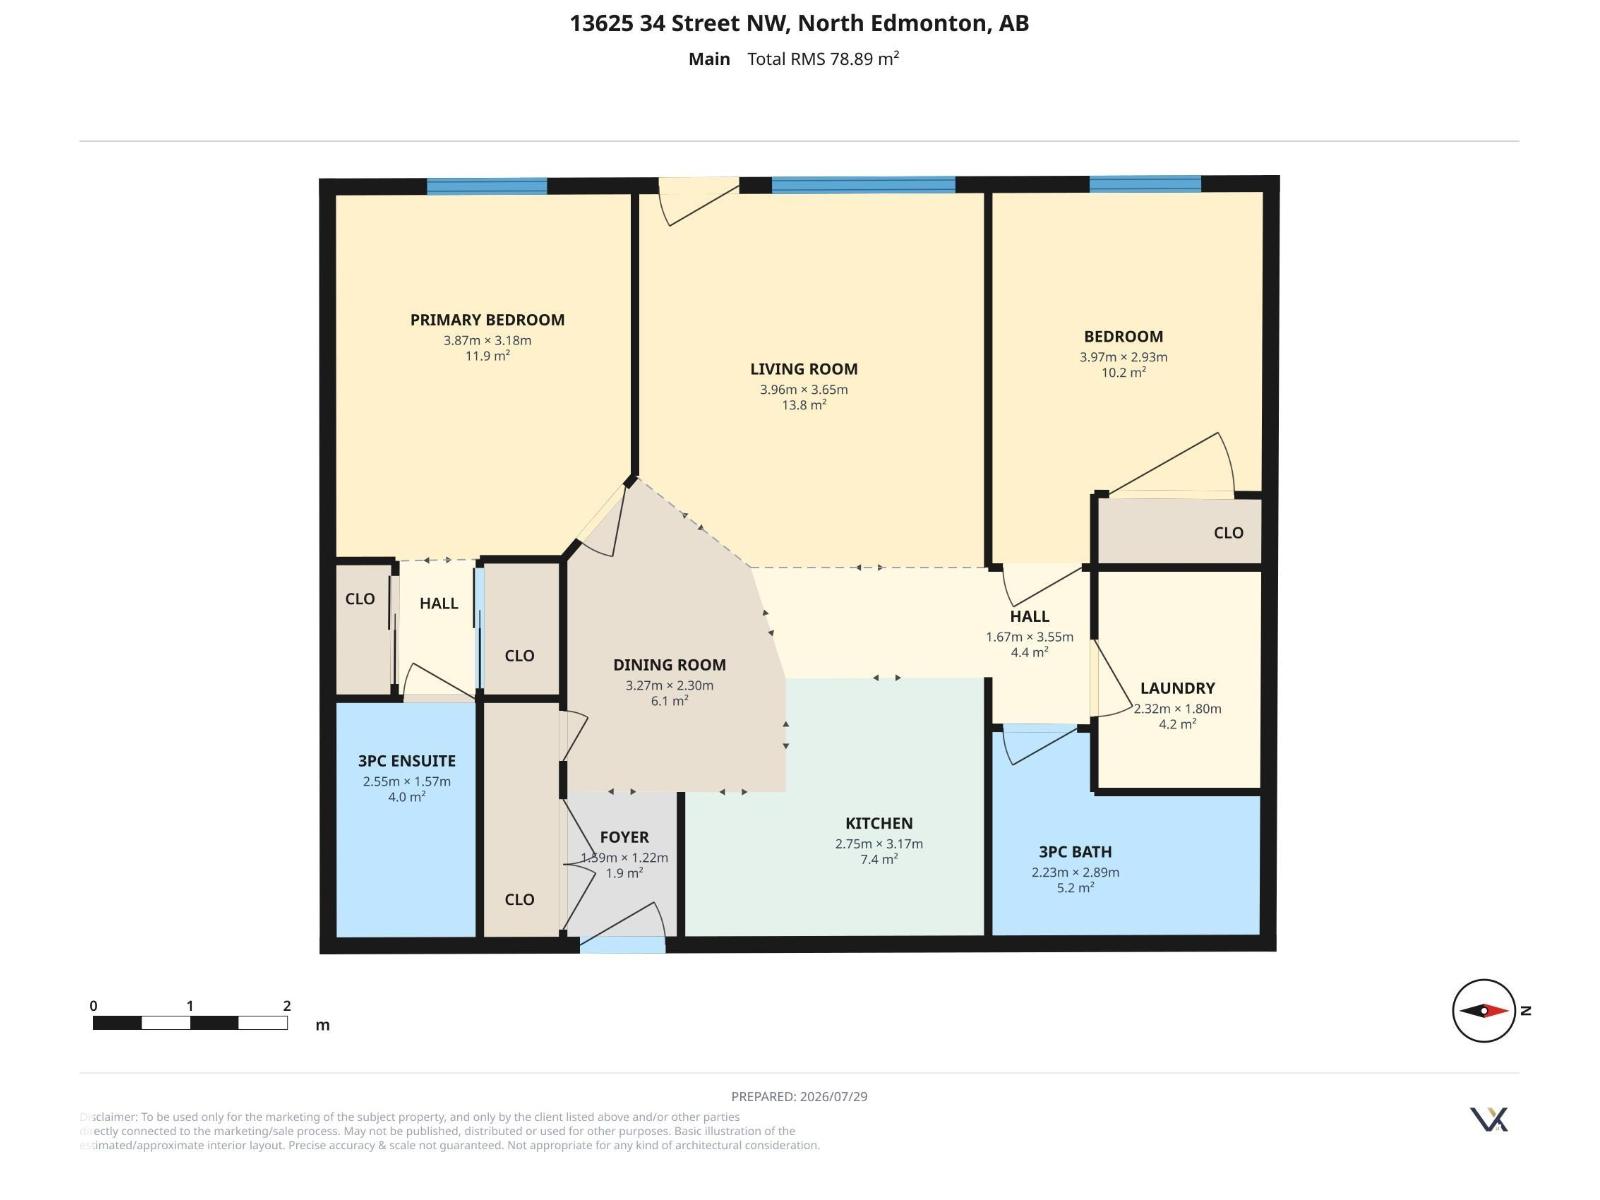
$610.23 MonthlyWELCOME TO CHELSEA GREENE! This bright & well maintained 2 bedroom, 2 bathroom condo offers the perfect blend of comfort, convenience & low-maintenance living. Situated in a well-managed adult complex, residents enjoy fantastic amenities including a fitness room, social room & mini library. The spacious floor plan features a modern kitchen with crisp white cabinetry, a generous dining area & a sun-filled living room with large windows & access to a private balcony with gas BBQ hookup. The bedrooms are thoughtfully positioned on opposite sides of the unit for maximum privacy, with the primary suite offering a walk-through closet & private ensuite. You'll also appreciate the convenience of in-suite laundry, a titled heated underground parking stall with storage cage, plenty of visitor parking & condo fees that include heat & water. Ideally located close to Costco, Superstore, restaurants, parks & transit, an excellent opportunity for first-time buyers, investors or anyone looking to downsize. WELCOME HOME! (id:58723)
Property Details
| MLS® Number | E4501131 |
| Property Type | Single Family |
| Neigbourhood | Belmont |
| AmenitiesNearBy | Park, Public Transit, Schools, Shopping |
| Features | See Remarks |
| ParkingSpaceTotal | 1 |
| Structure | Deck |
Building
| BathroomTotal | 2 |
| BedroomsTotal | 2 |
| Appliances | Dishwasher, Dryer, Refrigerator, Stove, Washer, Window Coverings |
| BasementType | None |
| ConstructedDate | 2007 |
| FireProtection | Smoke Detectors |
| HeatingType | Hot Water Radiator Heat |
| SizeInterior | 849 Sqft |
| Type | Apartment |
Parking
| Heated Garage | |
| Parkade | |
| Underground |
Land
| Acreage | No |
| LandAmenities | Park, Public Transit, Schools, Shopping |
| SizeIrregular | 80.72 |
| SizeTotal | 80.72 M2 |
| SizeTotalText | 80.72 M2 |
Rooms
| Level | Type | Length | Width | Dimensions |
|---|---|---|---|---|
| Main Level | Living Room | 3.96 m | 3.65 m | 3.96 m x 3.65 m |
| Main Level | Dining Room | 3.27 m | 2.3 m | 3.27 m x 2.3 m |
| Main Level | Kitchen | 2.57 m | 3.17 m | 2.57 m x 3.17 m |
| Main Level | Primary Bedroom | 3.87 m | 3.18 m | 3.87 m x 3.18 m |
| Main Level | Bedroom 2 | 3.97 m | 2.93 m | 3.97 m x 2.93 m |
| Main Level | Laundry Room | 2.32 m | 1.8 m | 2.32 m x 1.8 m |
https://www.realtor.ca/real-estate/30090763/410-13625-34-st-nw-edmonton-belmont

The trademarks REALTOR®, REALTORS®, and the REALTOR® logo are controlled by The Canadian Real Estate Association (CREA) and identify real estate professionals who are members of CREA. The trademarks MLS®, Multiple Listing Service® and the associated logos are owned by The Canadian Real Estate Association (CREA) and identify the quality of services provided by real estate professionals who are members of CREA. The trademark DDF® is owned by The Canadian Real Estate Association (CREA) and identifies CREA's Data Distribution Facility (DDF®)
September 01 2026 11:01:11
REALTORS® Association of Edmonton
RE/MAX Elite