Hurry Home

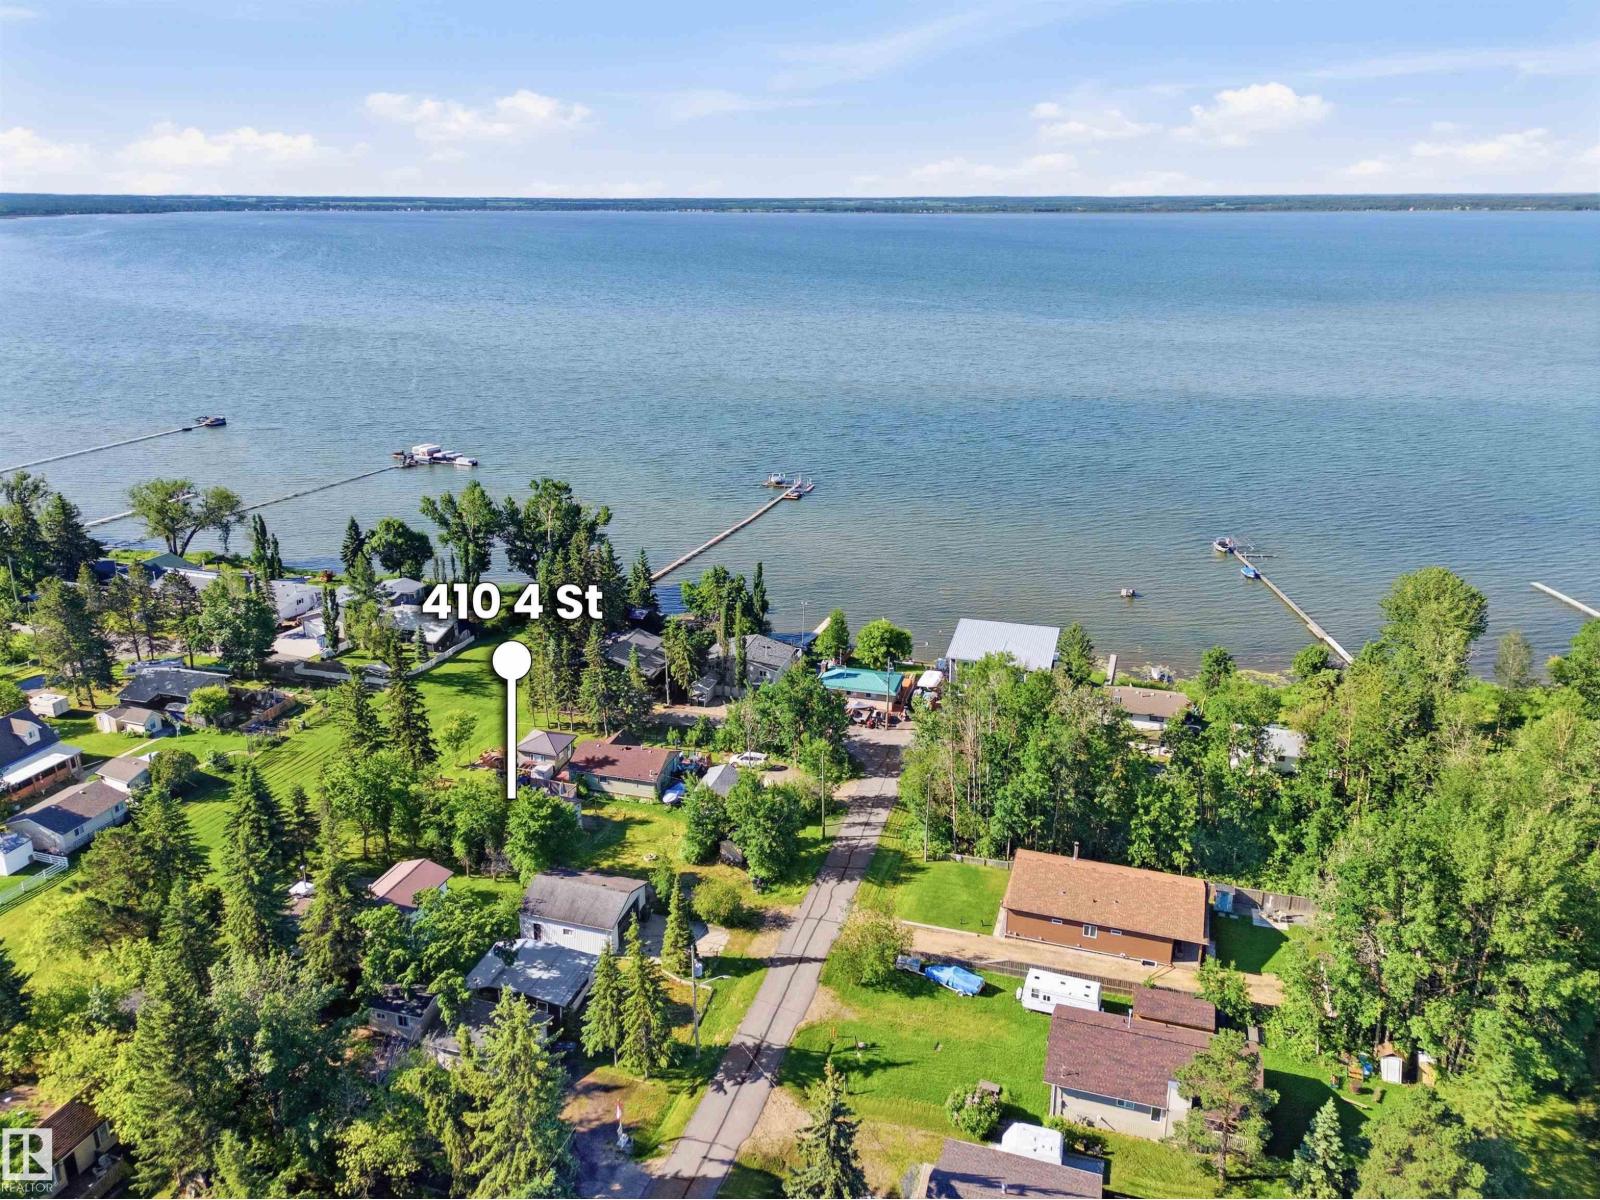
410 4 St Yellowstone Rural Lac Ste. Anne County, Alberta T0E 1A0

Interested?
Please contact us for more information about this property.
$199,900
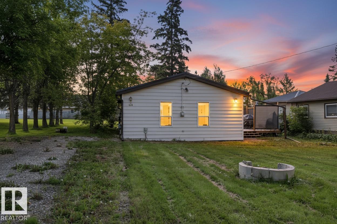
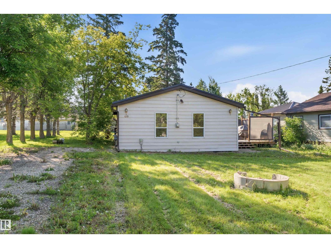
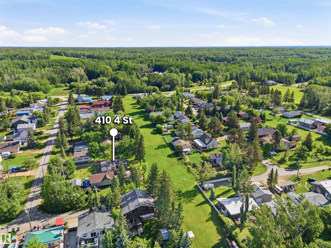
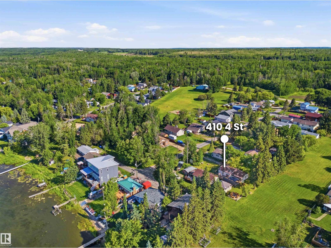
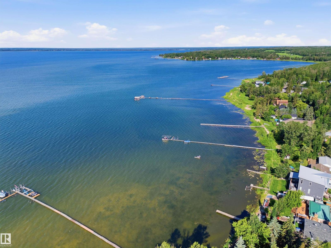
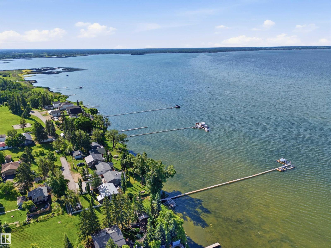
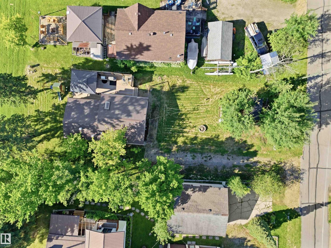
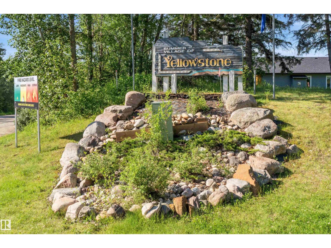
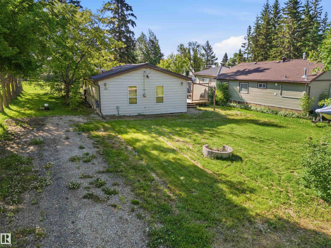
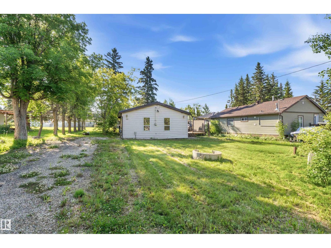
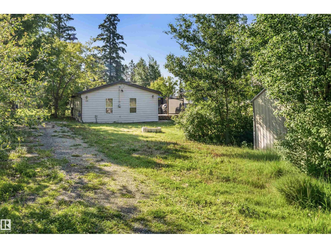
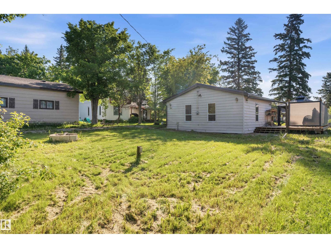
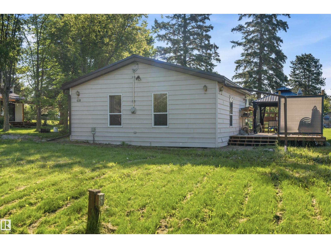
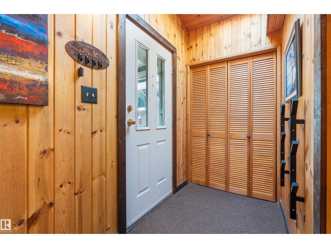
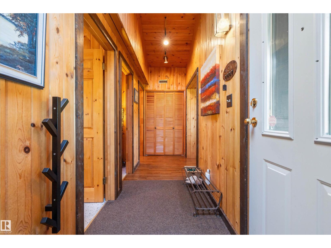
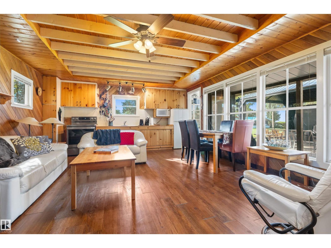
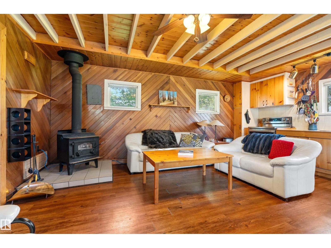
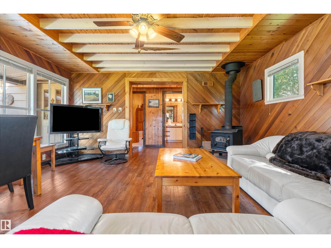
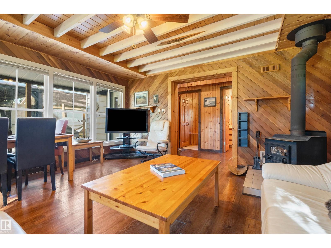
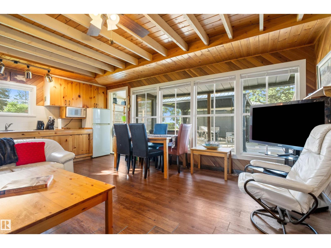
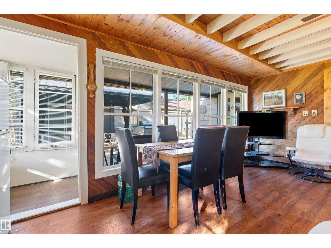
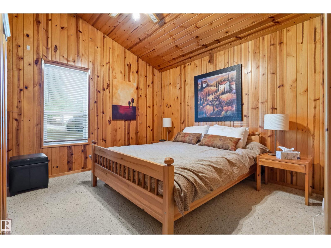
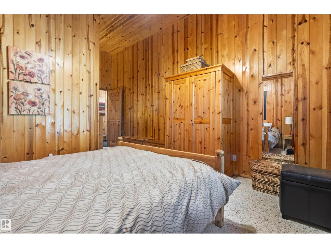
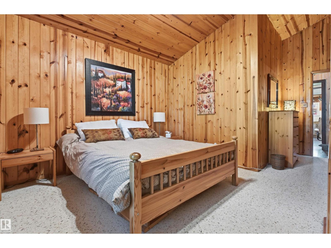
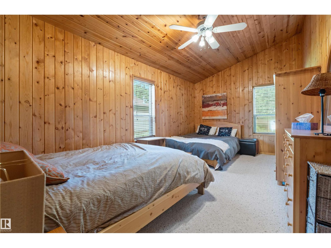
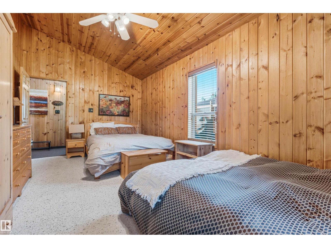
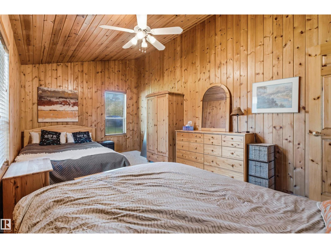
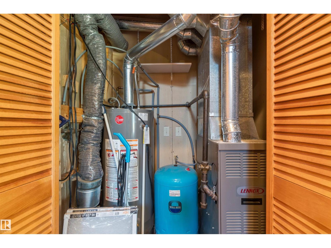
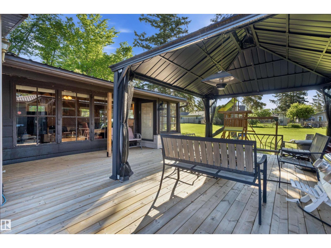
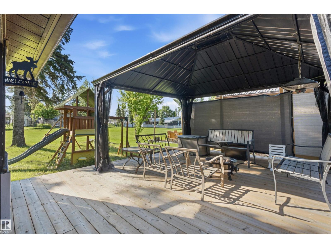
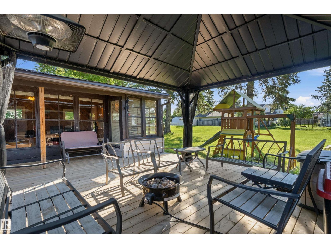
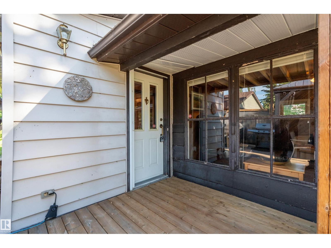
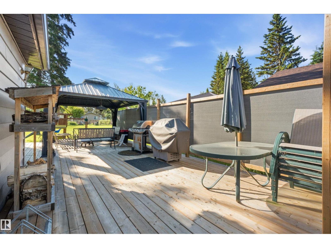
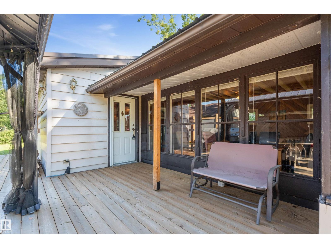
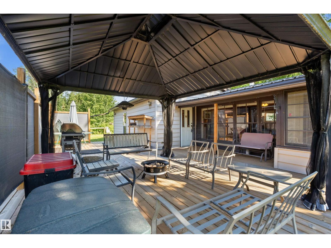
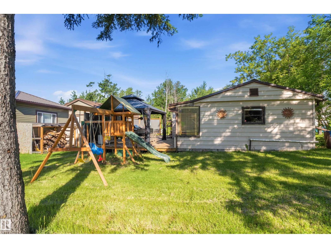
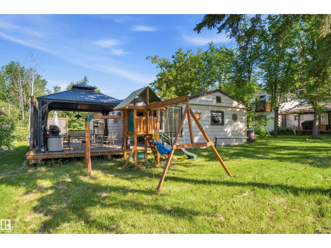
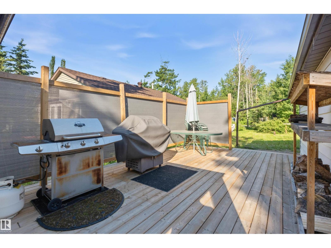
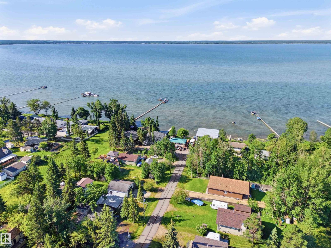
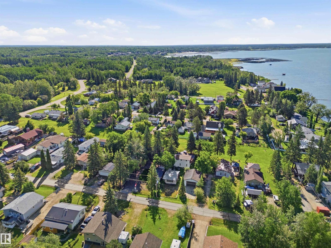
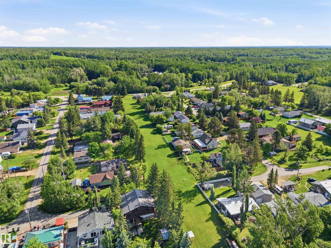
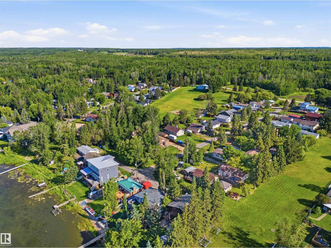
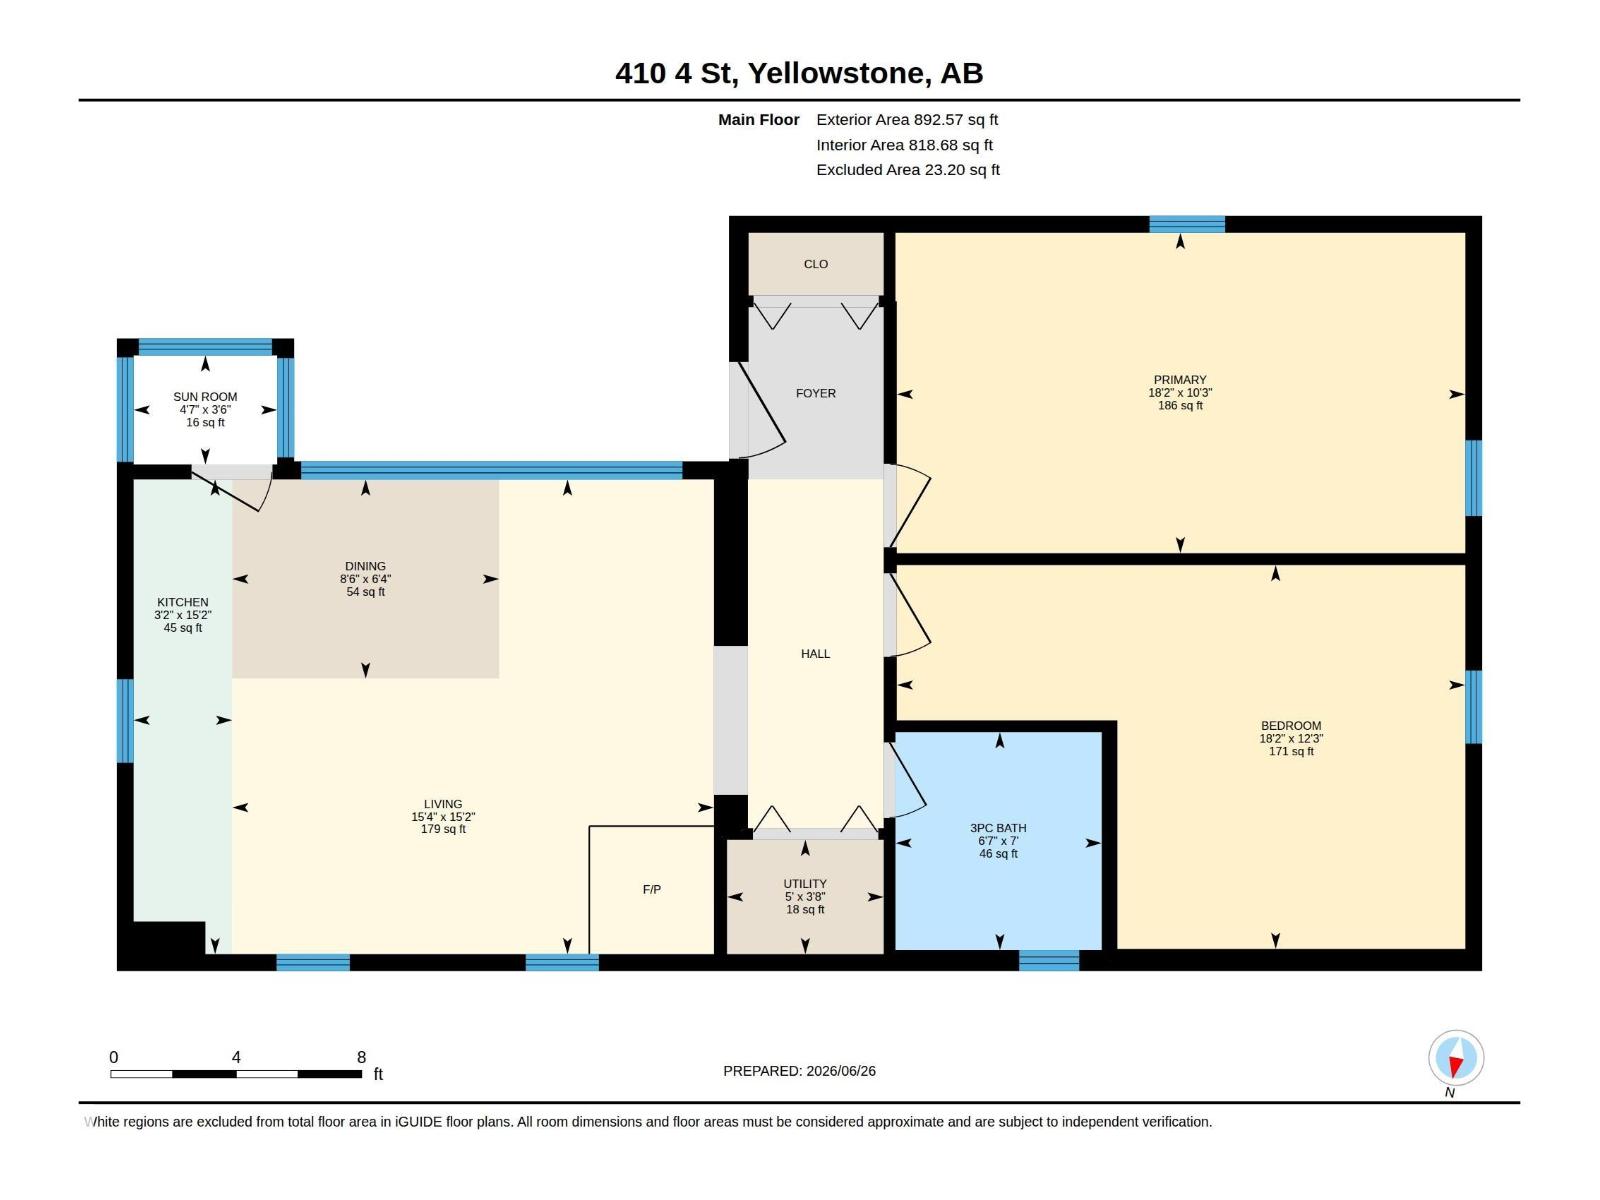
The Retirement Cottage You've Been Waiting For. This four-season Yellowstone cottage has been enjoyed year-round by the current owners since 2017, with heat-traced water lines and continuous winter heating providing dependable use. Spacious pine-finished bedrooms with vaulted ceilings create a warm cottage atmosphere, while the newer deck with privacy screen is perfect for morning coffee or evening visits with family. Set on a generous 0.20-acre lot with room for a future garage, the property also features a drilled well, natural gas furnace, metal roof, and numerous updates. Step through the reserve behind the property to the community dock, then explore Yellowstone's exceptional walkability with a lakeside trail stretching from 1st to 7th Street, beautifully maintained green reserves, a basketball court, and a pickleball court. A wonderful place to walk the dog, stay active, and enjoy retirement. Just 35 minutes from Spruce Grove and 50 minutes from Edmonton's west end. (id:58723)
Property Details
| MLS® Number | E4495887 |
| Property Type | Single Family |
| Neigbourhood | Yellowstone |
| AmenitiesNearBy | Park, Golf Course, Playground |
| CommunityFeatures | Lake Privileges |
| Features | Park/reserve, Environmental Reserve, Recreational |
| Structure | Deck, Fire Pit |
| ViewType | Lake View |
Building
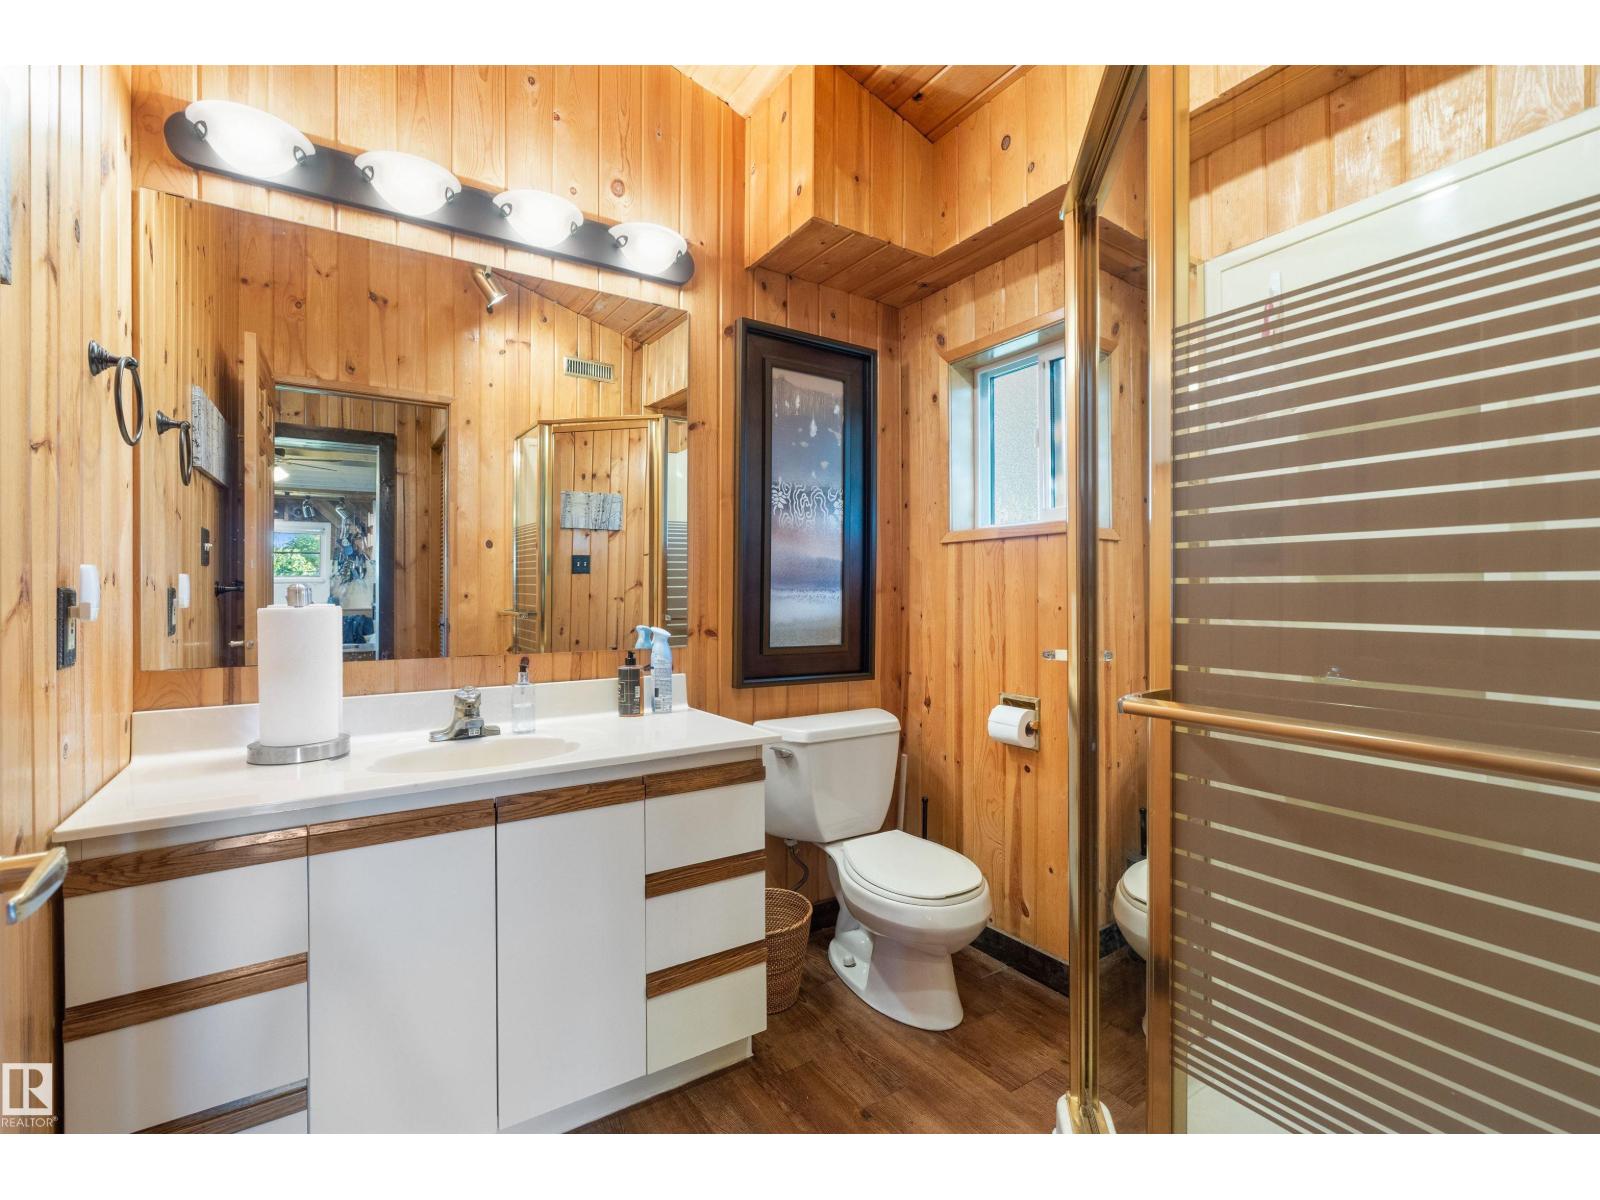
| BathroomTotal | 1 |
| BedroomsTotal | 2 |
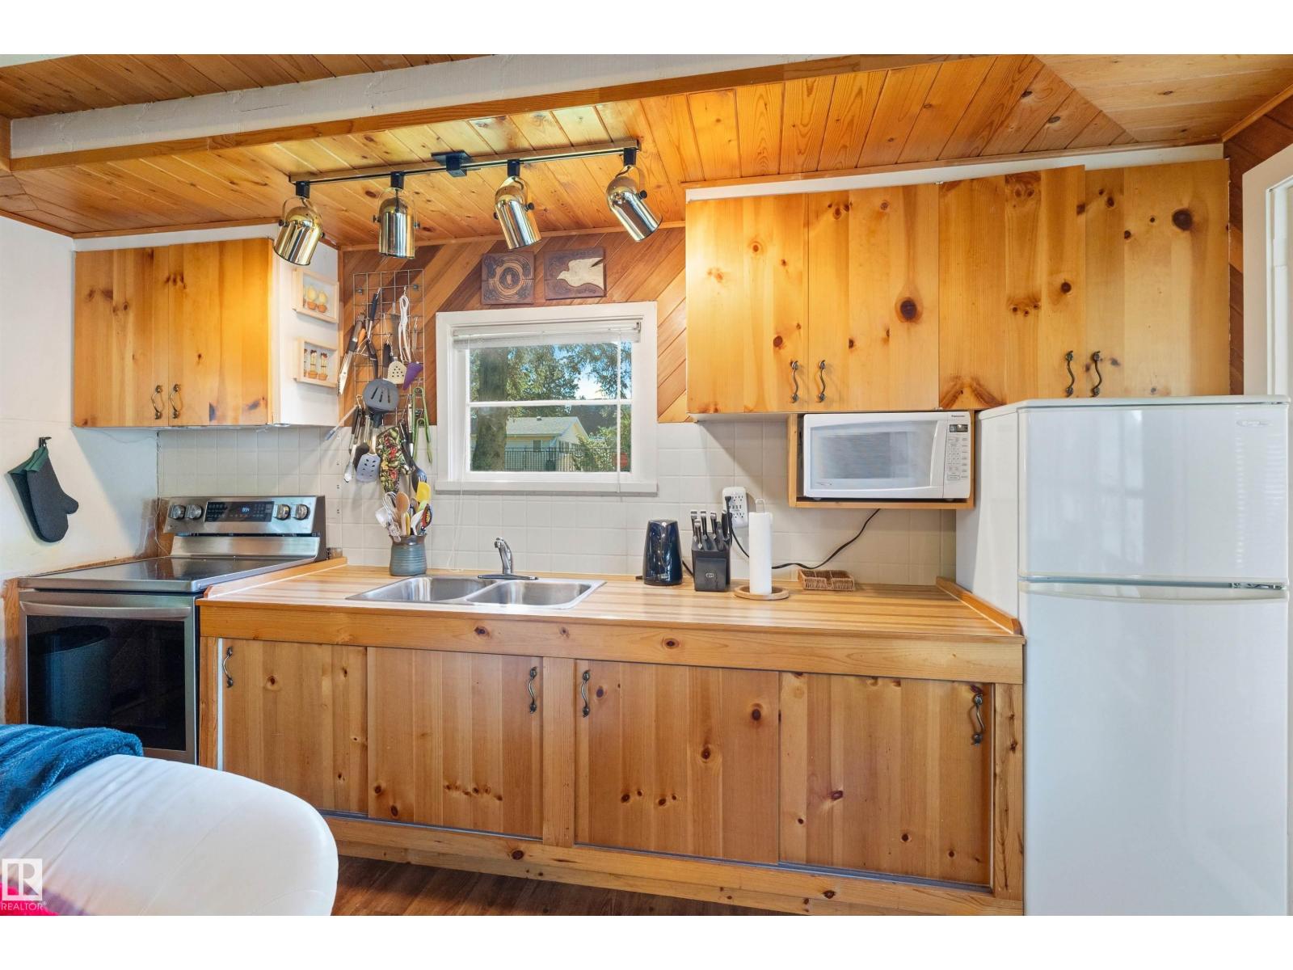
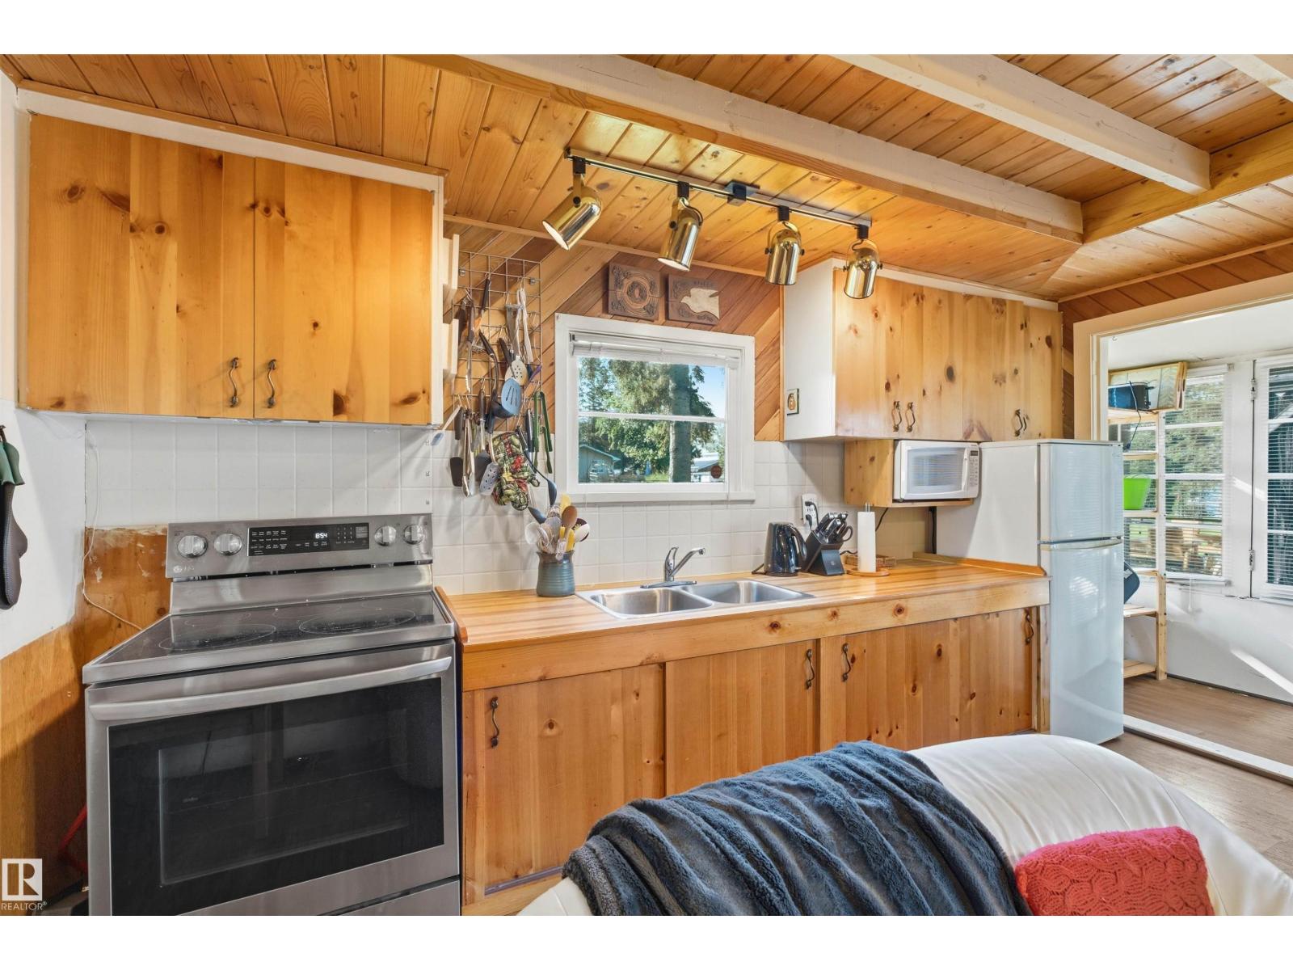
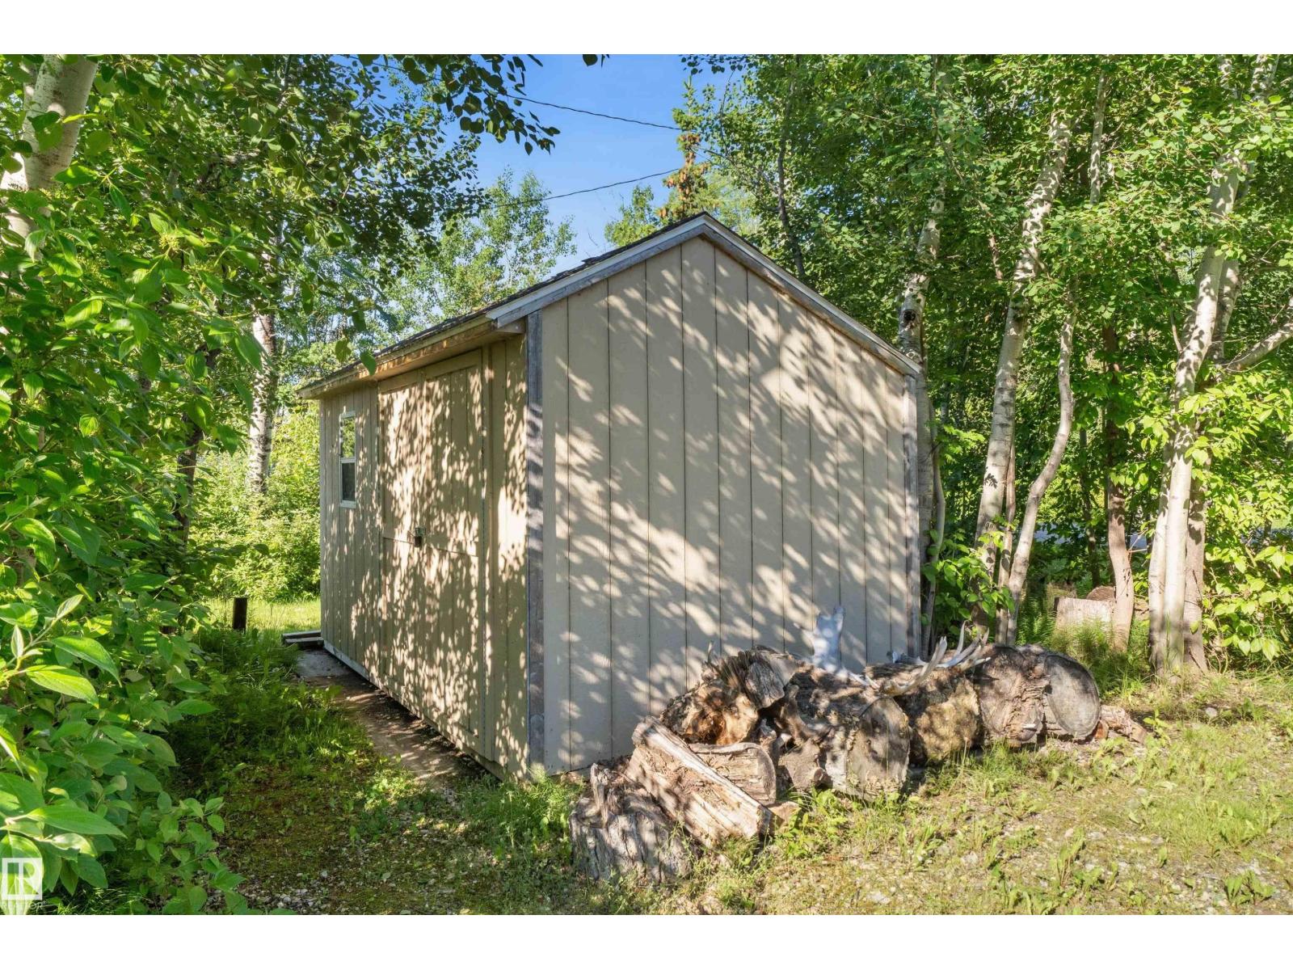
| Appliances | Fan, Furniture, Household Goods Included, Microwave, Refrigerator, Storage Shed |
| ArchitecturalStyle | Bungalow |
| BasementType | None |
| ConstructedDate | 1965 |
| ConstructionStyleAttachment | Detached |
| HeatingType | Forced Air, Wood Stove |
| StoriesTotal | 1 |
| SizeInterior | 893 Sqft |
| Type | House |
Land
| AccessType | Boat Access |
| Acreage | No |
| LandAmenities | Park, Golf Course, Playground |
| SizeIrregular | 0.18 |
| SizeTotal | 0.18 Ac |
| SizeTotalText | 0.18 Ac |
| SurfaceWater | Lake |
Rooms
| Level | Type | Length | Width | Dimensions |
|---|---|---|---|---|
| Main Level | Living Room | 4.69 m | 4.62 m | 4.69 m x 4.62 m |
| Main Level | Dining Room | 2.6 m | 1.94 m | 2.6 m x 1.94 m |
| Main Level | Kitchen | 0.96 m | 4.62 m | 0.96 m x 4.62 m |
| Main Level | Primary Bedroom | 5.53 m | 3.12 m | 5.53 m x 3.12 m |
| Main Level | Bedroom 2 | 5.53 m | 3.73 m | 5.53 m x 3.73 m |

The trademarks REALTOR®, REALTORS®, and the REALTOR® logo are controlled by The Canadian Real Estate Association (CREA) and identify real estate professionals who are members of CREA. The trademarks MLS®, Multiple Listing Service® and the associated logos are owned by The Canadian Real Estate Association (CREA) and identify the quality of services provided by real estate professionals who are members of CREA. The trademark DDF® is owned by The Canadian Real Estate Association (CREA) and identifies CREA's Data Distribution Facility (DDF®)
June 26 2026 05:43:54
REALTORS® Association of Edmonton
Real Broker