Hurry Home

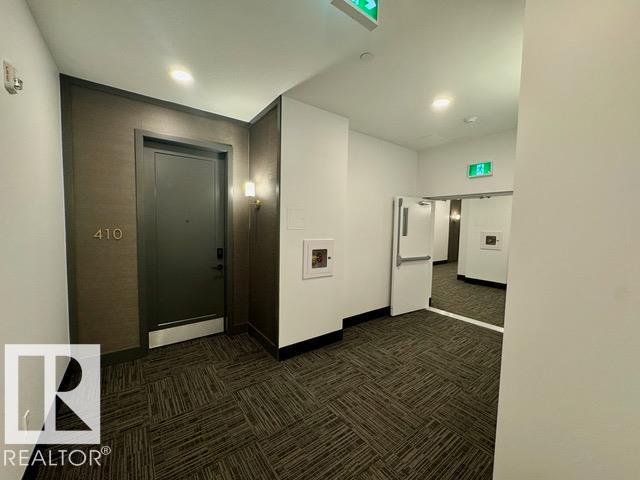
#410 7471 May Cm Nw Nw Edmonton, Alberta T6R 0X5

Interested?
Please contact us for more information about this property.
$3,700 Monthly
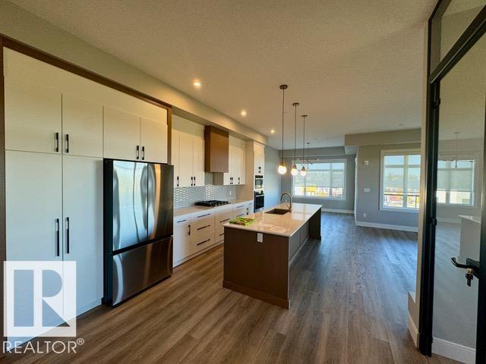
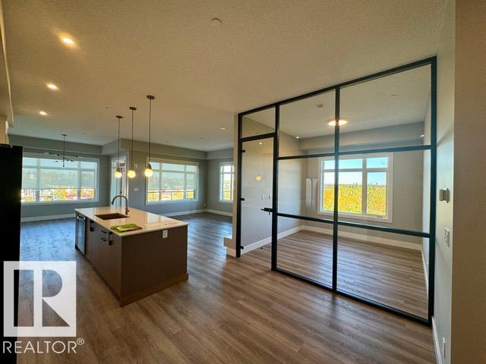
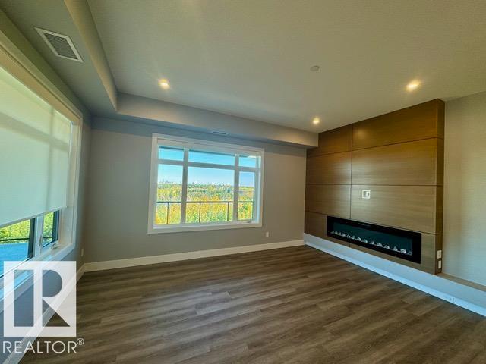
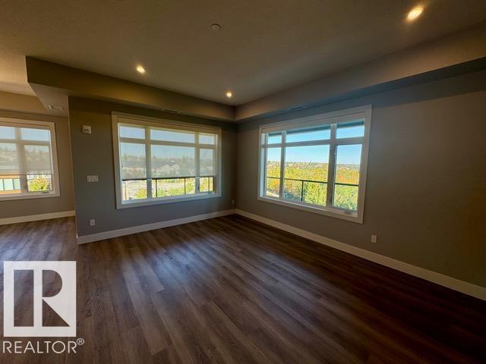
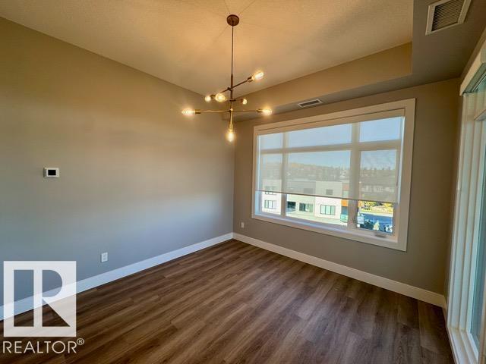
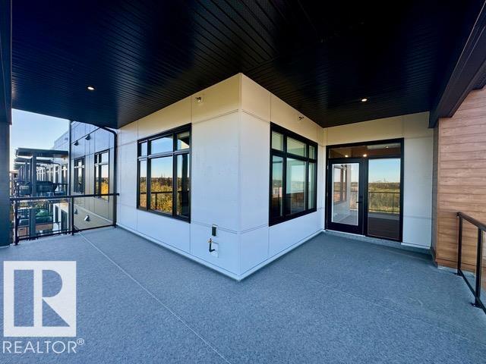
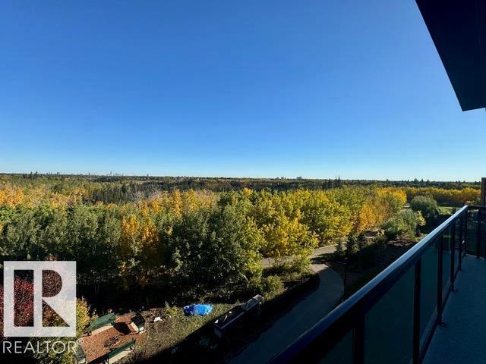
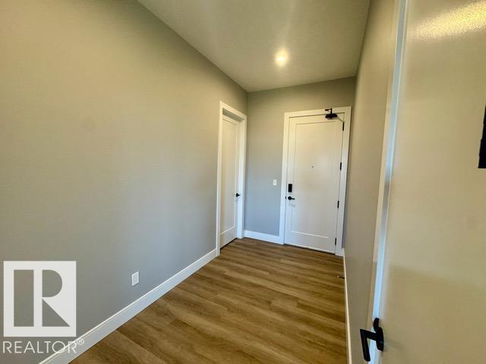
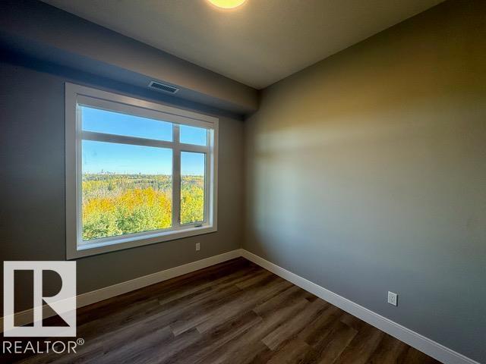
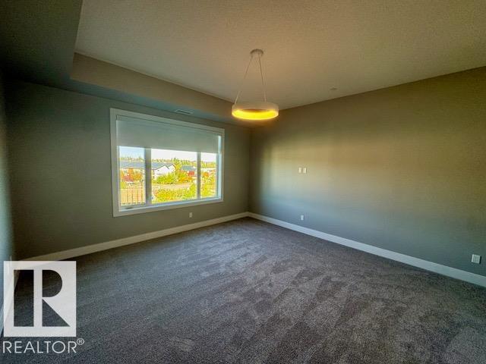
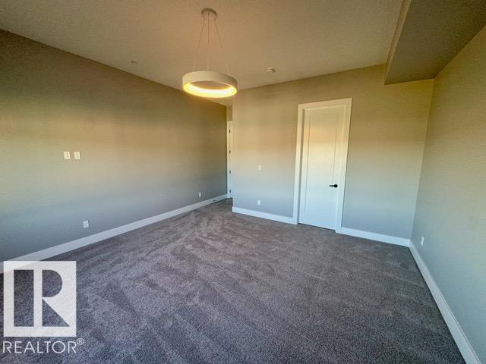
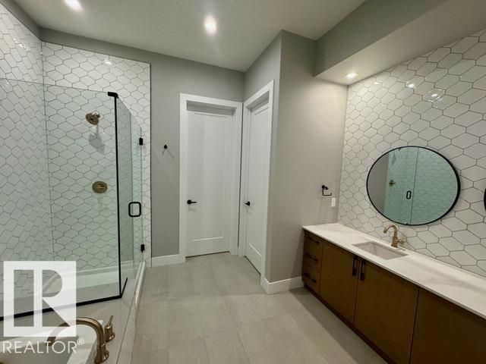
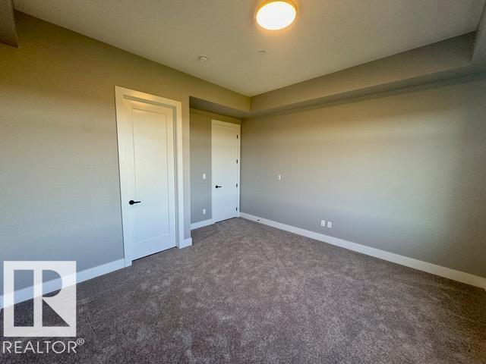
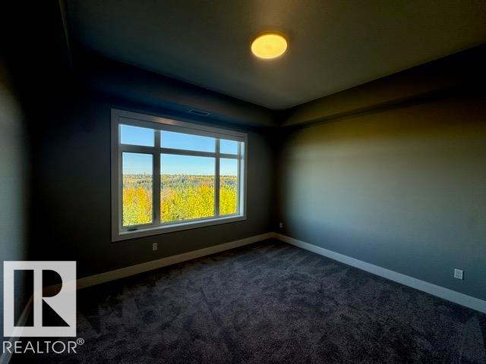
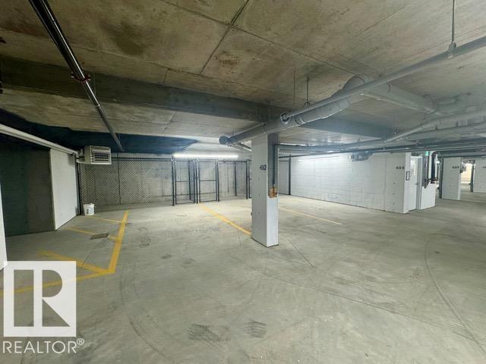
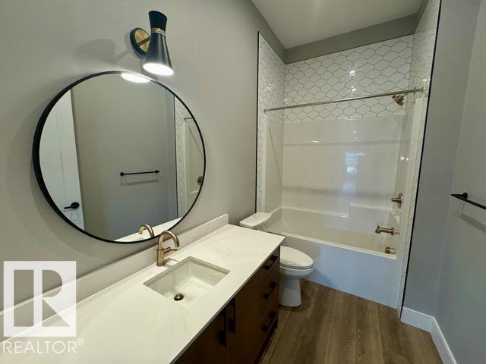
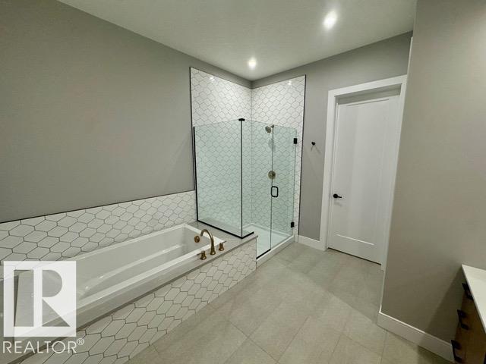
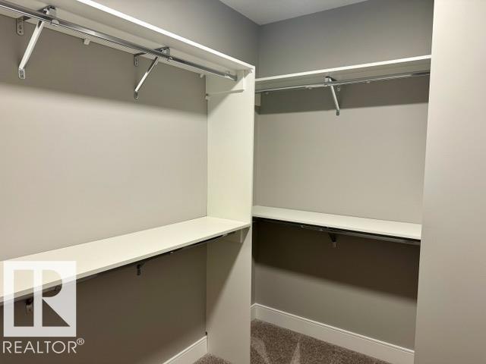
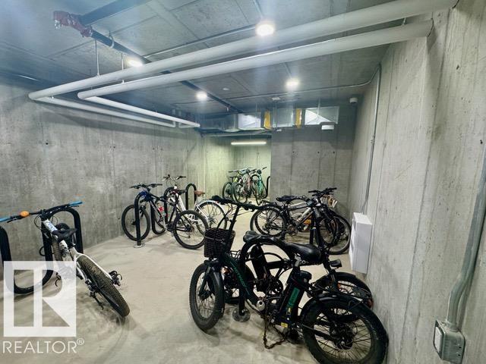
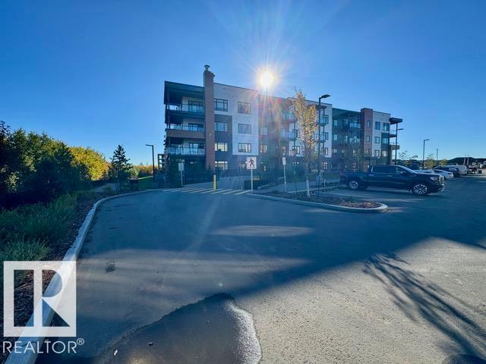
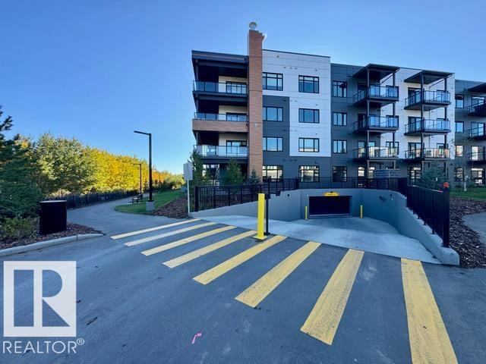
LUXURY RAVINE-SIDE LIVING IN SW EDMONTON! Discover this top-floor condo offering nearly 2000 sqft of elegant living space with 2 bedrooms, 2 bathrooms and a spacious den, ideal for a home office. The bright, open concept layout features expansive windows and an oversized balcony with stunning ravine views. Enjoy a chef-inspired kitchen with high-end appliances, ample cabinetry and generous space to entertain. The primary suite offers a beautifully appointed ensuite, while the second bedroom and full bath provide comfort for guests. Exceptional building amenities include a fitness centre, art studio, owners' lounge and landscaped gardens, with scenic walking trails nearby. Includes 1 underground parking stall, 2 above-ground stalls and a dedicated storage unit. Tenant pays electricity. Pets subject to board approval. (id:58723)
Property Details
| MLS® Number | E4513803 |
| Property Type | Single Family |
| Neigbourhood | Magrath Heights |
| CommunityFeatures | Pets Allowed With Restrictions |
| ParkingSpaceTotal | 1 |
Building
| BathroomTotal | 2 |
| BedroomsTotal | 2 |
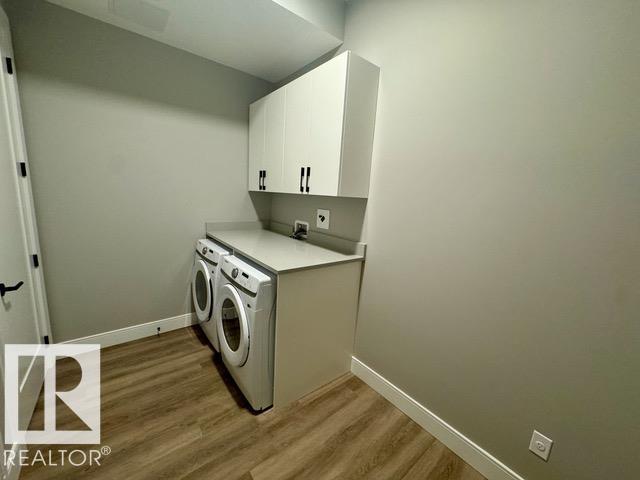
| Appliances | Dishwasher, Dryer, Garage Door Opener, Microwave Range Hood Combo, Oven - Built-in, Refrigerator, Stove, Washer, Window Coverings |
| ConstructedDate | 2023 |
| SizeInterior | 1972 Sqft |
| Type | Apartment |
Parking
| Underground |
Land
| Acreage | No |
https://www.realtor.ca/real-estate/30430948/410-7471-may-cm-nw-nw-edmonton-magrath-heights

The trademarks REALTOR®, REALTORS®, and the REALTOR® logo are controlled by The Canadian Real Estate Association (CREA) and identify real estate professionals who are members of CREA. The trademarks MLS®, Multiple Listing Service® and the associated logos are owned by The Canadian Real Estate Association (CREA) and identify the quality of services provided by real estate professionals who are members of CREA. The trademark DDF® is owned by The Canadian Real Estate Association (CREA) and identifies CREA's Data Distribution Facility (DDF®)
October 22 2026 01:01:39
REALTORS® Association of Edmonton
Realty Focus