Hurry Home

4104 44 St Stony Plain, Alberta T7Z 1J6

Interested?
Please contact us for more information about this property.
$429,900
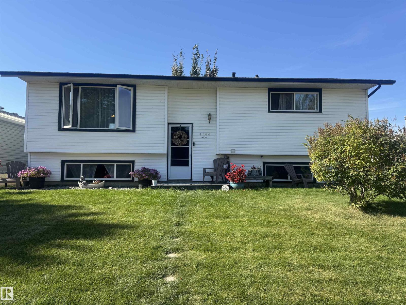
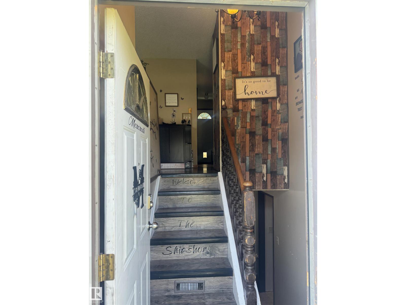
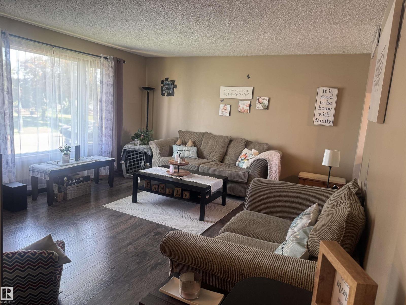
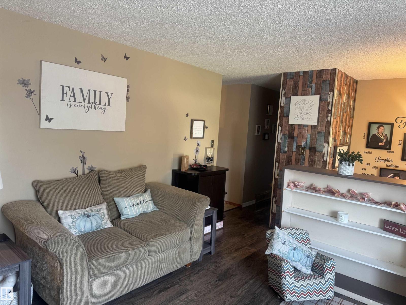
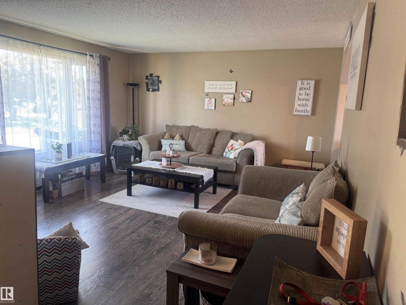
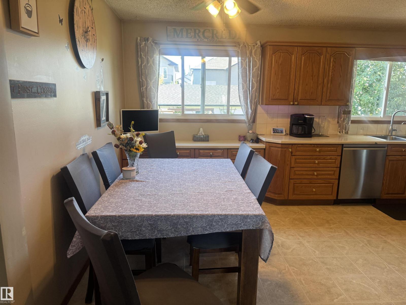
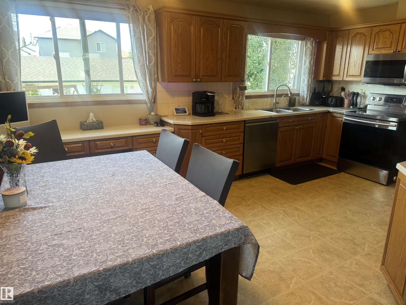
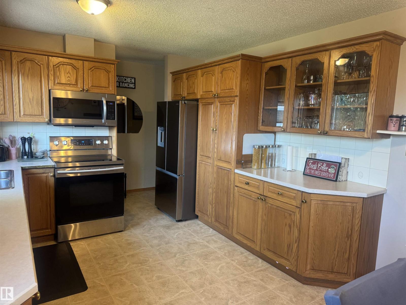
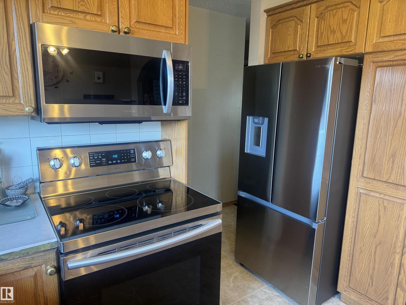
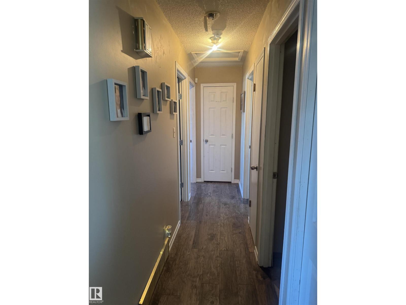
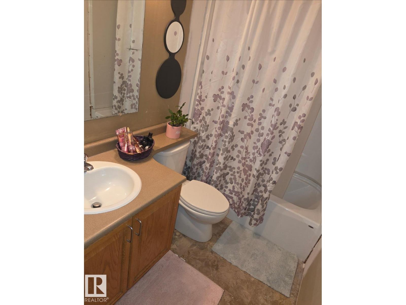
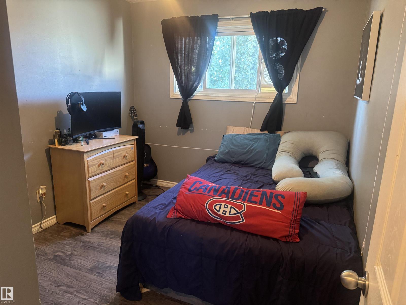
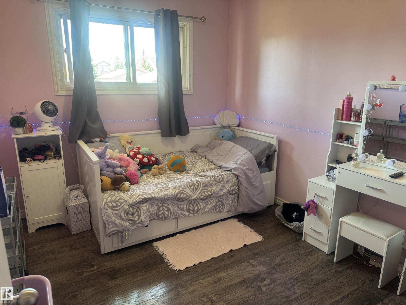
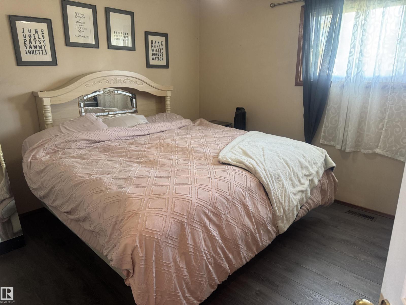
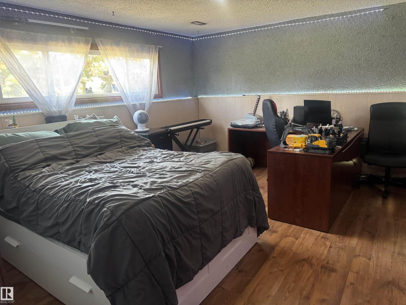
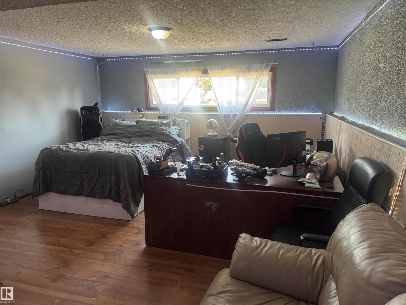
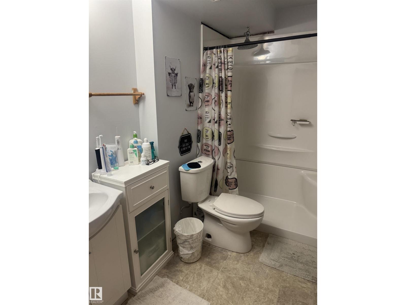
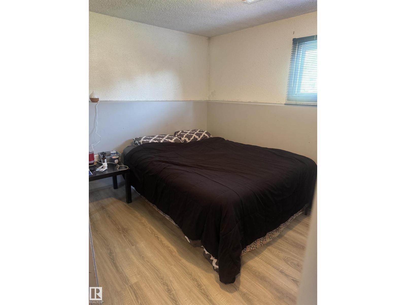
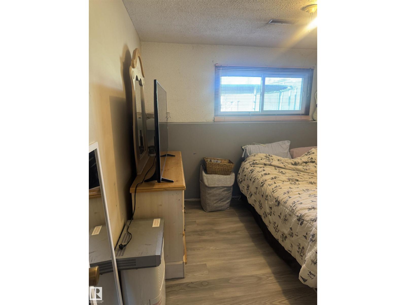
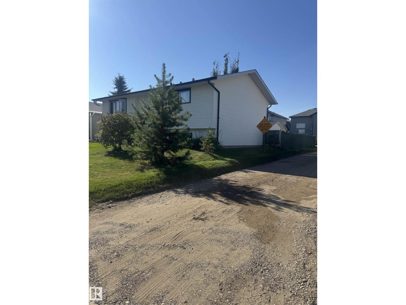
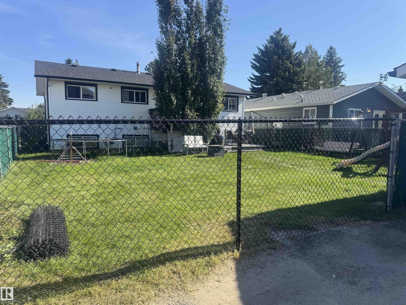
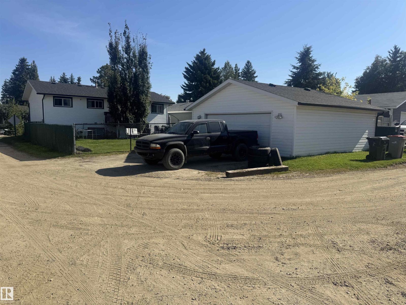
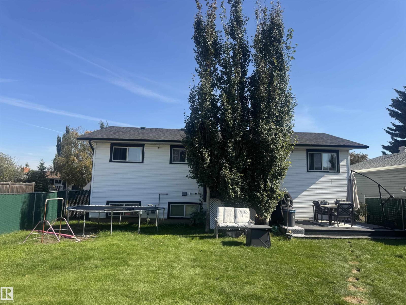
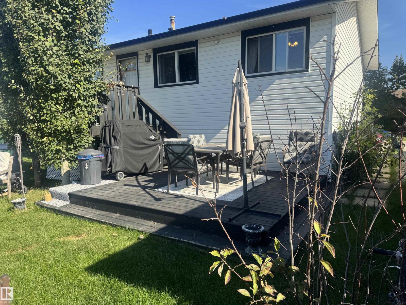
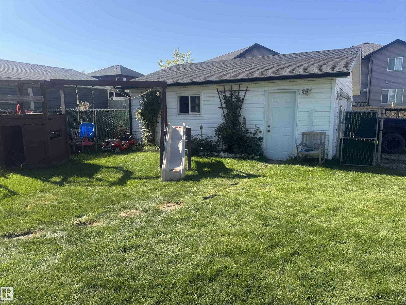
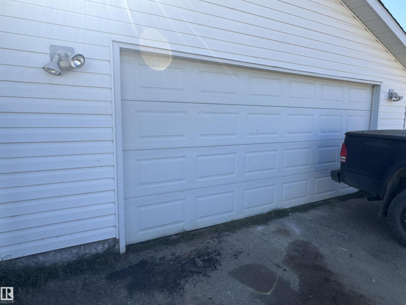
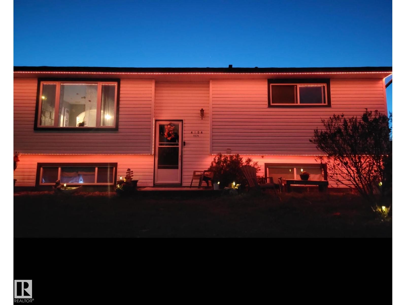
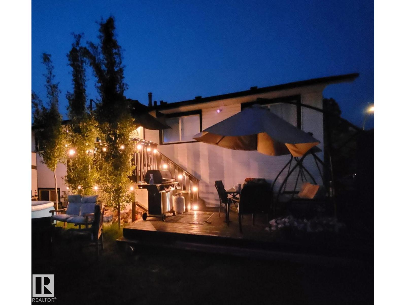
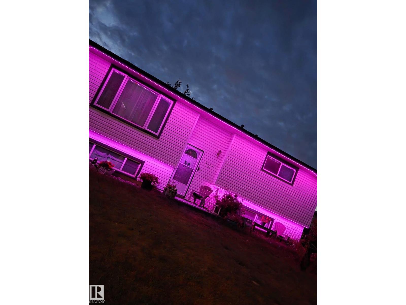
Welcome to this well-maintained bi-level in Meridian Heights! Situated on a huge lot, this spacious home offers plenty of room inside and out. The bright main level features a comfortable living room, functional kitchen with ample cabinetry and newer STAINLESS STEEL appliances, three bedrooms and a four-piece bathroom. The fully finished lower level adds even more living space with two additional bedrooms, a recreation room and a three-piece bathroom—great for a growing family, teenagers, guests or a home office. This home has seen numerous updates over the years, including newer windows, roof, eavestroughs and flooring, a high-efficiency furnace, newer hot water tank, newer appliances, plus a newer washer and dryer. Outside, you’ll love the huge, well-maintained yard and low-maintenance two-tier deck, providing plenty of space to relax, entertain or let the kids play. An oversized double detached garage offers excellent parking, storage and workspace. One street over from K-9 French Immersion school! (id:58723)
Property Details
| MLS® Number | E4509757 |
| Property Type | Single Family |
| Neigbourhood | Meridian Heights |
| Features | Corner Site, Lane |
| Structure | Deck |
Building
| BathroomTotal | 2 |
| BedroomsTotal | 5 |
| Appliances | Dishwasher, Dryer, Microwave Range Hood Combo, Refrigerator, Stove, Washer, See Remarks |
| ArchitecturalStyle | Bi-level |
| BasementDevelopment | Finished |
| BasementType | Full (finished) |
| ConstructedDate | 1974 |
| ConstructionStyleAttachment | Detached |
| HeatingType | Forced Air |
| SizeInterior | 1076 Sqft |
| Type | House |
Parking
| Detached Garage | |
| Oversize |
Land
| Acreage | No |
| FenceType | Fence |
| SizeIrregular | 547.01 |
| SizeTotal | 547.01 M2 |
| SizeTotalText | 547.01 M2 |
Rooms
| Level | Type | Length | Width | Dimensions |
|---|---|---|---|---|
| Basement | Family Room | Measurements not available | ||
| Basement | Bedroom 4 | Measurements not available | ||
| Basement | Bedroom 5 | Measurements not available | ||
| Main Level | Living Room | Measurements not available | ||
| Main Level | Dining Room | Measurements not available | ||
| Main Level | Kitchen | Measurements not available | ||
| Main Level | Primary Bedroom | Measurements not available | ||
| Main Level | Bedroom 2 | Measurements not available | ||
| Main Level | Bedroom 3 | Measurements not available |
https://www.realtor.ca/real-estate/30309126/4104-44-st-stony-plain-meridian-heights

The trademarks REALTOR®, REALTORS®, and the REALTOR® logo are controlled by The Canadian Real Estate Association (CREA) and identify real estate professionals who are members of CREA. The trademarks MLS®, Multiple Listing Service® and the associated logos are owned by The Canadian Real Estate Association (CREA) and identify the quality of services provided by real estate professionals who are members of CREA. The trademark DDF® is owned by The Canadian Real Estate Association (CREA) and identifies CREA's Data Distribution Facility (DDF®)
September 21 2026 11:01:43
REALTORS® Association of Edmonton
Century 21 Masters