Hurry Home

411 86 St Sw Edmonton, Alberta T6X 1G3



Interested?
Please contact us for more information about this property.
$555,000
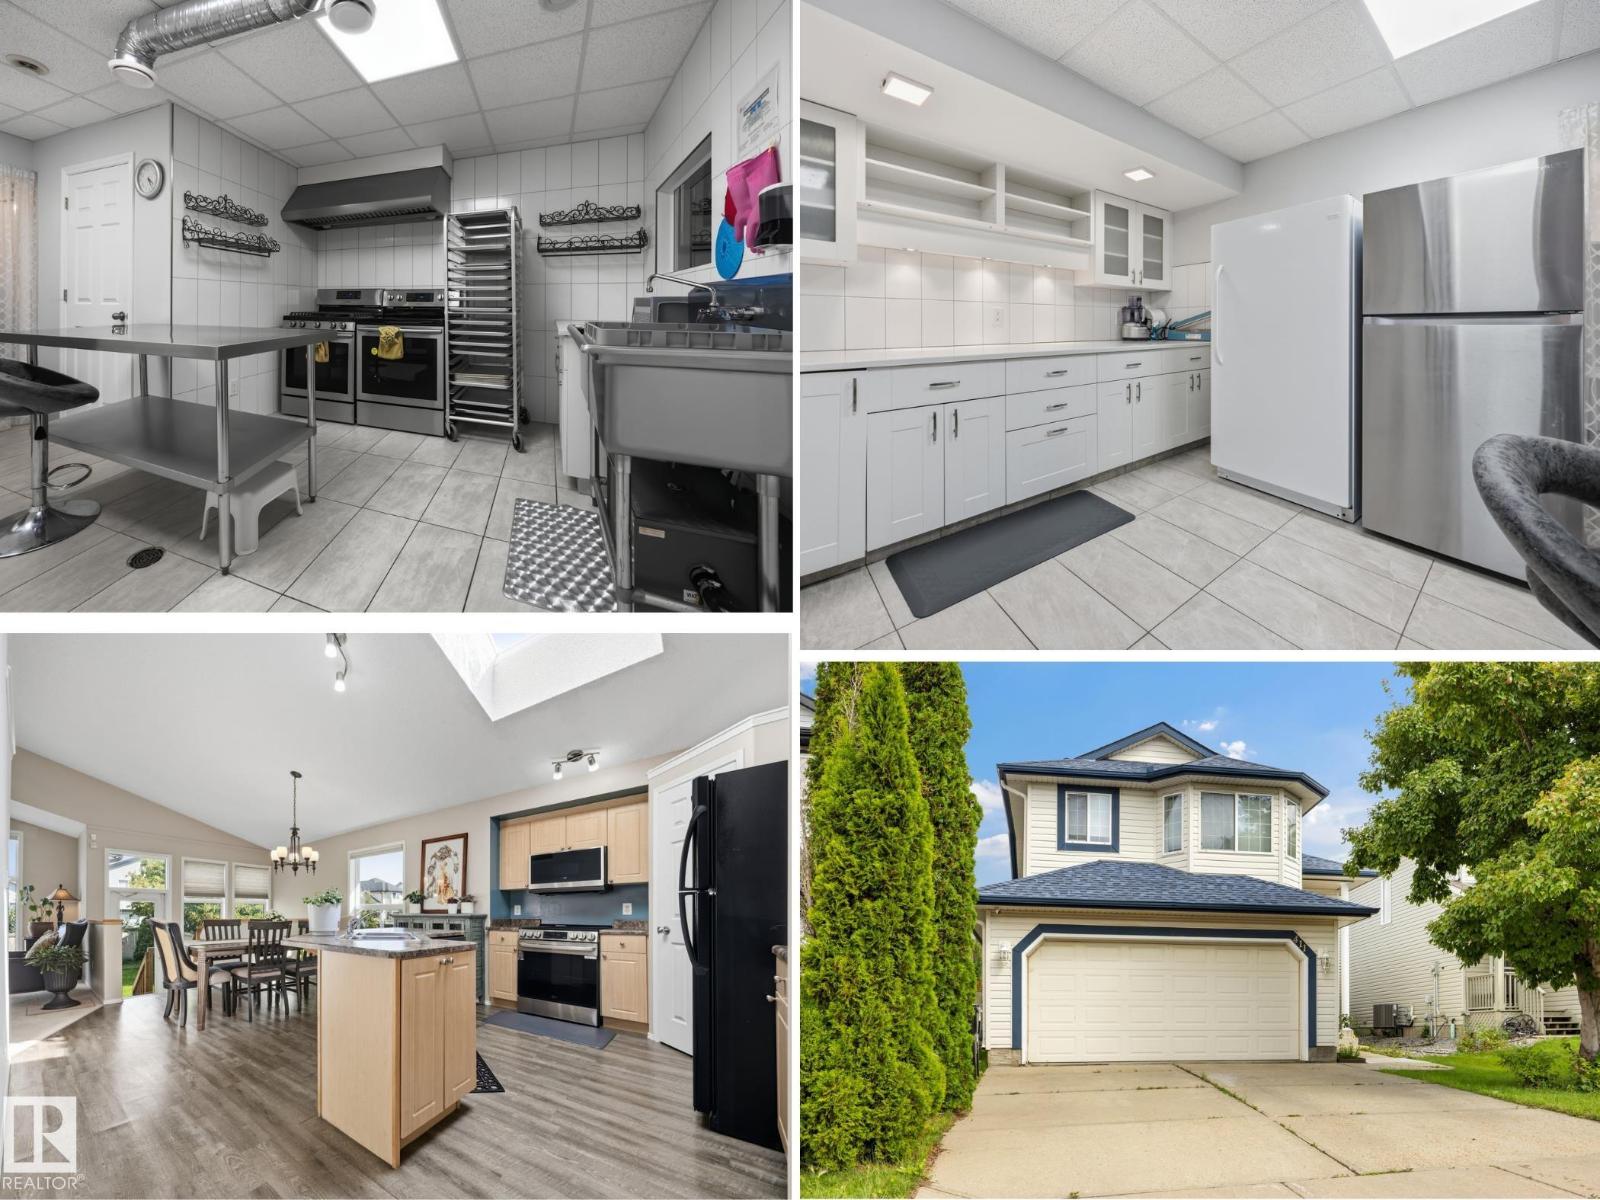
ATTENTION BAKERS & CHEFS, if you're looking for a home with a PERMITTED, COMMERCIAL GRADE 2ND KITCHEN IN THE BASEMENT, you have found it! This HARD TO FIND BI-LEVEL which was used for a home based baking business is now available. Main Floor Open Concept with vaulted ceilings, large windows, vinyl flooring, 4 BEDROOMS (3 up / 1 down), with Primary Bedroom on it's private upper floor including walk in closet, full bathroom, & plenty of space for a King Size bed. 3 Full Baths, attached double garage, front & back staircase, & fully fenced backyard landscaped with grass, patio blocks, wooden deck, & fruit trees. RECENT UPGRADES INCLUDE: New Roof, Furnace, Central Air Conditioner, Hot Water Tank, Main Floor Dishwasher & Microwave. Quiet location in Ellerslie, near parks, trails, shopping & more. Flexible Possession Date available. (id:58723)
Property Details
| MLS® Number | E4505516 |
| Property Type | Single Family |
| Neigbourhood | Ellerslie |
| AmenitiesNearBy | Playground, Public Transit, Schools, Shopping |
| Features | See Remarks, Flat Site, No Back Lane, Exterior Walls- 2x6", No Animal Home, No Smoking Home |
| ParkingSpaceTotal | 4 |
| Structure | Deck |
Building
| BathroomTotal | 3 |
| BedroomsTotal | 4 |
| Amenities | Vinyl Windows |
| Appliances | Dishwasher, Freezer, Garage Door Opener Remote(s), Garage Door Opener, Hood Fan, Microwave Range Hood Combo, Refrigerator, Gas Stove(s), Window Coverings, Two Refrigerators, Two Stoves |
| ArchitecturalStyle | Bi-level |
| BasementDevelopment | Finished |
| BasementType | Full (finished) |
| CeilingType | Vaulted |
| ConstructedDate | 2003 |
| ConstructionStyleAttachment | Detached |
| CoolingType | Central Air Conditioning |
| FireplaceFuel | Gas |
| FireplacePresent | Yes |
| FireplaceType | Unknown |
| HeatingType | Forced Air |
| SizeInterior | 1412 Sqft |
| Type | House |
Parking
| Attached Garage |
Land
| Acreage | No |
| FenceType | Fence |
| LandAmenities | Playground, Public Transit, Schools, Shopping |
| SizeIrregular | 423.38 |
| SizeTotal | 423.38 M2 |
| SizeTotalText | 423.38 M2 |
Rooms
| Level | Type | Length | Width | Dimensions |
|---|---|---|---|---|
| Basement | Bedroom 4 | 4.22 m | 2.9 m | 4.22 m x 2.9 m |
| Basement | Second Kitchen | 5.56 m | 4.77 m | 5.56 m x 4.77 m |
| Basement | Utility Room | 4.64 m | 4.06 m | 4.64 m x 4.06 m |
| Main Level | Living Room | 4.55 m | 4.64 m | 4.55 m x 4.64 m |
| Main Level | Dining Room | 3.81 m | 2.39 m | 3.81 m x 2.39 m |
| Main Level | Kitchen | 4.36 m | 4.03 m | 4.36 m x 4.03 m |
| Main Level | Bedroom 2 | 3.43 m | 2.92 m | 3.43 m x 2.92 m |
| Main Level | Bedroom 3 | 3.72 m | 2.95 m | 3.72 m x 2.95 m |
| Upper Level | Primary Bedroom | 3.58 m | 4.62 m | 3.58 m x 4.62 m |
https://www.realtor.ca/real-estate/30197575/411-86-st-sw-edmonton-ellerslie

The trademarks REALTOR®, REALTORS®, and the REALTOR® logo are controlled by The Canadian Real Estate Association (CREA) and identify real estate professionals who are members of CREA. The trademarks MLS®, Multiple Listing Service® and the associated logos are owned by The Canadian Real Estate Association (CREA) and identify the quality of services provided by real estate professionals who are members of CREA. The trademark DDF® is owned by The Canadian Real Estate Association (CREA) and identifies CREA's Data Distribution Facility (DDF®)
September 08 2026 10:13:31
REALTORS® Association of Edmonton
Maxwell Devonshire Realty