Hurry Home

4124 110 St Nw Edmonton, Alberta T6J 2T5

Interested?
Please contact us for more information about this property.
$575,000
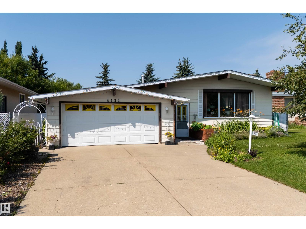
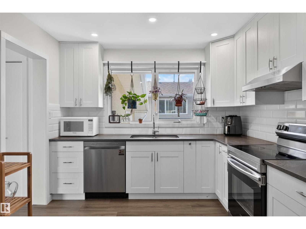
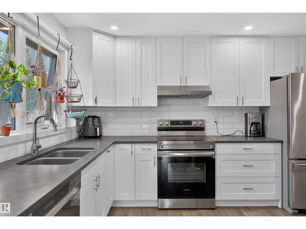
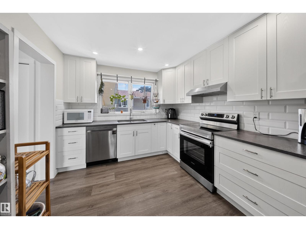
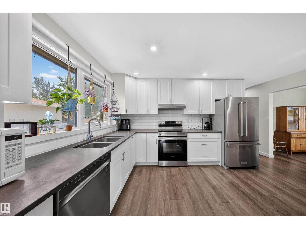
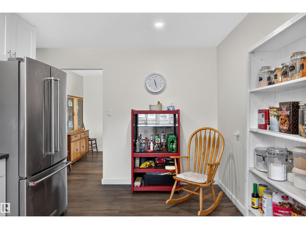
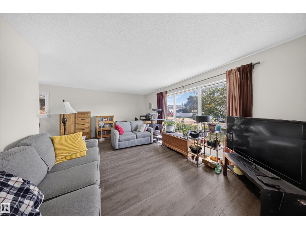
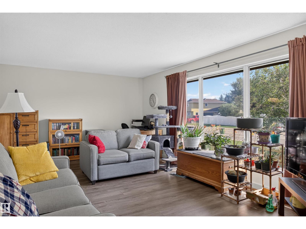
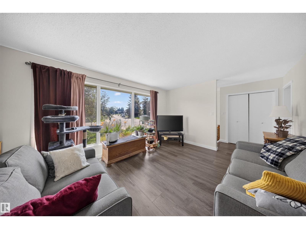
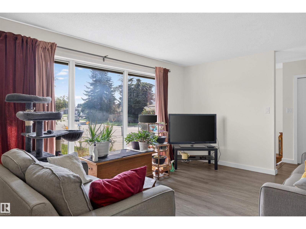
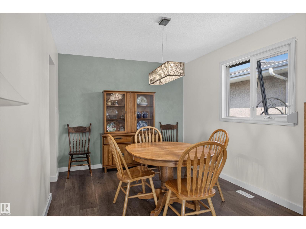
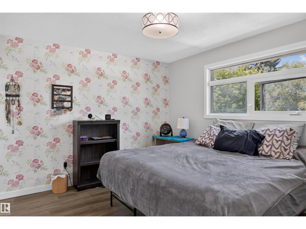
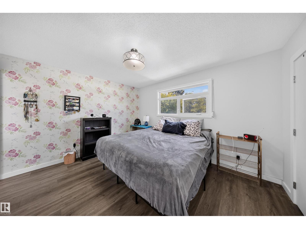

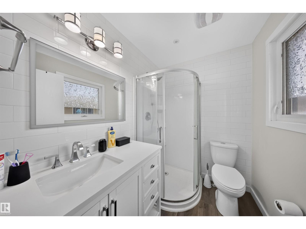
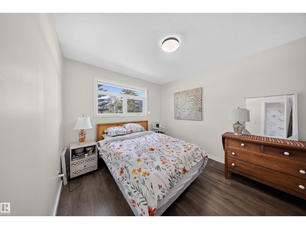
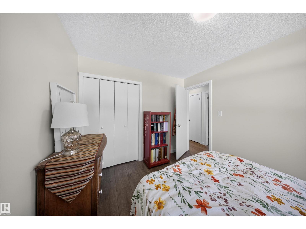
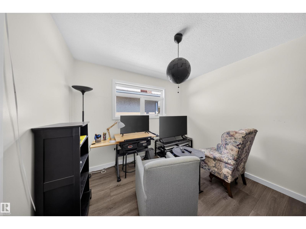
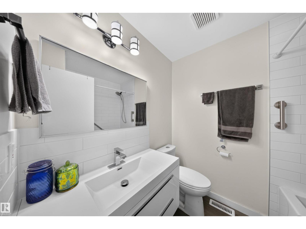
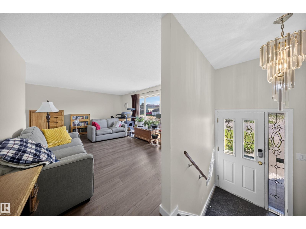
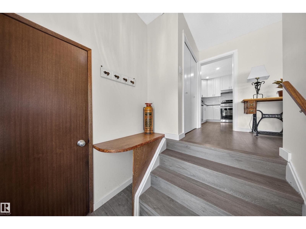
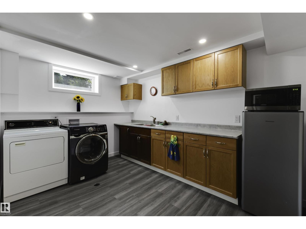
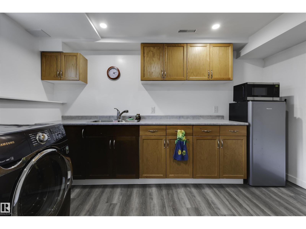
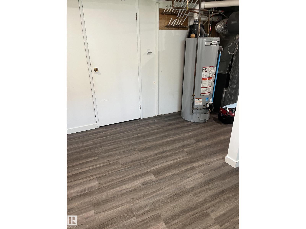
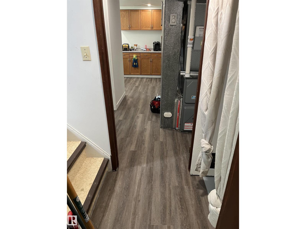
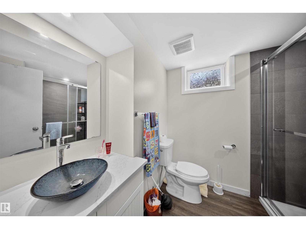
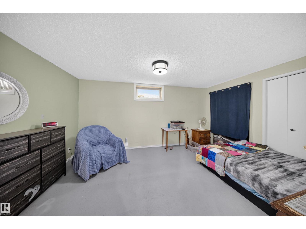
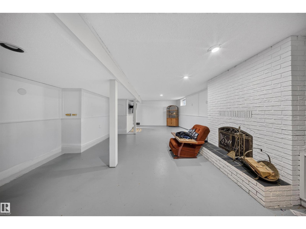
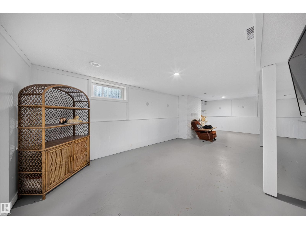
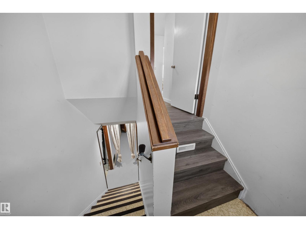
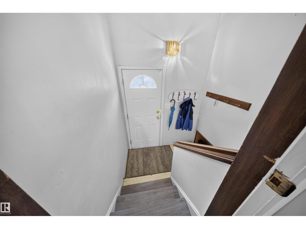
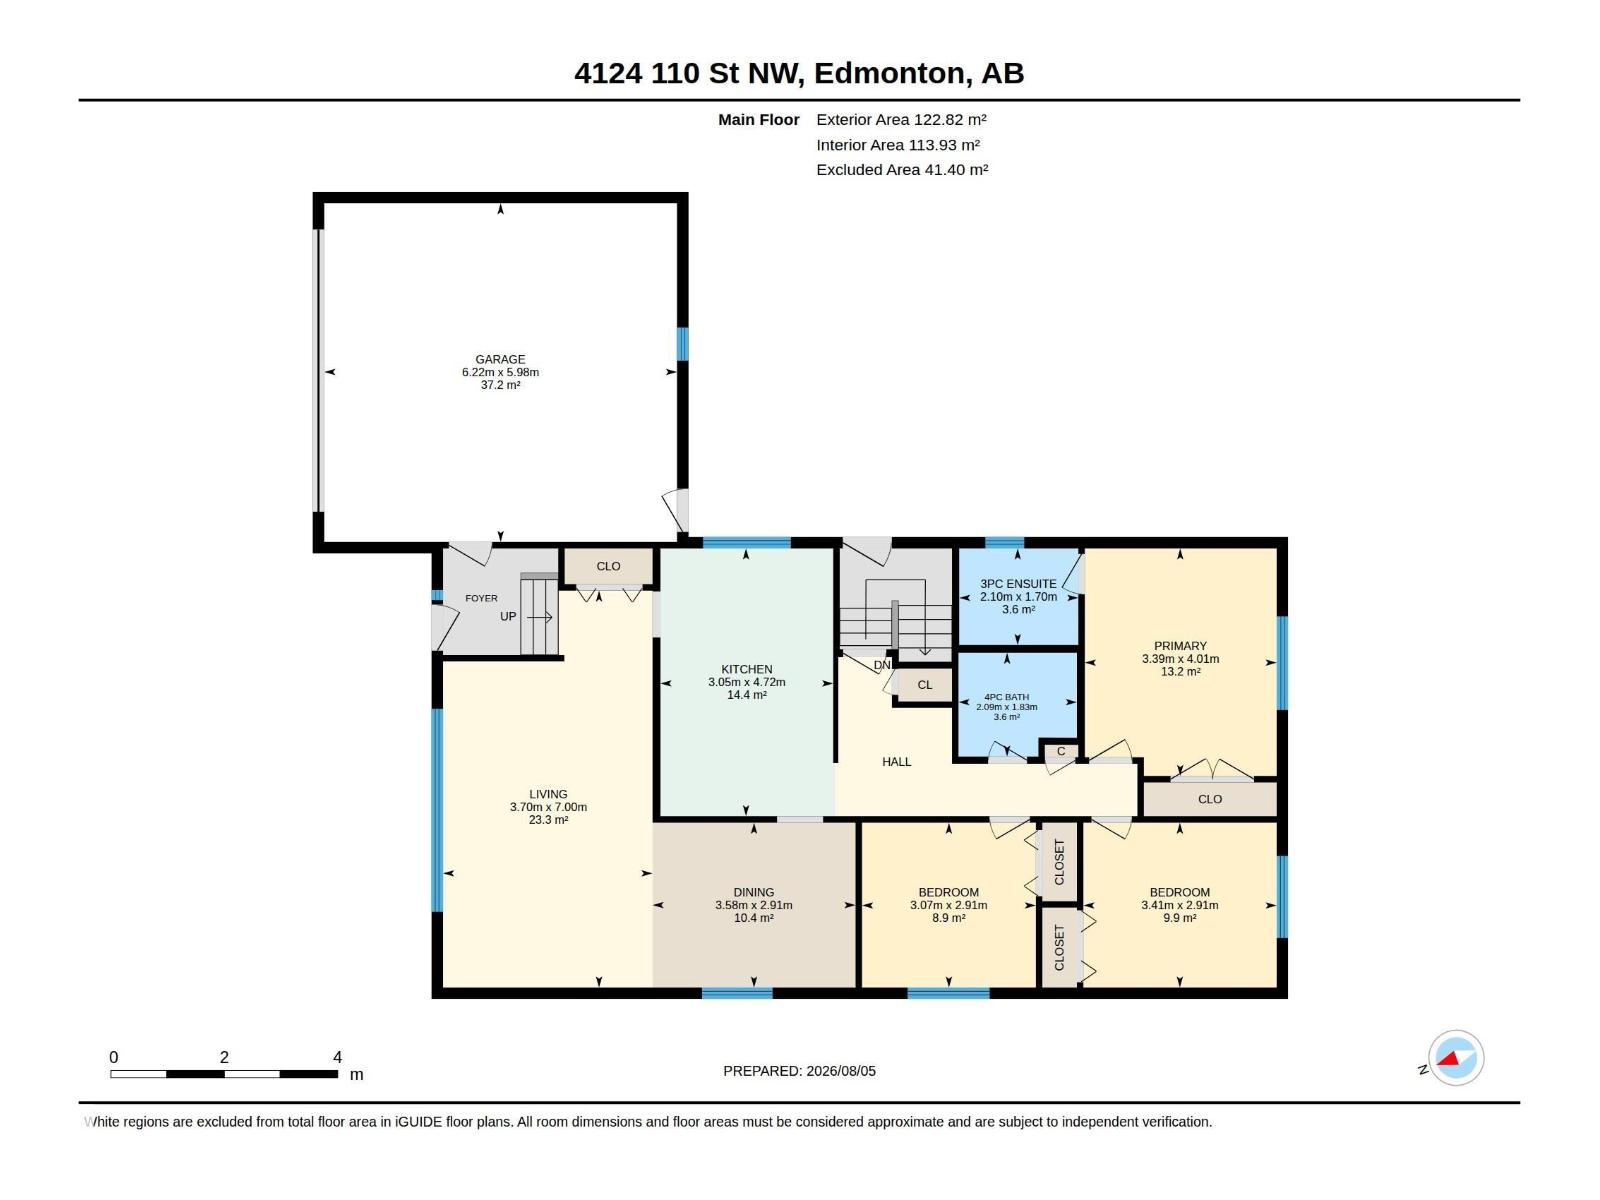
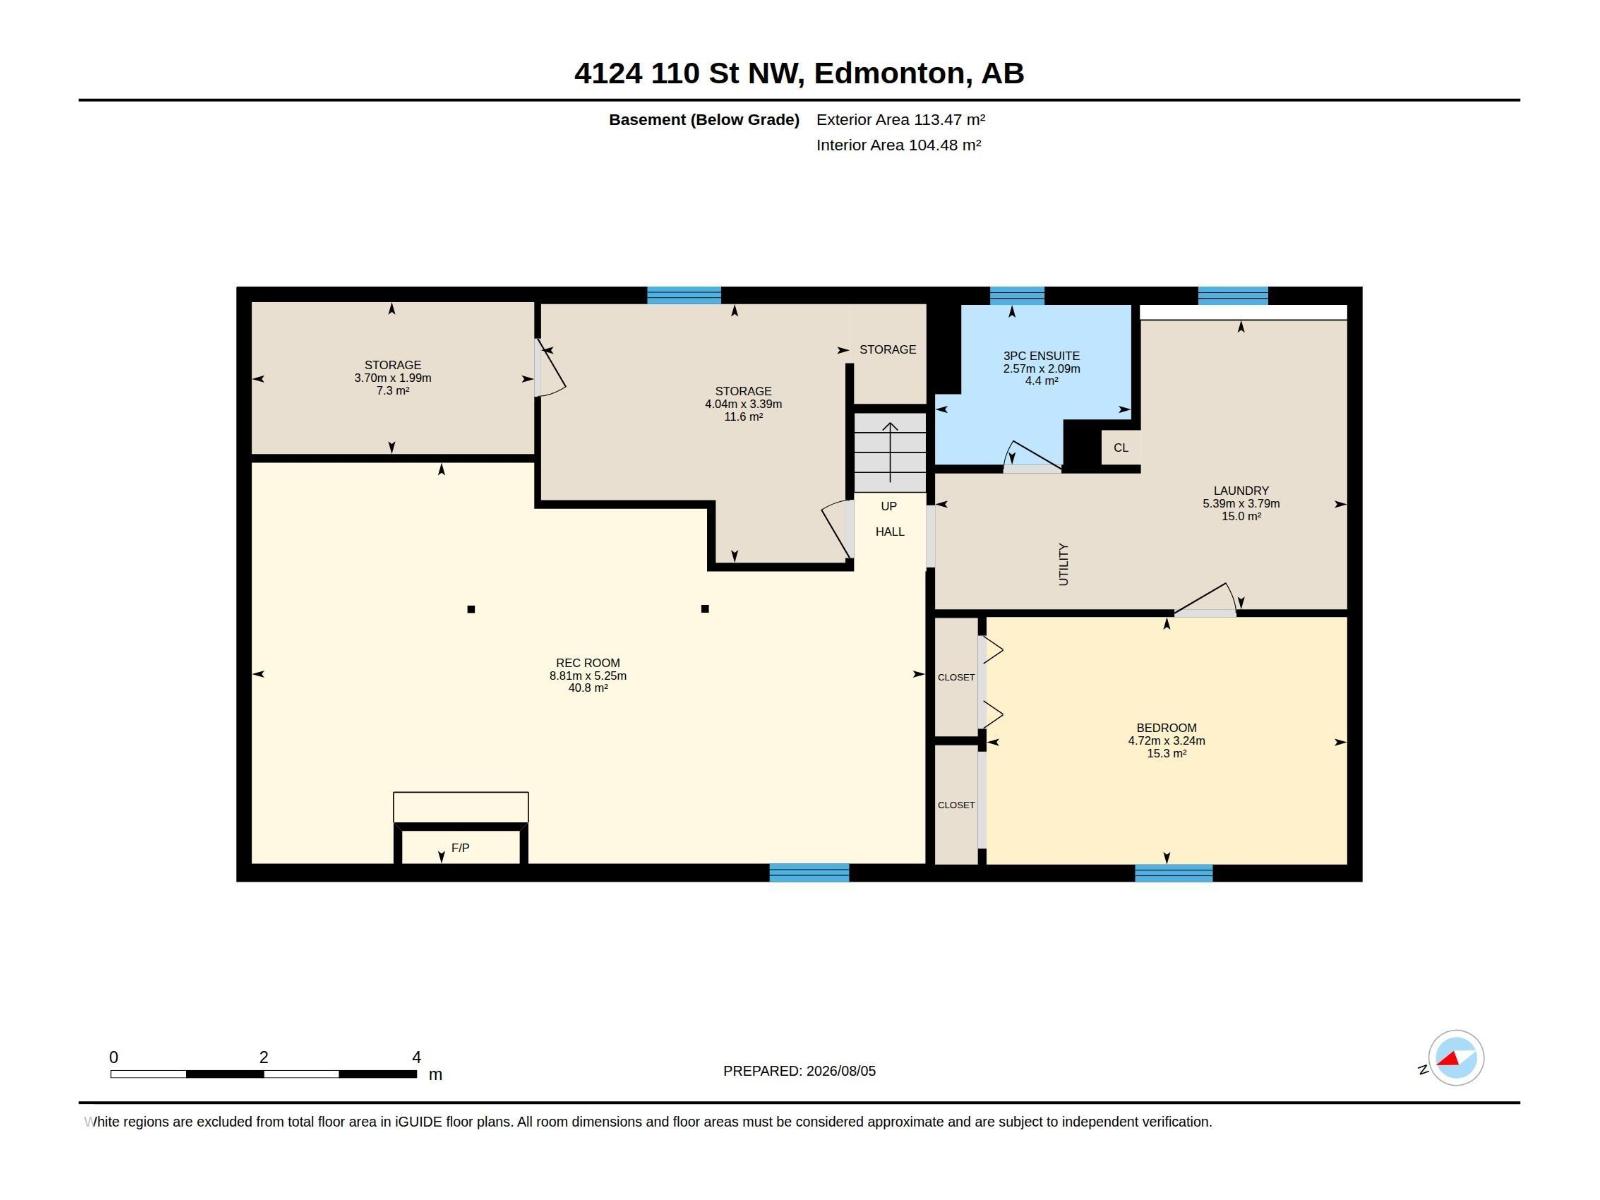
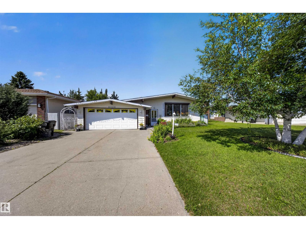
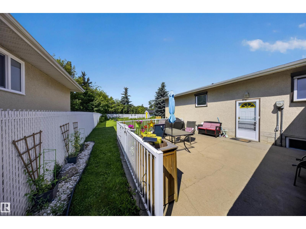
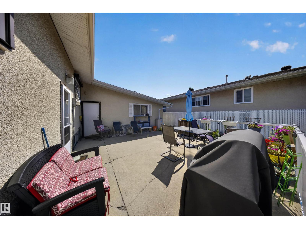
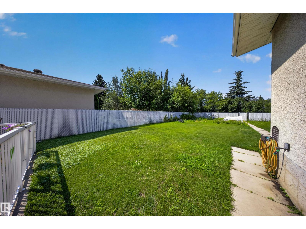
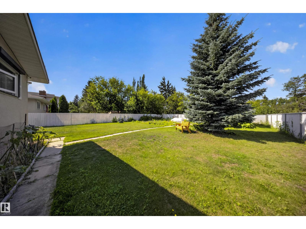
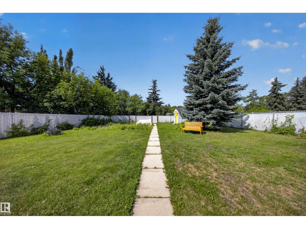
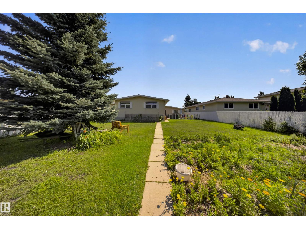
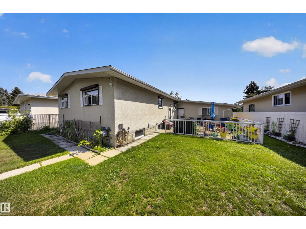
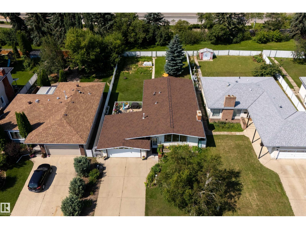
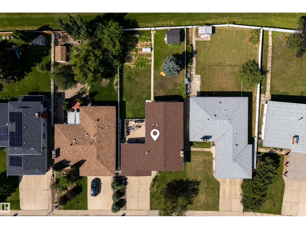
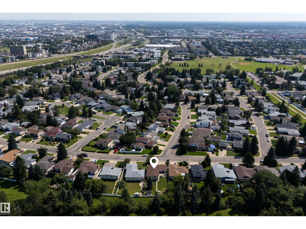
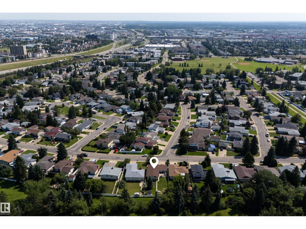
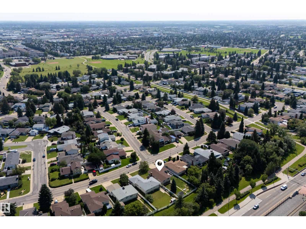
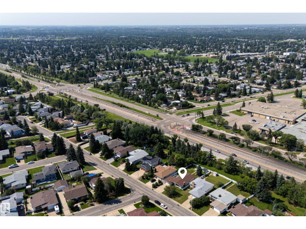
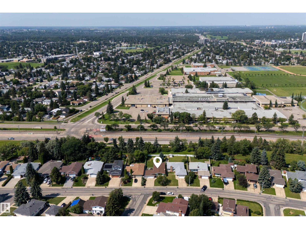
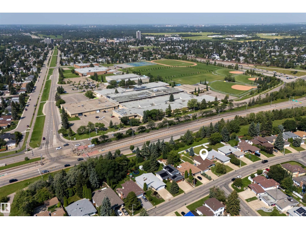
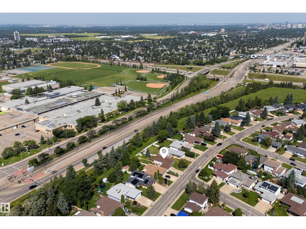
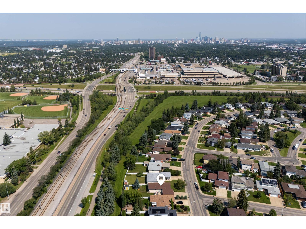
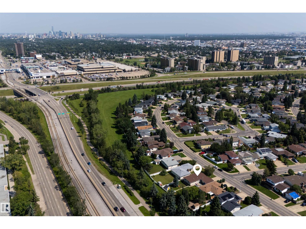
Don't let this opportunity pass you by! It is not often that a home - especially of this calibur - comes available in the Rideau Park neighbourhood. With many RECENT UPGRADES, this home is ideal for any family; 1st-time home buyer or investor. This 1,226 SqFt Bungalow has 4 Bedrms; 3 Full Bathrms; Double Attached Garage & a Partly-Finished Basement. The Main floor has seen an extensive make-over starting with Vinyl Plank flooring throughout. The spacious Living Rm. The Dining Rm leads into the gorgeous Kitchen - the chef's dream. Plenty of New white Cabinets & QUARTZ Counterspace & Newer S/S Appliances. The 3 Bedrooms include a large Primary Bedrm that boasts a Newer Full Ensuite (Quartz countertop, Tiled Walls & Shower). The New Main Bathrm completes this floor. The Basement has a New 3-Piece Bathrm; a 4th Bedrm & the Family Rm are ready for flooring. The massive yard has a patio to enjoy the sun. NEW Pex Water lines; Newer Shingles; New Triple-Pane Windows (+ exterior roll-shutters); Hi-Eff Furnace (id:58723)
Property Details
| MLS® Number | E4502672 |
| Property Type | Single Family |
| Neigbourhood | Rideau Park (Edmonton) |
| AmenitiesNearBy | Public Transit, Schools, Shopping |
| Features | Park/reserve |
| Structure | Patio(s) |
Building
| BathroomTotal | 3 |
| BedroomsTotal | 3 |
| Amenities | Vinyl Windows |
| Appliances | Dishwasher, Dryer, Garage Door Opener, Hood Fan, Refrigerator, Storage Shed, Stove, Washer, Window Coverings, See Remarks |
| ArchitecturalStyle | Bungalow |
| BasementDevelopment | Partially Finished |
| BasementType | Full (partially Finished) |
| ConstructedDate | 1973 |
| ConstructionStyleAttachment | Detached |
| HeatingType | Forced Air |
| StoriesTotal | 1 |
| SizeInterior | 1226 Sqft |
| Type | House |
Parking
| Attached Garage |
Land
| Acreage | No |
| FenceType | Fence |
| LandAmenities | Public Transit, Schools, Shopping |
| SizeIrregular | 711.55 |
| SizeTotal | 711.55 M2 |
| SizeTotalText | 711.55 M2 |
Rooms
| Level | Type | Length | Width | Dimensions |
|---|---|---|---|---|
| Basement | Family Room | 8.81 m | 5.25 m | 8.81 m x 5.25 m |
| Main Level | Living Room | 3.7 m | 7 m | 3.7 m x 7 m |
| Main Level | Dining Room | 3.58 m | 2.91 m | 3.58 m x 2.91 m |
| Main Level | Kitchen | 3.05 m | 4.72 m | 3.05 m x 4.72 m |
| Main Level | Primary Bedroom | 3.39 m | 4.01 m | 3.39 m x 4.01 m |
| Main Level | Bedroom 2 | 3.41 m | 2.91 m | 3.41 m x 2.91 m |
| Main Level | Bedroom 3 | 3.07 m | 2.91 m | 3.07 m x 2.91 m |
https://www.realtor.ca/real-estate/30129066/4124-110-st-nw-edmonton-rideau-park-edmonton

The trademarks REALTOR®, REALTORS®, and the REALTOR® logo are controlled by The Canadian Real Estate Association (CREA) and identify real estate professionals who are members of CREA. The trademarks MLS®, Multiple Listing Service® and the associated logos are owned by The Canadian Real Estate Association (CREA) and identify the quality of services provided by real estate professionals who are members of CREA. The trademark DDF® is owned by The Canadian Real Estate Association (CREA) and identifies CREA's Data Distribution Facility (DDF®)
September 01 2026 03:01:00
REALTORS® Association of Edmonton
The Agency North Central Alberta