Hurry Home

4139 122 St Nw Edmonton, Alberta T6J 1Z1

Interested?
Please contact us for more information about this property.
$649,900
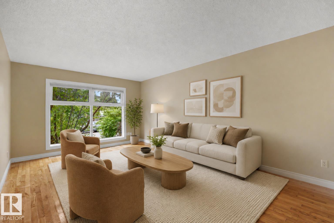
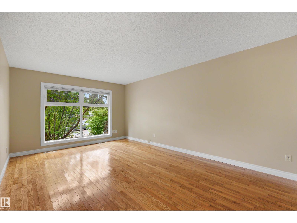
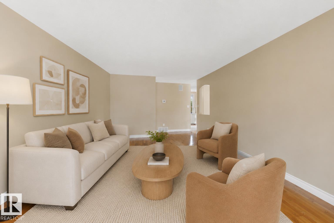
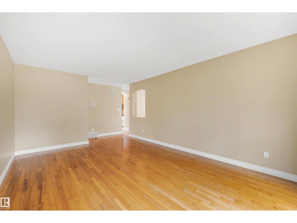
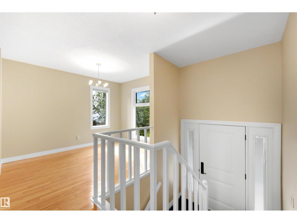
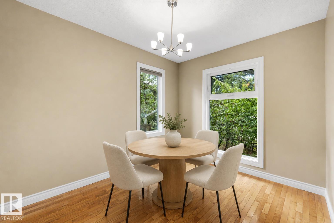
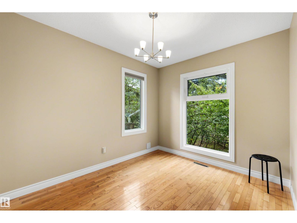
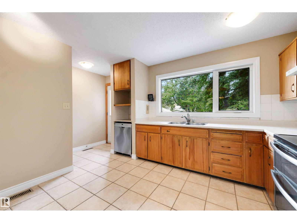
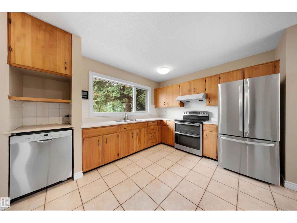
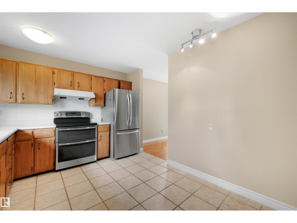
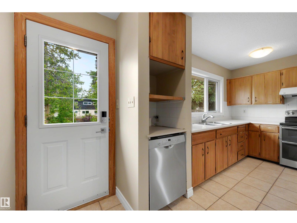
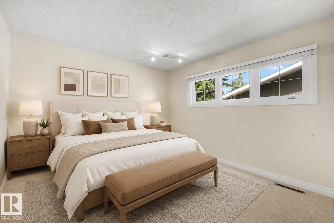
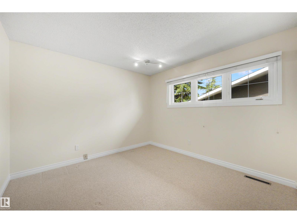
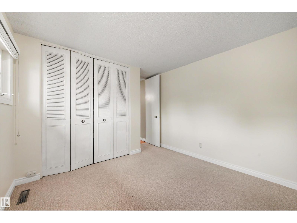
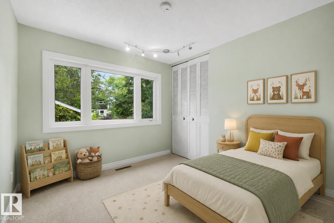
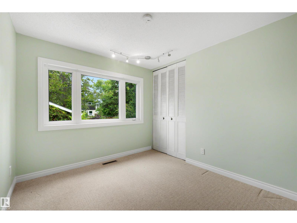
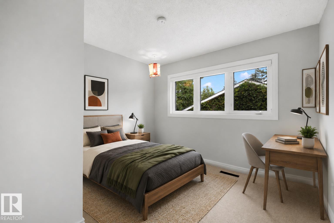
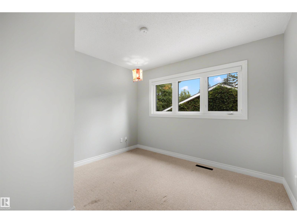
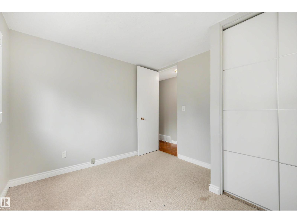
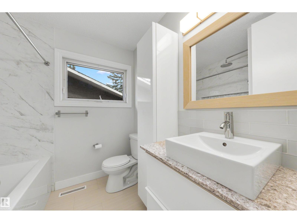
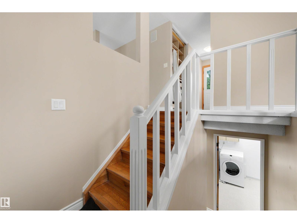
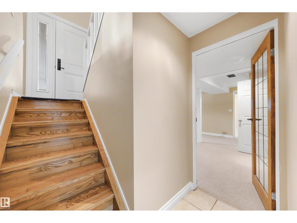
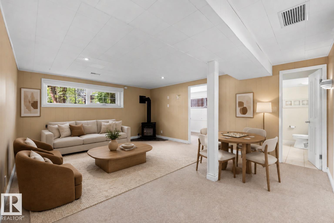
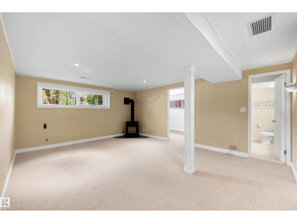
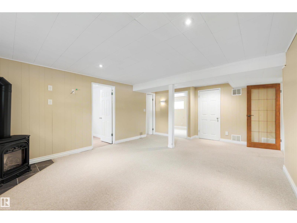
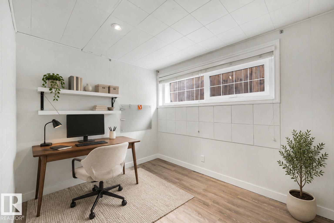
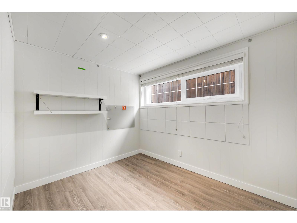
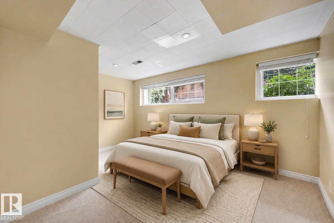
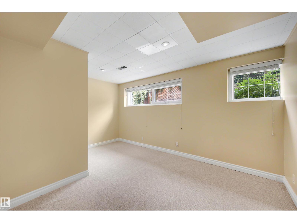
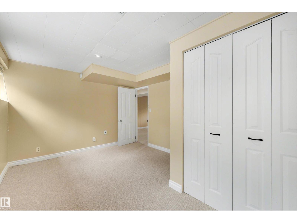
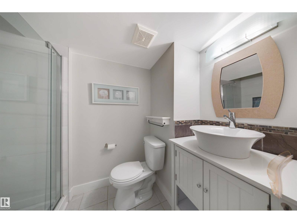
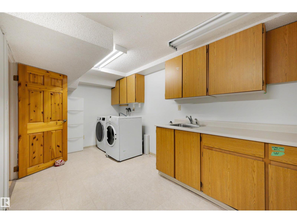
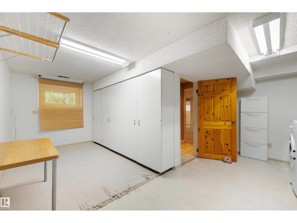
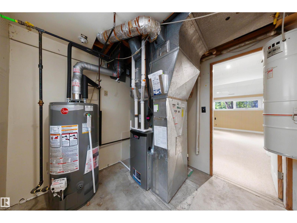
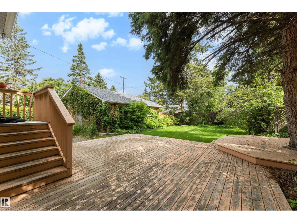
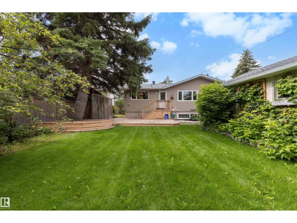
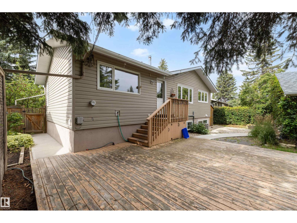
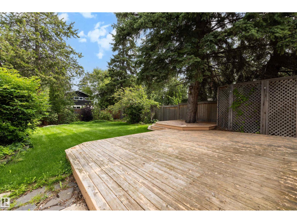
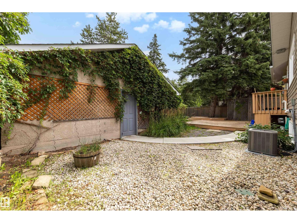
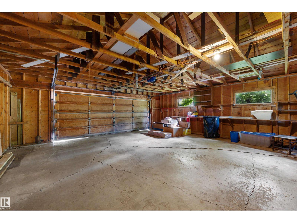
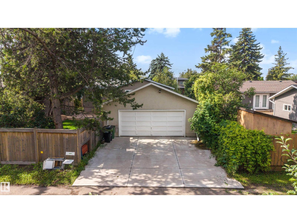
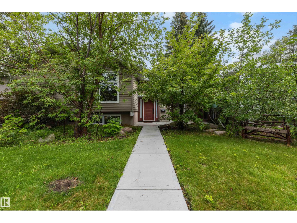
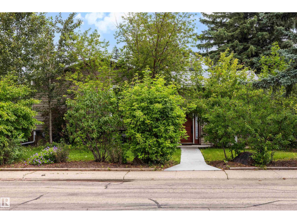
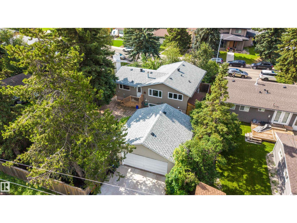
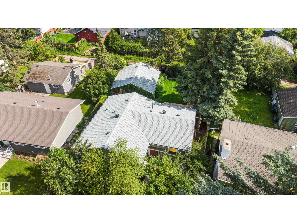
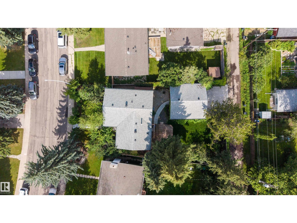
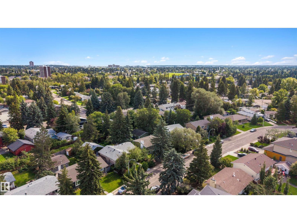
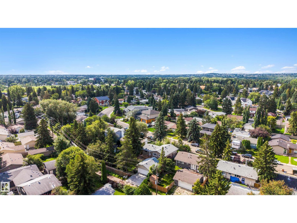
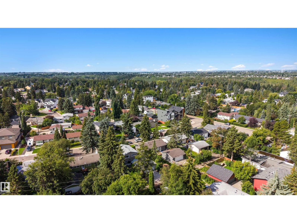
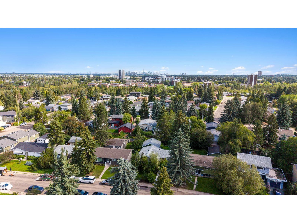
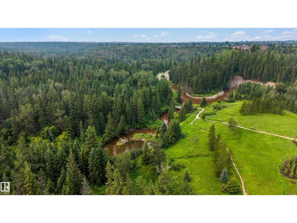
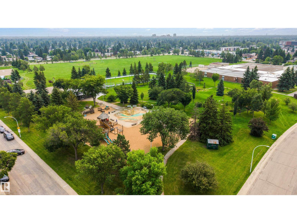
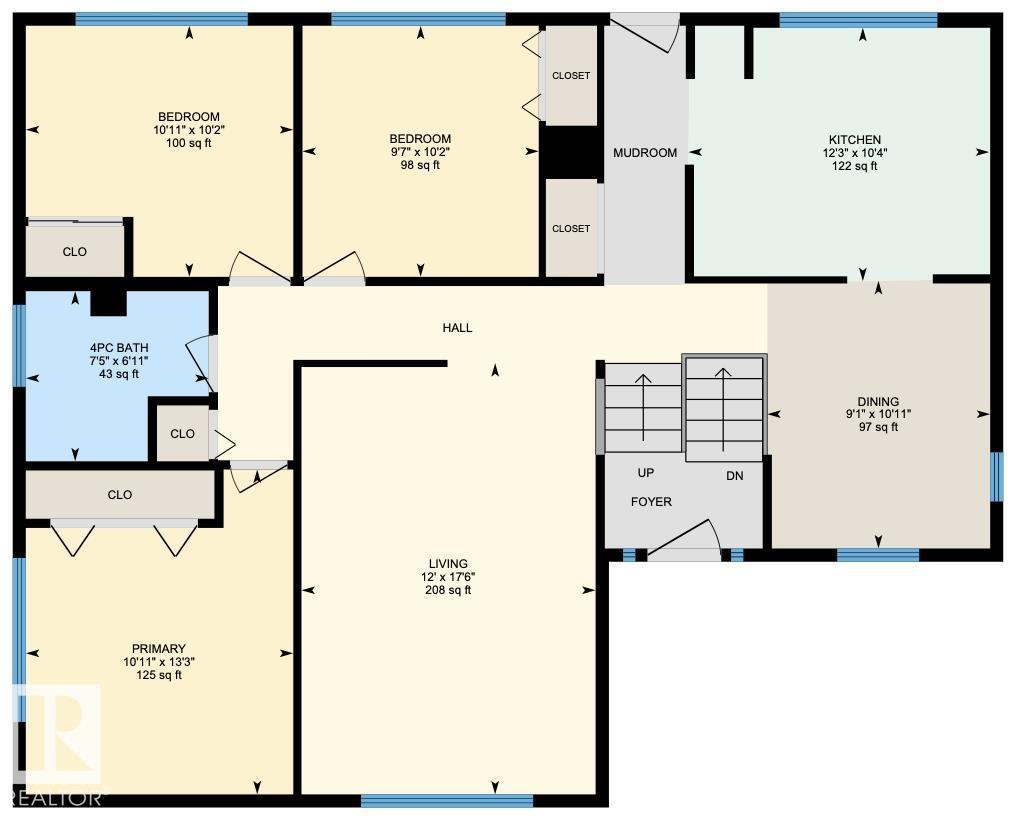
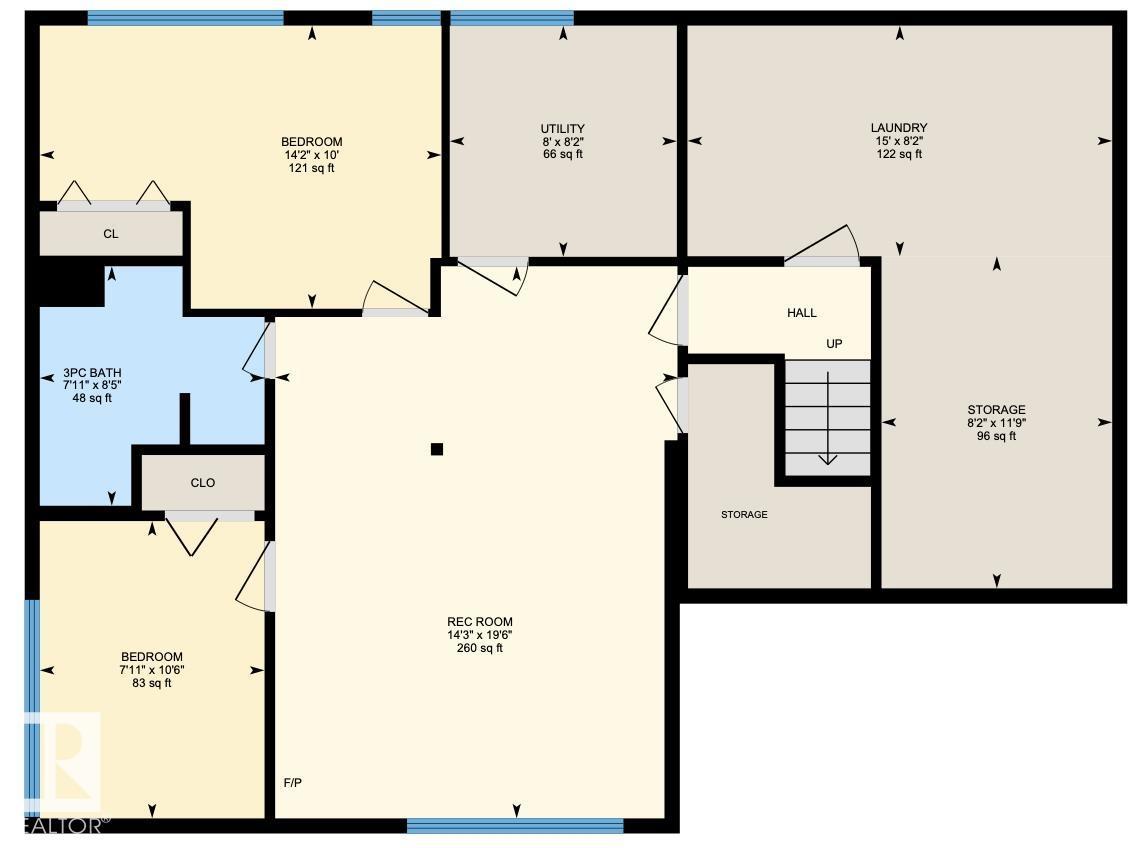
LOVINGLY MAINTAINED & IMMACULATE 1,139 sqft BILEVEL in the HEART of Aspen Gardens! The main floor offers 3 bedrooms & updated 4pc full bath. The spacious kitchen is perfect for cooking & entertaining, while the bright living room features large windows that flood the home w/natural light. A dining room & plenty of closet space complete the main floor. The basement boasts a spacious rec room, 4th & 5th bedrooms, updated 3pc bath & laundry/storage space. Outside, enjoy the OVERSIZED double detached garage! The backyard is a gardener's dream w/beautiful perennial gardens, large deck, shed & plenty of room for kids or entertaining. UPGRADES: Fresh paint (2026), HWT (2022), furnace/central AC (2023), shingles, sewer pipe (2022), parking pad (2024), sidewalk (2025) & MORE! You'll love this PRIME LOCATION just steps to Rainbow Valley Ravine & Westbrook/Vernon Barford Schools. Situated on a quiet, low-traffic street, this is an exceptional opportunity in one of Edmonton's most sought after areas! Welcome home! (id:58723)
Property Details
| MLS® Number | E4504024 |
| Property Type | Single Family |
| Neigbourhood | Aspen Gardens |
| AmenitiesNearBy | Playground, Schools, Shopping, Ski Hill |
| Features | Flat Site |
| Structure | Deck |
Building
| BathroomTotal | 2 |
| BedroomsTotal | 5 |
| Appliances | Dishwasher, Dryer, Garage Door Opener Remote(s), Garage Door Opener, Refrigerator, Stove, Washer |
| ArchitecturalStyle | Bi-level |
| BasementDevelopment | Finished |
| BasementType | Full (finished) |
| ConstructedDate | 1965 |
| ConstructionStyleAttachment | Detached |
| CoolingType | Central Air Conditioning |
| FireplaceFuel | Wood |
| FireplacePresent | Yes |
| FireplaceType | Woodstove |
| HeatingType | Forced Air |
| SizeInterior | 1139 Sqft |
| Type | House |
Parking
| Detached Garage | |
| Oversize |
Land
| Acreage | No |
| FenceType | Fence |
| LandAmenities | Playground, Schools, Shopping, Ski Hill |
| SizeIrregular | 602.6 |
| SizeTotal | 602.6 M2 |
| SizeTotalText | 602.6 M2 |
Rooms
| Level | Type | Length | Width | Dimensions |
|---|---|---|---|---|
| Lower Level | Bedroom 4 | 3.2 m | 2.42 m | 3.2 m x 2.42 m |
| Lower Level | Laundry Room | 2.48 m | 4.57 m | 2.48 m x 4.57 m |
| Lower Level | Bedroom 5 | 3.05 m | 4.32 m | 3.05 m x 4.32 m |
| Lower Level | Recreation Room | 5.94 m | 4.33 m | 5.94 m x 4.33 m |
| Lower Level | Utility Room | 3.58 m | 2.48 m | 3.58 m x 2.48 m |
| Lower Level | Storage | 2.49 m | 2.45 m | 2.49 m x 2.45 m |
| Main Level | Living Room | 5.34 m | 3.65 m | 5.34 m x 3.65 m |
| Main Level | Dining Room | 3.32 m | 2.76 m | 3.32 m x 2.76 m |
| Main Level | Kitchen | 3.14 m | 3.73 m | 3.14 m x 3.73 m |
| Main Level | Primary Bedroom | 4.03 m | 3.32 m | 4.03 m x 3.32 m |
| Main Level | Bedroom 2 | 3.11 m | 3.32 m | 3.11 m x 3.32 m |
| Main Level | Bedroom 3 | 3.11 m | 2.93 m | 3.11 m x 2.93 m |
https://www.realtor.ca/real-estate/30160705/4139-122-st-nw-edmonton-aspen-gardens

The trademarks REALTOR®, REALTORS®, and the REALTOR® logo are controlled by The Canadian Real Estate Association (CREA) and identify real estate professionals who are members of CREA. The trademarks MLS®, Multiple Listing Service® and the associated logos are owned by The Canadian Real Estate Association (CREA) and identify the quality of services provided by real estate professionals who are members of CREA. The trademark DDF® is owned by The Canadian Real Estate Association (CREA) and identifies CREA's Data Distribution Facility (DDF®)
August 30 2026 06:11:14
REALTORS® Association of Edmonton
RE/MAX River City