Hurry Home

#415 10147 112 St Nw Edmonton, Alberta T5K 1M1

Interested?
Please contact us for more information about this property.
$247,000Maintenance, Exterior Maintenance, Insurance, Common Area Maintenance, Other, See Remarks, Property Management
$434.54 Monthly
Maintenance, Exterior Maintenance, Insurance, Common Area Maintenance, Other, See Remarks, Property Management
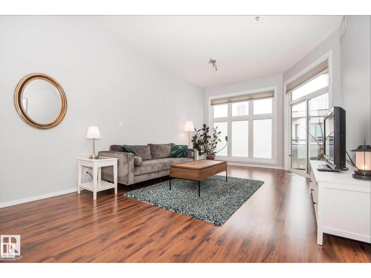
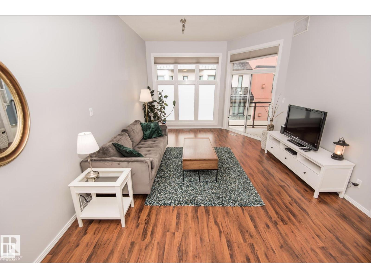
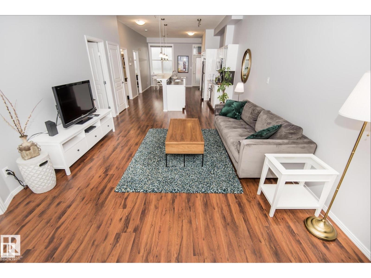
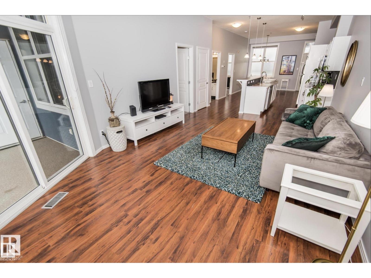
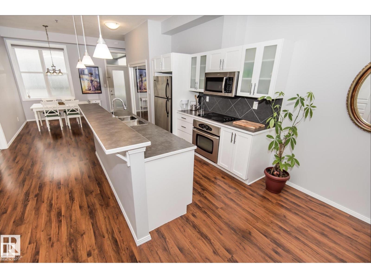
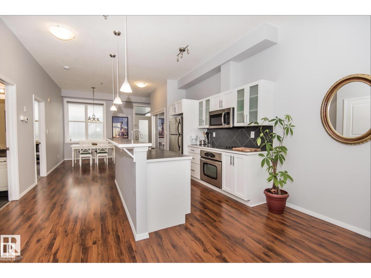
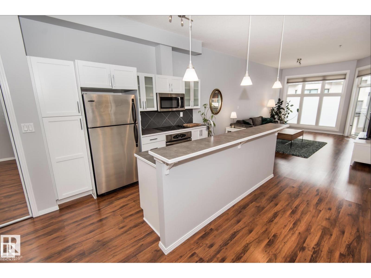
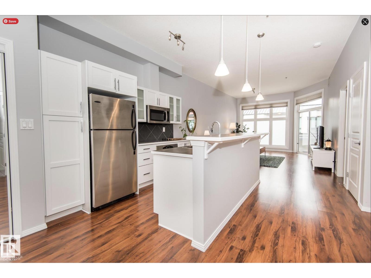
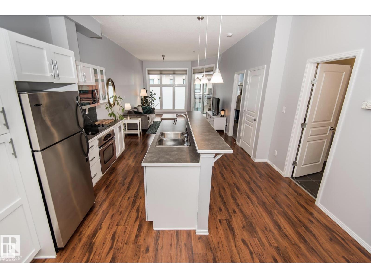
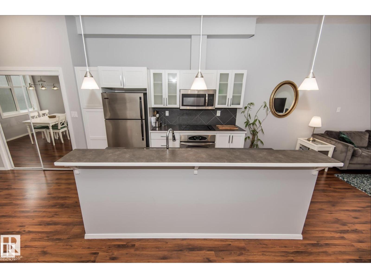
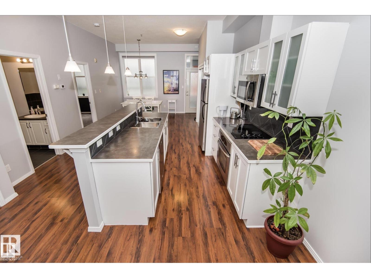
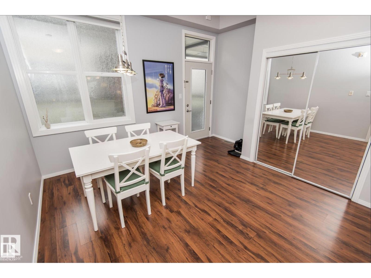
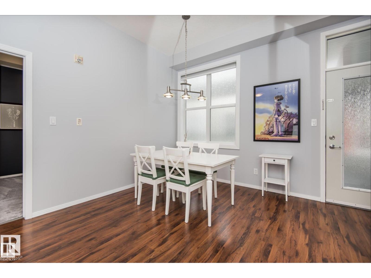
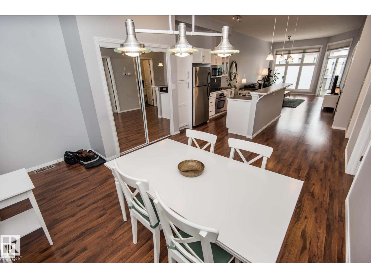
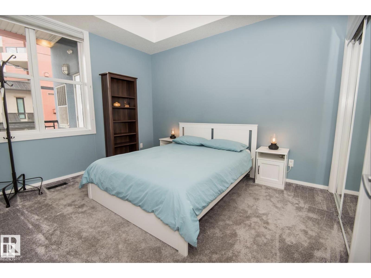
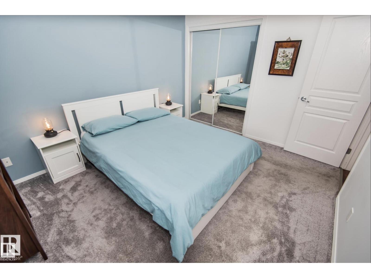
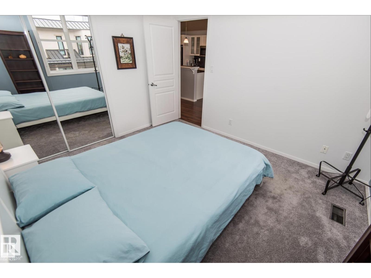
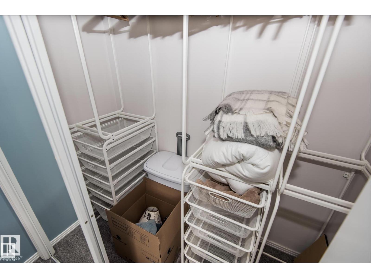
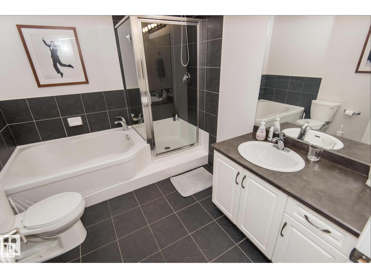
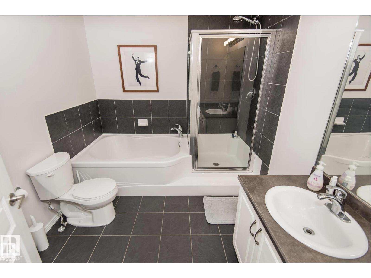
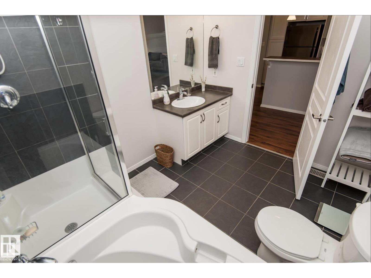
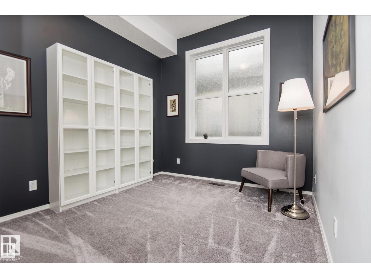
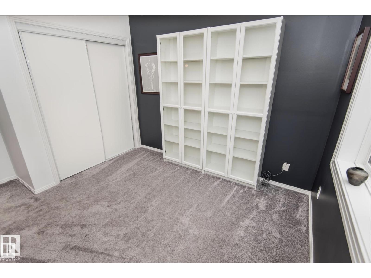
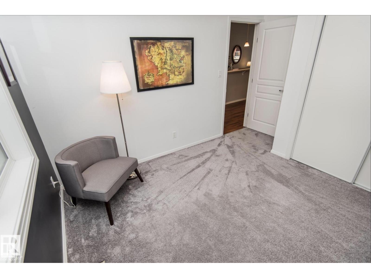
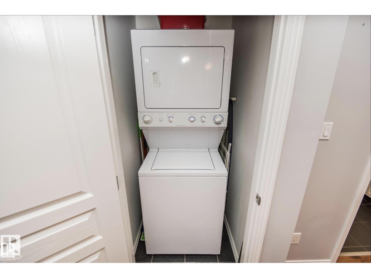
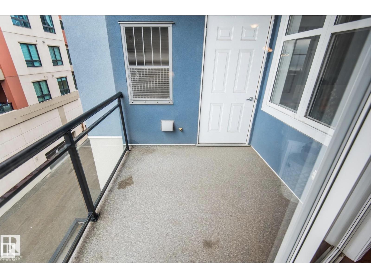
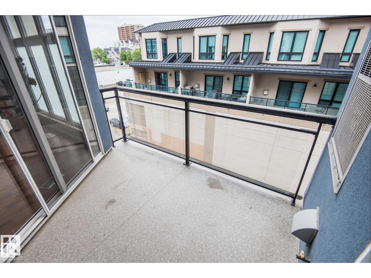
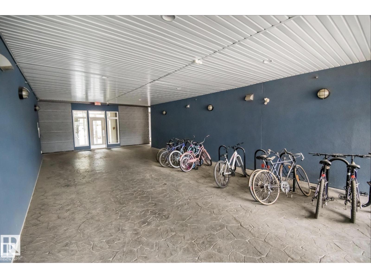
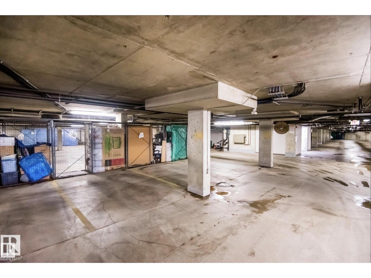
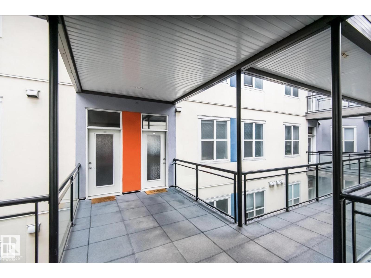
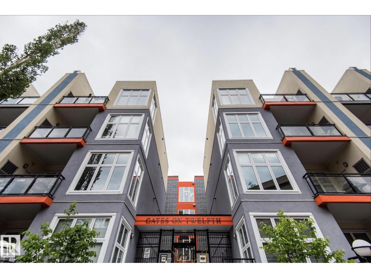
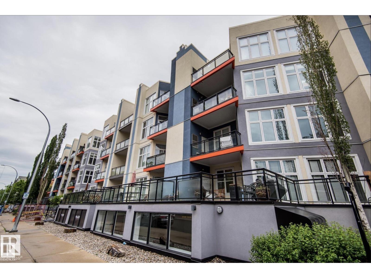
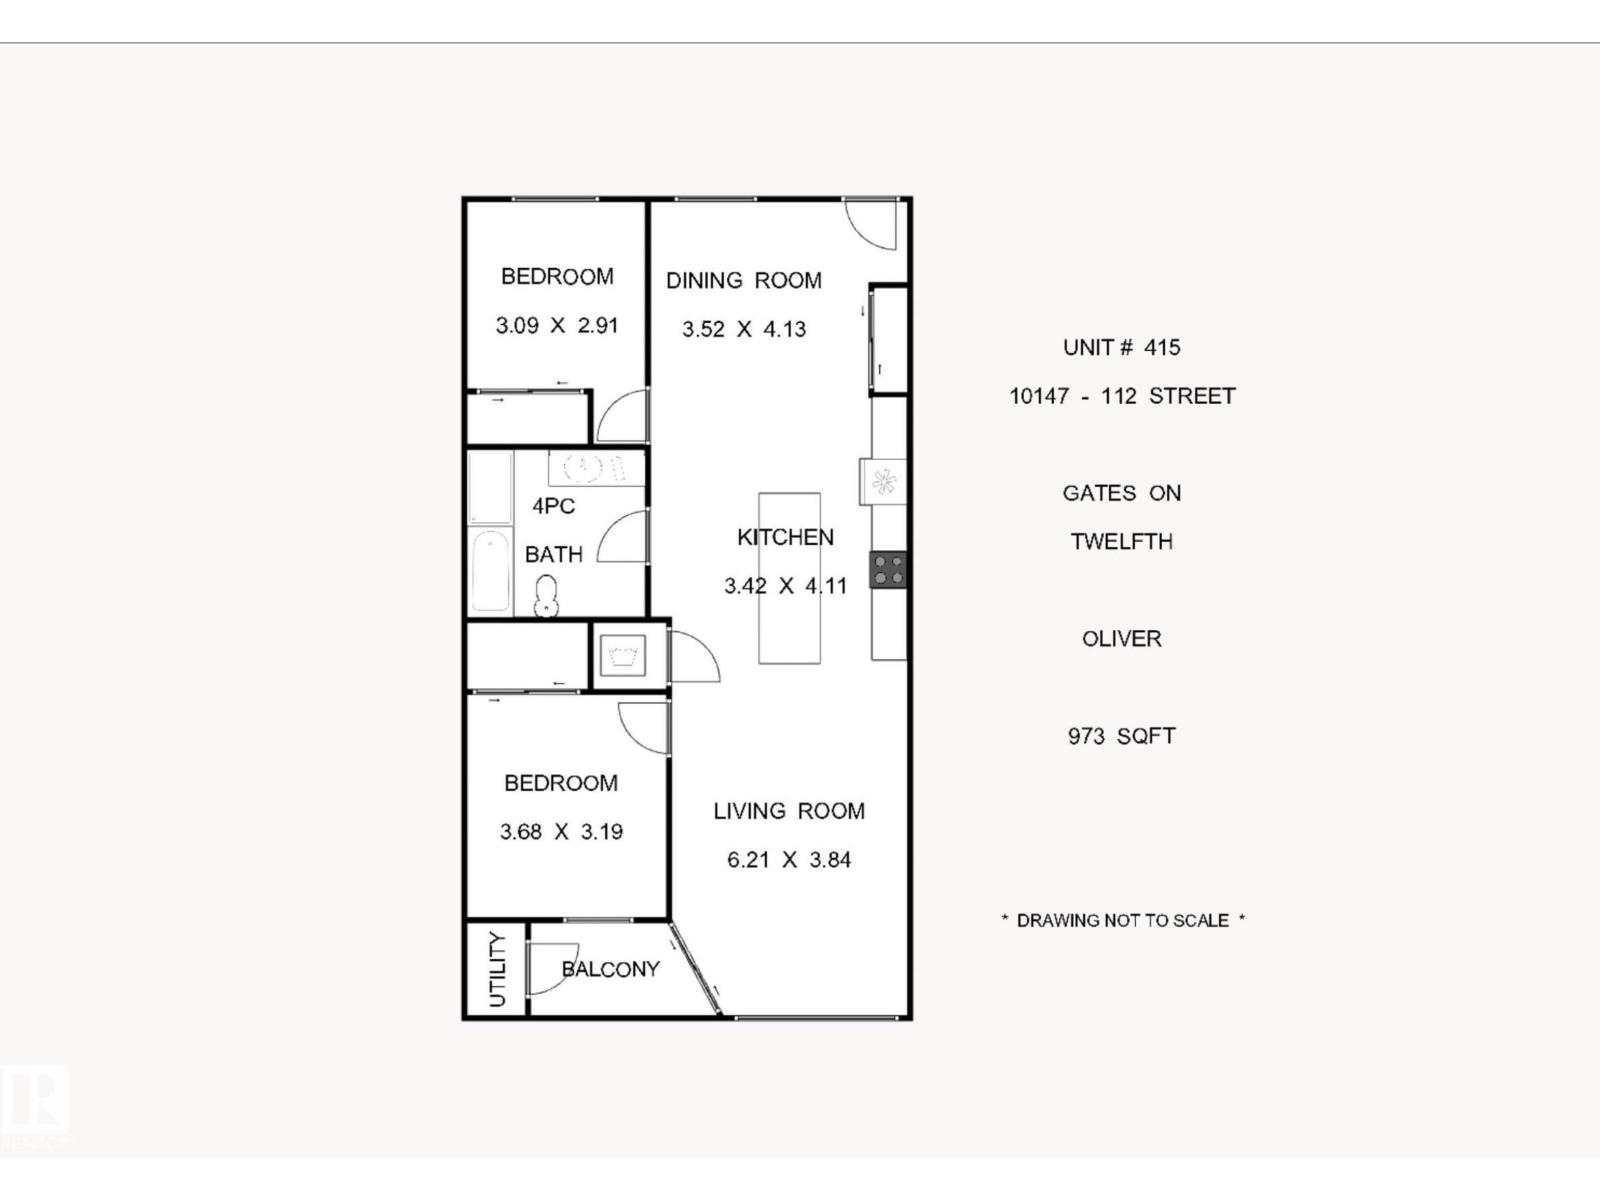
$434.54 MonthlyWALKABLE WÎHKWÊNTÔWIN LIVING WITH NEARLY 1,000 SQFT! In the heart of one of Edmonton’s most vibrant neighbourhoods, this bright and spacious 2-bedroom condo is just a block and a half from Grant MacEwan University, with Jasper Avenue, cafés, restaurants, downtown, and the LRT all within easy walking distance. Inside, the open-concept layout offers over 970 sqft designed for comfortable everyday living, including a dedicated dining area. The island kitchen features stainless steel appliances, a built-in oven, cooktop, new dishwasher, and storage. The generous east-facing living room is filled with morning sun and opens onto a covered balcony overlooking the mature, tree-lined street. Two spacious bedrooms, a large 4-piece bath with soaker tub and separate glass shower, in-suite laundry, central A/C, and a heated underground parking stall with storage complete the package. Furniture is negotiable. Welcome home! (id:58723)
Property Details
| MLS® Number | E4496865 |
| Property Type | Single Family |
| Neigbourhood | Wîhkwêntôwin |
| AmenitiesNearBy | Golf Course, Playground, Public Transit, Schools, Shopping |
| Features | Closet Organizers |
| ParkingSpaceTotal | 1 |
Building
| BathroomTotal | 1 |
| BedroomsTotal | 2 |
| Appliances | Dishwasher, Dryer, Microwave Range Hood Combo, Oven - Built-in, Refrigerator, Stove, Washer, Window Coverings, See Remarks |
| BasementType | None |
| ConstructedDate | 2004 |
| HeatingType | Forced Air |
| SizeInterior | 973 Sqft |
| Type | Apartment |
Parking
| Heated Garage | |
| Stall | |
| Underground |
Land
| Acreage | No |
| LandAmenities | Golf Course, Playground, Public Transit, Schools, Shopping |
| SizeIrregular | 45.58 |
| SizeTotal | 45.58 M2 |
| SizeTotalText | 45.58 M2 |
Rooms
| Level | Type | Length | Width | Dimensions |
|---|---|---|---|---|
| Main Level | Living Room | 6.21 m | 3.84 m | 6.21 m x 3.84 m |
| Main Level | Dining Room | 3.44 m | 3.52 m | 3.44 m x 3.52 m |
| Main Level | Kitchen | 4.11 m | 3.42 m | 4.11 m x 3.42 m |
| Main Level | Primary Bedroom | 3.68 m | 3.19 m | 3.68 m x 3.19 m |
| Main Level | Bedroom 2 | 3.09 m | 2.91 m | 3.09 m x 2.91 m |
https://www.realtor.ca/real-estate/29984306/415-10147-112-st-nw-edmonton-wîhkwêntôwin

The trademarks REALTOR®, REALTORS®, and the REALTOR® logo are controlled by The Canadian Real Estate Association (CREA) and identify real estate professionals who are members of CREA. The trademarks MLS®, Multiple Listing Service® and the associated logos are owned by The Canadian Real Estate Association (CREA) and identify the quality of services provided by real estate professionals who are members of CREA. The trademark DDF® is owned by The Canadian Real Estate Association (CREA) and identifies CREA's Data Distribution Facility (DDF®)
July 18 2026 05:40:45
REALTORS® Association of Edmonton
RE/MAX Real Estate