Hurry Home

#416 6220 134 Av Nw Edmonton, Alberta T5A 0A8

Interested?
Please contact us for more information about this property.
$149,900Maintenance, Electricity, Exterior Maintenance, Heat, Insurance, Common Area Maintenance, Landscaping, Other, See Remarks, Property Management, Water
$430 Monthly
Maintenance, Electricity, Exterior Maintenance, Heat, Insurance, Common Area Maintenance, Landscaping, Other, See Remarks, Property Management, Water
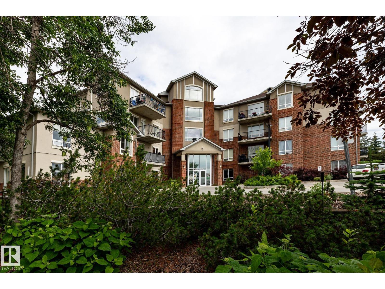
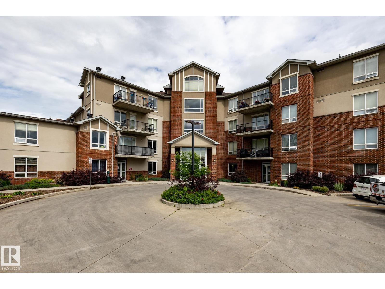
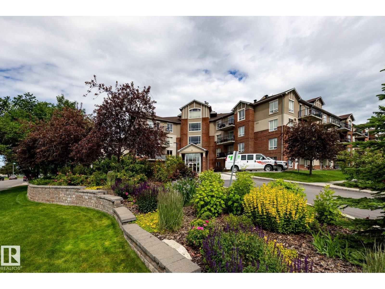
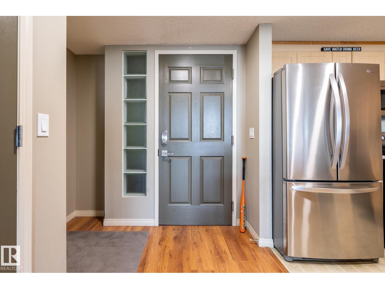
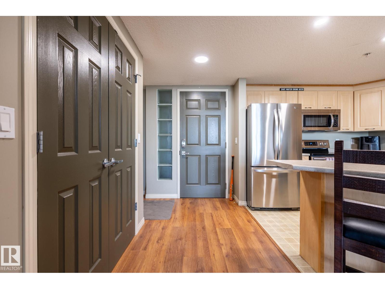
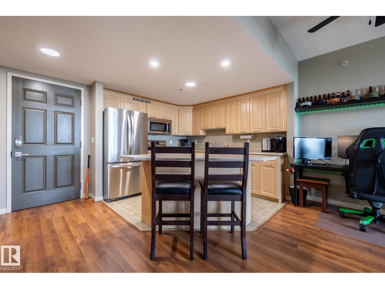
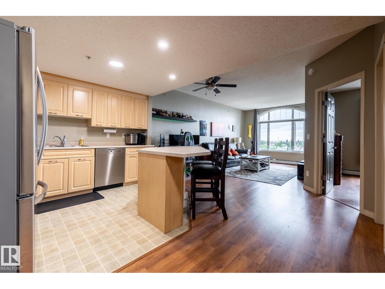
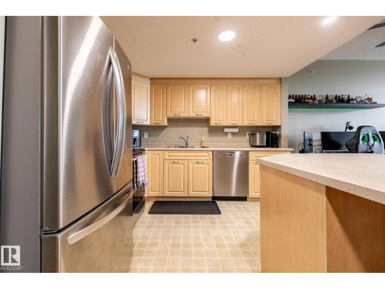
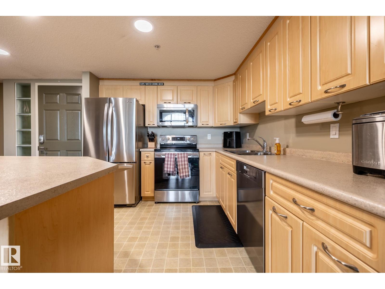
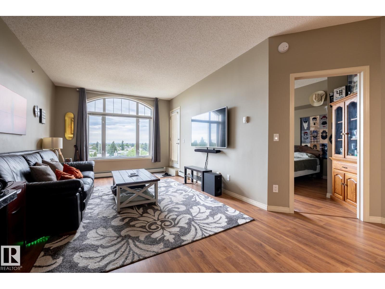
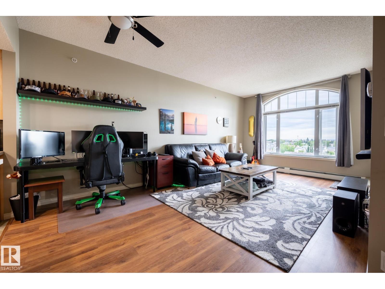
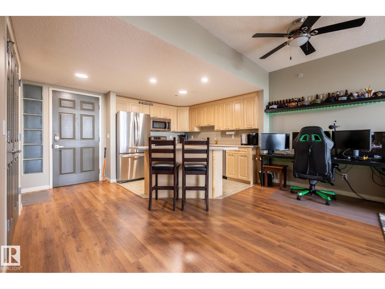
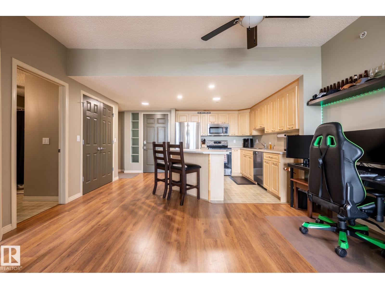
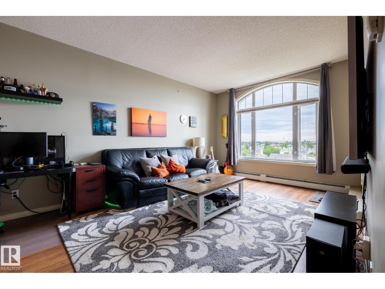
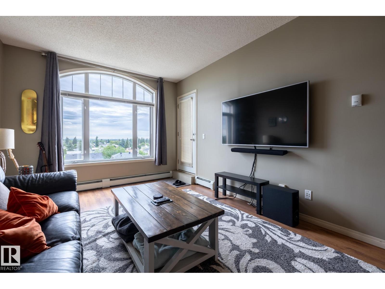
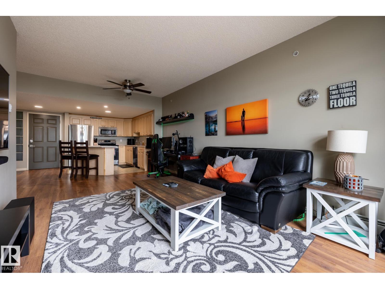
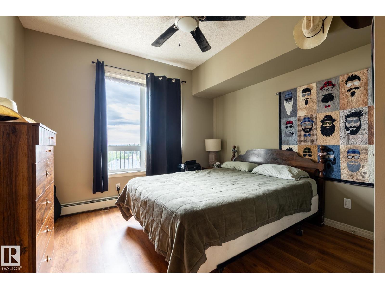
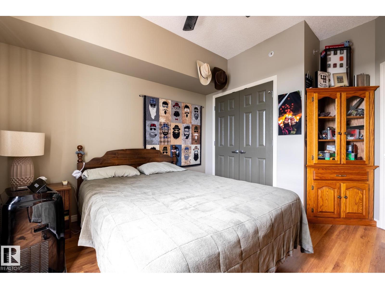
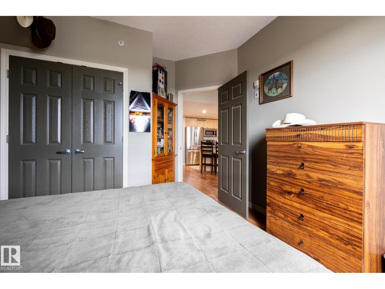
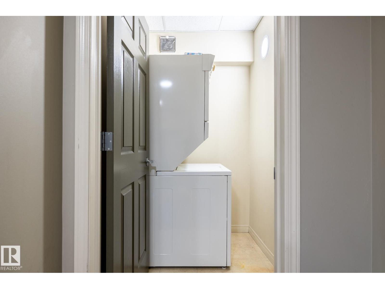
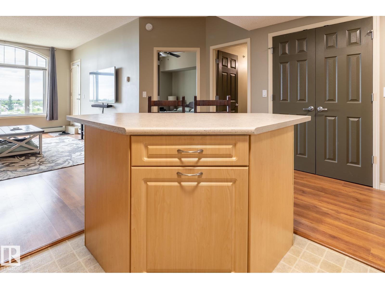
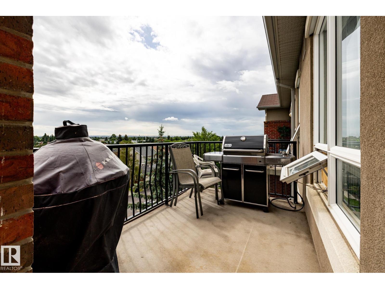
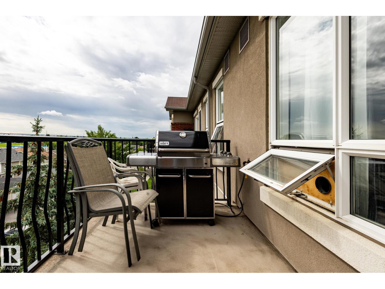
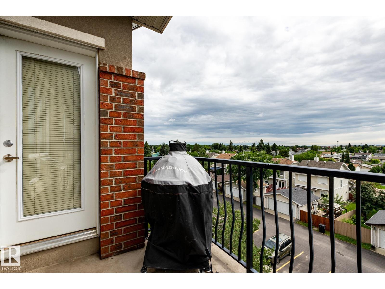
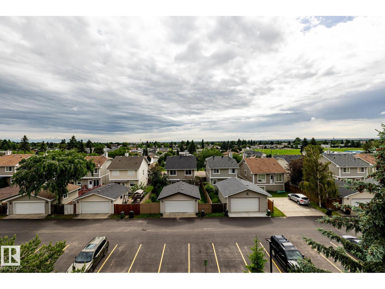
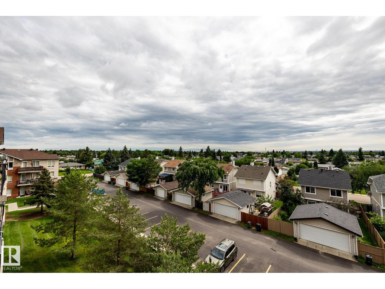
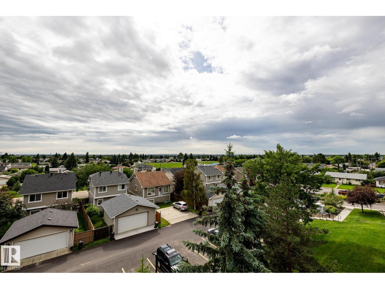
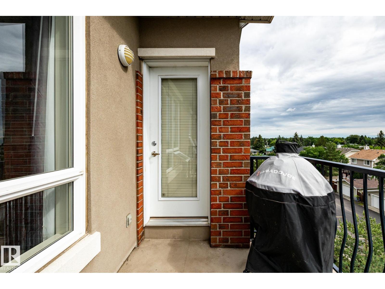
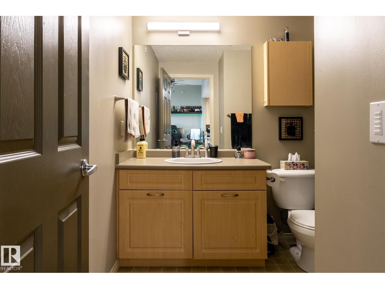
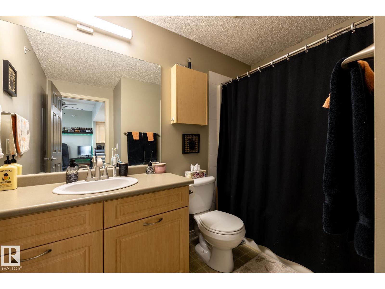
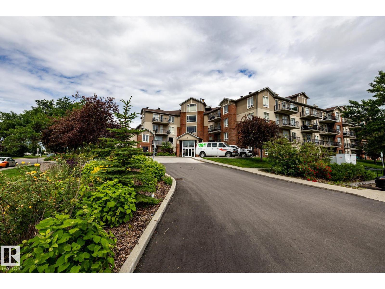
$430 MonthlyTOP FLOOR condo at Holland Gardens. Offering CONCRETE CONSTRUCTION, this 1 bedroom shows beautifully and will have your attention the moment you walk in. Featuring 655 sq.ft., this open design feels spacious, and offers gorgeous east facing views with a large 10’x 6’ deck, complete with gas hookups for your bbq. The kitchen is equipped with plenty of cupboard space, & offers an island/breakfast bar, featuring STAINLESS STEEL APPLIANCES including a NEW MIELE DISHWASHER & NEWER STOVE. The living room features an EXTRA LARGE window allowing plenty of natural light to shine through, while the bedroom is spacious with east facing views. Other features include, IN-SUITE LAUNDRY, 1 UNDERGROUND HEATED PARKING STALL w/ STORAGE, NEWER FLOORING, CLOSE TO ALL AMENITIES w/ CONVENIENT ACCESS TO LONDONDERRY MALL & more. Condo fees include all utilities. You’re going to love your new home with a view! (id:58723)
Property Details
| MLS® Number | E4497726 |
| Property Type | Single Family |
| Neigbourhood | Belvedere |
| AmenitiesNearBy | Public Transit, Schools, Shopping |
| Features | See Remarks |
| Structure | Patio(s) |
Building
| BathroomTotal | 1 |
| BedroomsTotal | 1 |
| Appliances | Dishwasher, Microwave Range Hood Combo, Refrigerator, Washer/dryer Stack-up, Stove, Window Coverings |
| BasementType | None |
| ConstructedDate | 2006 |
| HeatingType | Hot Water Radiator Heat |
| SizeInterior | 655 Sqft |
| Type | Apartment |
Parking
| Stall | |
| Underground | |
| See Remarks |
Land
| Acreage | No |
| LandAmenities | Public Transit, Schools, Shopping |
| SizeIrregular | 71.24 |
| SizeTotal | 71.24 M2 |
| SizeTotalText | 71.24 M2 |
Rooms
| Level | Type | Length | Width | Dimensions |
|---|---|---|---|---|
| Main Level | Living Room | 3.47 m | 4.17 m | 3.47 m x 4.17 m |
| Main Level | Dining Room | 3.12 m | 1.99 m | 3.12 m x 1.99 m |
| Main Level | Kitchen | 3.02 m | 3.32 m | 3.02 m x 3.32 m |
| Main Level | Primary Bedroom | 3.41 m | 3.15 m | 3.41 m x 3.15 m |
| Main Level | Laundry Room | 1.66 m | 1.32 m | 1.66 m x 1.32 m |
https://www.realtor.ca/real-estate/30008735/416-6220-134-av-nw-edmonton-belvedere

The trademarks REALTOR®, REALTORS®, and the REALTOR® logo are controlled by The Canadian Real Estate Association (CREA) and identify real estate professionals who are members of CREA. The trademarks MLS®, Multiple Listing Service® and the associated logos are owned by The Canadian Real Estate Association (CREA) and identify the quality of services provided by real estate professionals who are members of CREA. The trademark DDF® is owned by The Canadian Real Estate Association (CREA) and identifies CREA's Data Distribution Facility (DDF®)
July 10 2026 03:31:43
REALTORS® Association of Edmonton
RE/MAX River City