Hurry Home

416 Pine Pt Leduc, Alberta T9E 1S7

Interested?
Please contact us for more information about this property.
$639,900
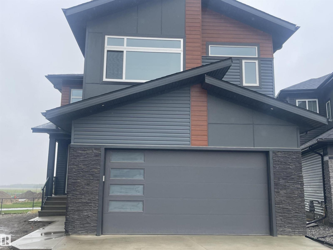
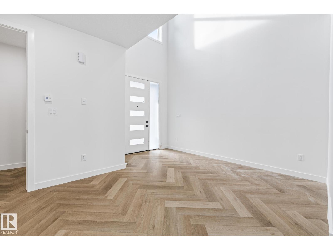
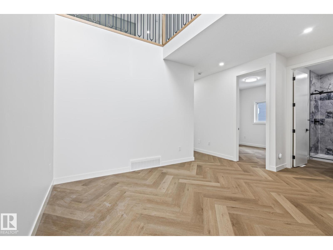
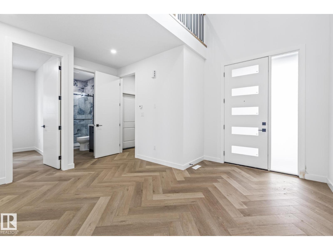
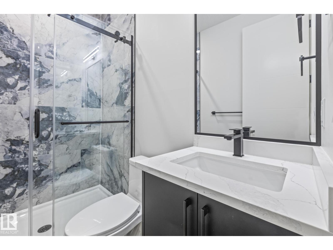
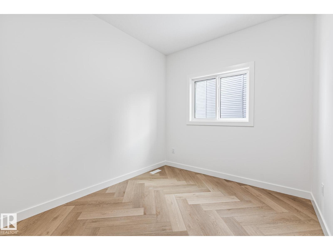
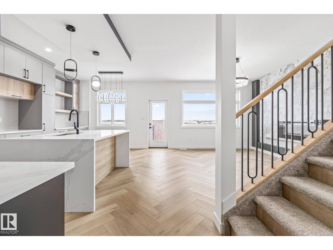
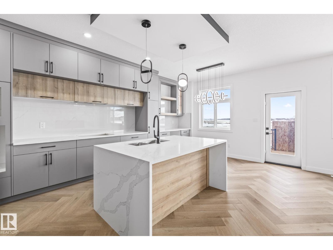
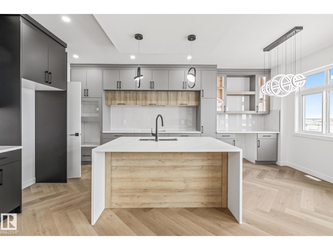
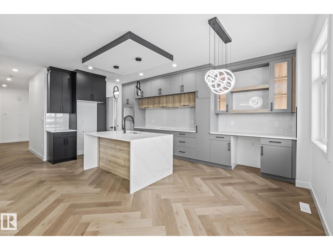
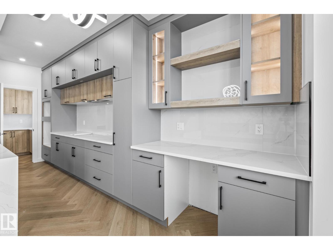
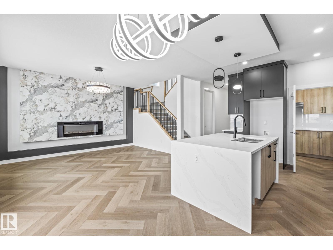
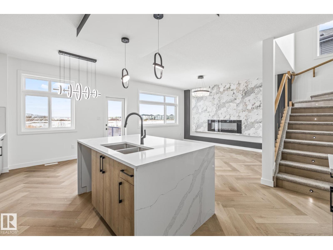
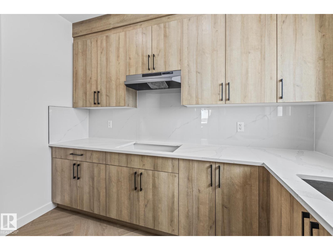
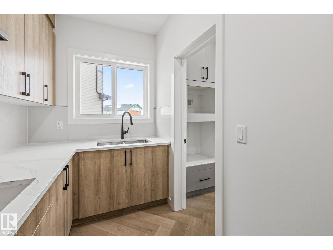
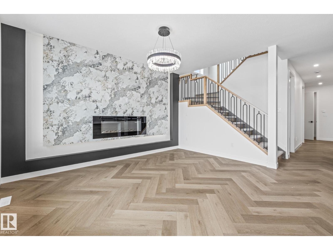
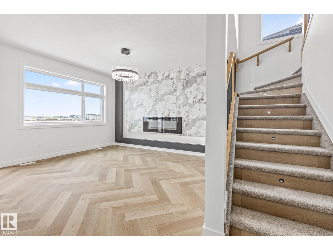
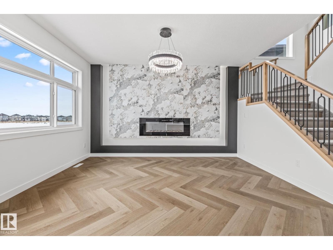
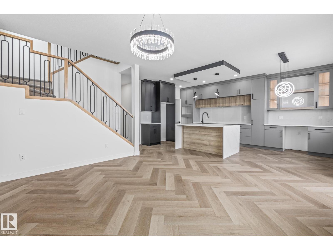
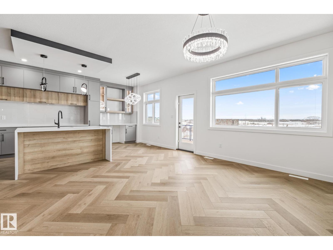
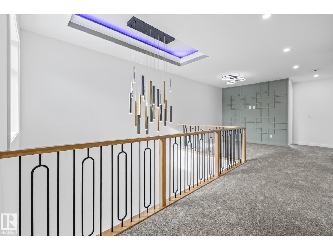
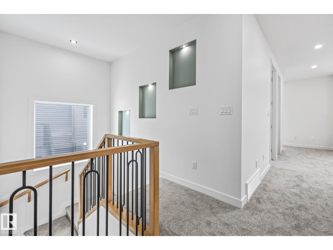
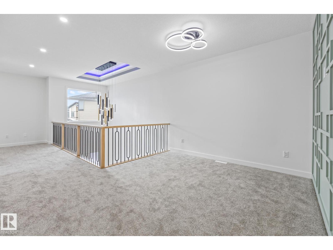
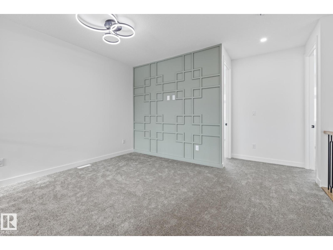
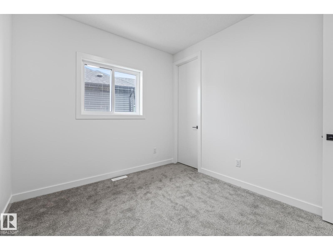
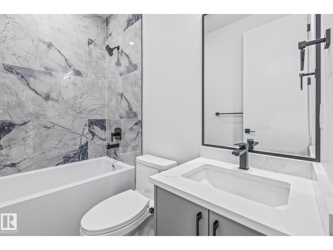
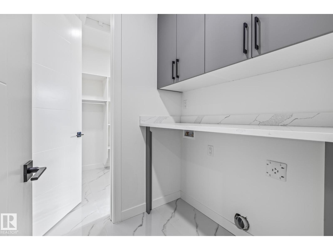
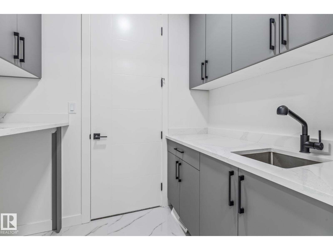
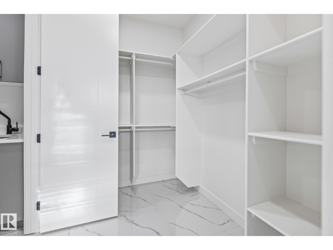
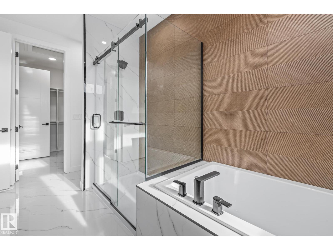
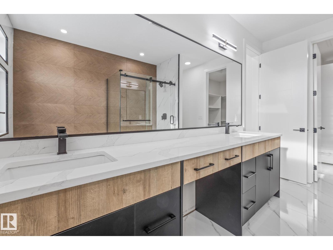
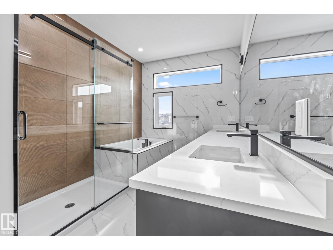
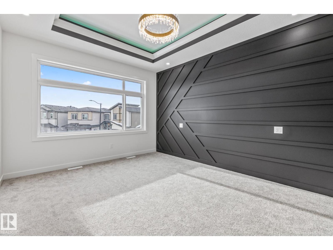
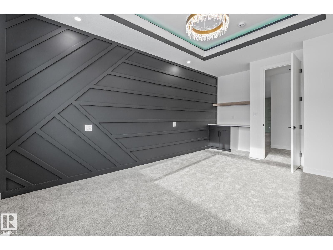
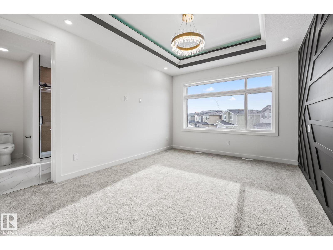
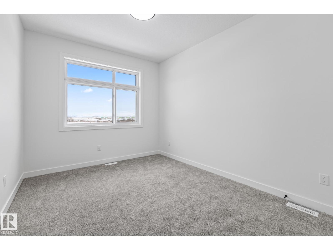
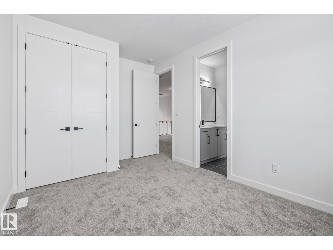
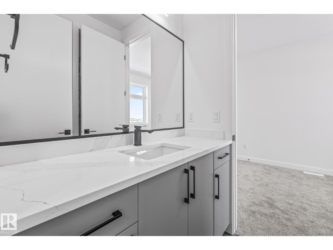
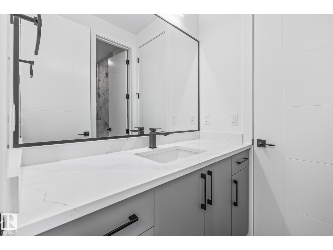
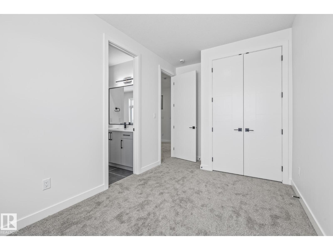
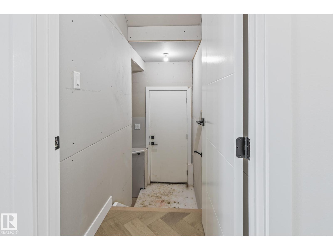
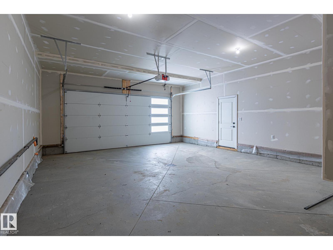
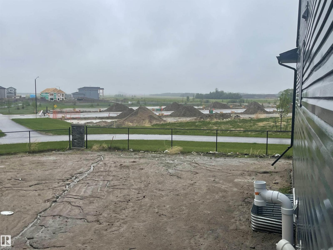
Step into a grand foyer with soaring ceilings that create an immediate sense of space and elegance. Just off the entrance, you’ll find a convenient 3-piece bathroom, a versatile den perfect for a home office, and a functional mudroom with direct access to the double attached garage. Down the hall, the home opens into its stunning main living area, the true heart of the home, featuring a bright living room with a cozy electric fireplace, a spacious dining area, and a beautifully designed kitchen complete with a tucked-away pantry that includes its own sink and space for a cooktop, ideal for entertaining or prep work. Upstairs offers exceptional family living with four generous bedrooms, three full bathrooms, a bonus room for added flexibility, and the convenience of upper-level laundry. Two of the bedrooms feature private ensuites, providing comfort and privacy for family or guests. Located near many amenities including schools, shopping centers, and the Airport! (id:58723)
Property Details
| MLS® Number | E4490438 |
| Property Type | Single Family |
| Neigbourhood | Woodbend |
| AmenitiesNearBy | Airport, Public Transit, Schools, Shopping |
| Features | See Remarks |
| ParkingSpaceTotal | 4 |
Building
| BathroomTotal | 4 |
| BedroomsTotal | 4 |
| Appliances | Garage Door Opener Remote(s), Garage Door Opener |
| BasementDevelopment | Unfinished |
| BasementType | Full (unfinished) |
| ConstructedDate | 2025 |
| ConstructionStyleAttachment | Detached |
| FireplaceFuel | Electric |
| FireplacePresent | Yes |
| FireplaceType | Insert |
| HeatingType | Forced Air |
| StoriesTotal | 2 |
| SizeInterior | 2527 Sqft |
| Type | House |
Parking
| Attached Garage |
Land
| Acreage | No |
| LandAmenities | Airport, Public Transit, Schools, Shopping |
Rooms
| Level | Type | Length | Width | Dimensions |
|---|---|---|---|---|
| Main Level | Living Room | 4.95 m | 3.16 m | 4.95 m x 3.16 m |
| Main Level | Dining Room | 3.04 m | 1.92 m | 3.04 m x 1.92 m |
| Main Level | Kitchen | 3.04 m | 4.01 m | 3.04 m x 4.01 m |
| Main Level | Family Room | 4.44 m | 5.93 m | 4.44 m x 5.93 m |
| Main Level | Den | 3.04 m | 2.67 m | 3.04 m x 2.67 m |
| Main Level | Pantry | 3.21 m | 1.82 m | 3.21 m x 1.82 m |
| Upper Level | Primary Bedroom | 3.74 m | 5.82 m | 3.74 m x 5.82 m |
| Upper Level | Bedroom 2 | 3.07 m | 4.46 m | 3.07 m x 4.46 m |
| Upper Level | Bedroom 3 | 2.66 m | 4.46 m | 2.66 m x 4.46 m |
| Upper Level | Bedroom 4 | 3.43 m | 2.93 m | 3.43 m x 2.93 m |
| Upper Level | Bonus Room | 5.33 m | 3.43 m | 5.33 m x 3.43 m |
| Upper Level | Laundry Room | 1.61 m | 2.38 m | 1.61 m x 2.38 m |
https://www.realtor.ca/real-estate/29818731/416-pine-pt-leduc-woodbend

The trademarks REALTOR®, REALTORS®, and the REALTOR® logo are controlled by The Canadian Real Estate Association (CREA) and identify real estate professionals who are members of CREA. The trademarks MLS®, Multiple Listing Service® and the associated logos are owned by The Canadian Real Estate Association (CREA) and identify the quality of services provided by real estate professionals who are members of CREA. The trademark DDF® is owned by The Canadian Real Estate Association (CREA) and identifies CREA's Data Distribution Facility (DDF®)
June 04 2026 03:42:19
REALTORS® Association of Edmonton
RE/MAX Edge Realty