Hurry Home

#417 10717 83 Av Nw Edmonton, Alberta T6E 2E5

Interested?
Please contact us for more information about this property.
$390,000Maintenance, Caretaker, Exterior Maintenance, Insurance, Other, See Remarks, Property Management
$614 Monthly
Maintenance, Caretaker, Exterior Maintenance, Insurance, Other, See Remarks, Property Management
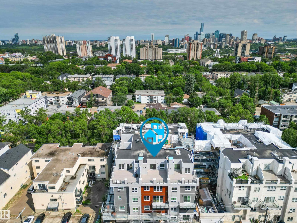
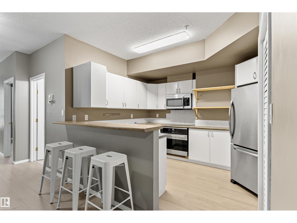
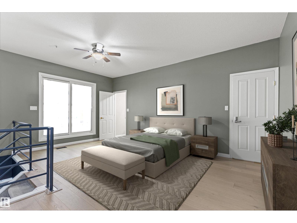
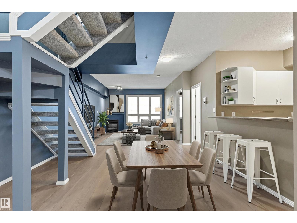
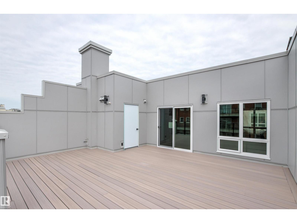
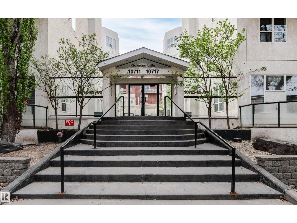
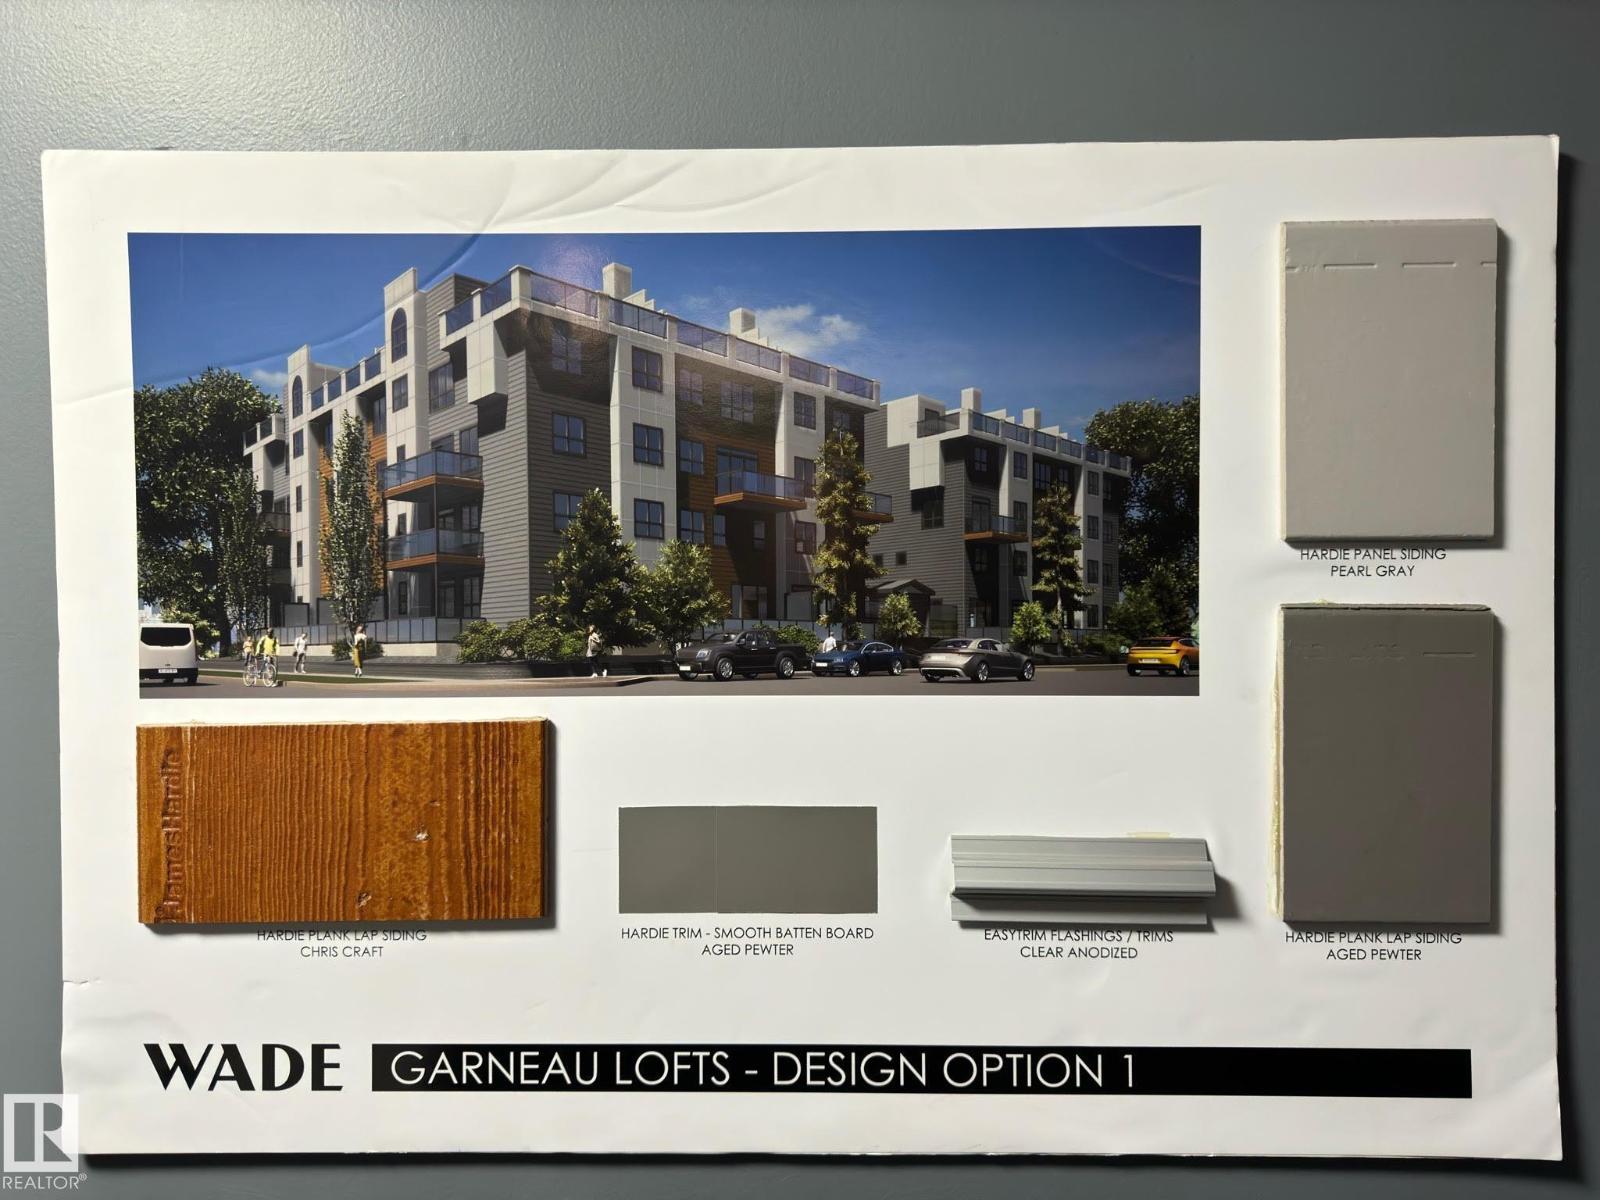
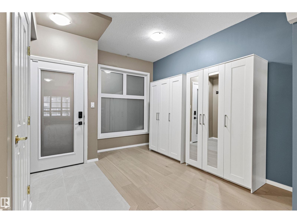
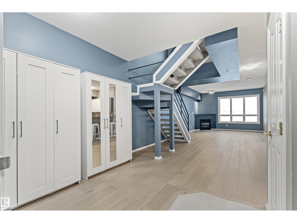
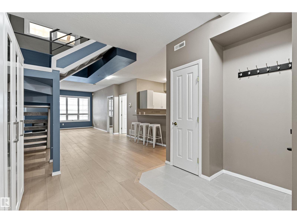
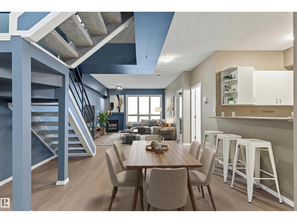
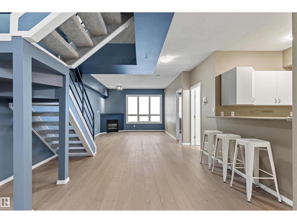
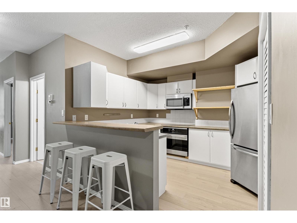
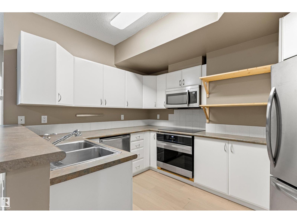
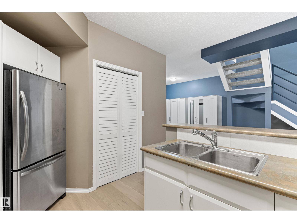
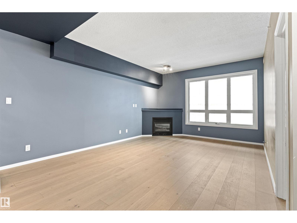
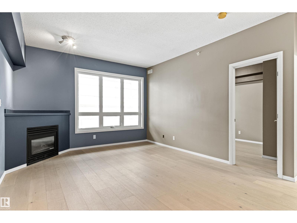
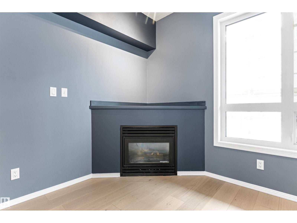
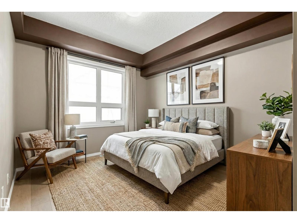
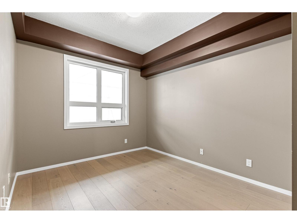
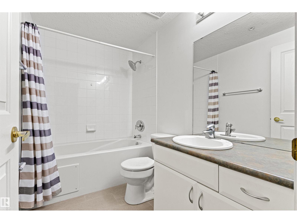
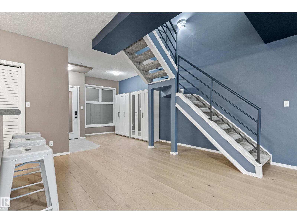
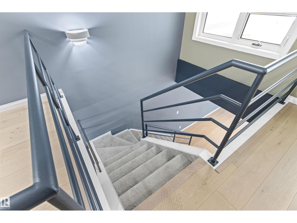
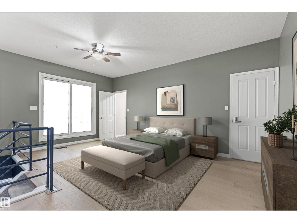
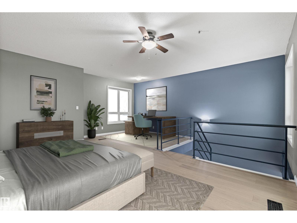
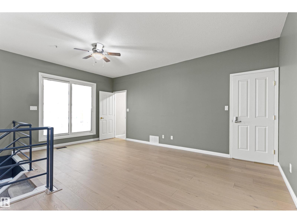
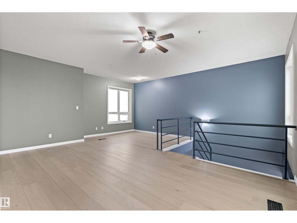
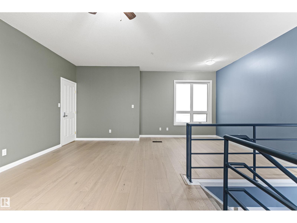
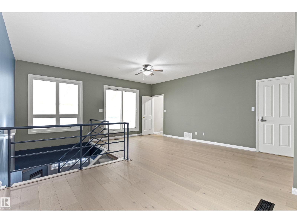
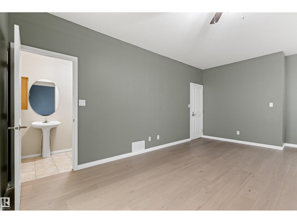
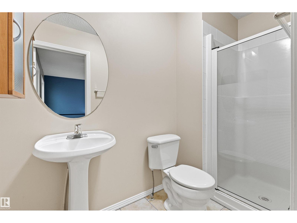
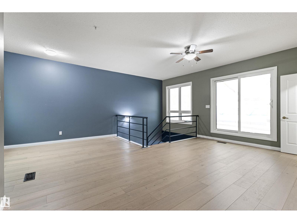
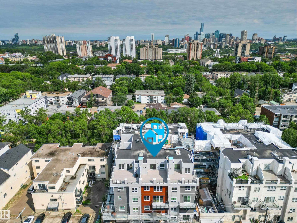
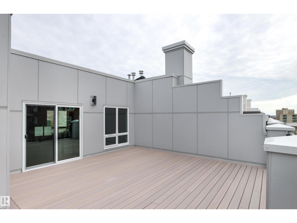
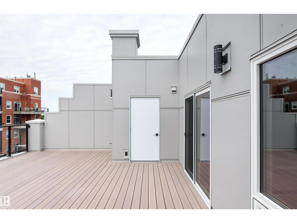
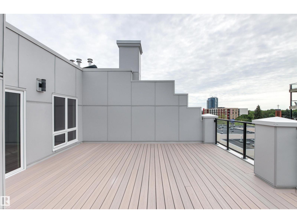
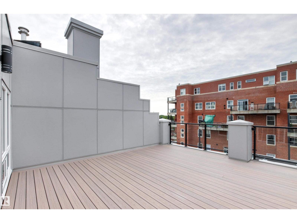
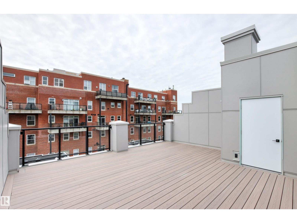
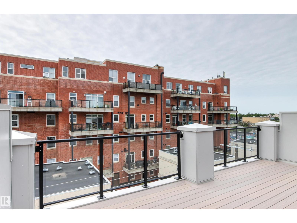
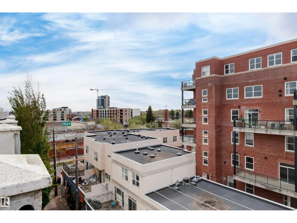
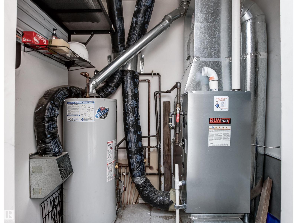
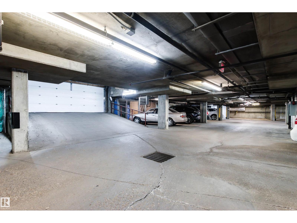
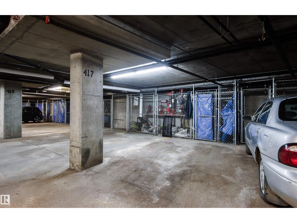
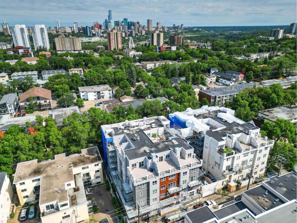
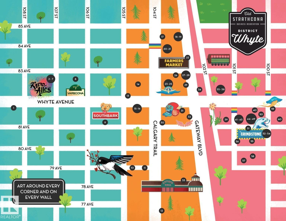
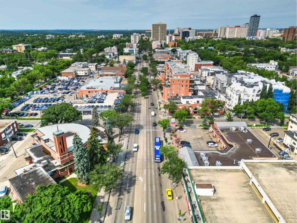
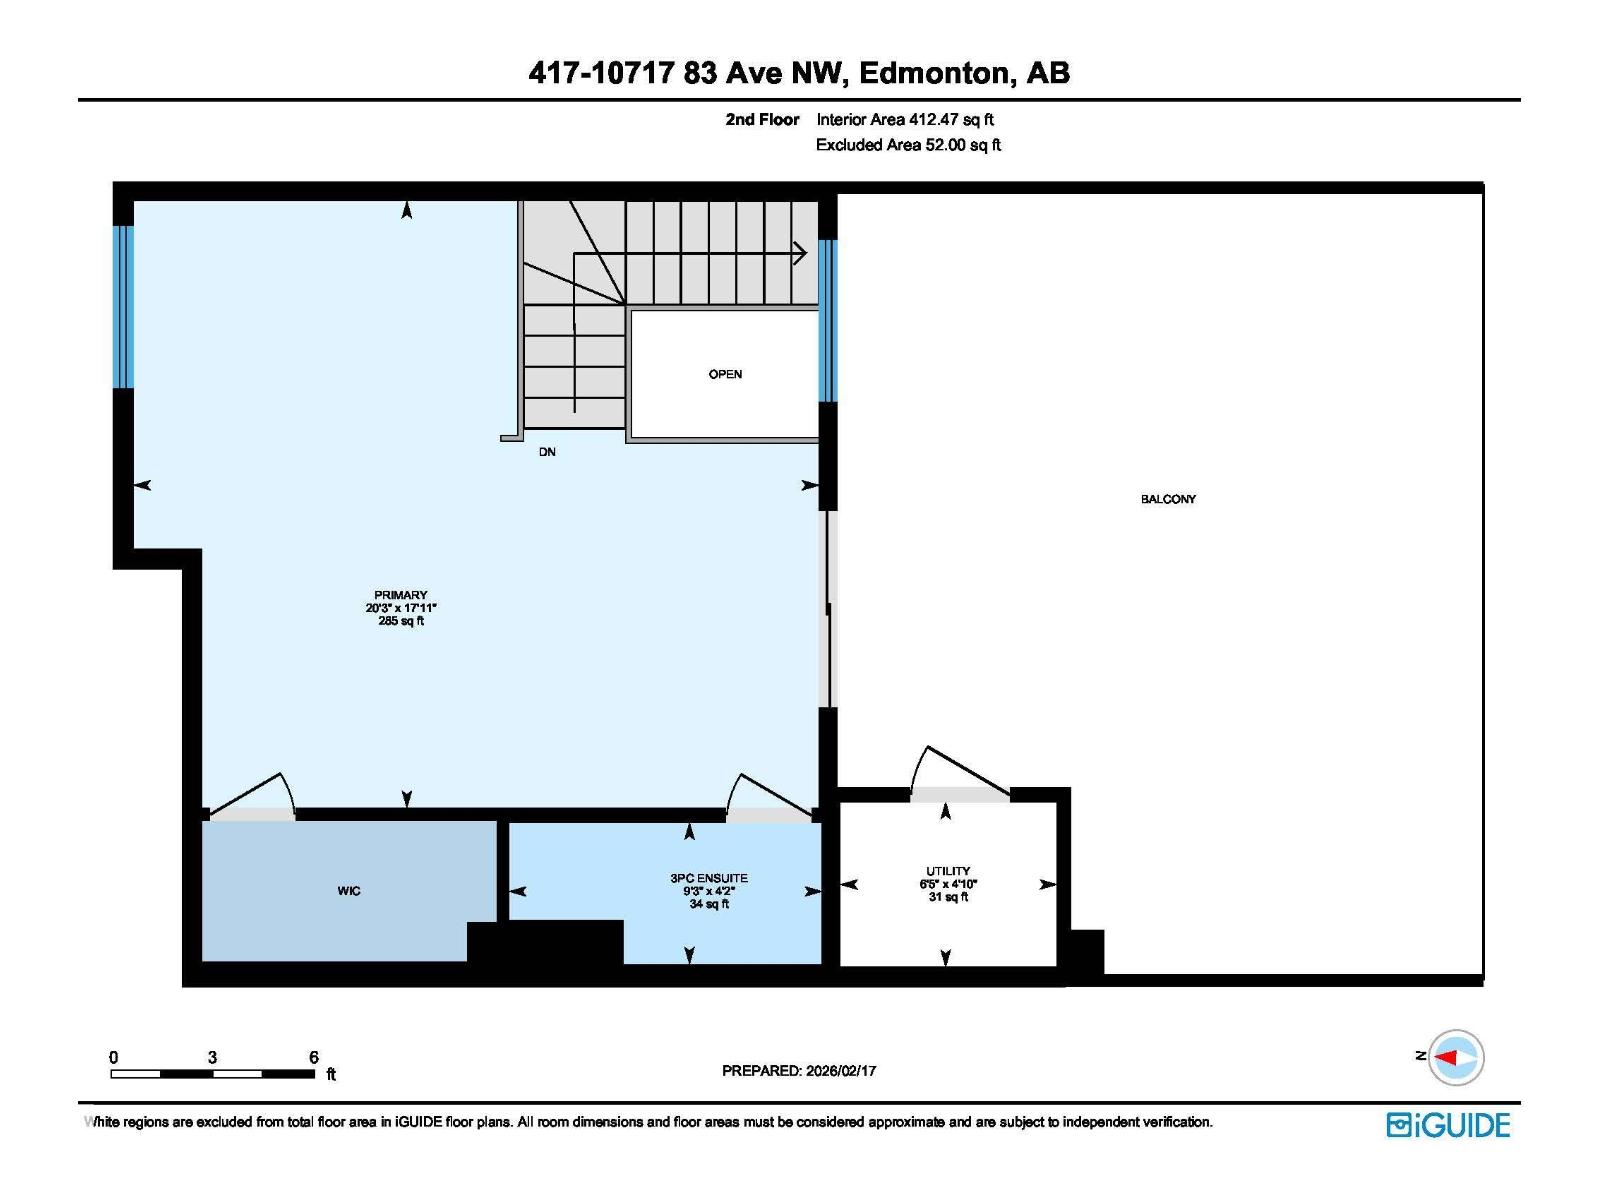
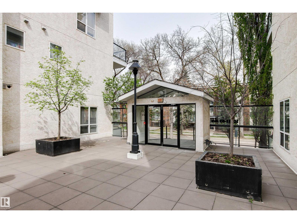
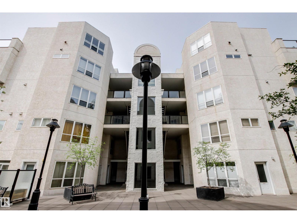
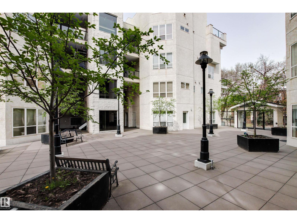
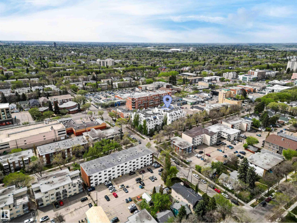

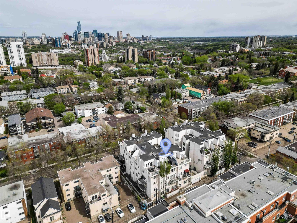
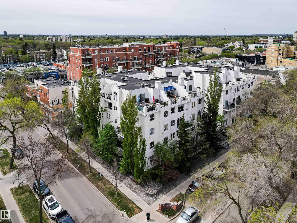
$614 MonthlyWOW! Incredible Opportunity to own a PENTHOUSE LOFT CONDO in the Heart of GARNEAU! Short Term Rental Friendly! Pet Friendly! This Ideal location is just a short walk from everything Whyte Ave has to offer, restaurants, quaint cafes, the Old Strathcona Farmer's Market, Sparkling Night Life, and minutes from the UofA! Walk to the Fringe! This 2-Storey open concept, 2 Bed, 2 Bath Home offers over 1150 Sq Ft of sophisticated living space! Stunning BRAND NEW Wide Plank HARDWOOD Floors, a kitchen with plenty of counter space, and a cozy corner fireplace in the living room. Upstairs to your Loft Style Primary Bedroom with tons of space, En-Suite bathroom, Walk-in-Closet, and patio doors to your very own PRIVATE ROOFTOP PATIO!! Newer Furnace. Titled Heated UNDERGROUND PARKING Stall and Storage! Garneau Lofts is undergoing a complete exterior building renovation. New Triple Pane Windows, Doors, Balconies, Hardie Board and More! MOST OF THE WORK AROUND THIS UNIT IS COMPLETE! Scaffolding is down! (id:58723)
Property Details
| MLS® Number | E4502560 |
| Property Type | Single Family |
| Neigbourhood | Garneau |
| AmenitiesNearBy | Golf Course, Public Transit, Schools, Shopping |
| Features | Private Setting, Closet Organizers |
| Structure | Deck |
Building
| BathroomTotal | 2 |
| BedroomsTotal | 2 |
| Amenities | Ceiling - 9ft, Vinyl Windows |
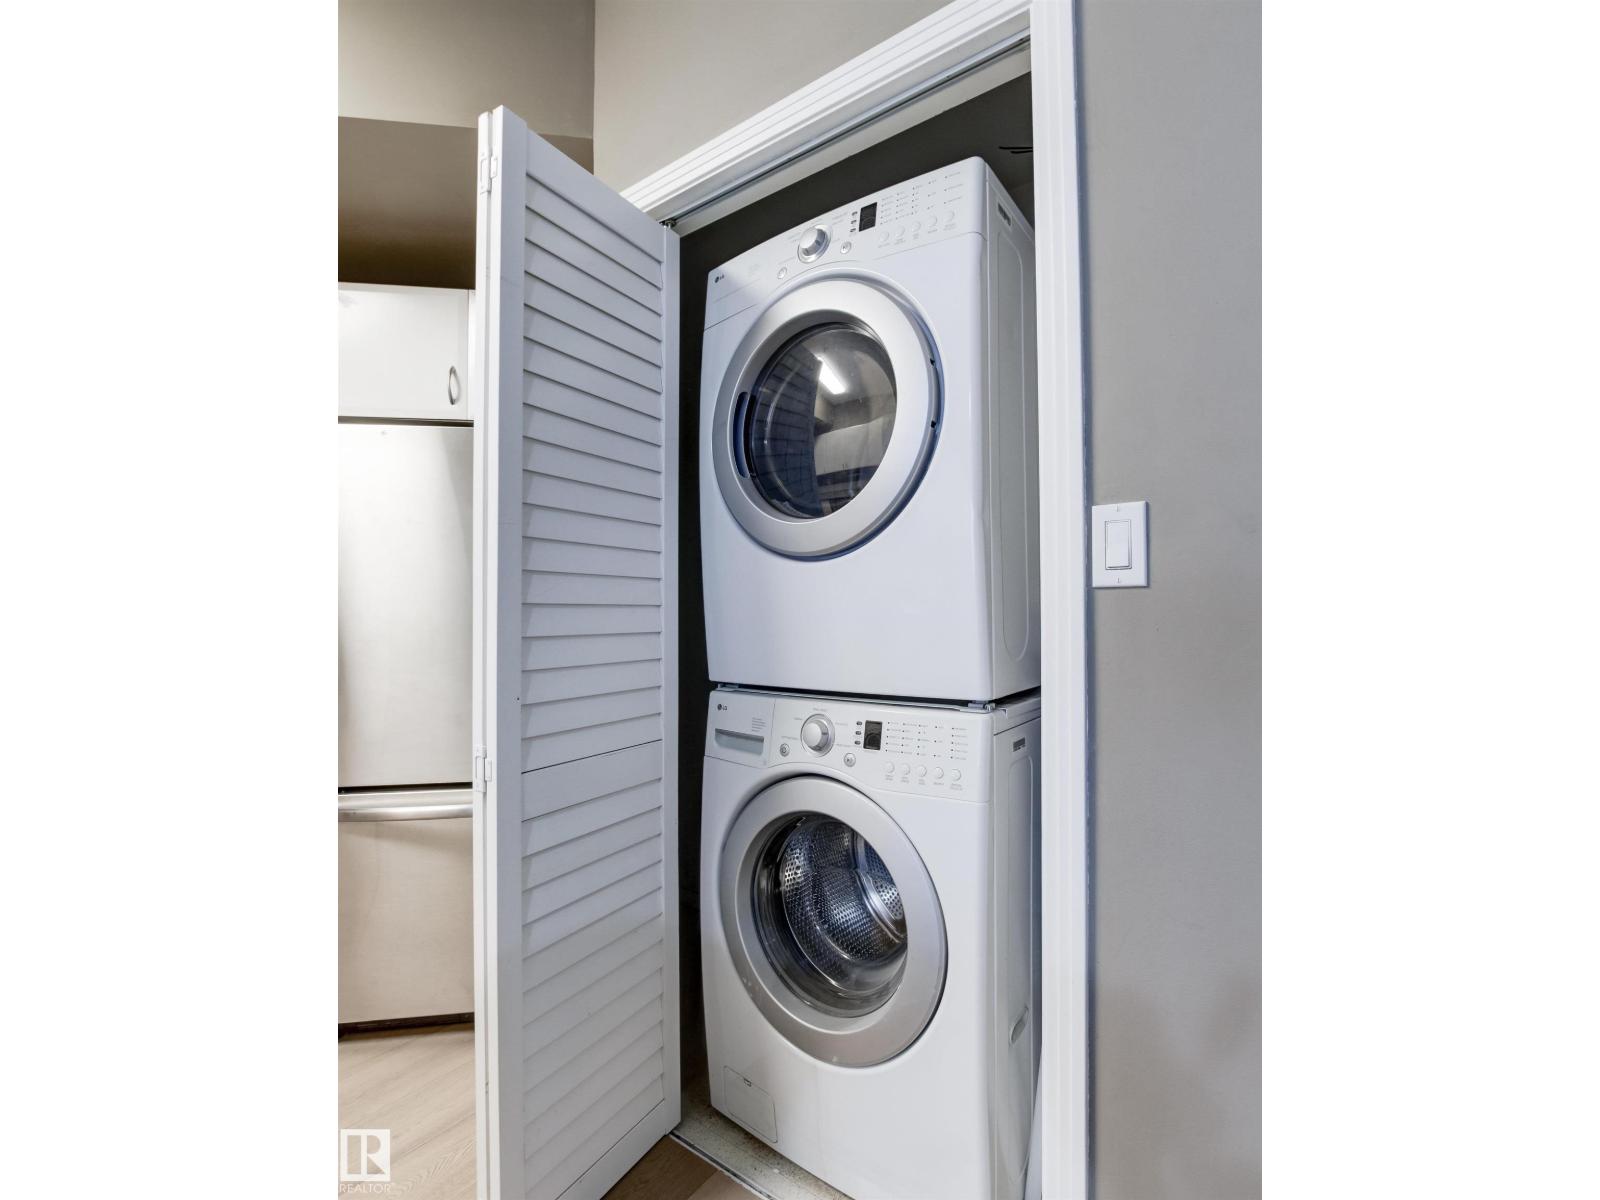
| Appliances | Dishwasher, Fan, Microwave Range Hood Combo, Oven - Built-in, Refrigerator, Washer/dryer Stack-up, Stove |
| BasementType | None |
| ConstructedDate | 1998 |
| FireProtection | Smoke Detectors |
| FireplaceFuel | Gas |
| FireplacePresent | Yes |
| FireplaceType | Corner |
| HeatingType | Forced Air |
| SizeInterior | 1192 Sqft |
| Type | Apartment |
Parking
| Heated Garage | |
| Underground |
Land
| Acreage | No |
| LandAmenities | Golf Course, Public Transit, Schools, Shopping |
| SizeIrregular | 44.45 |
| SizeTotal | 44.45 M2 |
| SizeTotalText | 44.45 M2 |
Rooms
| Level | Type | Length | Width | Dimensions |
|---|---|---|---|---|
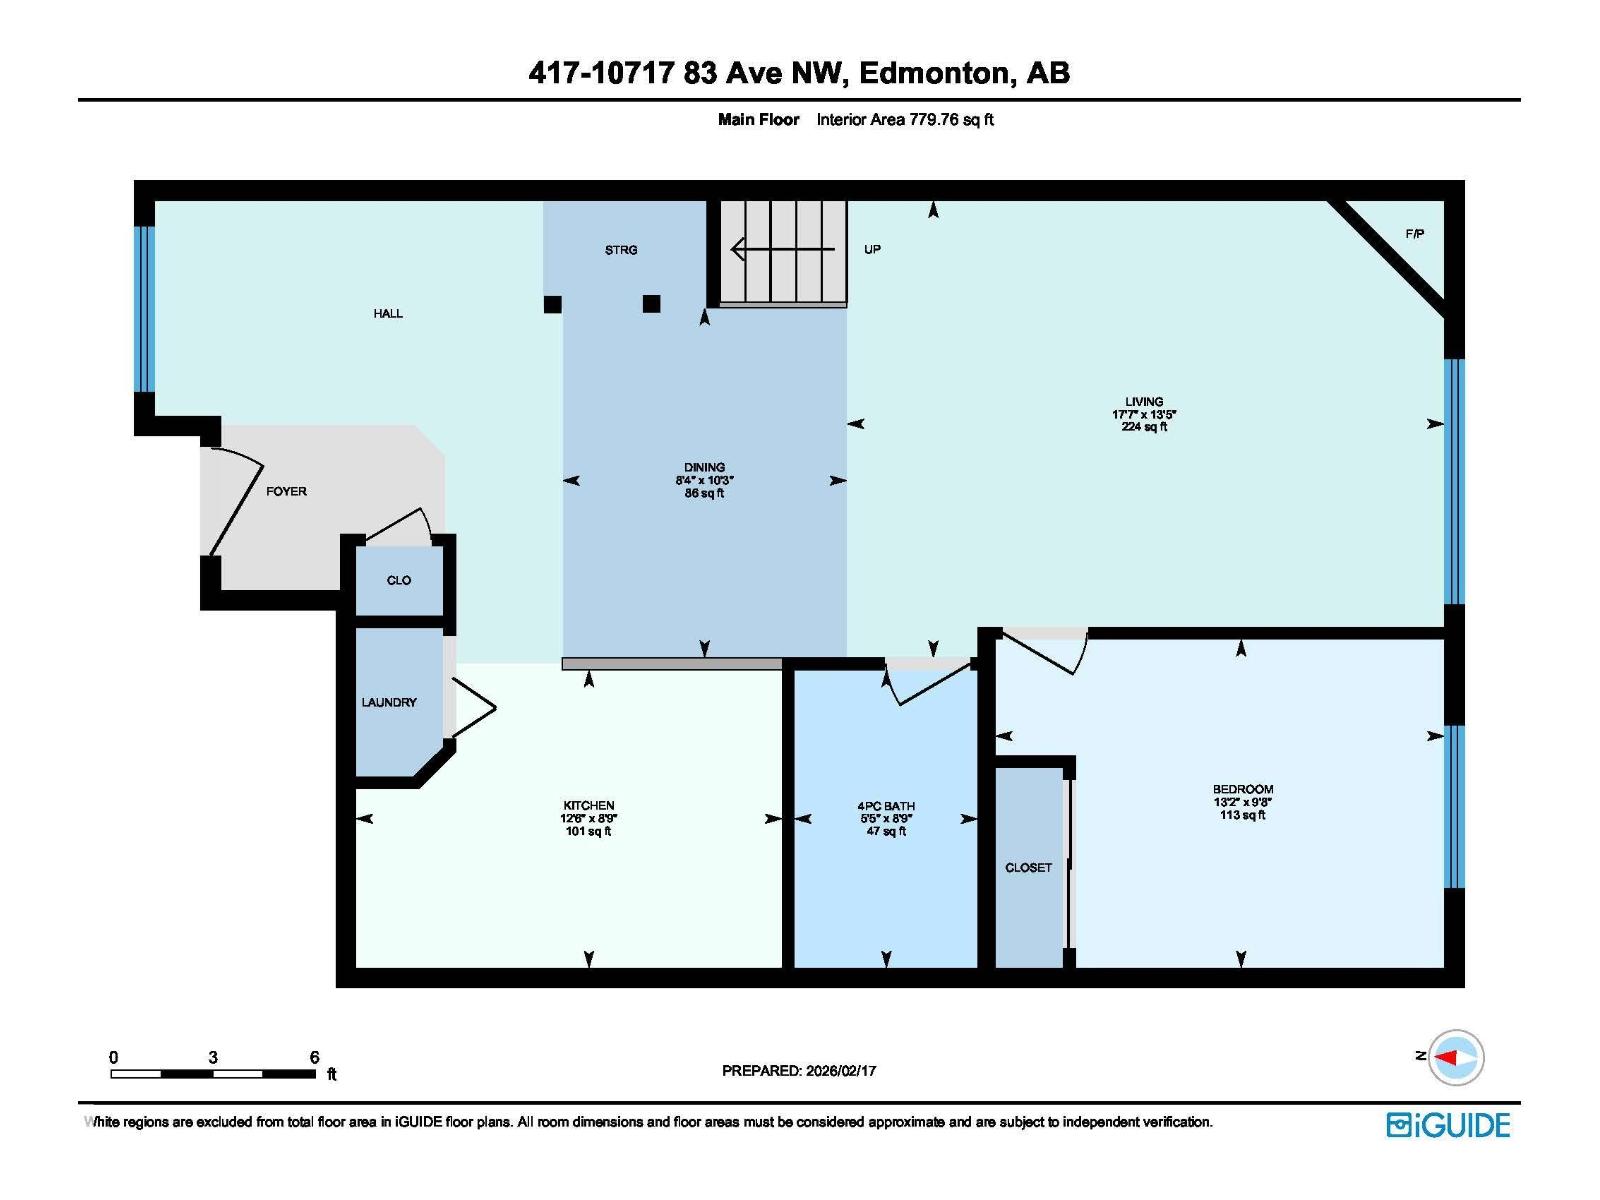
| Main Level | Living Room | 5.36 m | 4.1 m | 5.36 m x 4.1 m |
| Main Level | Dining Room | 3.14 m | 2.55 m | 3.14 m x 2.55 m |
| Main Level | Kitchen | 3.82 m | 2.67 m | 3.82 m x 2.67 m |
| Main Level | Bedroom 2 | 4.03 m | 2.95 m | 4.03 m x 2.95 m |
| Upper Level | Primary Bedroom | 6.17 m | 5.46 m | 6.17 m x 5.46 m |
| Upper Level | Utility Room | 1.95 m | 1.49 m | 1.95 m x 1.49 m |
https://www.realtor.ca/real-estate/30126368/417-10717-83-av-nw-edmonton-garneau

The trademarks REALTOR®, REALTORS®, and the REALTOR® logo are controlled by The Canadian Real Estate Association (CREA) and identify real estate professionals who are members of CREA. The trademarks MLS®, Multiple Listing Service® and the associated logos are owned by The Canadian Real Estate Association (CREA) and identify the quality of services provided by real estate professionals who are members of CREA. The trademark DDF® is owned by The Canadian Real Estate Association (CREA) and identifies CREA's Data Distribution Facility (DDF®)
August 10 2026 08:41:19
REALTORS® Association of Edmonton
Century 21 All Stars Realty Ltd