Hurry Home

418 Simmonds Wy Leduc, Alberta T9E 0E6

Interested?
Please contact us for more information about this property.
$459,999
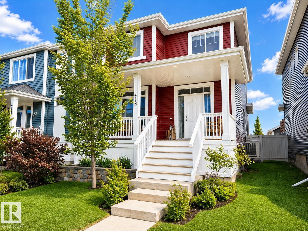
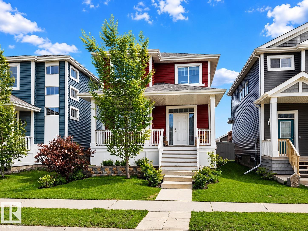
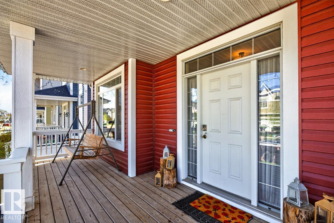
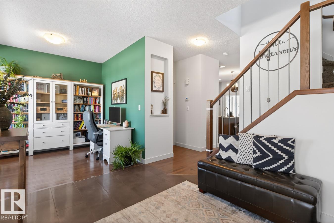
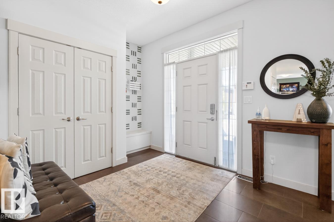
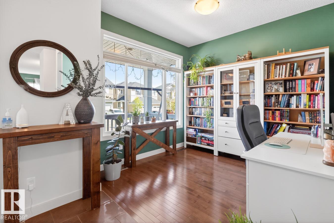
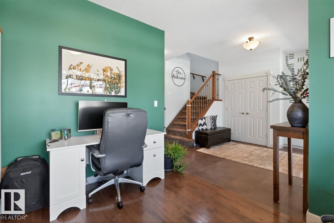
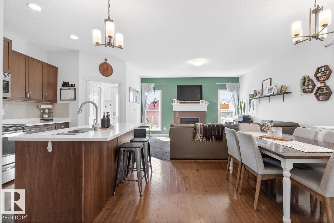
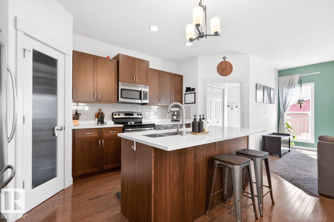
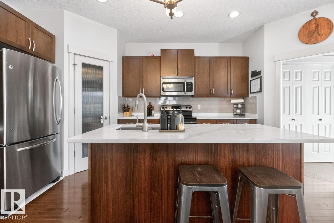
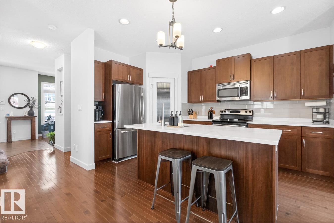
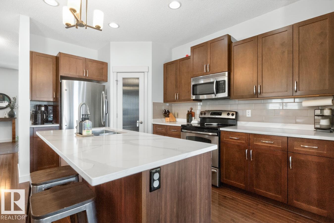
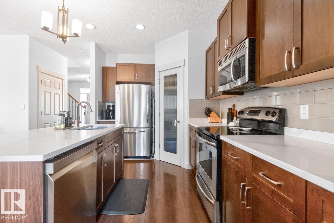
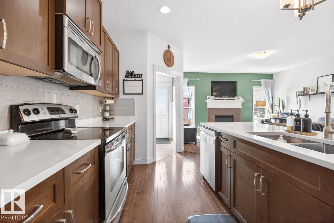
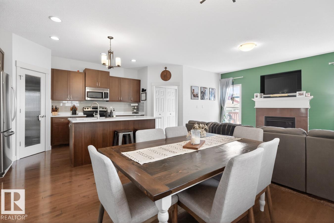
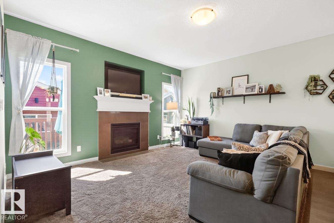
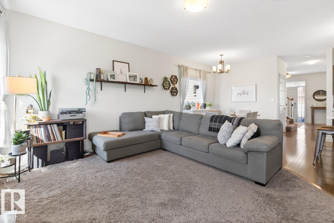
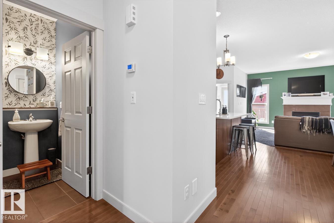
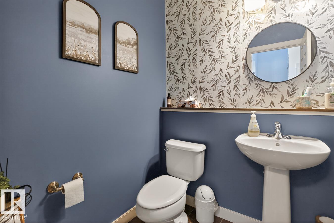
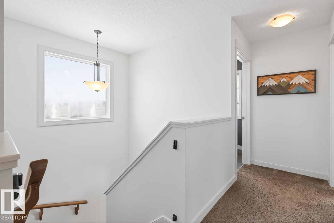
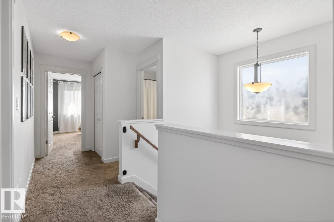
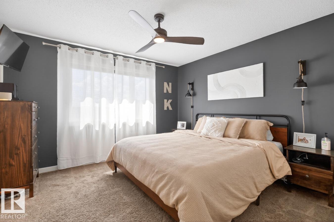
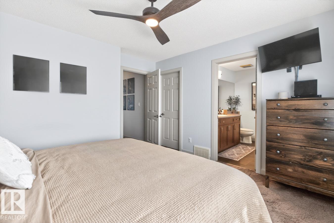
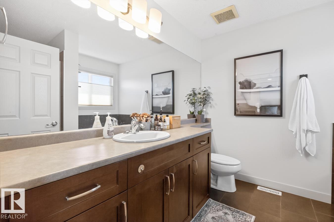
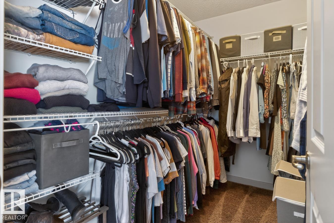
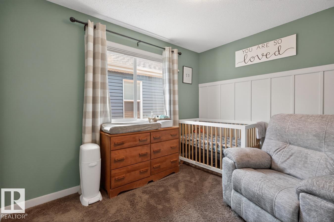
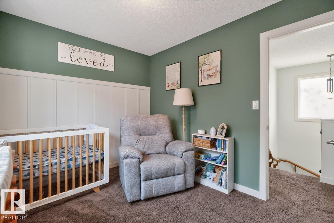
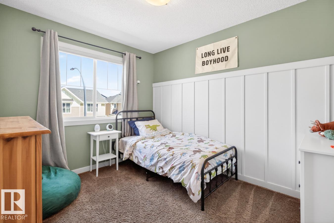
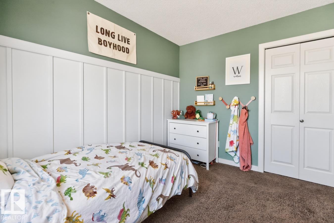
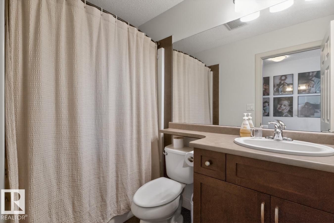
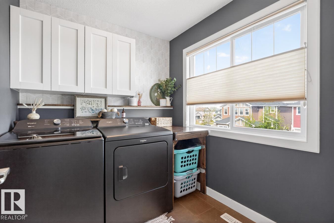
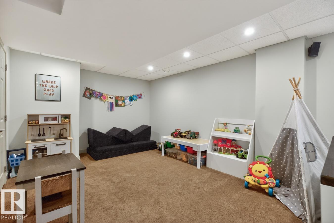
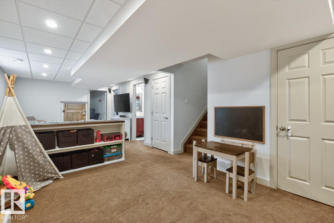
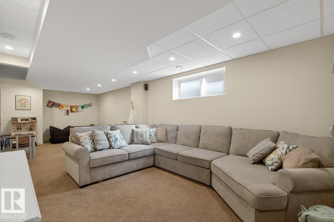
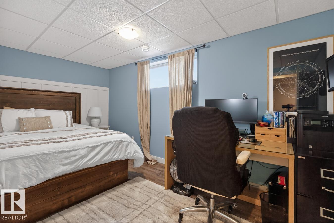
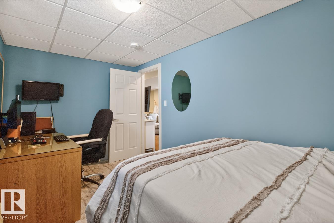
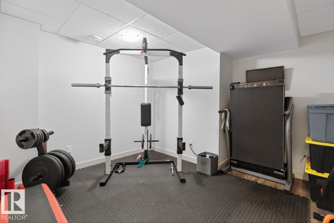
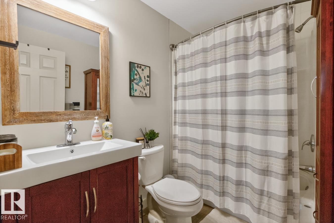
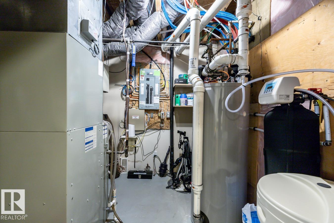
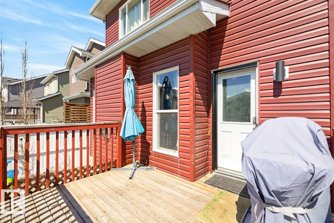
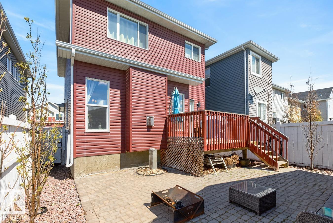
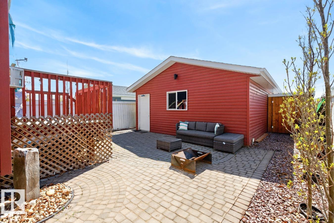
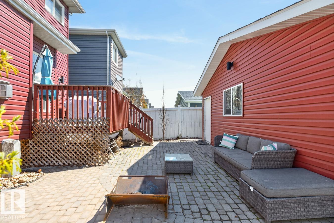
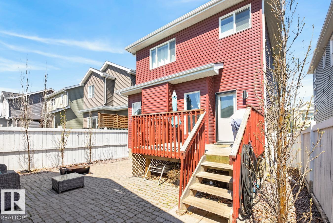
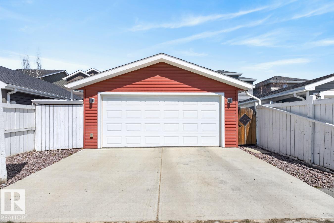
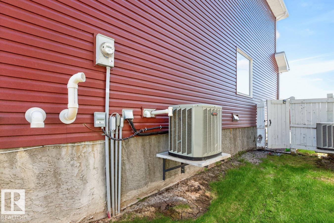
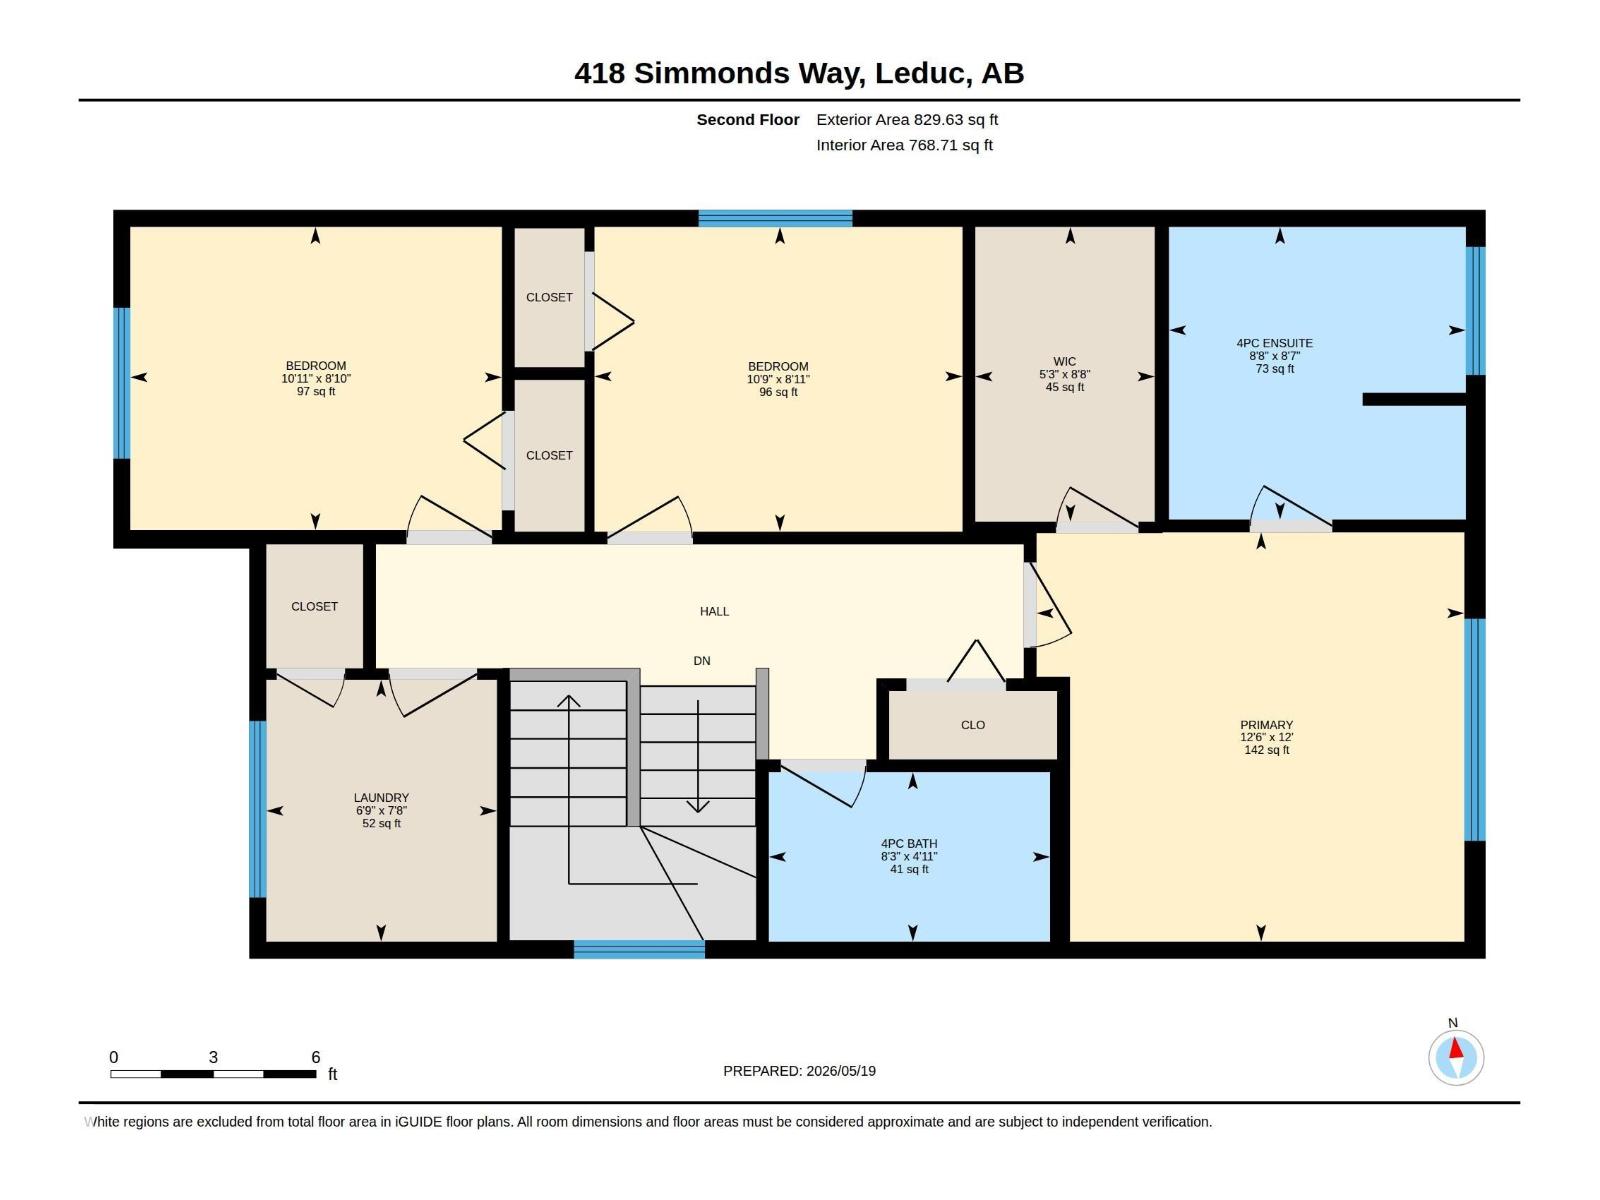
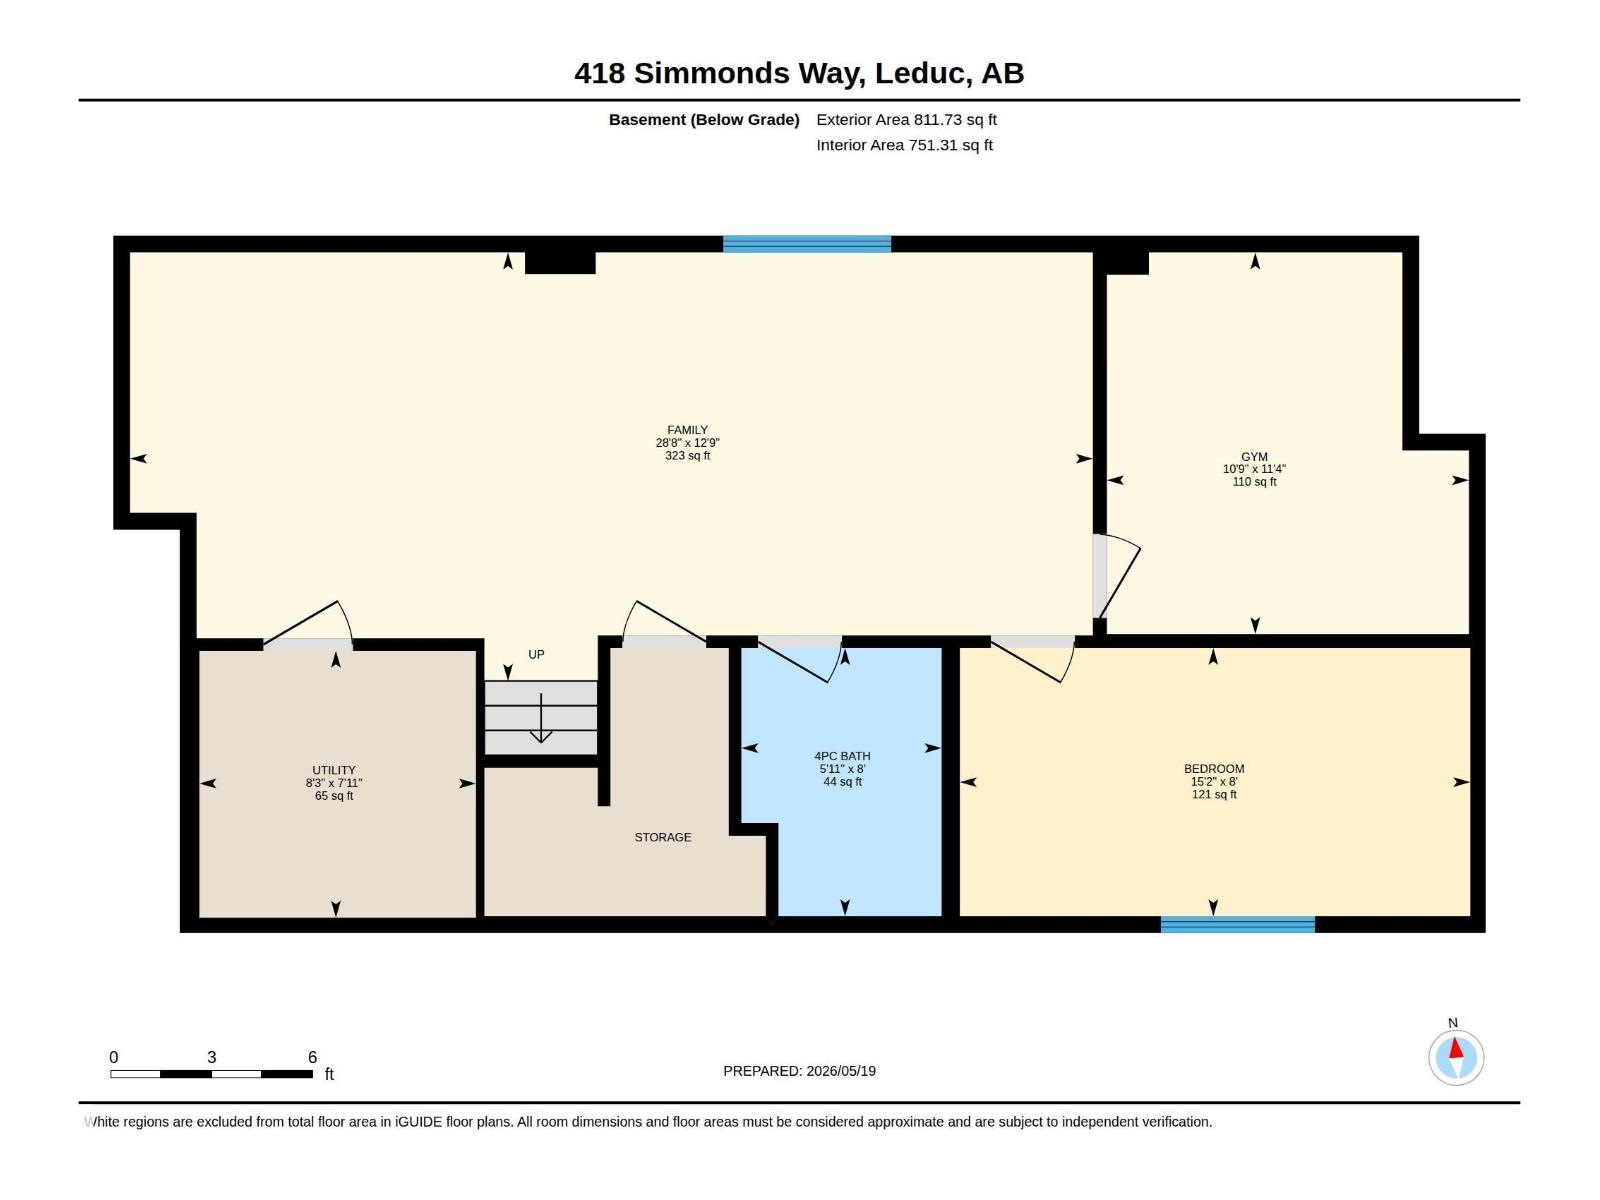
Welcome to Southfork! This beautifully maintained, MOVE-IN-READY home offers exceptional curb appeal w/ a welcoming front veranda. The bright foyer opens to a versatile office, leading into a sun-filled OPEN-CONCEPT main floor w/ rich hardwood. The kitchen features an island, updated white quartz counters, SS appliances incl. newer DW (2022), perfect for entertaining. Upstairs offers a spacious primary retreat w/ WIC & deep soaker tub, plus 2 generous bdrms, full bath & renovated laundry w/ new W/D (2025). The professionally finished bsmt features a large rec room, 4th bdrm, 4pc bath, gym & utility room w/ 2025 HWT & WATER SOFTENER. Enjoy the low-maintenance backyard complete w/ deck, expansive stone patio & shed. CENTRAL A/C, dbl detached garage & concrete parking pad complete this exceptional family home. (id:58723)
Property Details
| MLS® Number | E4497172 |
| Property Type | Single Family |
| Neigbourhood | Southfork |
| AmenitiesNearBy | Airport, Golf Course, Playground, Schools, Shopping |
| Features | Flat Site, Park/reserve, Lane |
| ParkingSpaceTotal | 4 |
| Structure | Deck, Porch, Patio(s) |
Building
| BathroomTotal | 4 |
| BedroomsTotal | 4 |
| Amenities | Vinyl Windows |
| Appliances | Dishwasher, Dryer, Garage Door Opener Remote(s), Garage Door Opener, Microwave Range Hood Combo, Refrigerator, Stove, Washer, Window Coverings |
| BasementDevelopment | Finished |
| BasementType | Full (finished) |
| ConstructedDate | 2010 |
| ConstructionStyleAttachment | Detached |
| CoolingType | Central Air Conditioning |
| FireplaceFuel | Gas |
| FireplacePresent | Yes |
| FireplaceType | Unknown |
| HalfBathTotal | 1 |
| HeatingType | Forced Air |
| StoriesTotal | 2 |
| SizeInterior | 1713 Sqft |
| Type | House |
Parking
| Detached Garage | |
| Parking Pad | |
| Rear |
Land
| Acreage | No |
| FenceType | Fence |
| LandAmenities | Airport, Golf Course, Playground, Schools, Shopping |
Rooms
| Level | Type | Length | Width | Dimensions |
|---|---|---|---|---|
| Basement | Family Room | 3.59 m | 8.73 m | 3.59 m x 8.73 m |
| Basement | Bedroom 4 | 2.43 m | 4.63 m | 2.43 m x 4.63 m |
| Basement | Other | 2.42 m | 2.51 m | 2.42 m x 2.51 m |
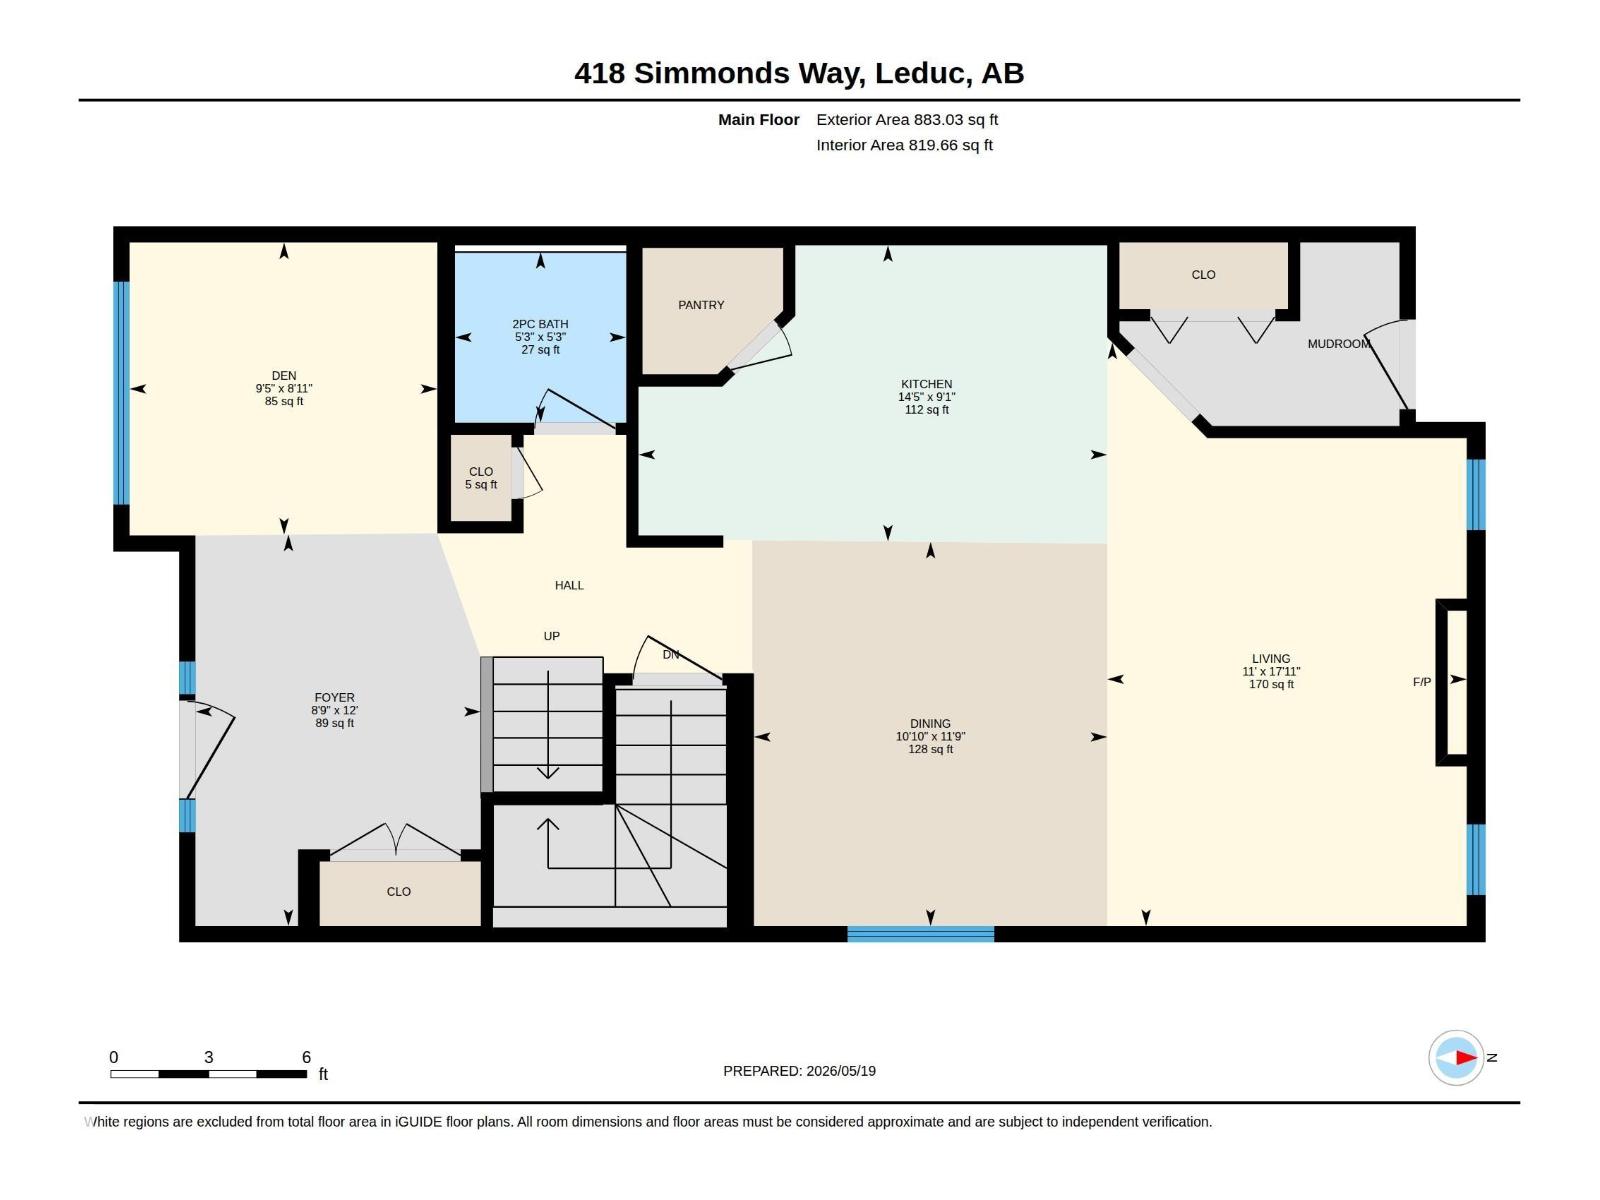
| Main Level | Living Room | 5.45 m | 3.36 m | 5.45 m x 3.36 m |
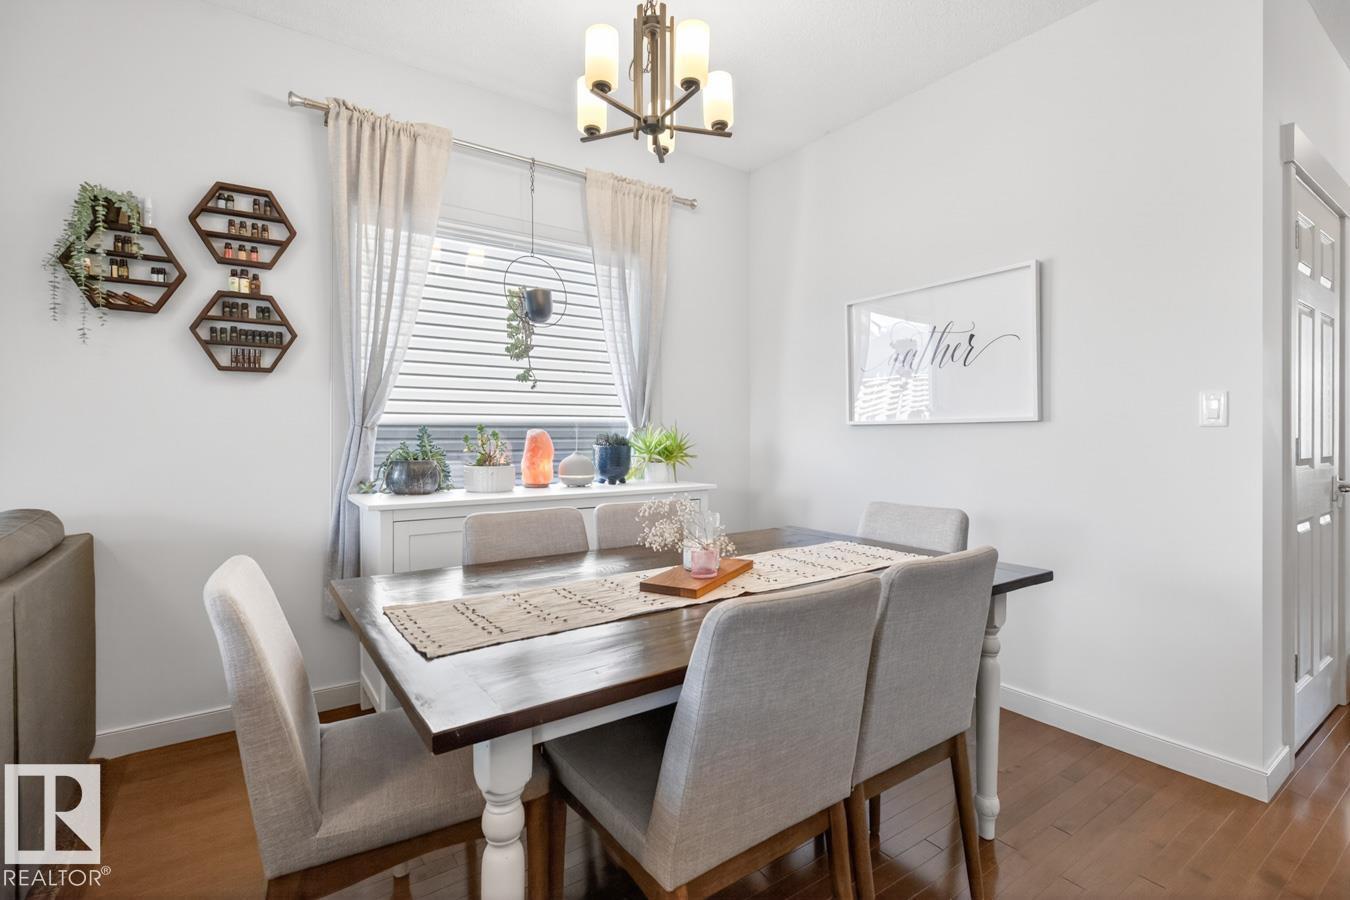
| Main Level | Dining Room | 3.59 m | 3.3 m | 3.59 m x 3.3 m |
| Main Level | Kitchen | 2.77 m | 4.38 m | 2.77 m x 4.38 m |
| Main Level | Den | 2.73 m | 2.88 m | 2.73 m x 2.88 m |
| Upper Level | Primary Bedroom | 3.65 m | 3.82 m | 3.65 m x 3.82 m |
| Upper Level | Bedroom 2 | 2.71 m | 3.32 m | 2.71 m x 3.32 m |
| Upper Level | Bedroom 3 | 2.72 m | 3.28 m | 2.72 m x 3.28 m |
| Upper Level | Laundry Room | 2.34 m | 2.06 m | 2.34 m x 2.06 m |
https://www.realtor.ca/real-estate/29990385/418-simmonds-wy-leduc-southfork

The trademarks REALTOR®, REALTORS®, and the REALTOR® logo are controlled by The Canadian Real Estate Association (CREA) and identify real estate professionals who are members of CREA. The trademarks MLS®, Multiple Listing Service® and the associated logos are owned by The Canadian Real Estate Association (CREA) and identify the quality of services provided by real estate professionals who are members of CREA. The trademark DDF® is owned by The Canadian Real Estate Association (CREA) and identifies CREA's Data Distribution Facility (DDF®)
July 27 2026 09:40:52
REALTORS® Association of Edmonton
RE/MAX Real Estate