Hurry Home

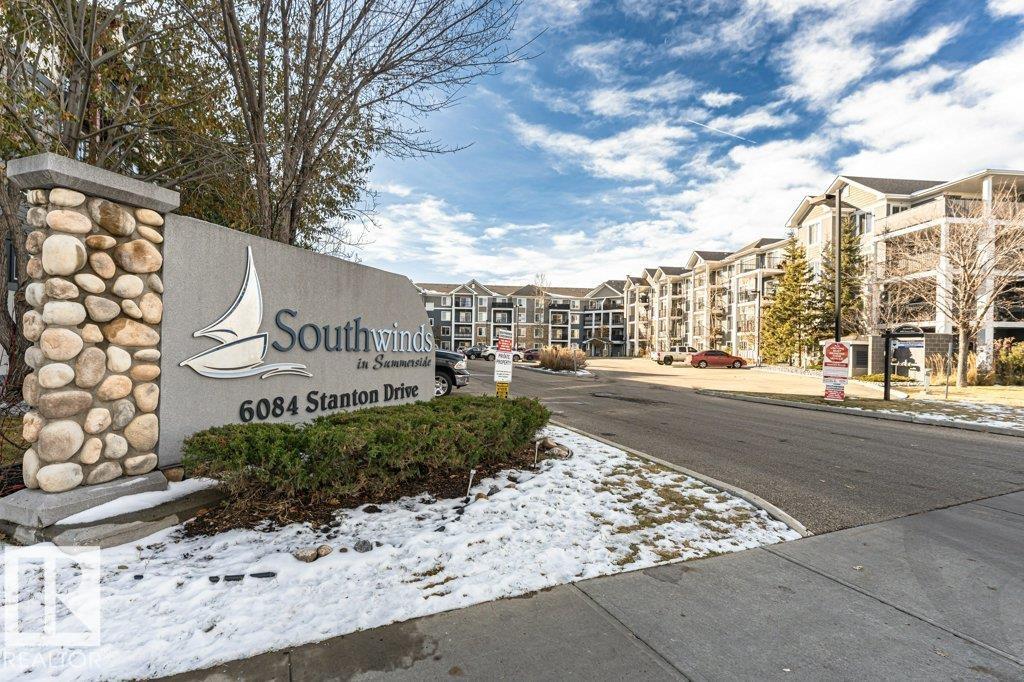
#419 6084 Stanton Dr Sw Edmonton, Alberta T6X 0Z4

Interested?
Please contact us for more information about this property.
$234,800Maintenance, Exterior Maintenance, Heat, Insurance, Common Area Maintenance, Property Management, Other, See Remarks, Water
$533.71 Monthly
Maintenance, Exterior Maintenance, Heat, Insurance, Common Area Maintenance, Property Management, Other, See Remarks, Water
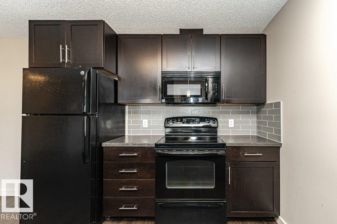
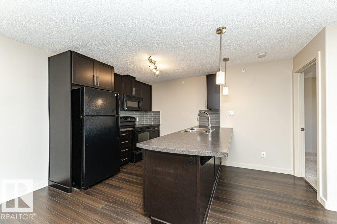
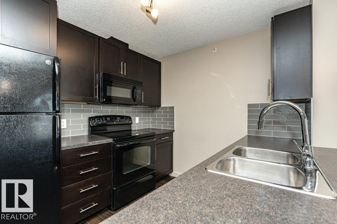
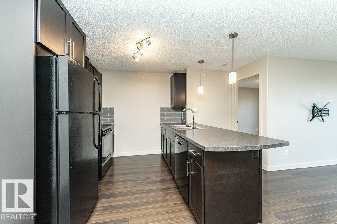
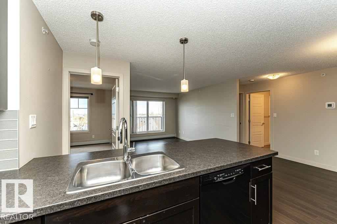
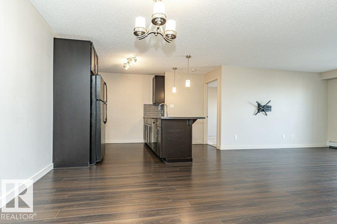
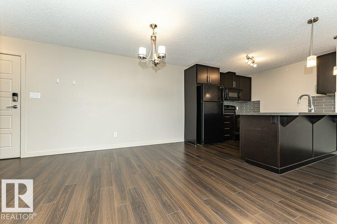
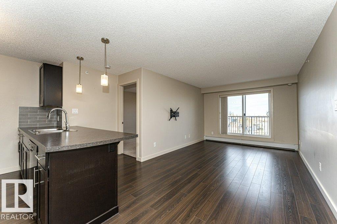
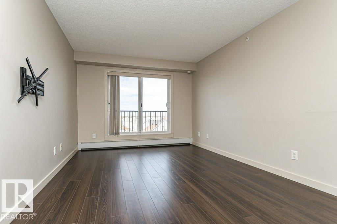
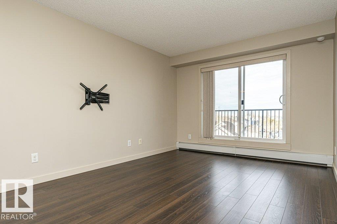
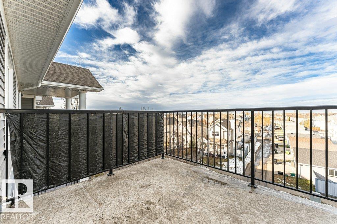
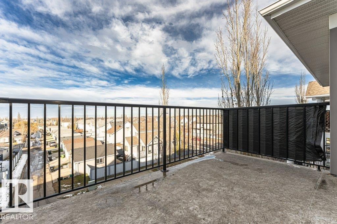
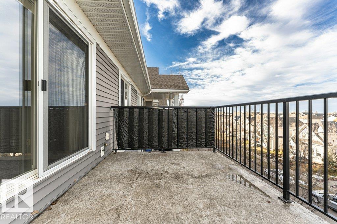
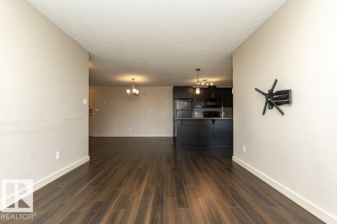
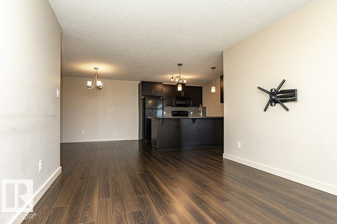
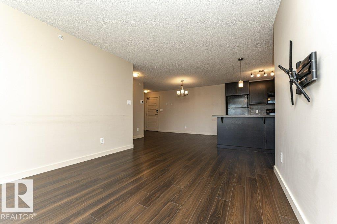
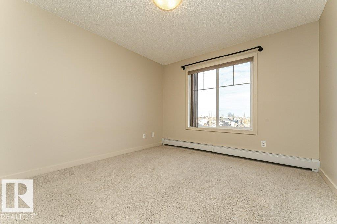
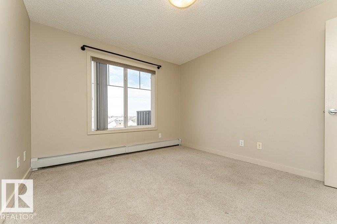
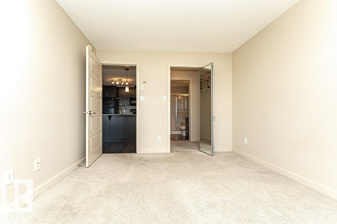
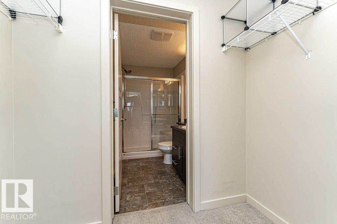
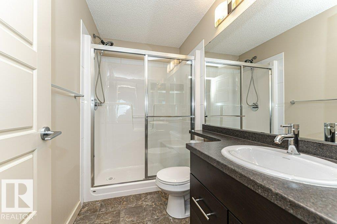
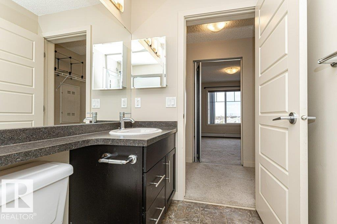
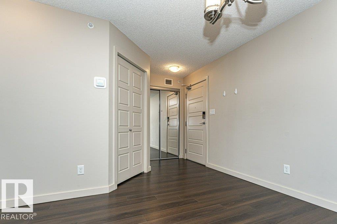
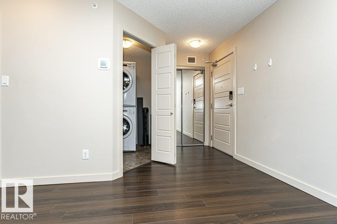
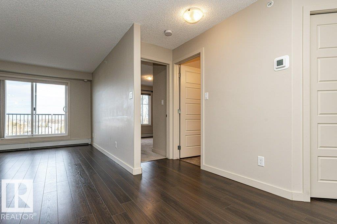
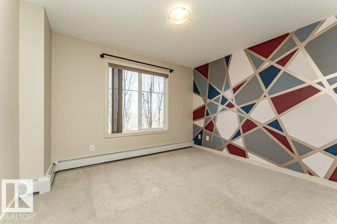
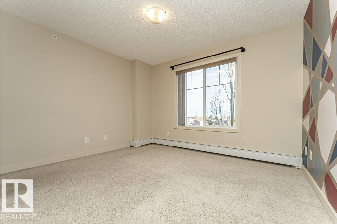
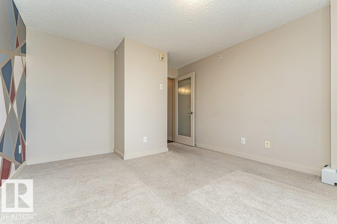
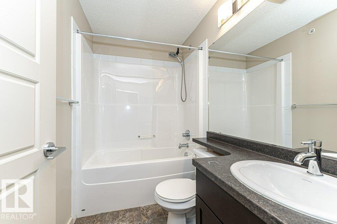
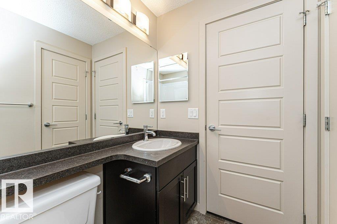
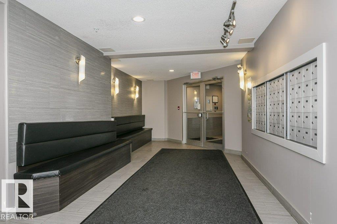
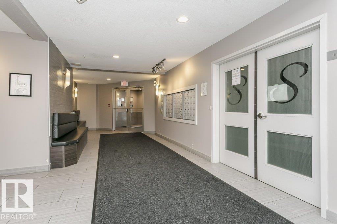
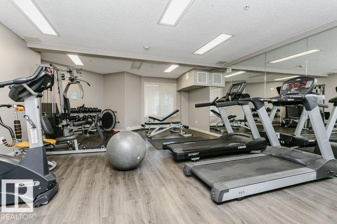
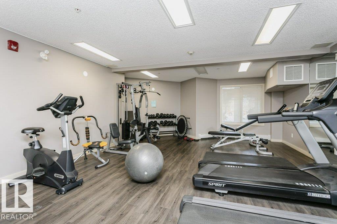
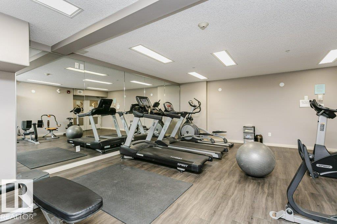
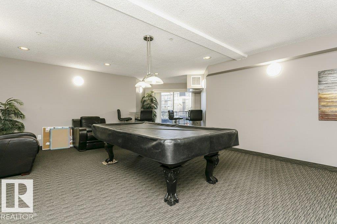
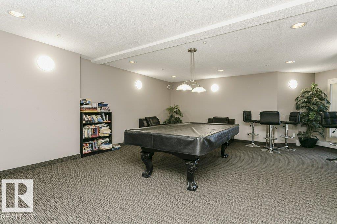
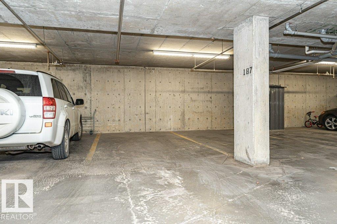
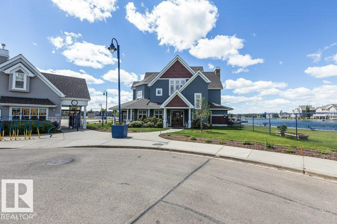
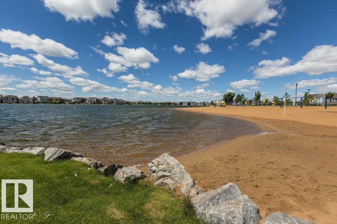
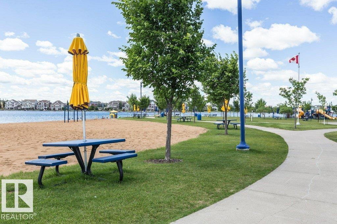
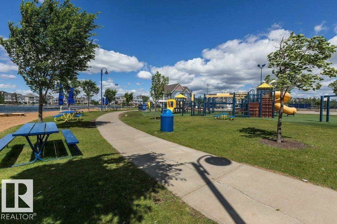
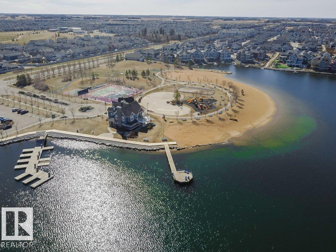
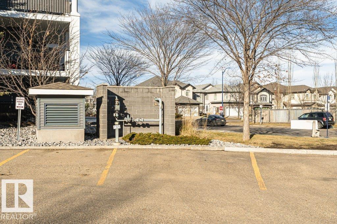
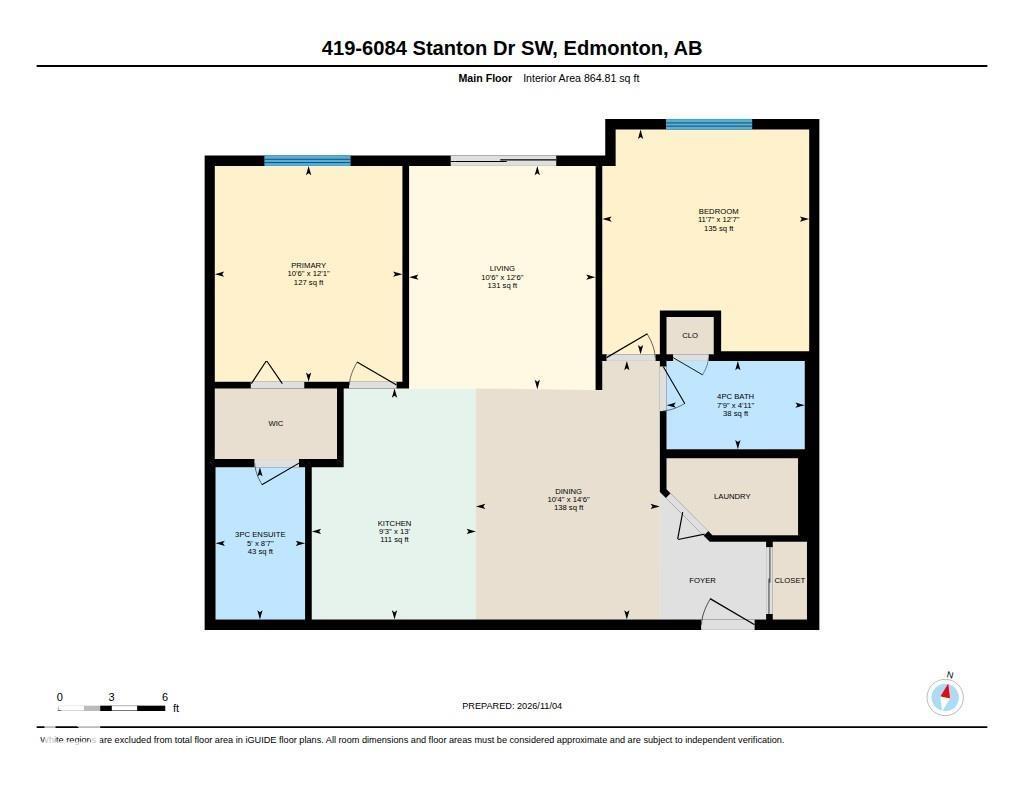
$533.71 MonthlySUMMERSIDE LAKE ACCESS! TOP-FLOOR PRIVACY! EXCELLENT CONDITION! 2-bedroom, 2-bathroom condo featuring functional galley-style kitchen, living and dining area with access to a west-facing balcony featuring a Natural Gas BBQ hookup. The spacious Primary Suite features a walk-through closet with full-length mirrors and a Private 3-piece Ensuite with a walk-in shower. A second full 4-piece bathroom with a tub/shower combination, along with convenient In-Suite Laundry complete the interior. TWO TITLED PARKING STALLS, including one Heated Underground stall and one Oversized outdoor stall. The professionally managed complex offers an impressive array of amenities, including a fully equipped fitness centre, games room with pool table, and guest suite. Enjoy year-round access to Summerside Lake and Beach Club, featuring swimming, beach access, paddleboarding, and boating in the summer, plus winter skating and a sledding hill right next door. Ideally located near schools, shopping, public transportation and MORE! (id:58723)
Property Details
| MLS® Number | E4515377 |
| Property Type | Single Family |
| Neigbourhood | Summerside |
| AmenitiesNearBy | Golf Course, Playground, Public Transit, Schools, Shopping |
| CommunityFeatures | Lake Privileges |
| ParkingSpaceTotal | 2 |
Building
| BathroomTotal | 2 |
| BedroomsTotal | 2 |
| Appliances | Dishwasher, Microwave, Refrigerator, Washer/dryer Stack-up, Stove |
| BasementType | None |
| ConstructedDate | 2012 |
| HeatingType | Baseboard Heaters |
| SizeInterior | 865 Sqft |
| Type | Apartment |
Parking
| Stall | |
| Underground | |
| See Remarks |
Land
| Acreage | No |
| LandAmenities | Golf Course, Playground, Public Transit, Schools, Shopping |
| SizeIrregular | 76.63 |
| SizeTotal | 76.63 M2 |
| SizeTotalText | 76.63 M2 |
| SurfaceWater | Lake |
Rooms
| Level | Type | Length | Width | Dimensions |
|---|---|---|---|---|
| Main Level | Living Room | 3.82 m | 3.19 m | 3.82 m x 3.19 m |
| Main Level | Dining Room | 4.42 m | 3.14 m | 4.42 m x 3.14 m |
| Main Level | Kitchen | 3.95 m | 2.81 m | 3.95 m x 2.81 m |
| Main Level | Primary Bedroom | 3.69 m | 3.21 m | 3.69 m x 3.21 m |
| Main Level | Bedroom 2 | 3.84 m | 3.54 m | 3.84 m x 3.54 m |
https://www.realtor.ca/real-estate/30478344/419-6084-stanton-dr-sw-edmonton-summerside

The trademarks REALTOR®, REALTORS®, and the REALTOR® logo are controlled by The Canadian Real Estate Association (CREA) and identify real estate professionals who are members of CREA. The trademarks MLS®, Multiple Listing Service® and the associated logos are owned by The Canadian Real Estate Association (CREA) and identify the quality of services provided by real estate professionals who are members of CREA. The trademark DDF® is owned by The Canadian Real Estate Association (CREA) and identifies CREA's Data Distribution Facility (DDF®)
November 04 2026 05:31:23
REALTORS® Association of Edmonton
RE/MAX River City