Hurry Home

4207 63 St Beaumont, Alberta T4X 0X5

Interested?
Please contact us for more information about this property.
$468,600
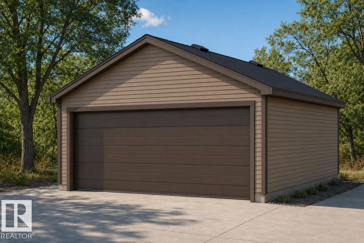
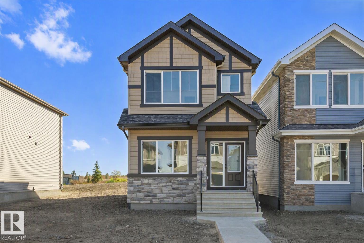
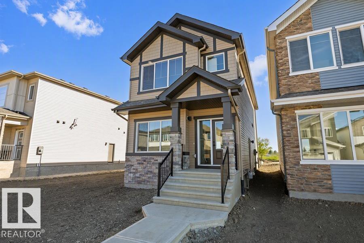
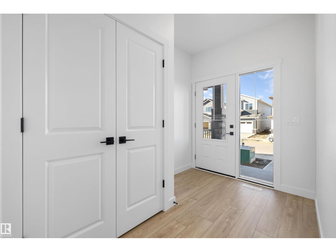
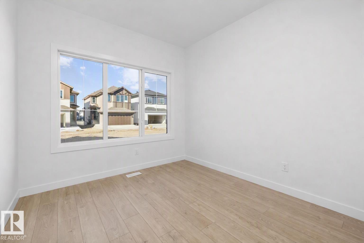
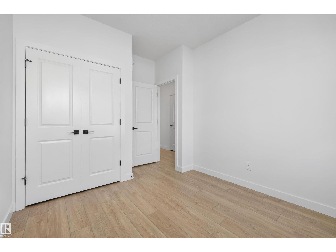
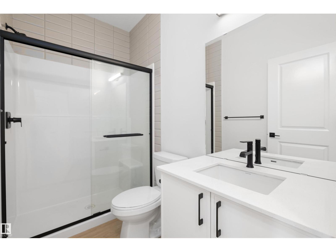
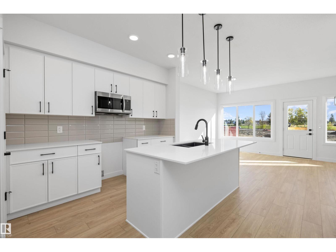
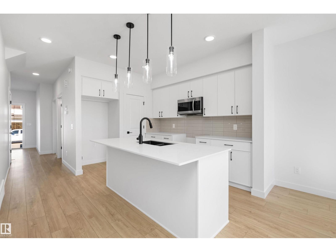
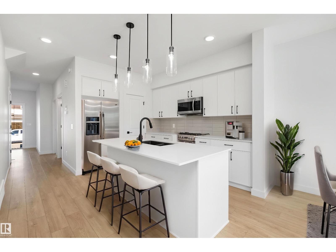
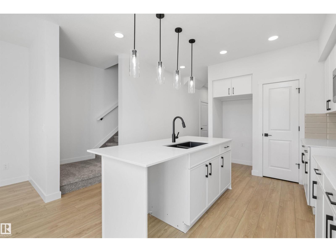
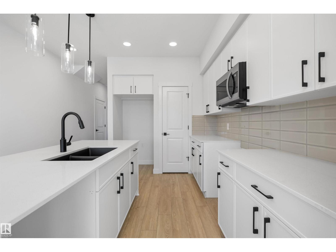
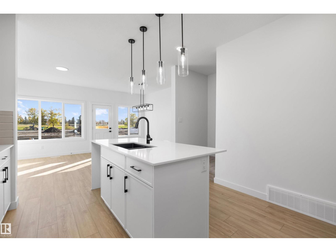
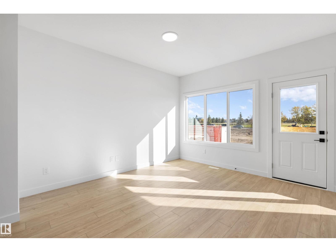
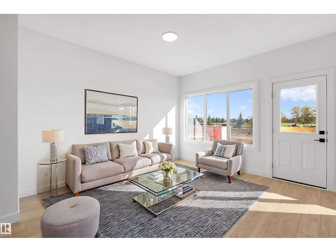
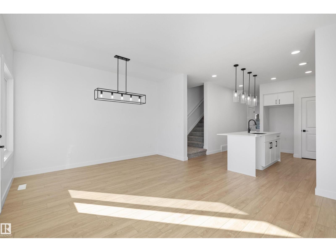
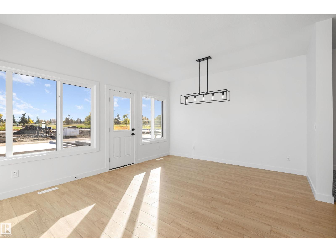
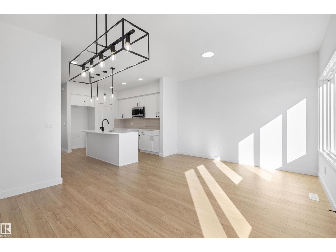
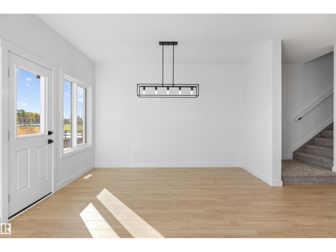
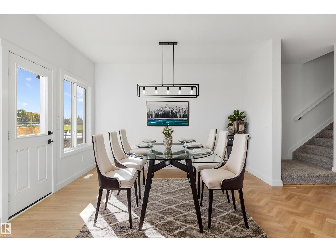
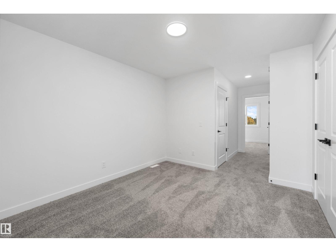
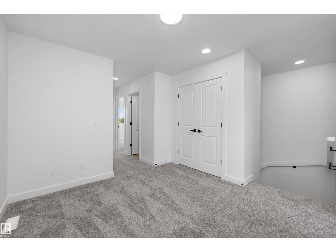
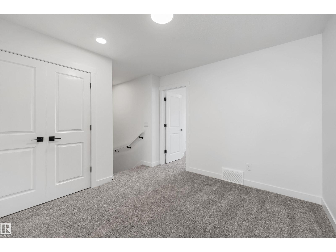
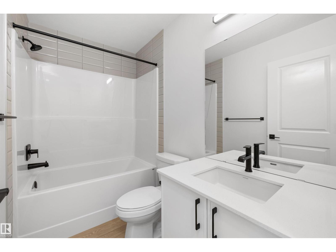
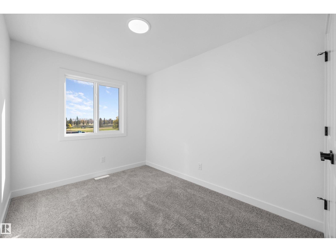
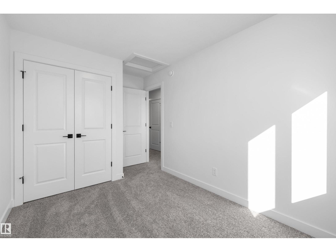
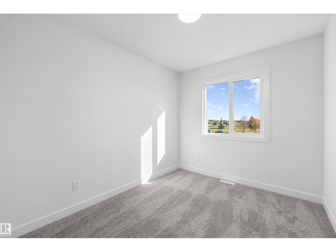
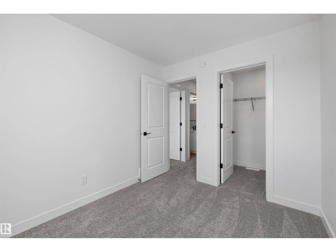
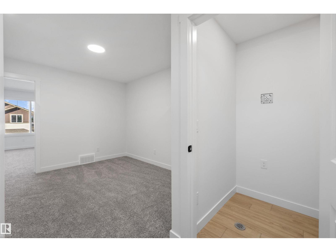
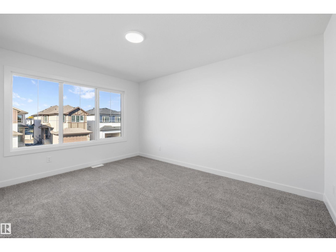
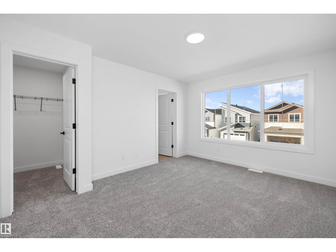
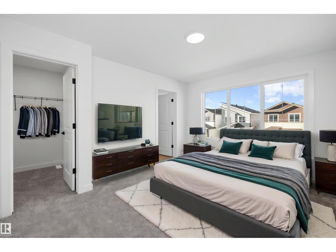
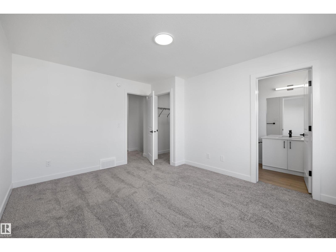
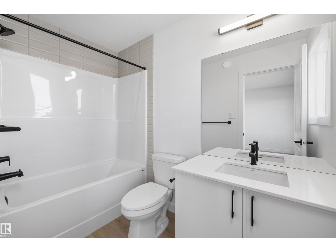
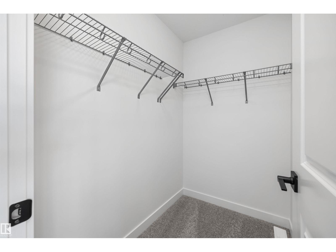
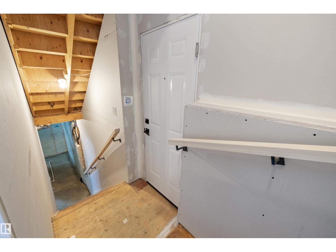
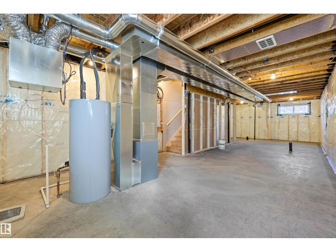
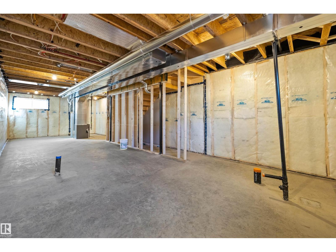
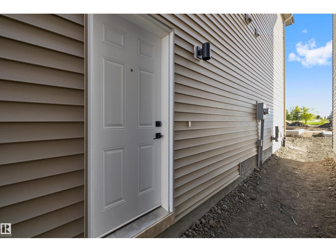
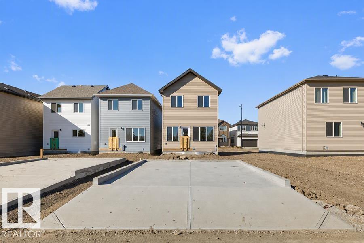
Detached garage included; under construction. Garage image for illustration only. Smartly designed 1,615 sq ft family home featuring 9’ ceilings on the main and basement levels, separate side entry, basement rough-in plumbing, and LVP flooring throughout the main floor. The main level includes a front bedroom—ideal for guests, an office, or multi-generational living—alongside a full 3-piece bath with walk-in shower. The bright open-concept kitchen, nook, and great room are filled with natural light and offer direct access to the backyard. The kitchen showcases quartz countertops, an island with eating ledge, Silgranit sink, pendant lighting, OTR microwave, full-height backsplash, upgraded cabinetry, and a spacious corner pantry. Quartz continues throughout the home. Upstairs offers a bonus room, laundry, two additional bedrooms, a full bath, and a primary suite with walk-in closet and 3-piece ensuite. Black fixtures included. (id:58723)
Property Details
| MLS® Number | E4512389 |
| Property Type | Single Family |
| Neigbourhood | Ruisseau |
| AmenitiesNearBy | Public Transit, Schools, Shopping |
| Features | No Animal Home, No Smoking Home |
| ParkingSpaceTotal | 4 |
Building
| BathroomTotal | 3 |
| BedroomsTotal | 4 |
| Amenities | Ceiling - 9ft |
| Appliances | Garage Door Opener Remote(s), Garage Door Opener, Microwave Range Hood Combo |
| BasementDevelopment | Unfinished |
| BasementType | Full (unfinished) |
| ConstructedDate | 2026 |
| ConstructionStyleAttachment | Detached |
| FireProtection | Smoke Detectors |
| HeatingType | Forced Air |
| StoriesTotal | 2 |
| SizeInterior | 1623 Sqft |
| Type | House |
Parking
| Detached Garage |
Land
| Acreage | No |
| LandAmenities | Public Transit, Schools, Shopping |
| SizeIrregular | 247.97 |
| SizeTotal | 247.97 M2 |
| SizeTotalText | 247.97 M2 |
Rooms
| Level | Type | Length | Width | Dimensions |
|---|---|---|---|---|
| Main Level | Living Room | 3.9 m | 3.06 m | 3.9 m x 3.06 m |
| Main Level | Dining Room | 3.9 m | 2.14 m | 3.9 m x 2.14 m |
| Main Level | Kitchen | 4.15 m | 3.72 m | 4.15 m x 3.72 m |
| Main Level | Bedroom 4 | 3.74 m | 2.9 m | 3.74 m x 2.9 m |
| Upper Level | Primary Bedroom | 4.25 m | 3.48 m | 4.25 m x 3.48 m |
| Upper Level | Bedroom 2 | 3.03 m | 2.55 m | 3.03 m x 2.55 m |
| Upper Level | Bedroom 3 | 4.06 m | 2.51 m | 4.06 m x 2.51 m |
| Upper Level | Bonus Room | 3.38 m | 3.1 m | 3.38 m x 3.1 m |
https://www.realtor.ca/real-estate/30384157/4207-63-st-beaumont-ruisseau

The trademarks REALTOR®, REALTORS®, and the REALTOR® logo are controlled by The Canadian Real Estate Association (CREA) and identify real estate professionals who are members of CREA. The trademarks MLS®, Multiple Listing Service® and the associated logos are owned by The Canadian Real Estate Association (CREA) and identify the quality of services provided by real estate professionals who are members of CREA. The trademark DDF® is owned by The Canadian Real Estate Association (CREA) and identifies CREA's Data Distribution Facility (DDF®)
October 18 2026 08:31:44
REALTORS® Association of Edmonton
Exp Realty