Hurry Home

4209 25 Av Nw Edmonton, Alberta T6L 6B4

Interested?
Please contact us for more information about this property.
$449,900
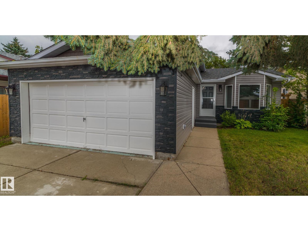
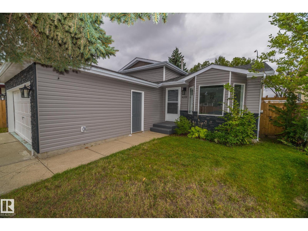
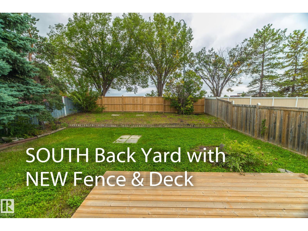
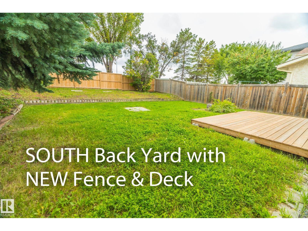
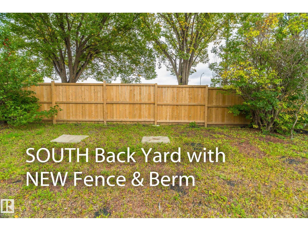
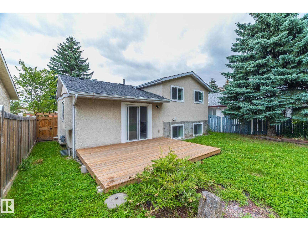
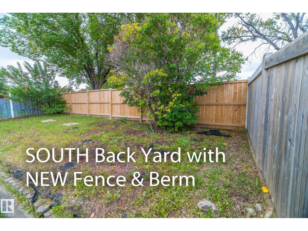
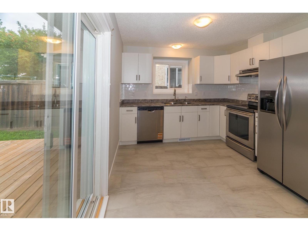
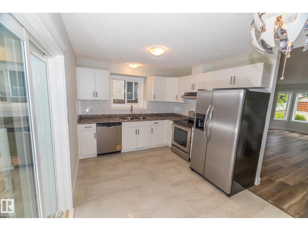
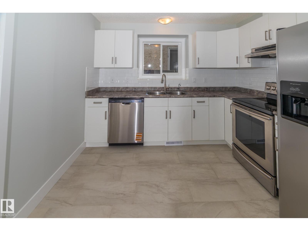
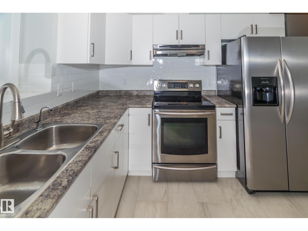
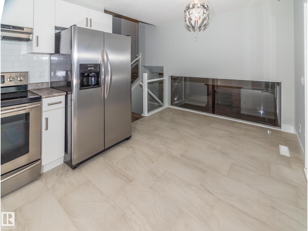
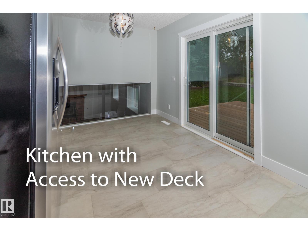
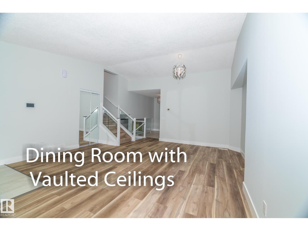
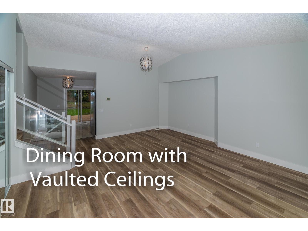
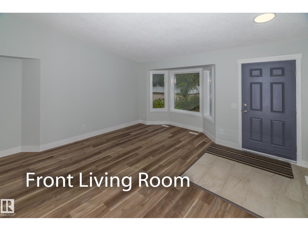
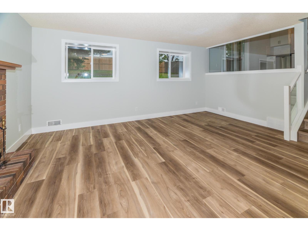
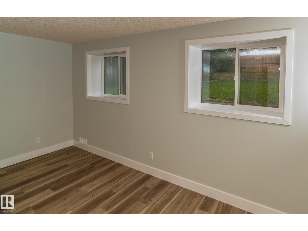
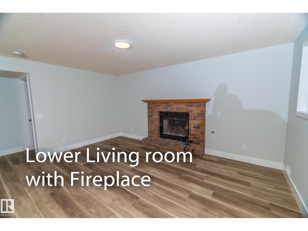
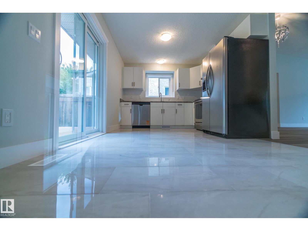
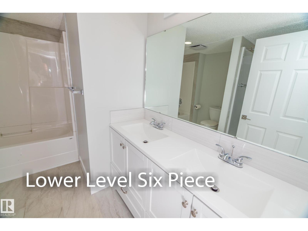
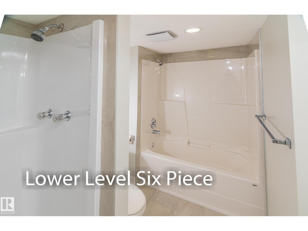
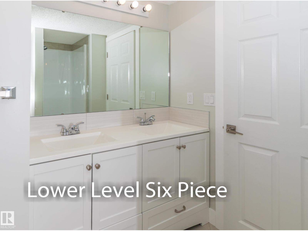
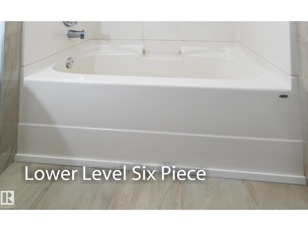
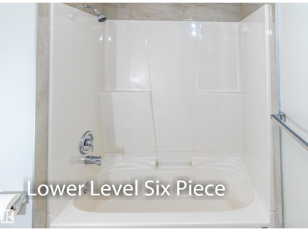
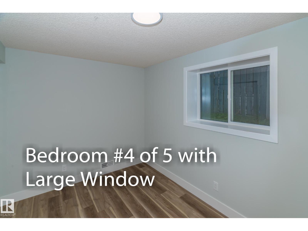
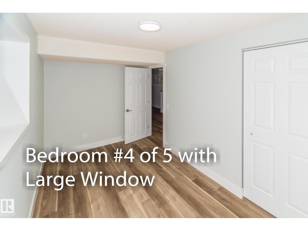
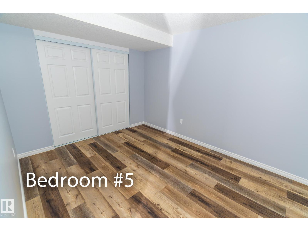
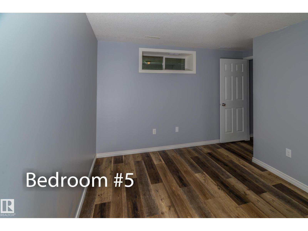
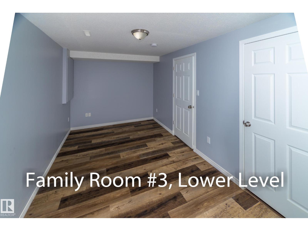
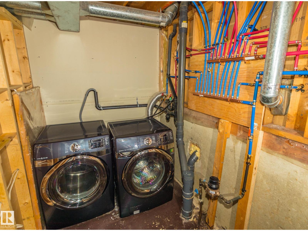
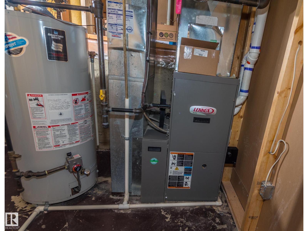
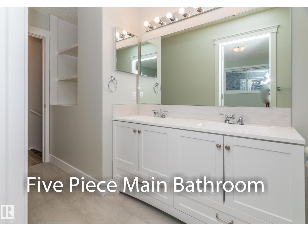
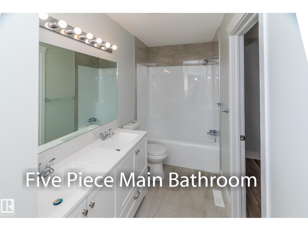
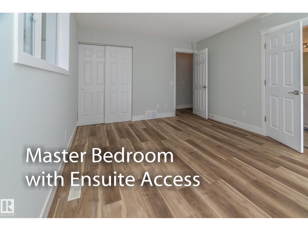
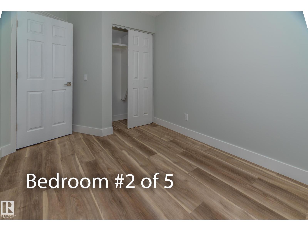
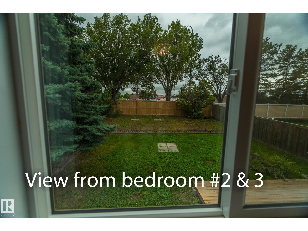
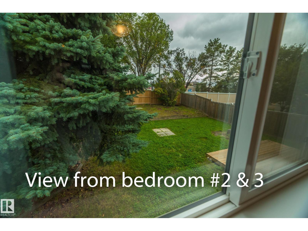
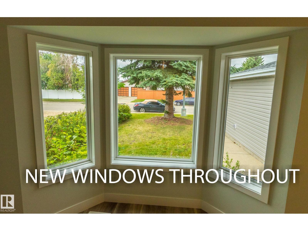
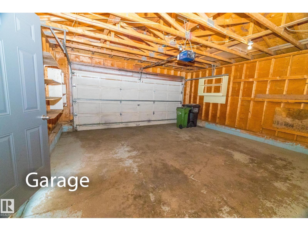
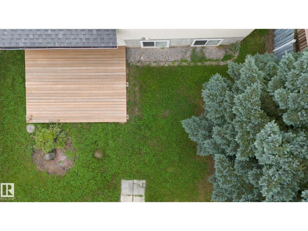
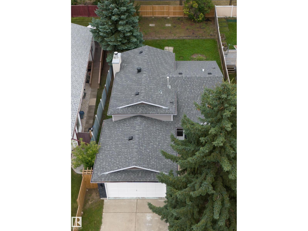
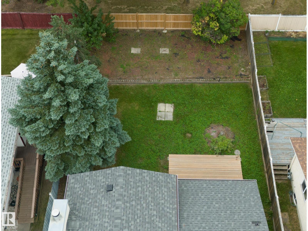
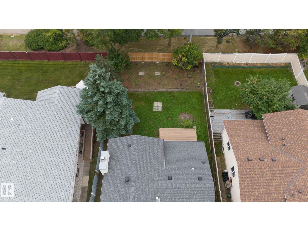
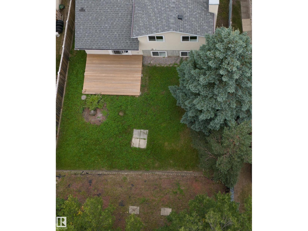
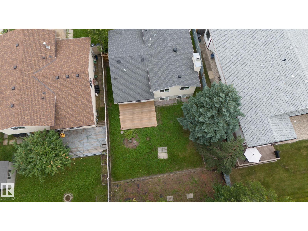
FULLY RENOVATED SOUTHEAST EDMONTON HOME! This exceptional 5-bedroom home offers approximately 2,200 sq. ft. of beautifully updated living space with over $100,000 in renovations. Virtually everything has been redone, creating a home that feels brand new and is completely move-in ready. Features include 3 spacious living areas, a stunning new kitchen with appliances, all new windows, updated electrical and plumbing, a newer fully developed basement, and a Lennox high-efficiency furnace. Enjoy a 5-piece ensuite-access bathroom and a 6-piece main bathroom. The exterior has been transformed with new vinyl siding and stone, plus a new rear deck and fence. Located on a desirable crescent with a south-facing backyard, landscaped berm and double attached garage. A truly turnkey home where the renovations are done and all you need to do is move in and enjoy! (id:58723)
Property Details
| MLS® Number | E4507491 |
| Property Type | Single Family |
| Neigbourhood | Bisset |
| AmenitiesNearBy | Public Transit, Schools, Shopping |
| Features | See Remarks, No Back Lane |
| ParkingSpaceTotal | 4 |
| Structure | Deck |
Building
| BathroomTotal | 2 |
| BedroomsTotal | 5 |
| Amenities | Vinyl Windows |
| Appliances | Dryer, Garage Door Opener, Refrigerator, Stove, Washer |
| BasementDevelopment | Finished |
| BasementType | Full (finished) |
| CeilingType | Vaulted |
| ConstructedDate | 1988 |
| ConstructionStyleAttachment | Detached |
| FireProtection | Smoke Detectors |
| FireplaceFuel | Wood |
| FireplacePresent | Yes |
| FireplaceType | Unknown |
| HeatingType | Forced Air |
| SizeInterior | 1133 Sqft |
| Type | House |
Parking
| Attached Garage |
Land
| Acreage | No |
| FenceType | Fence |
| LandAmenities | Public Transit, Schools, Shopping |
| SizeIrregular | 521.1 |
| SizeTotal | 521.1 M2 |
| SizeTotalText | 521.1 M2 |
Rooms
| Level | Type | Length | Width | Dimensions |
|---|---|---|---|---|
| Lower Level | Family Room | 6.46 m | 6.02 m | 6.46 m x 6.02 m |
| Lower Level | Bedroom 4 | 5.43 m | 3.07 m | 5.43 m x 3.07 m |
| Lower Level | Bedroom 5 | 11.75 m | 11 m | 11.75 m x 11 m |
| Lower Level | Utility Room | 5.67 m | 2.23 m | 5.67 m x 2.23 m |
| Main Level | Living Room | 6.56 m | 6.5 m | 6.56 m x 6.5 m |
| Main Level | Dining Room | 5.59 m | 2.48 m | 5.59 m x 2.48 m |
| Main Level | Kitchen | 6.06 m | 3.94 m | 6.06 m x 3.94 m |
| Upper Level | Primary Bedroom | 5.75 m | 4.65 m | 5.75 m x 4.65 m |
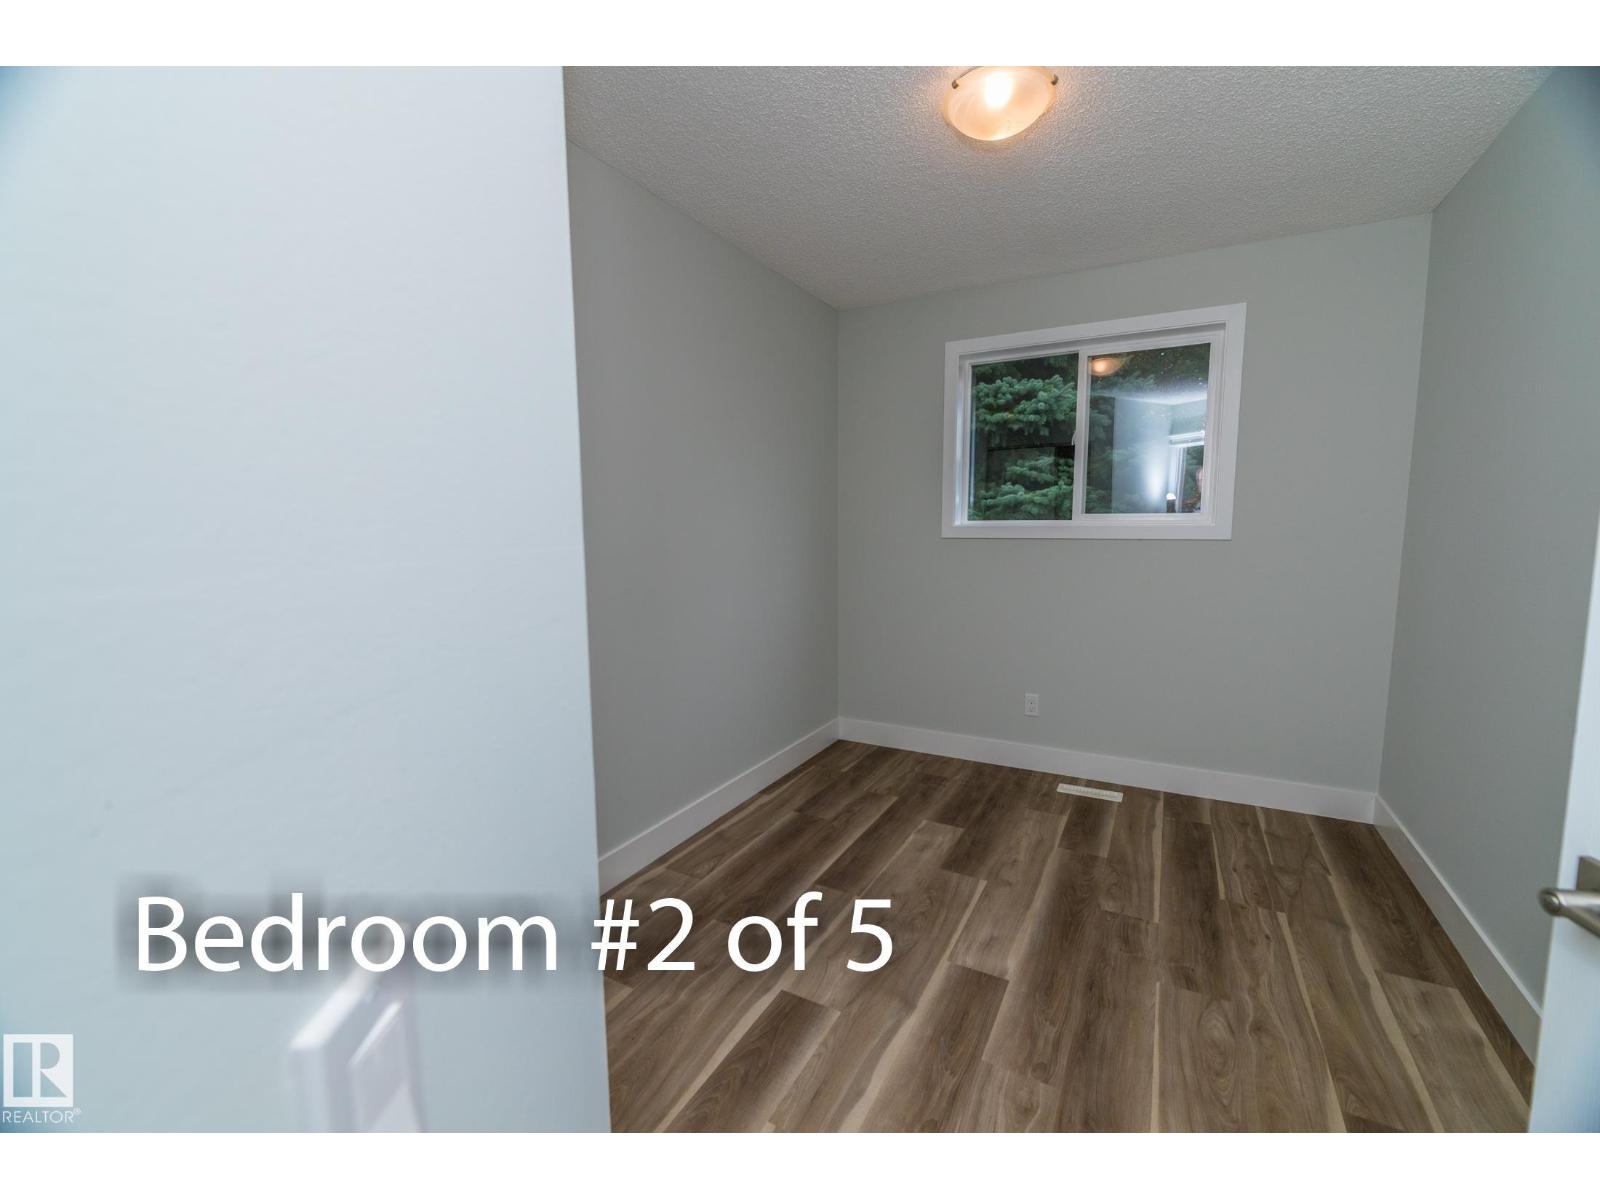
| Upper Level | Bedroom 2 | 5 m | 3.25 m | 5 m x 3.25 m |
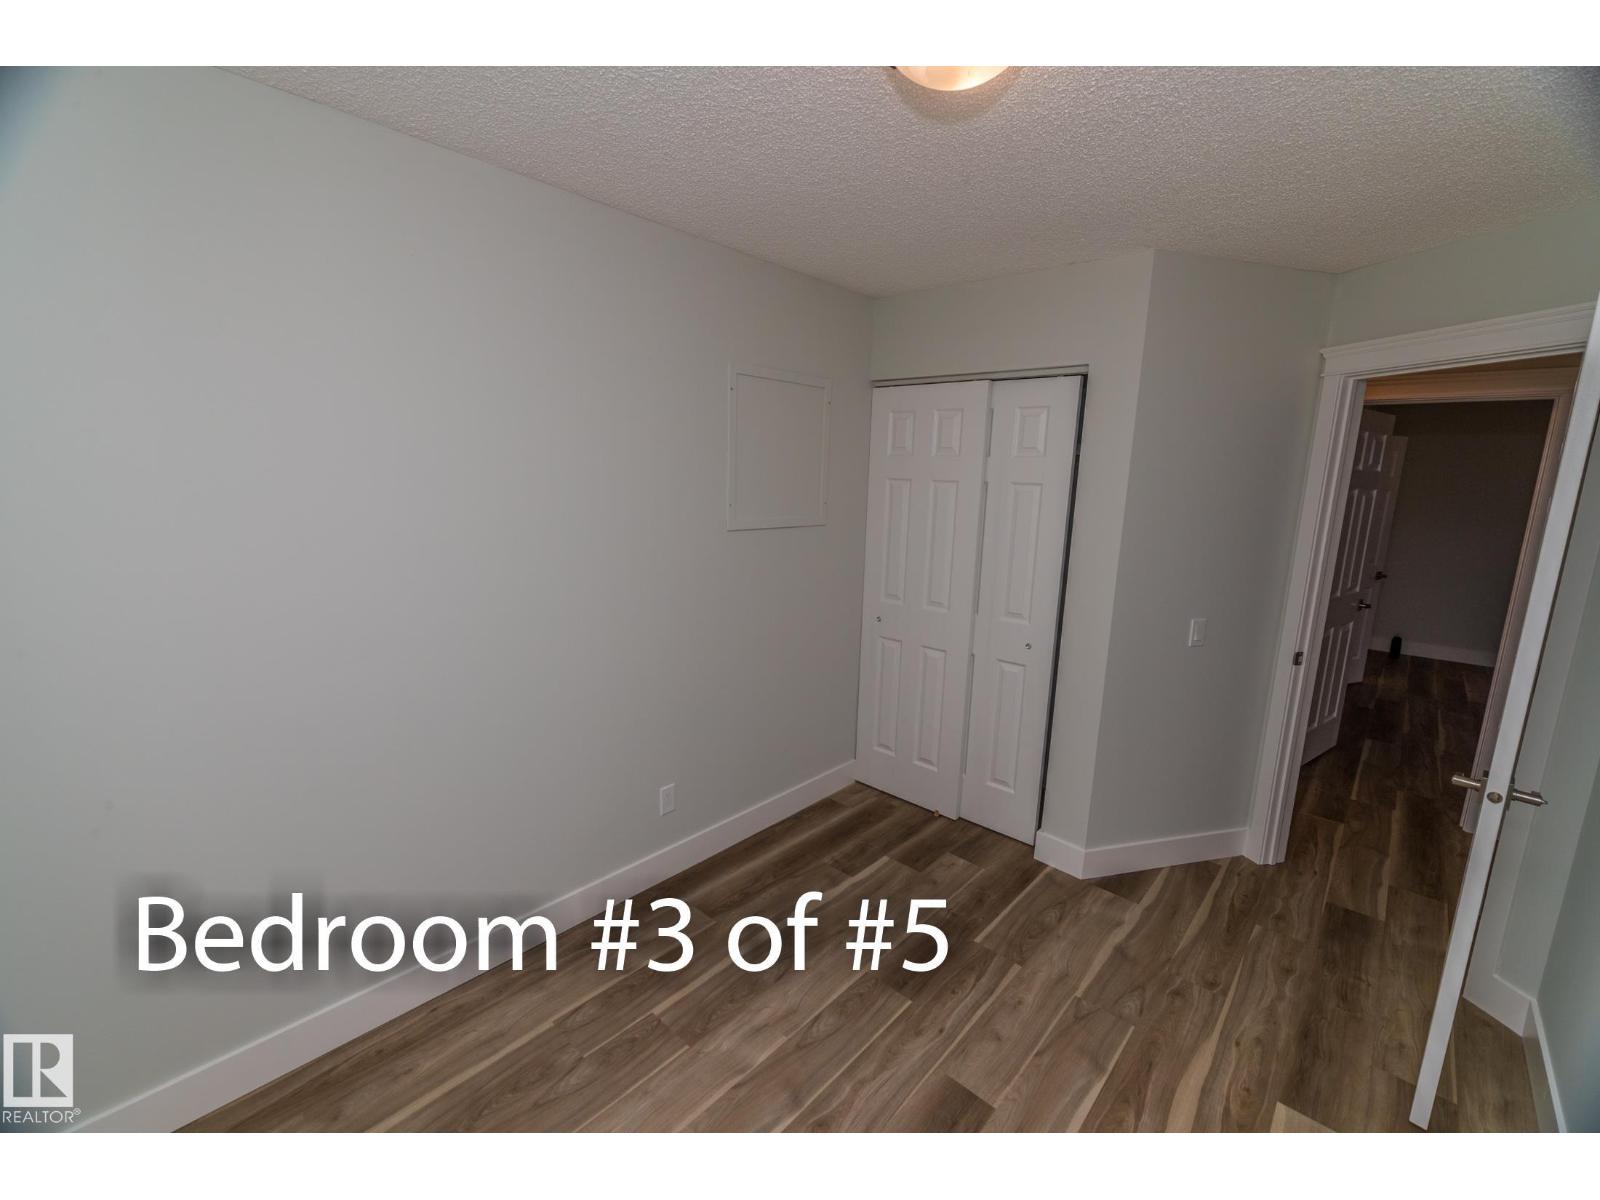
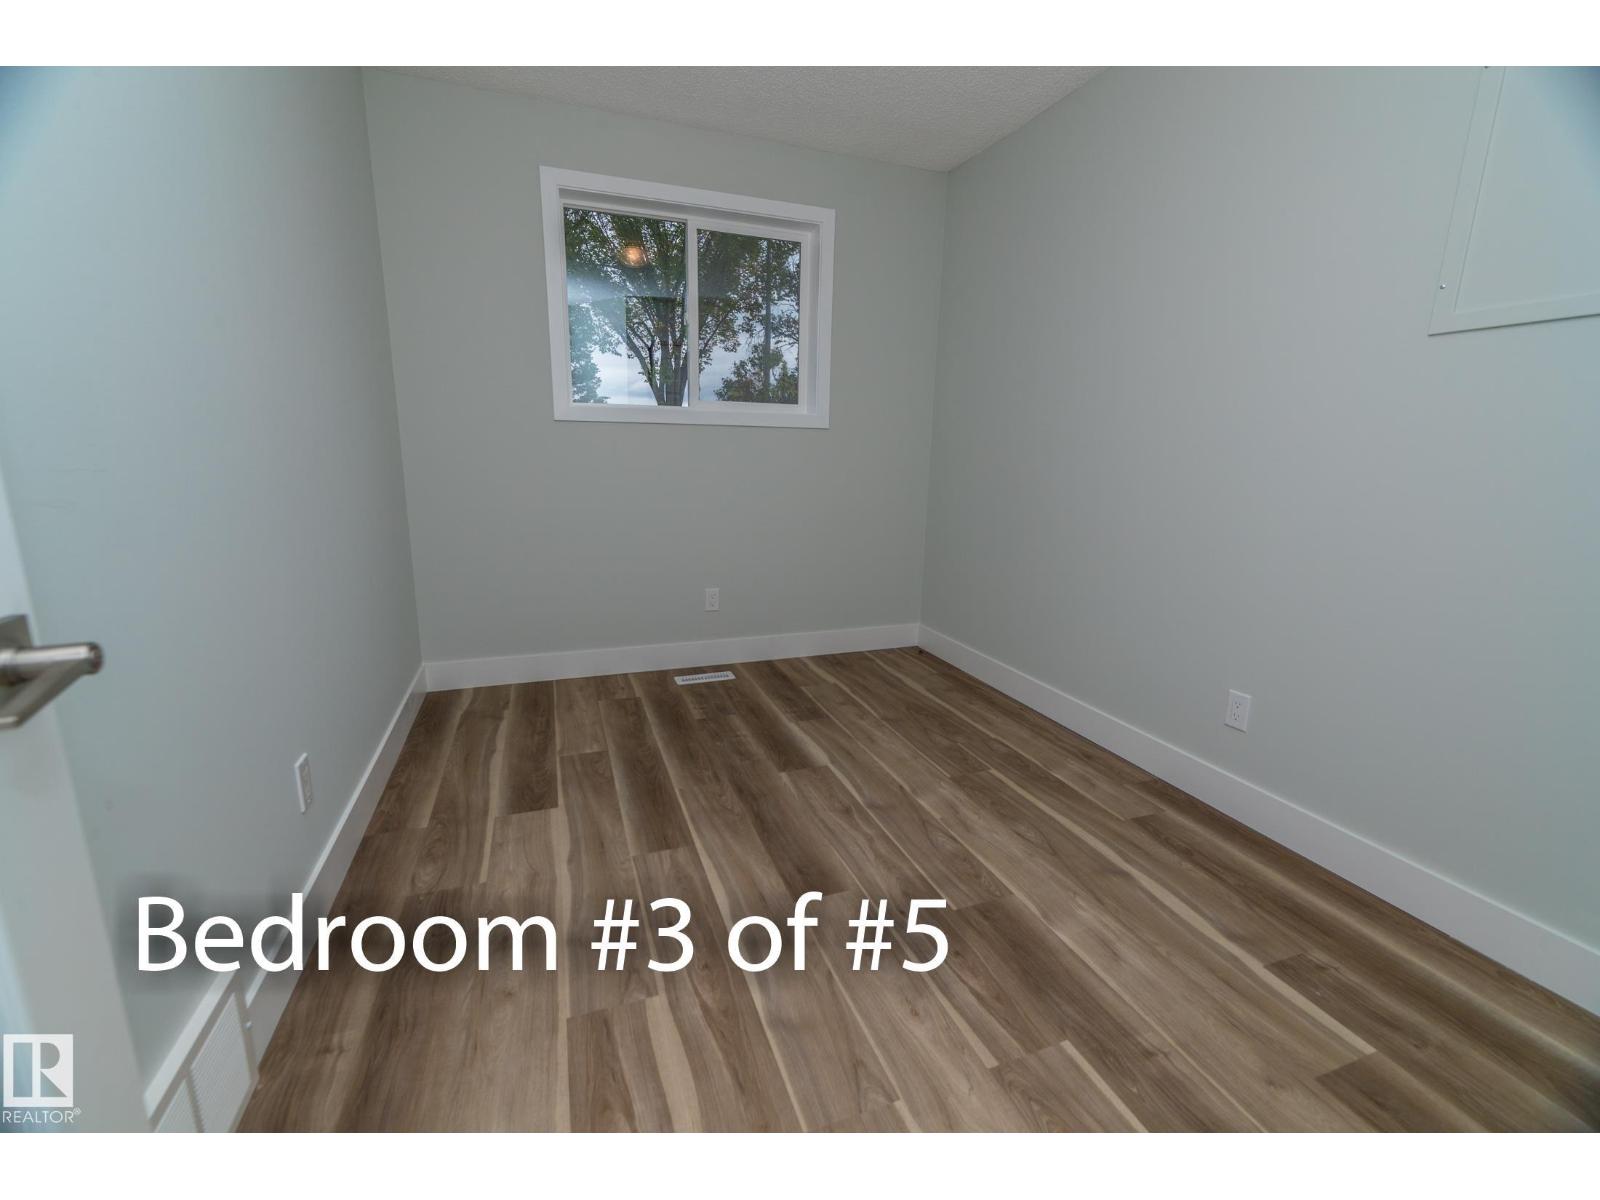
| Upper Level | Bedroom 3 | 5 m | 3.43 m | 5 m x 3.43 m |
https://www.realtor.ca/real-estate/30243878/4209-25-av-nw-edmonton-bisset

The trademarks REALTOR®, REALTORS®, and the REALTOR® logo are controlled by The Canadian Real Estate Association (CREA) and identify real estate professionals who are members of CREA. The trademarks MLS®, Multiple Listing Service® and the associated logos are owned by The Canadian Real Estate Association (CREA) and identify the quality of services provided by real estate professionals who are members of CREA. The trademark DDF® is owned by The Canadian Real Estate Association (CREA) and identifies CREA's Data Distribution Facility (DDF®)
September 08 2026 08:11:38
REALTORS® Association of Edmonton
Maxwell Progressive