Hurry Home

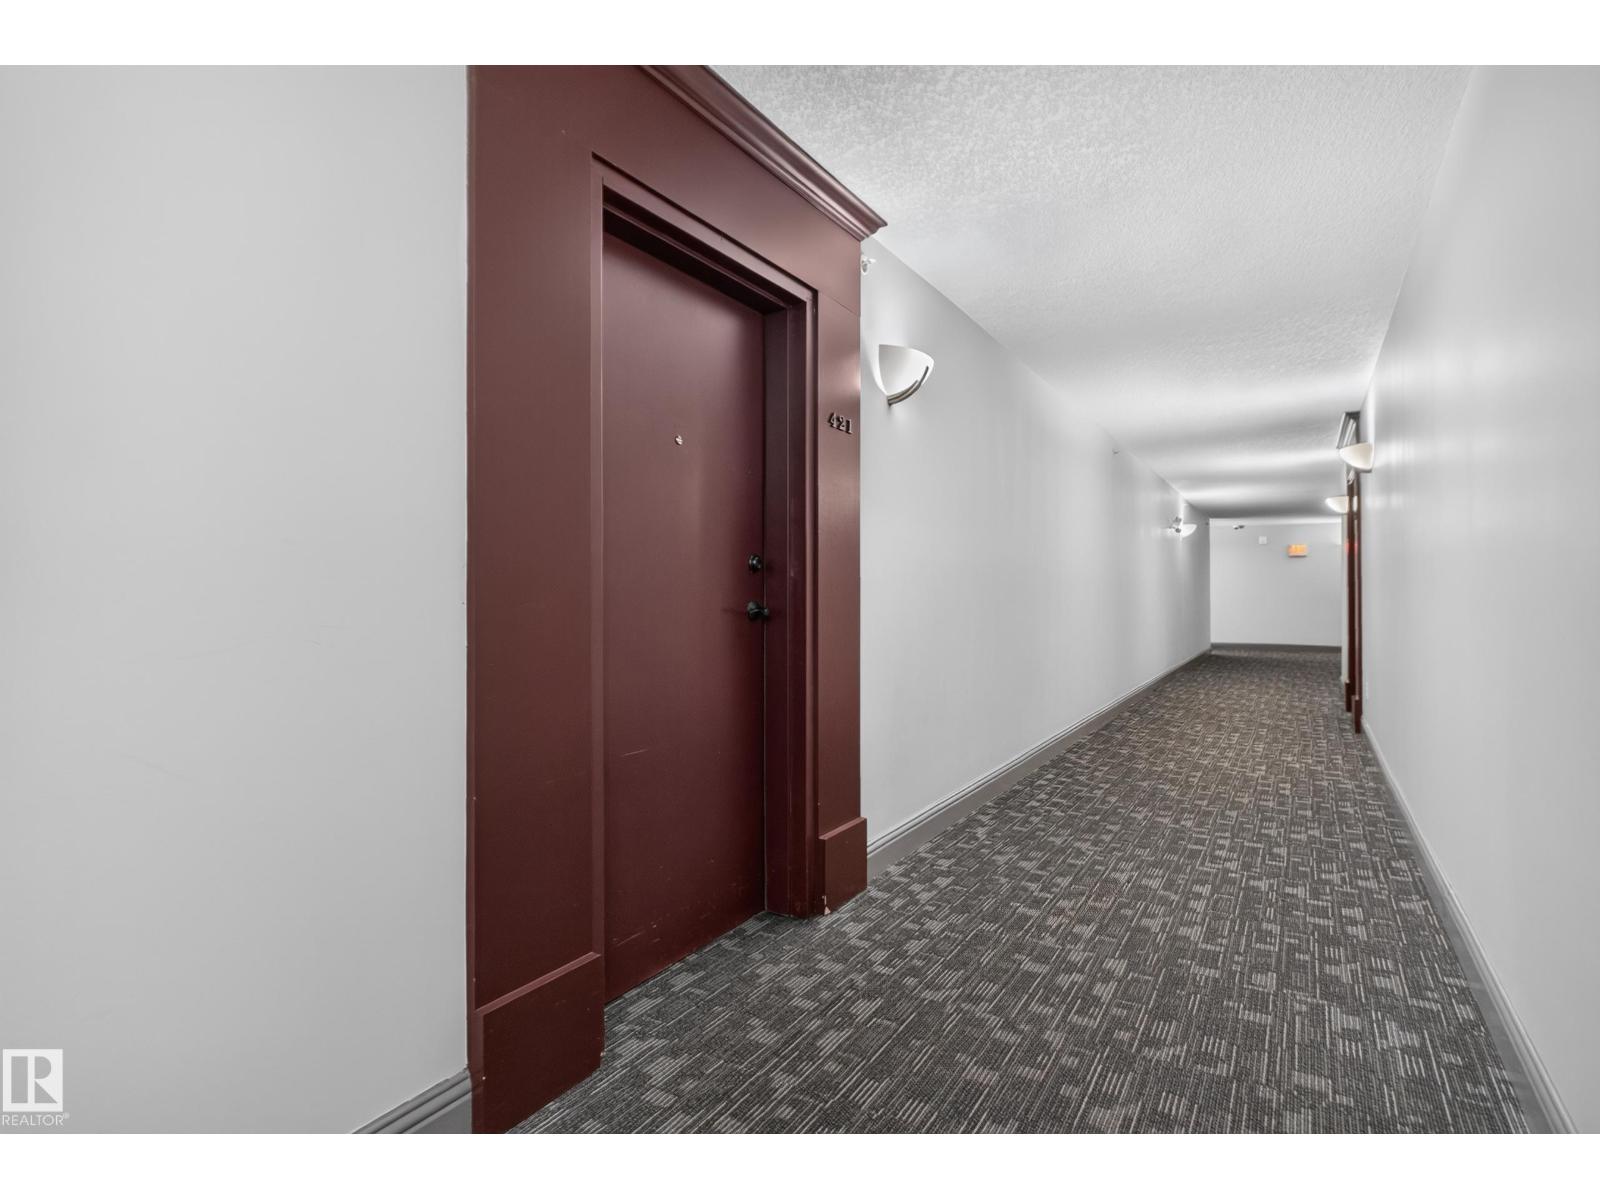
#421 13005 140 Av Nw Edmonton, Alberta T6V 1X1

Interested?
Please contact us for more information about this property.
$210,500Maintenance, Exterior Maintenance, Heat, Insurance, Property Management, Other, See Remarks, Water
$457 Monthly
Maintenance, Exterior Maintenance, Heat, Insurance, Property Management, Other, See Remarks, Water
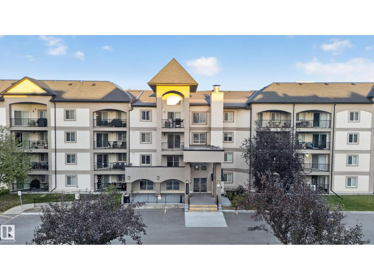
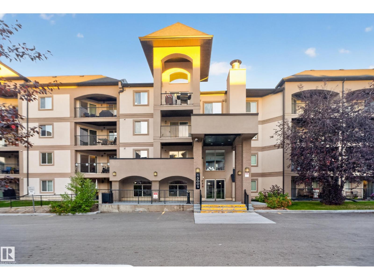
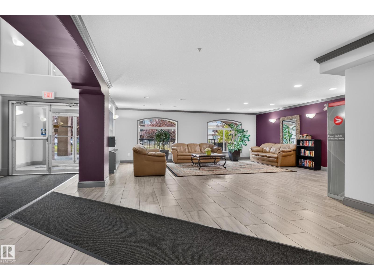
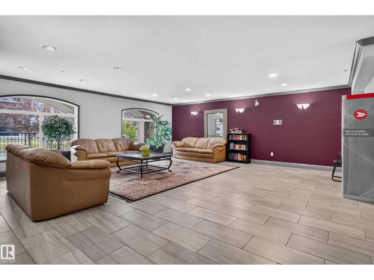
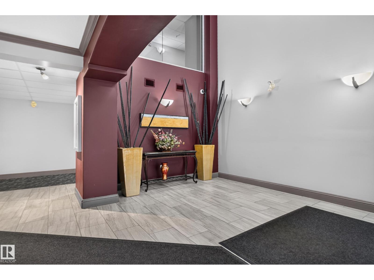
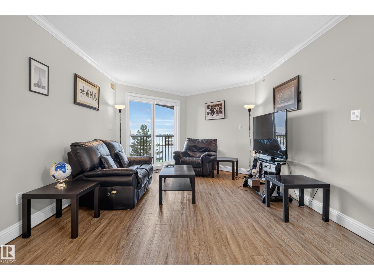
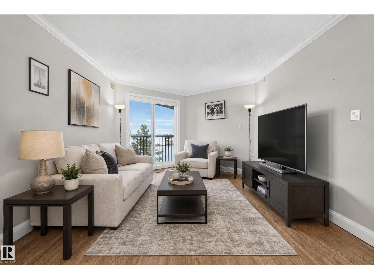
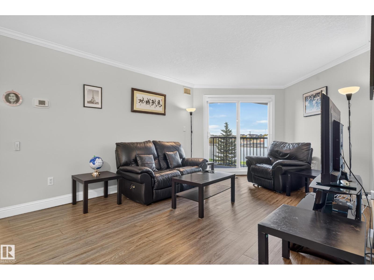
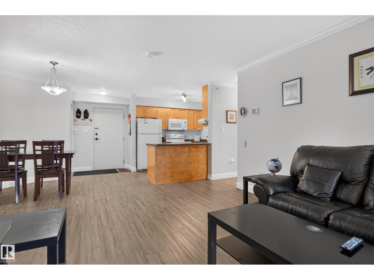
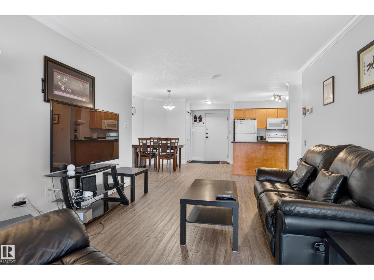
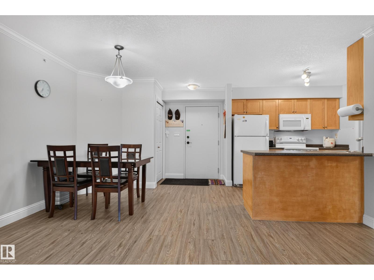
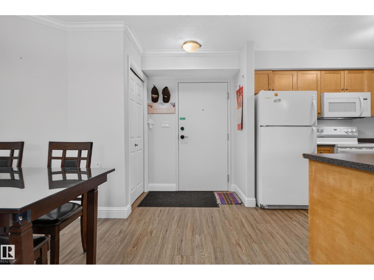
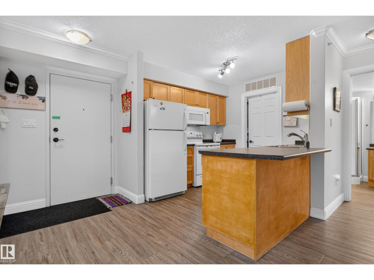
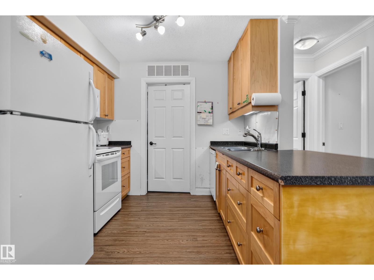
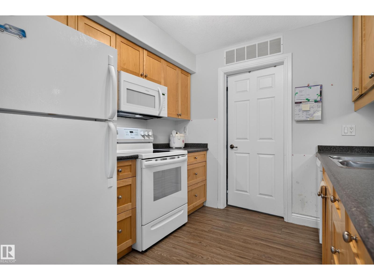
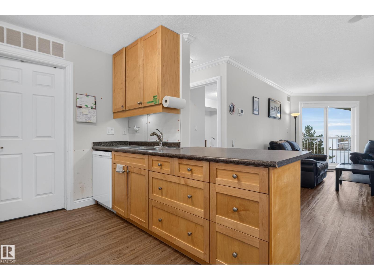
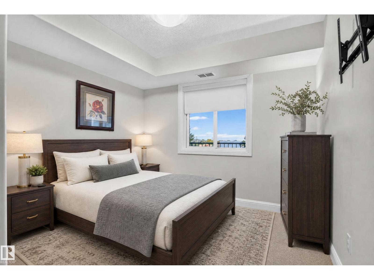
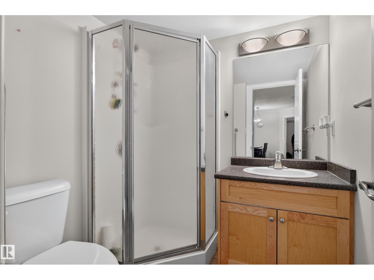
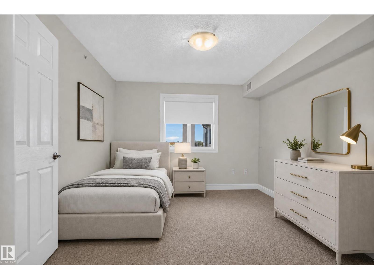
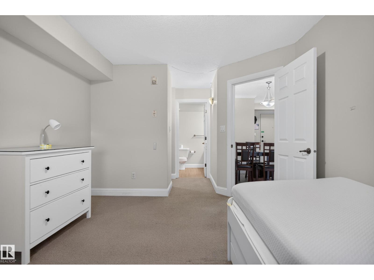
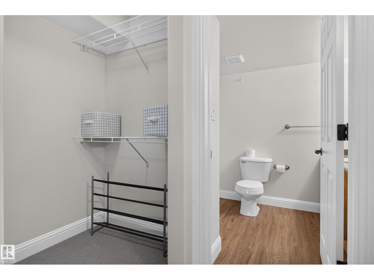
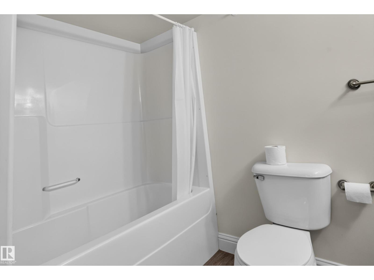
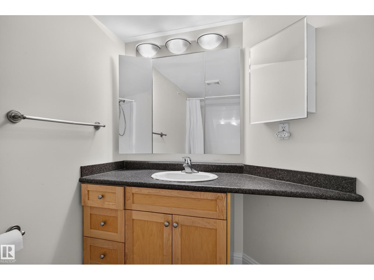
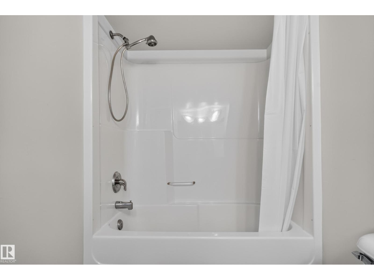
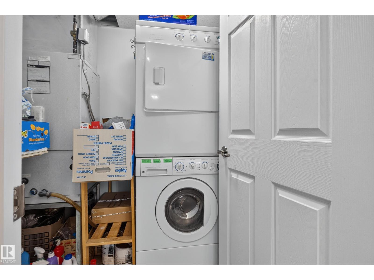
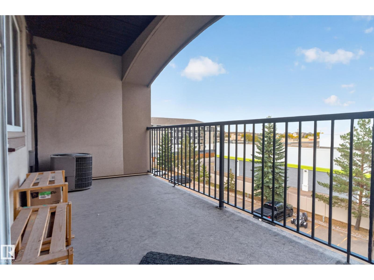
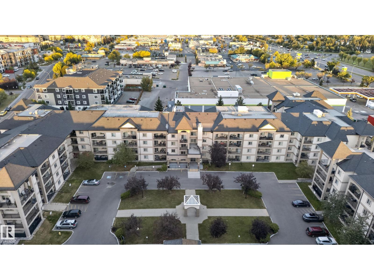
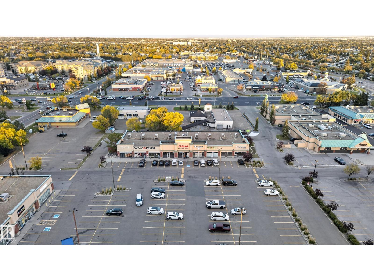
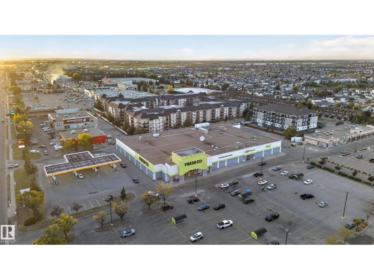
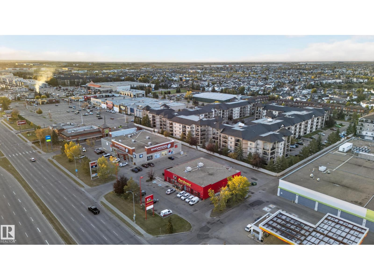
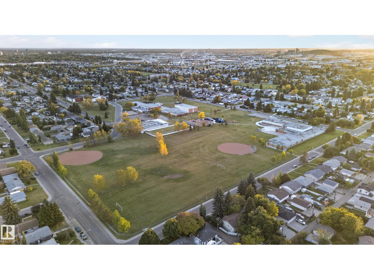
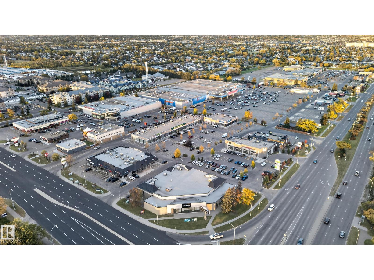
$457 MonthlyTOP FLOOR condo in Palisades Park Villas comes with TWO TITLED PARKING STALLS: 1 underground stall with STORAGE CAGE & 1 surface stall. This TWO-BEDROOM, TWO-BATHROOM unit comes with CENTRAL A/C. It is a rare find with this combination of features. You will love the location of this NW Edmonton condo complex, just steps from shopping, making running errands a breeze. Quick access to major roads, amenities and public transit this location is a gem. Step inside to an open-concept great room including kitchen, dining and living area. A primary bedroom is located on one side of the unit for added privacy and features a spacious walk-in closet and 4pc. ensuite. On the opposite side, the 2nd bedroom provides a comfortable space for an office, roommate or family member, with access to the adjacent 3-piece bathroom. The unit features in-suite laundry and vinyll plank floors. (id:58723)
Property Details
| MLS® Number | E4510806 |
| Property Type | Single Family |
| Neigbourhood | Pembina |
| AmenitiesNearBy | Public Transit, Schools, Shopping |
| Features | No Animal Home, No Smoking Home |
| ParkingSpaceTotal | 2 |
Building
| BathroomTotal | 2 |
| BedroomsTotal | 2 |
| Appliances | Dishwasher, Microwave, Refrigerator, Washer/dryer Stack-up, Stove |
| BasementType | None |
| ConstructedDate | 2004 |
| CoolingType | Central Air Conditioning |
| HeatingType | Forced Air |
| SizeInterior | 863 Sqft |
| Type | Apartment |
Parking
| Stall | |
| Underground |
Land
| Acreage | No |
| LandAmenities | Public Transit, Schools, Shopping |
| SizeIrregular | 469.91 |
| SizeTotal | 469.91 M2 |
| SizeTotalText | 469.91 M2 |
Rooms
| Level | Type | Length | Width | Dimensions |
|---|---|---|---|---|
| Main Level | Living Room | 5.5 m | 3.5 m | 5.5 m x 3.5 m |
| Main Level | Dining Room | 3.3 m | 3 m | 3.3 m x 3 m |
| Main Level | Kitchen | 2.8 m | 3 m | 2.8 m x 3 m |
| Main Level | Primary Bedroom | 5.5 m | 3.3 m | 5.5 m x 3.3 m |
| Main Level | Bedroom 2 | 3.7 m | 3 m | 3.7 m x 3 m |
https://www.realtor.ca/real-estate/30338500/421-13005-140-av-nw-edmonton-pembina

The trademarks REALTOR®, REALTORS®, and the REALTOR® logo are controlled by The Canadian Real Estate Association (CREA) and identify real estate professionals who are members of CREA. The trademarks MLS®, Multiple Listing Service® and the associated logos are owned by The Canadian Real Estate Association (CREA) and identify the quality of services provided by real estate professionals who are members of CREA. The trademark DDF® is owned by The Canadian Real Estate Association (CREA) and identifies CREA's Data Distribution Facility (DDF®)
October 15 2026 04:55:12
REALTORS® Association of Edmonton
2% Realty Pro