Hurry Home

4211 Twp Rd 580 Rural Barrhead County, Alberta T7N 0J9

Interested?
Please contact us for more information about this property.
$389,000
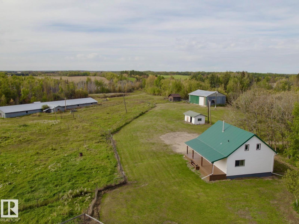
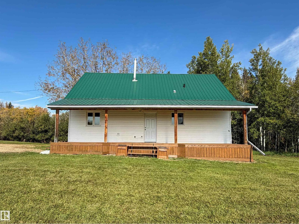
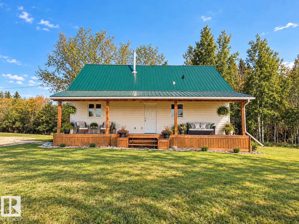
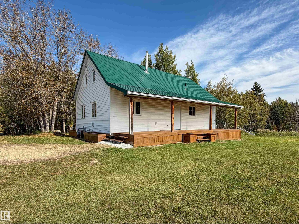
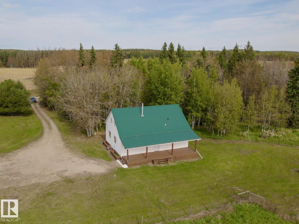
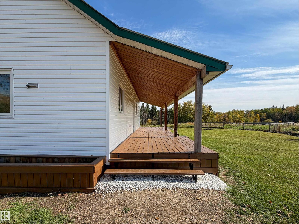
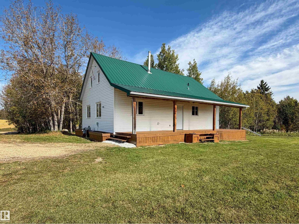
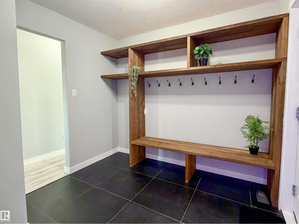
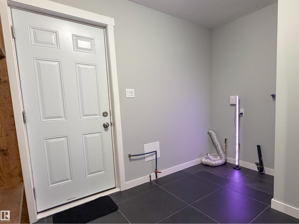
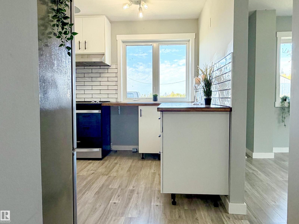
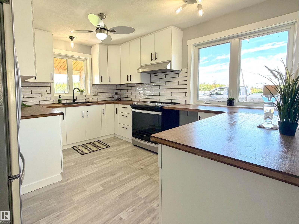
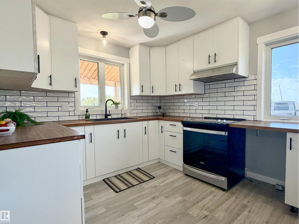
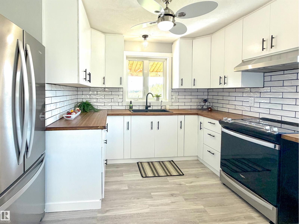
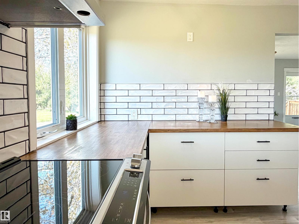
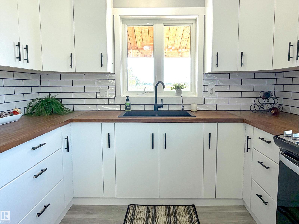
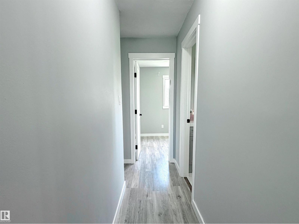
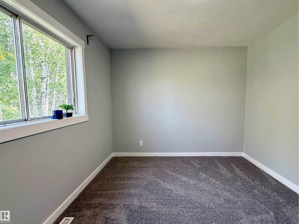
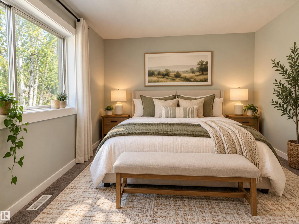
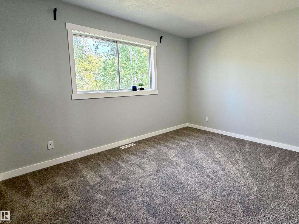
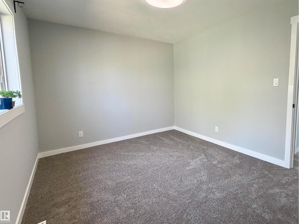
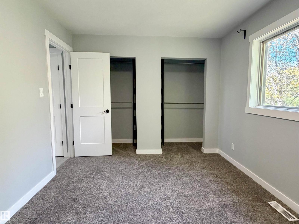
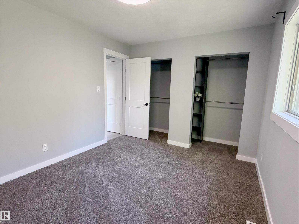
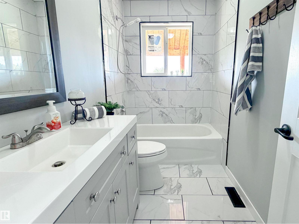
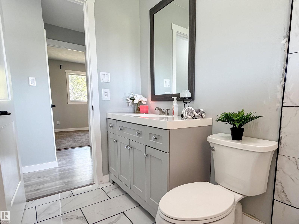
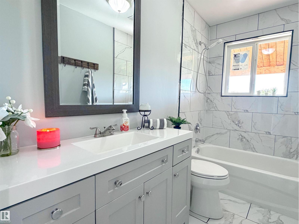
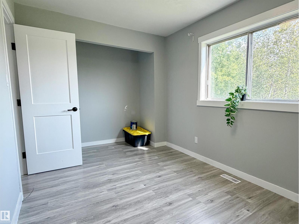
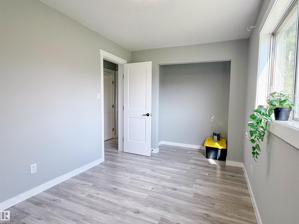
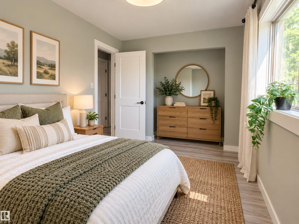
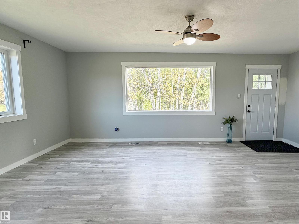
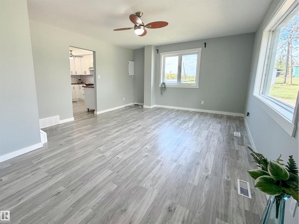
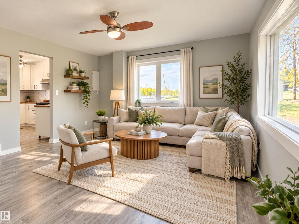
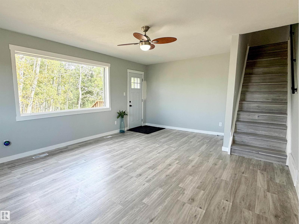
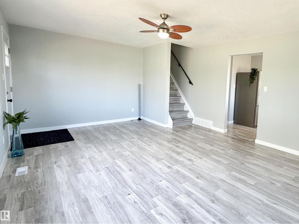
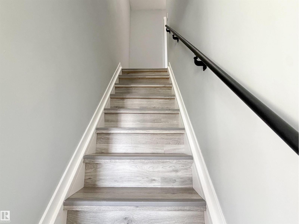
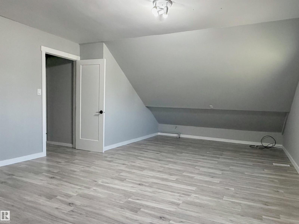
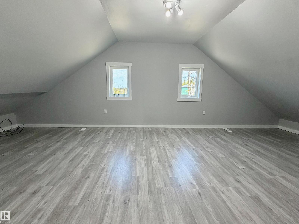
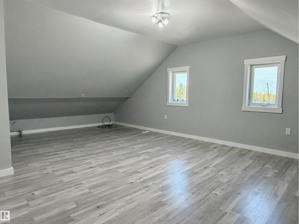
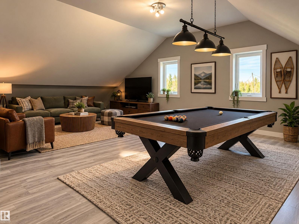
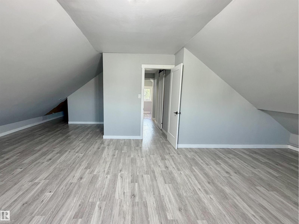
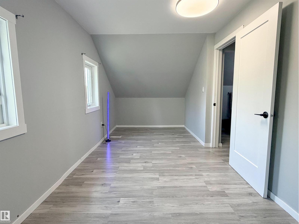
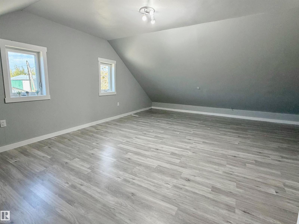
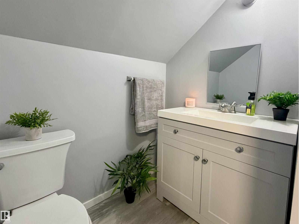
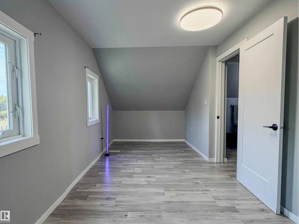
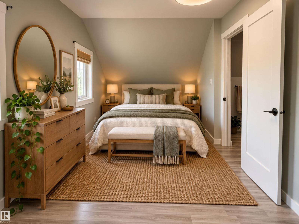
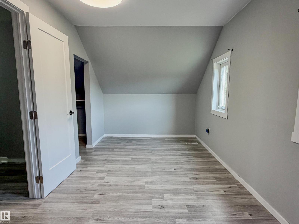
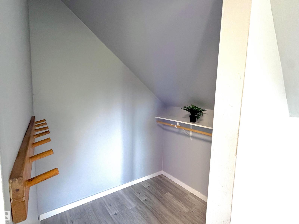
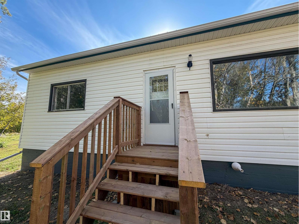
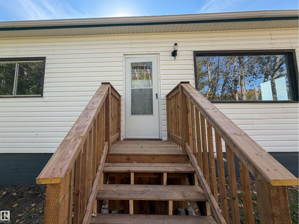
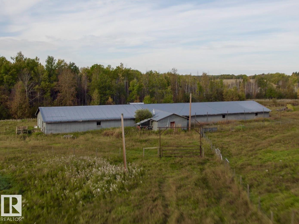
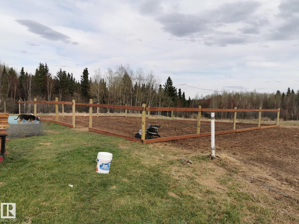
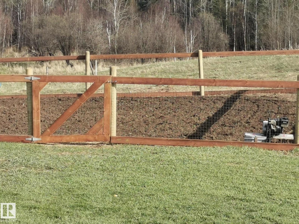
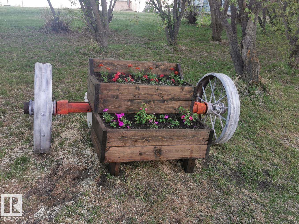
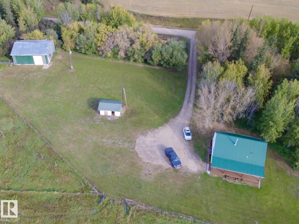
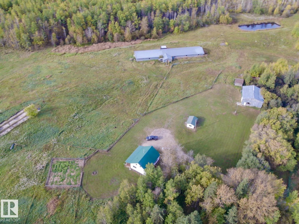
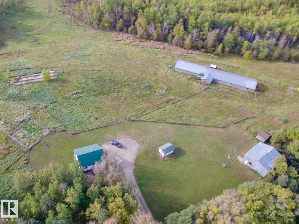
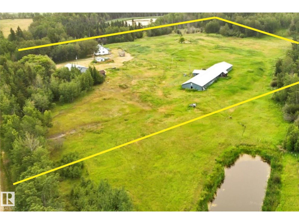
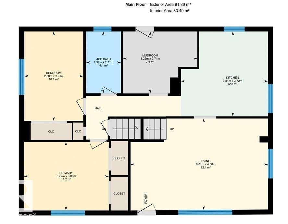
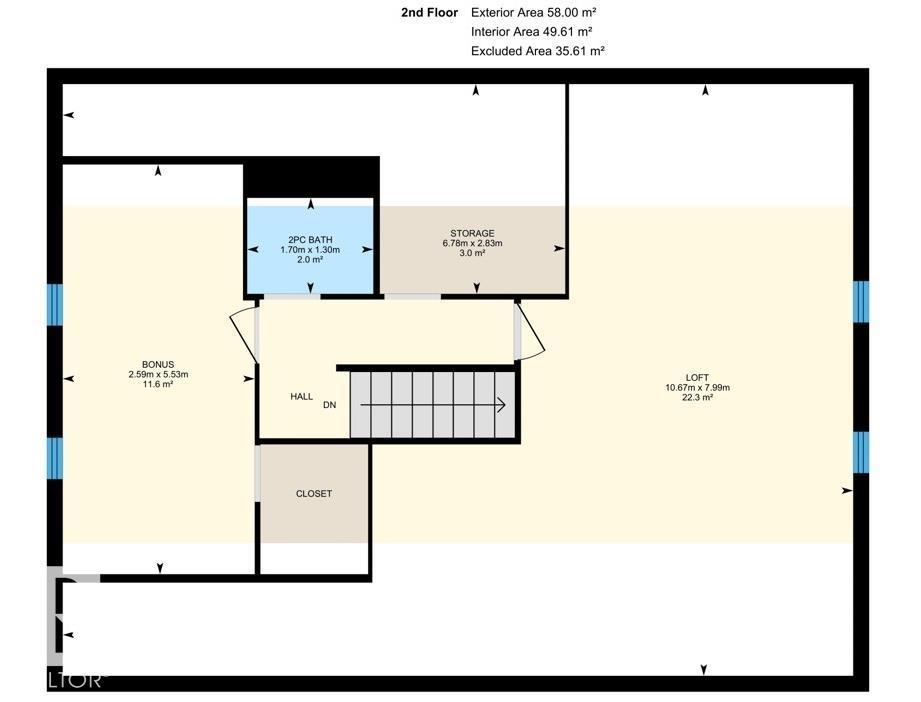
Upgrades Galore! Character meets comfort in this beautifully updated 1.5-storey farmhouse, where original charm blends w/ contemporary living. Set on 10 picturesque acres only 15 min from Barrhead, enjoy sweeping countryside views & true acreage serenity. INSIDE: new LVP flooring & carpet, fresh paint & trim throughout, & an updated kitchen w/ bamboo counters, SS appliances & new subway tile backsplash. A maintenance-free metal roof & vinyl windows add lasting value, while a spacious mud room & modern bthrm w/ marble tiling round out the main floor, alongside a primary bdrm w/ 2 closets, a 2nd bdrm, & a sun-filled living room. UPSTAIRS: 2 more bdrms w/ vaulted ceilings, one w/ a walk-in closet, plus a half bath ready for a 2nd shower. OUTSIDE: a pressure-washed exterior, new eavestroughs, stained/enclosed deck w/ flower boxes & NEW roof, NEW N side landing & stairs, insulated shop, greenhouse, & pig barn complete this one-of-a-kind acreage retreat. The work is done — all that’s left is to move in. (id:58723)
Property Details
| MLS® Number | E4510378 |
| Property Type | Single Family |
| Features | Treed, See Remarks, Rolling, Closet Organizers |
| Structure | Deck, Porch |
Building
| BathroomTotal | 2 |
| BedroomsTotal | 4 |
| Amenities | Vinyl Windows |
| Appliances | Hood Fan, Refrigerator, Stove |
| BasementDevelopment | Partially Finished |
| BasementType | Partial (partially Finished) |
| CeilingType | Vaulted |
| ConstructedDate | 1950 |
| ConstructionStyleAttachment | Detached |
| FireProtection | Smoke Detectors |
| HalfBathTotal | 1 |
| HeatingType | Forced Air |
| StoriesTotal | 2 |
| SizeInterior | 1604 Sqft |
| Type | House |
Parking
| See Remarks |
Land
| Acreage | Yes |
| FenceType | Cross Fenced |
| SizeIrregular | 9.64 |
| SizeTotal | 9.64 Ac |
| SizeTotalText | 9.64 Ac |
Rooms
| Level | Type | Length | Width | Dimensions |
|---|---|---|---|---|
| Main Level | Living Room | 6.01 m | 4 m | 6.01 m x 4 m |
| Main Level | Kitchen | 3.81 m | 3.82 m | 3.81 m x 3.82 m |
| Main Level | Primary Bedroom | 3.72 m | 3 m | 3.72 m x 3 m |
| Main Level | Bedroom 2 | 2.58 m | 3.91 m | 2.58 m x 3.91 m |
| Upper Level | Bedroom 3 | 10.67 m | 7.99 m | 10.67 m x 7.99 m |
| Upper Level | Bedroom 4 | 2.59 m | 5.53 m | 2.59 m x 5.53 m |
https://www.realtor.ca/real-estate/30327455/4211-twp-rd-580-rural-barrhead-county-none

The trademarks REALTOR®, REALTORS®, and the REALTOR® logo are controlled by The Canadian Real Estate Association (CREA) and identify real estate professionals who are members of CREA. The trademarks MLS®, Multiple Listing Service® and the associated logos are owned by The Canadian Real Estate Association (CREA) and identify the quality of services provided by real estate professionals who are members of CREA. The trademark DDF® is owned by The Canadian Real Estate Association (CREA) and identifies CREA's Data Distribution Facility (DDF®)
October 20 2026 04:51:39
REALTORS® Association of Edmonton
Exp Realty