Hurry Home

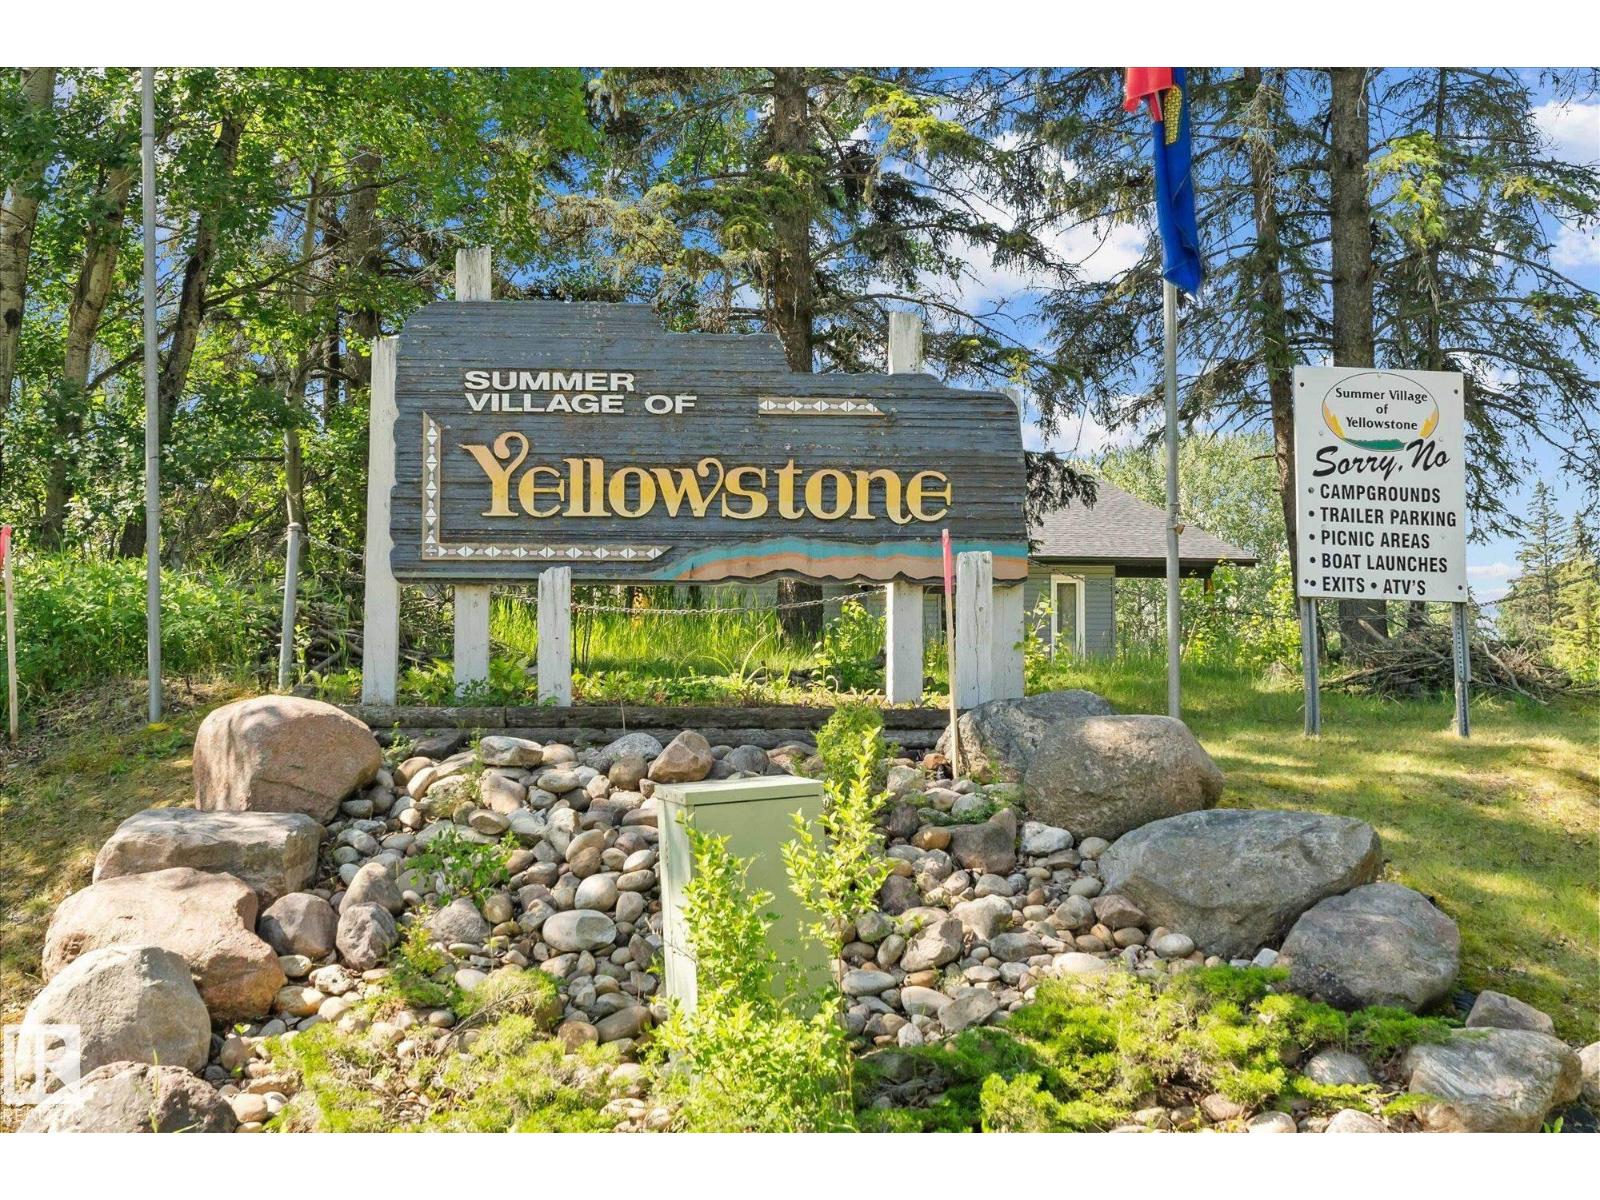
425 4 St. Yellowstone Rural Lac Ste. Anne County, Alberta T0E 0A0

Interested?
Please contact us for more information about this property.
$224,900
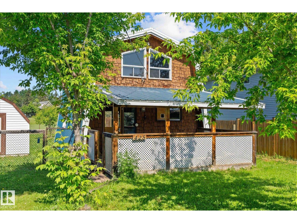
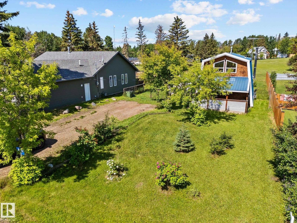
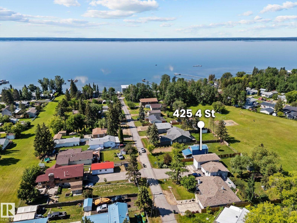
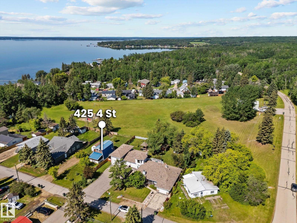
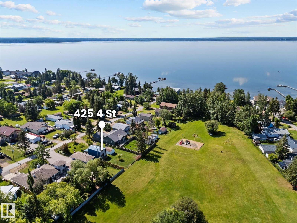
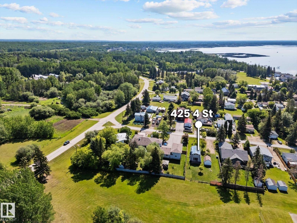
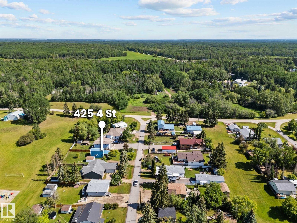
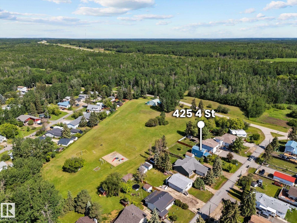
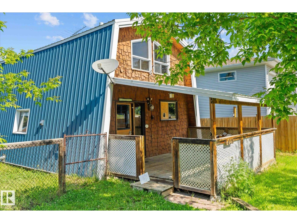
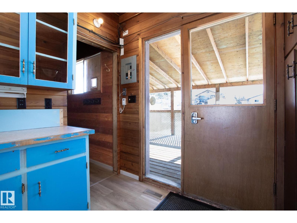

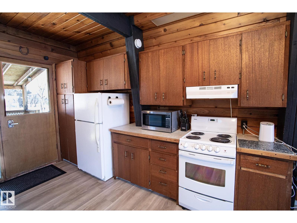
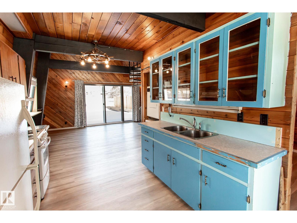
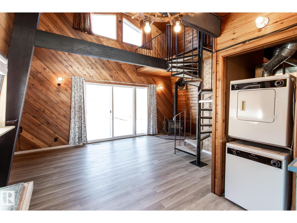
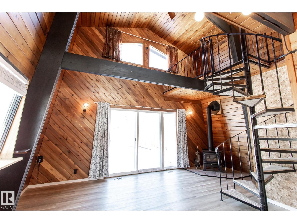
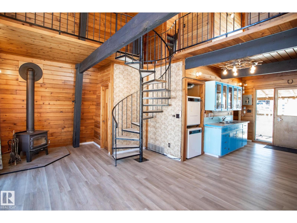
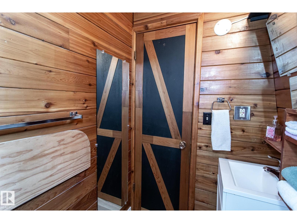
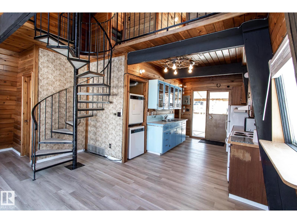
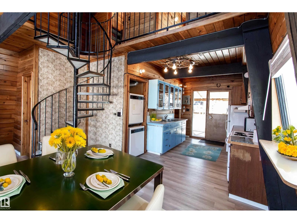
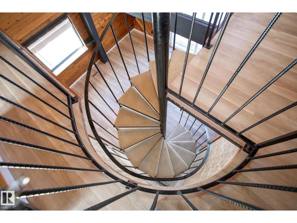
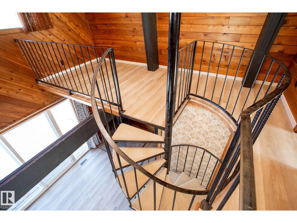
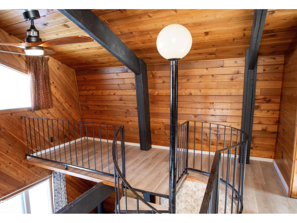
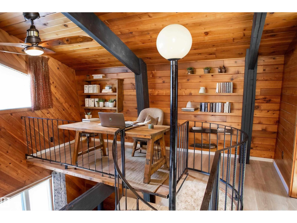
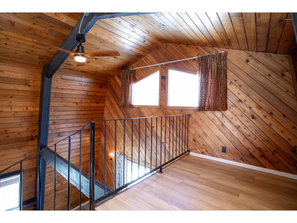
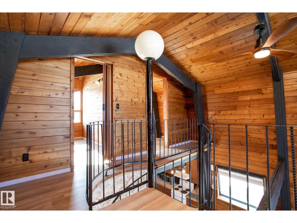
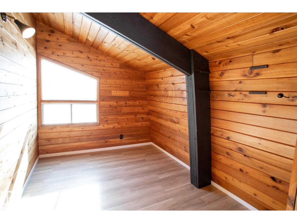
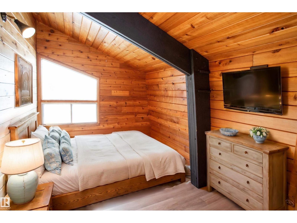
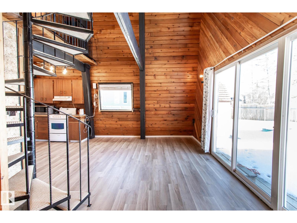
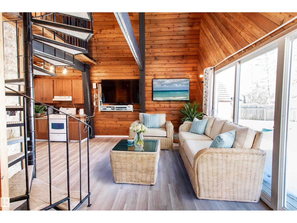
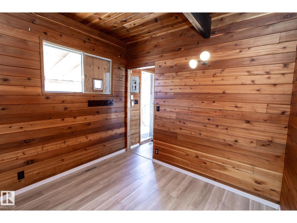
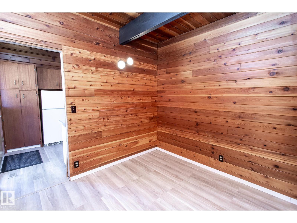
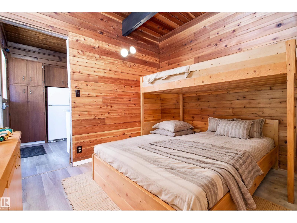
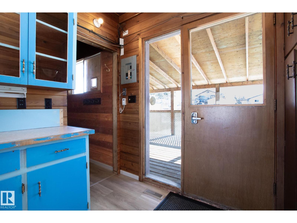
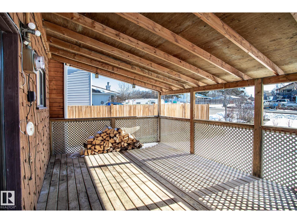
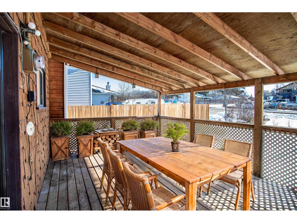
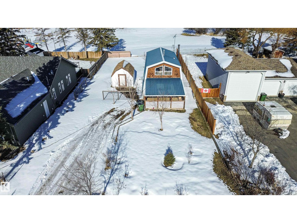
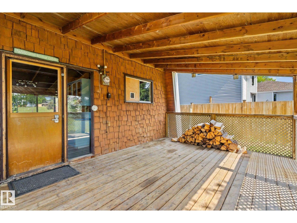
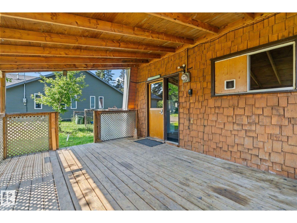
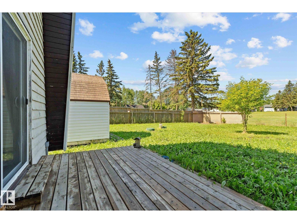
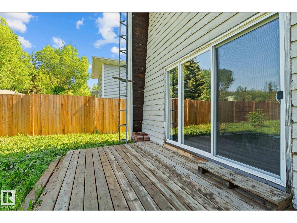
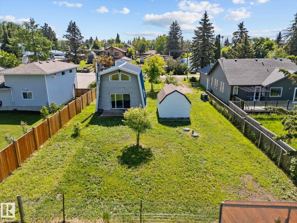
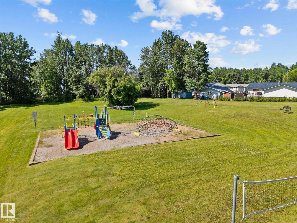
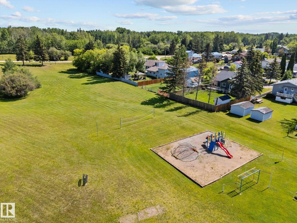
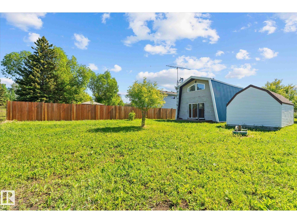
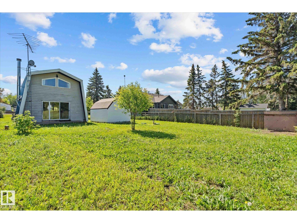
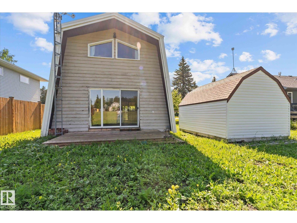
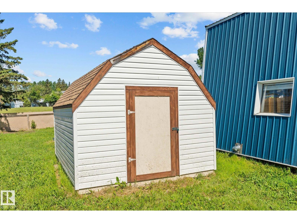
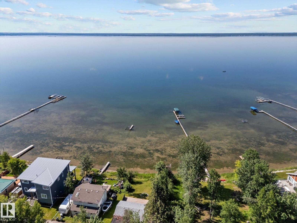
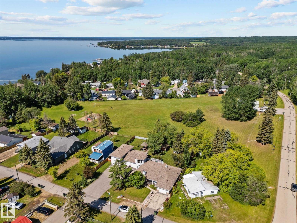
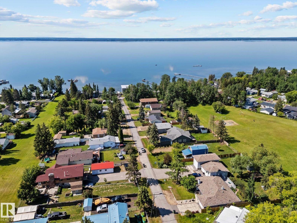
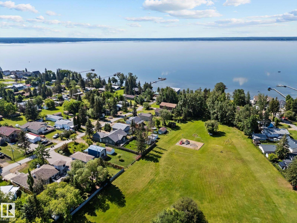
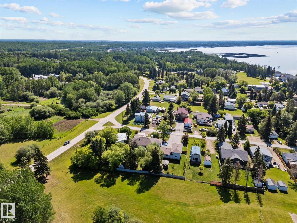
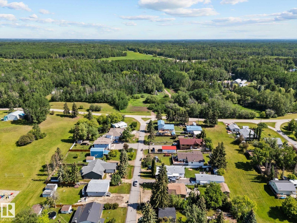
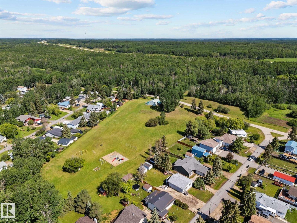
Your lake life starts here—just steps from the water in Yellowstone. Morning walks to the shoreline, access to community dock options, and quiet afternoons along lakeside trails are right outside your door. This 3-bedroom cabin delivers an affordable mix of character, comfort, and future potential. Inside, warm cedar walls, exposed beams, a spiral staircase and wood stove create true cottage atmosphere. The layout is functional with durable vinyl plank flooring and a bright main living space, while the kitchen and bathroom offer opportunity to update and add value. Drilled well and municipal greywater system provide reliable pressure and everyday ease. Bedrooms are compact, but the trade-off is a generous, regraded lot backing onto park and playground—ideal for a bunkie, garage or expanded outdoor living. A large shed already handles storage and toys. Comfortable for weekend escapes or simple full-time living, with dock participation adding to the lake experience. (id:58723)
Property Details
| MLS® Number | E4478939 |
| Property Type | Single Family |
| Neigbourhood | Yellowstone |
| AmenitiesNearBy | Park, Golf Course, Playground |
| CommunityFeatures | Lake Privileges |
| Features | Flat Site, Park/reserve, Recreational |
| Structure | Deck, Porch |
Building
| BathroomTotal | 1 |
| BedroomsTotal | 3 |
| Appliances | Hood Fan, Refrigerator, Satellite Dish, Washer/dryer Stack-up, Storage Shed, Stove |
| BasementType | None |
| ConstructedDate | 1980 |
| ConstructionStyleAttachment | Detached |
| FireplaceFuel | Wood |
| FireplacePresent | Yes |
| FireplaceType | Woodstove |
| HeatingType | Forced Air |
| StoriesTotal | 2 |
| SizeInterior | 808 Sqft |
| Type | House |
Parking
| RV |
Land
| AccessType | Boat Access |
| Acreage | No |
| FenceType | Fence |
| LandAmenities | Park, Golf Course, Playground |
| SizeIrregular | 0.2 |
| SizeTotal | 0.2 Ac |
| SizeTotalText | 0.2 Ac |
| SurfaceWater | Lake |
Rooms
| Level | Type | Length | Width | Dimensions |
|---|---|---|---|---|
| Main Level | Living Room | Measurements not available | ||
| Main Level | Dining Room | Measurements not available | ||
| Main Level | Kitchen | Measurements not available | ||
| Main Level | Primary Bedroom | Measurements not available | ||
| Upper Level | Bedroom 2 | Measurements not available | ||
| Upper Level | Bedroom 3 | Measurements not available |

The trademarks REALTOR®, REALTORS®, and the REALTOR® logo are controlled by The Canadian Real Estate Association (CREA) and identify real estate professionals who are members of CREA. The trademarks MLS®, Multiple Listing Service® and the associated logos are owned by The Canadian Real Estate Association (CREA) and identify the quality of services provided by real estate professionals who are members of CREA. The trademark DDF® is owned by The Canadian Real Estate Association (CREA) and identifies CREA's Data Distribution Facility (DDF®)
May 20 2026 03:13:25
REALTORS® Association of Edmonton
Real Broker