Hurry Home

428 27 St Sw Edmonton, Alberta T6X 3H9

Interested?
Please contact us for more information about this property.
$577,395
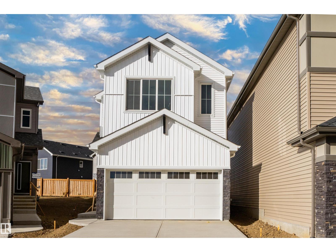
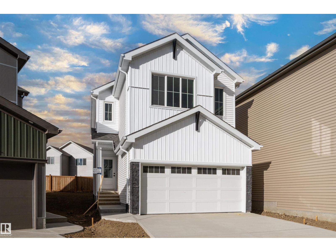
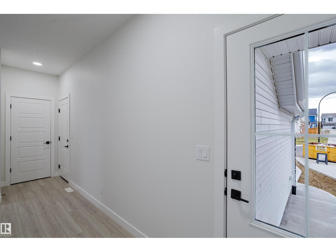
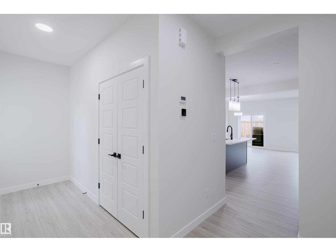
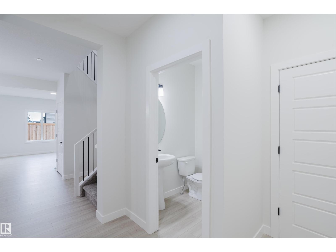
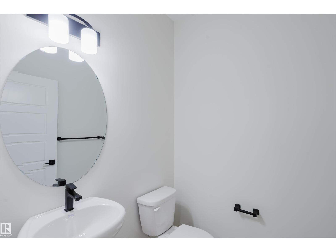
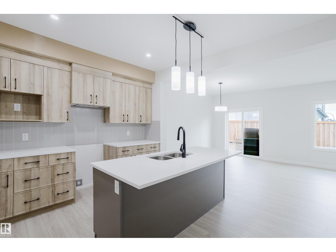
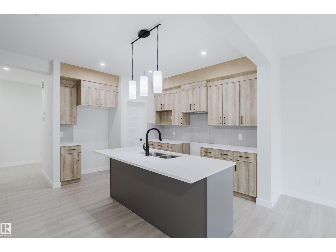
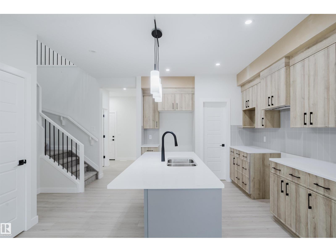
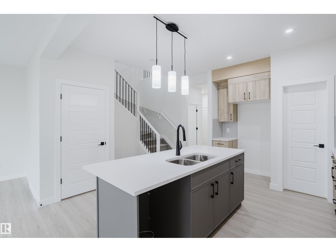
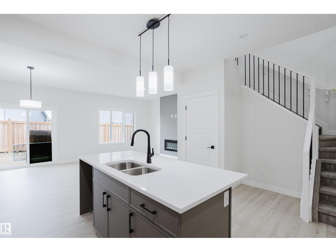
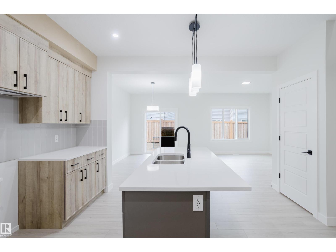
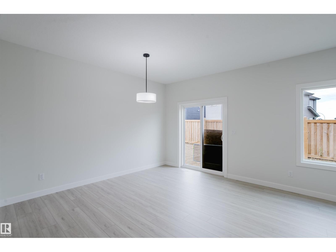
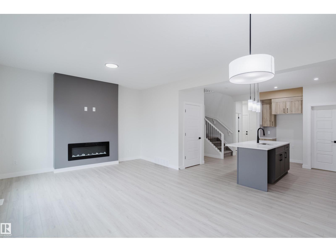
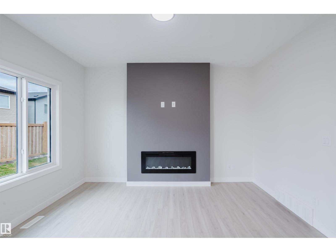
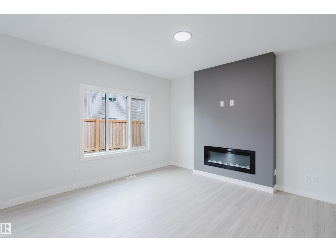
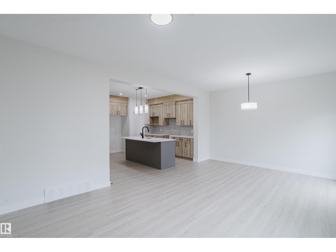
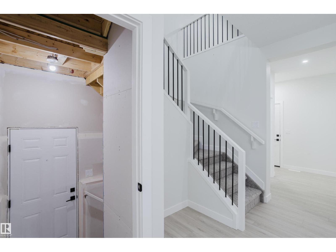
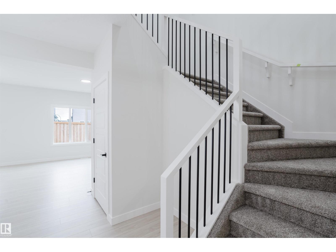
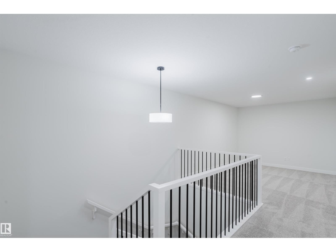
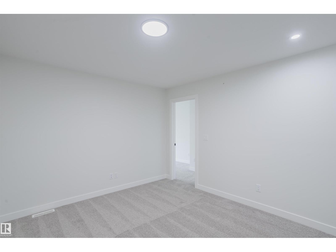
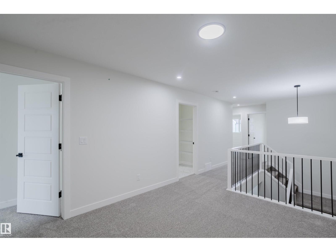
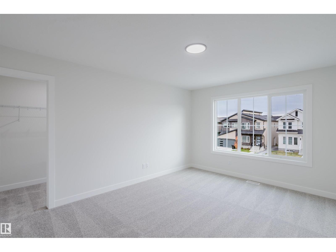
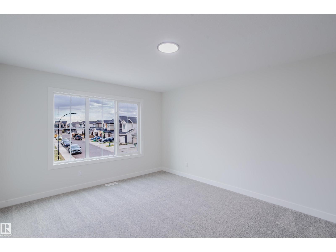
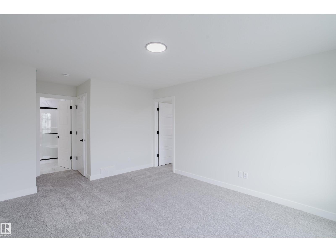
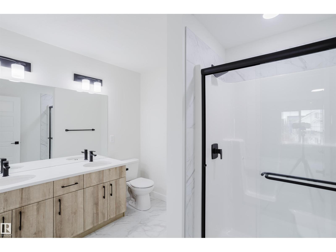
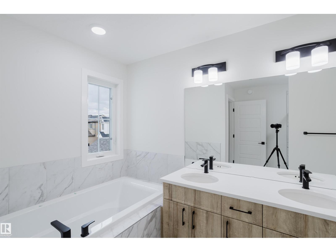
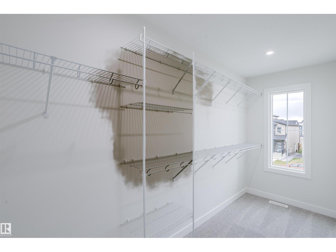
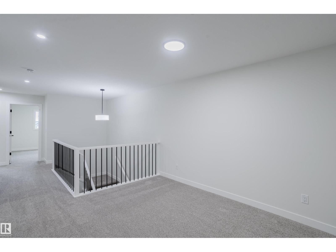
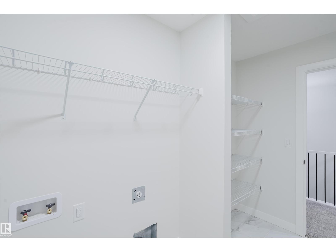
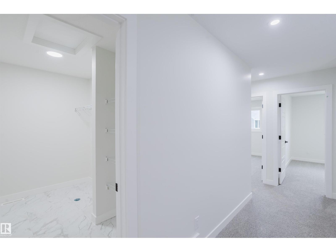
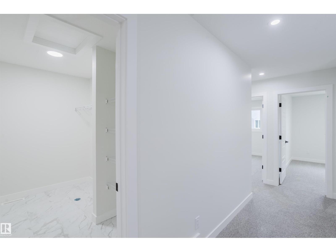
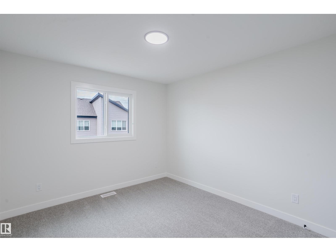
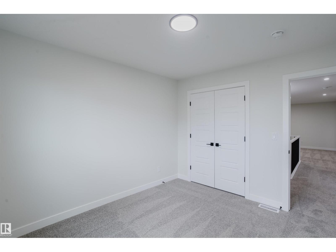
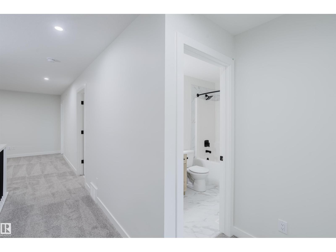
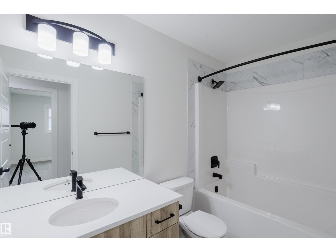
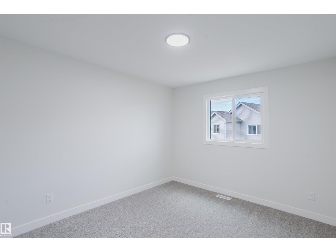
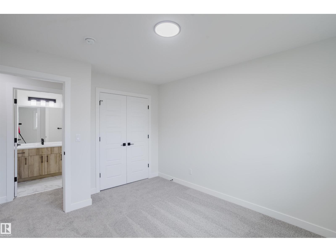
PREMIUM FAMILY HOME! Ideally located in the sought-after community of Alces, this beautifully upgraded 2-storey showcases the exceptional quality construction & upscale finishings San Rufo Homes is known for. Offering 4 bedrooms, 3 bathrooms & a thoughtfully designed layout, this impressive home is perfect for modern family living. The chef-inspired kitchen features elegant two-tone cabinetry, quartz countertops, large eat-up island & pantry, flowing into the bright dining area with patio doors.The inviting living room boasts oversized windows & sleek linear fireplace with feature wall. A main floor bedroom/den & half bath add flexibility, while the separate entrance offers future potential. Upstairs, an open-to-below design leads to a spacious primary suite, fitted walk-in closet & luxurious 5-piece ensuite with dual sinks & separate shower, plus 2 additional bedrooms, bonus room & convenient laundry. Close to parks & walking trails, this exceptional San Rufo home combines quality & style. IMPRESSIVE!! (id:58723)
Property Details
| MLS® Number | E4512037 |
| Property Type | Single Family |
| Neigbourhood | Alces |
| AmenitiesNearBy | Playground, Schools, Shopping |
| Features | See Remarks, Park/reserve, Closet Organizers |
| ParkingSpaceTotal | 4 |
Building
| BathroomTotal | 3 |
| BedroomsTotal | 3 |
| Amenities | Ceiling - 9ft |
| Appliances | See Remarks |
| BasementDevelopment | Unfinished |
| BasementType | Full (unfinished) |
| ConstructedDate | 2026 |
| ConstructionStyleAttachment | Detached |
| FireProtection | Smoke Detectors |
| FireplaceFuel | Electric |
| FireplacePresent | Yes |
| FireplaceType | Insert |
| HalfBathTotal | 1 |
| HeatingType | Forced Air |
| StoriesTotal | 2 |
| SizeInterior | 1893 Sqft |
| Type | House |
Parking
| Attached Garage |
Land
| Acreage | No |
| LandAmenities | Playground, Schools, Shopping |
| SizeIrregular | 326.61 |
| SizeTotal | 326.61 M2 |
| SizeTotalText | 326.61 M2 |
Rooms
| Level | Type | Length | Width | Dimensions |
|---|---|---|---|---|
| Main Level | Living Room | 3.59 m | 4 m | 3.59 m x 4 m |
| Main Level | Dining Room | 2.75 m | 4 m | 2.75 m x 4 m |
| Main Level | Kitchen | 4.92 m | 3.92 m | 4.92 m x 3.92 m |
| Upper Level | Primary Bedroom | 3.61 m | 5.8 m | 3.61 m x 5.8 m |
| Upper Level | Bedroom 2 | 3.1 m | 3.39 m | 3.1 m x 3.39 m |
| Upper Level | Bedroom 3 | 3.07 m | 3.81 m | 3.07 m x 3.81 m |
| Upper Level | Bonus Room | 3.27 m | 3.94 m | 3.27 m x 3.94 m |
| Upper Level | Laundry Room | 2.9 m | 1.78 m | 2.9 m x 1.78 m |
https://www.realtor.ca/real-estate/30375739/428-27-st-sw-edmonton-alces

The trademarks REALTOR®, REALTORS®, and the REALTOR® logo are controlled by The Canadian Real Estate Association (CREA) and identify real estate professionals who are members of CREA. The trademarks MLS®, Multiple Listing Service® and the associated logos are owned by The Canadian Real Estate Association (CREA) and identify the quality of services provided by real estate professionals who are members of CREA. The trademark DDF® is owned by The Canadian Real Estate Association (CREA) and identifies CREA's Data Distribution Facility (DDF®)
October 24 2026 08:21:03
REALTORS® Association of Edmonton
Kic Realty