Hurry Home

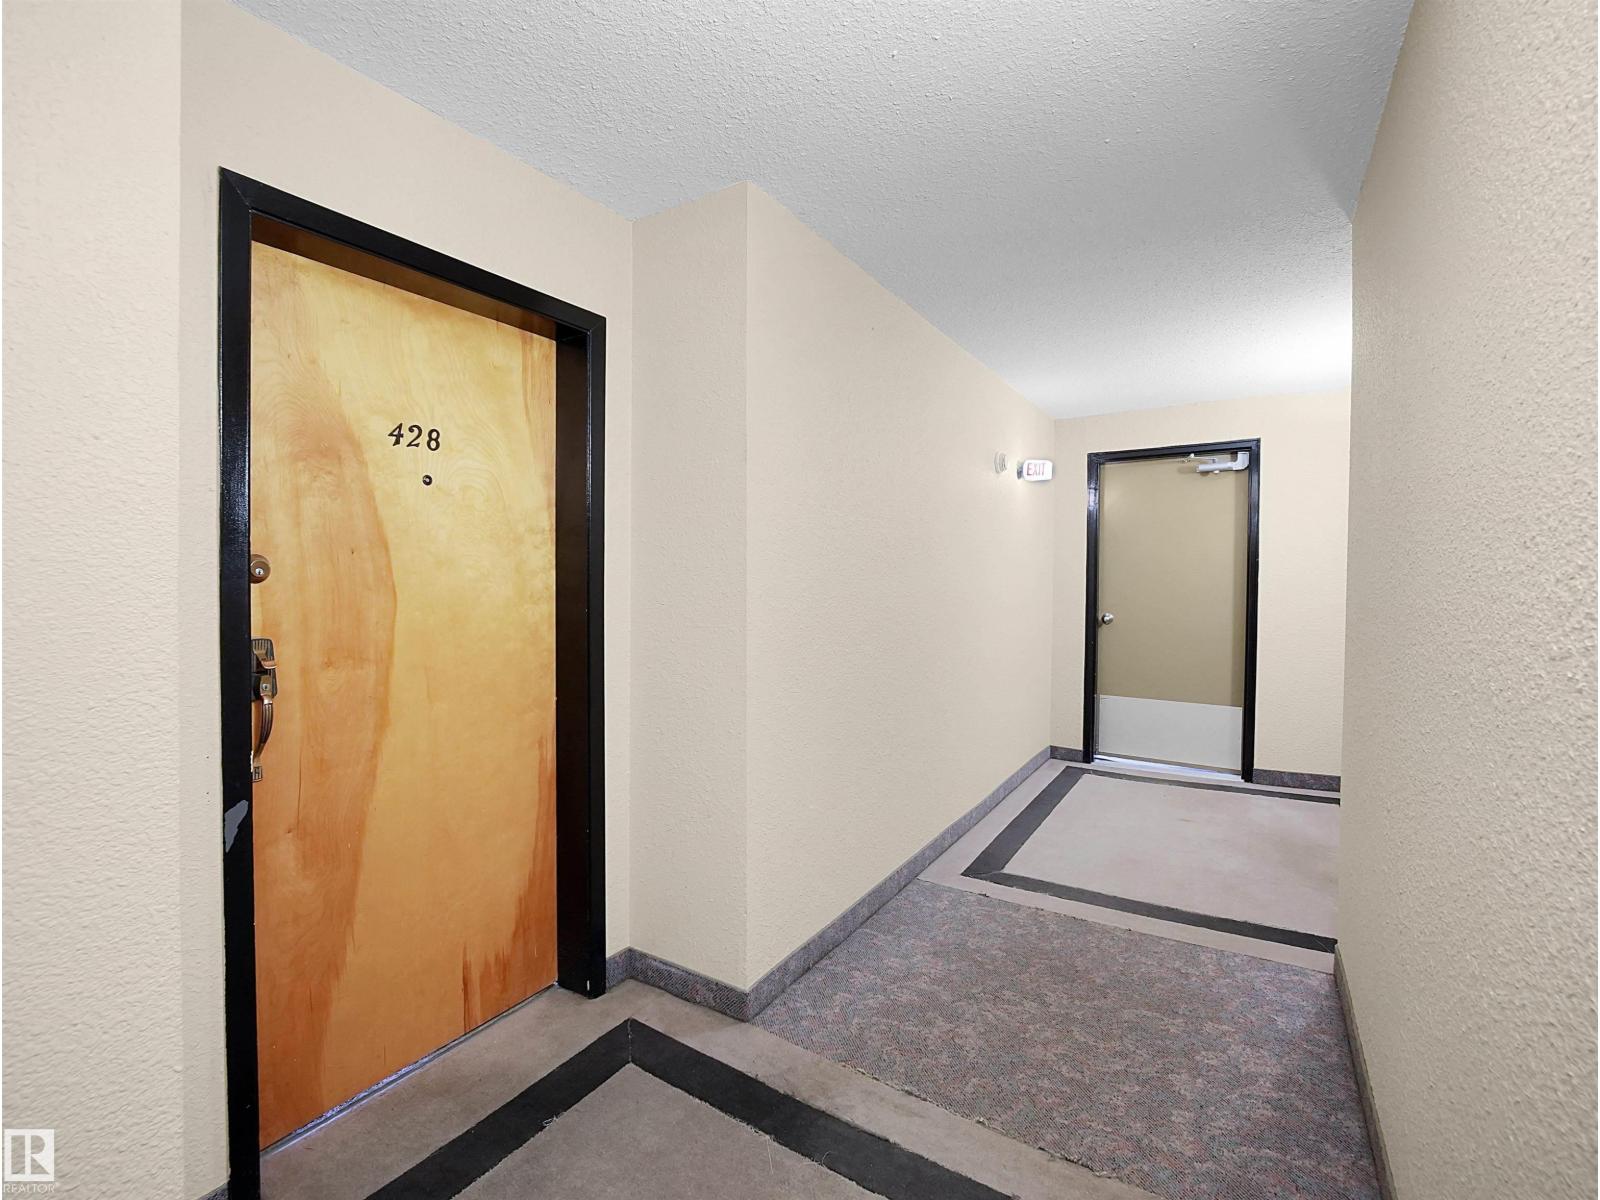
#428 4404 122 St Nw Edmonton, Alberta T6J 4A9

Interested?
Please contact us for more information about this property.
$109,900Maintenance, Electricity, Exterior Maintenance, Heat, Insurance, Common Area Maintenance, Landscaping, Other, See Remarks, Property Management, Water
$654.66 Monthly
Maintenance, Electricity, Exterior Maintenance, Heat, Insurance, Common Area Maintenance, Landscaping, Other, See Remarks, Property Management, Water
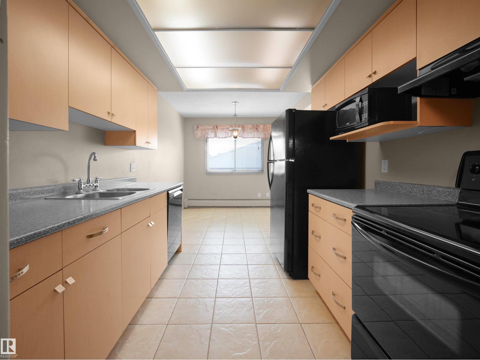
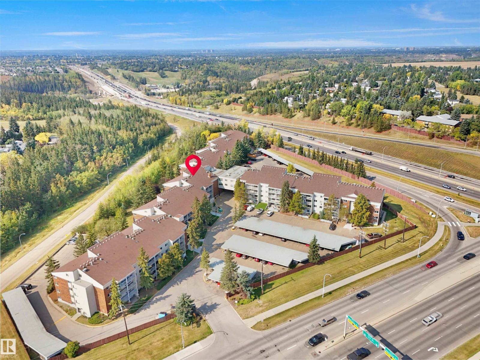
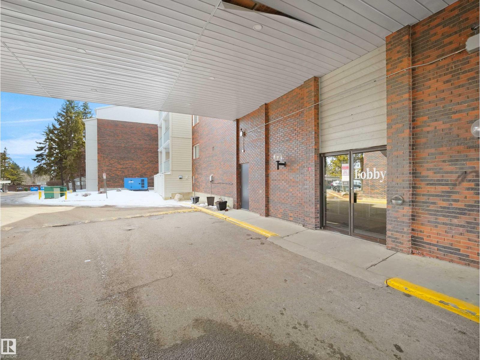
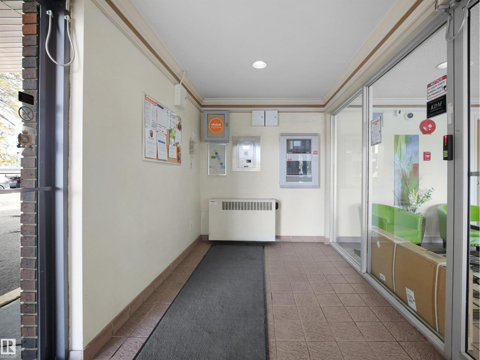
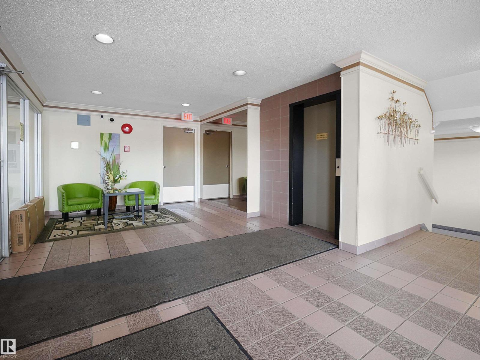
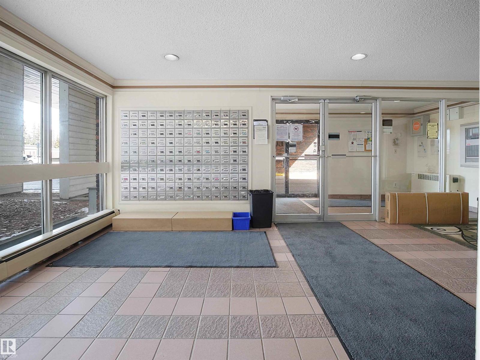
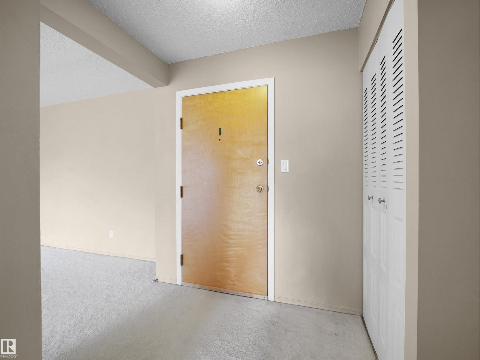
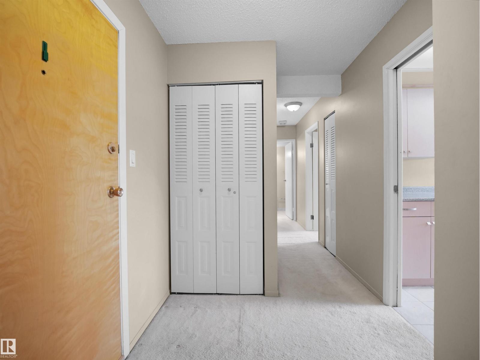
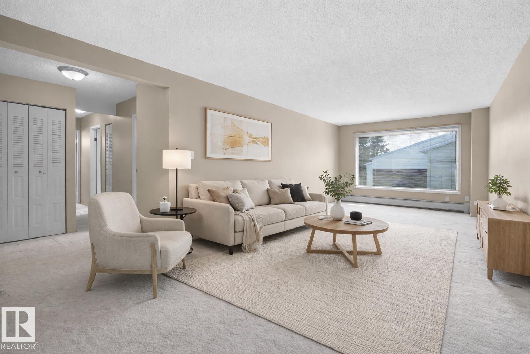
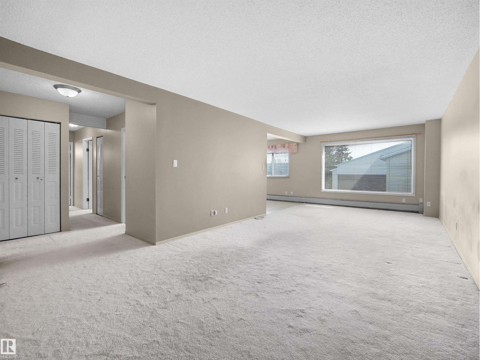
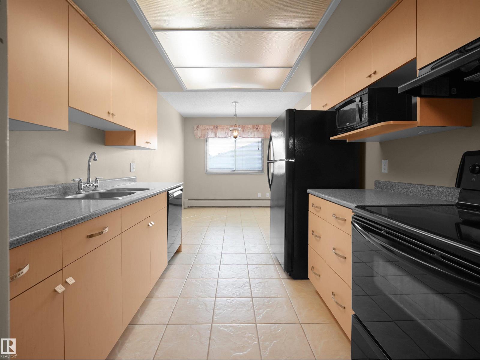
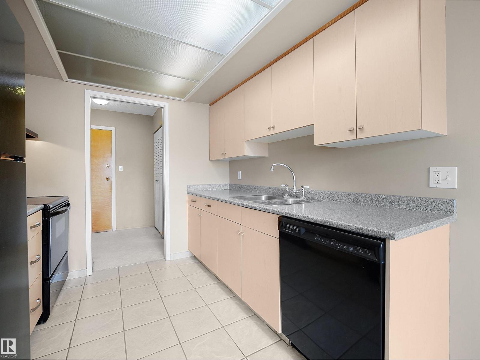
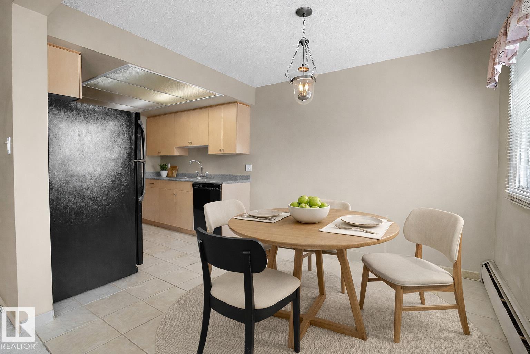
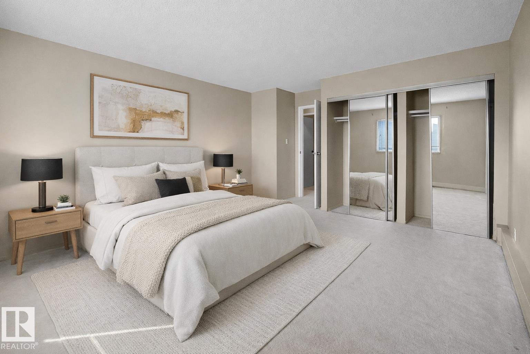
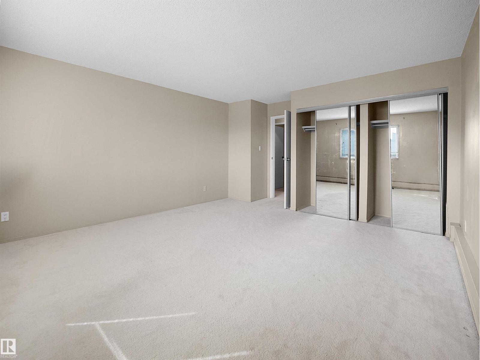
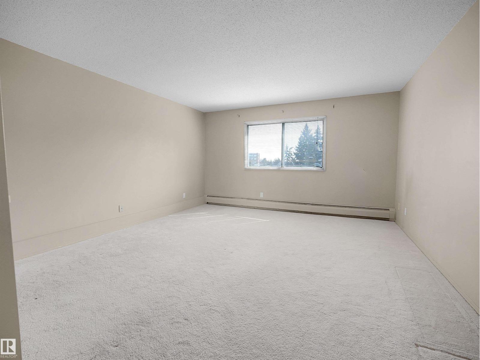
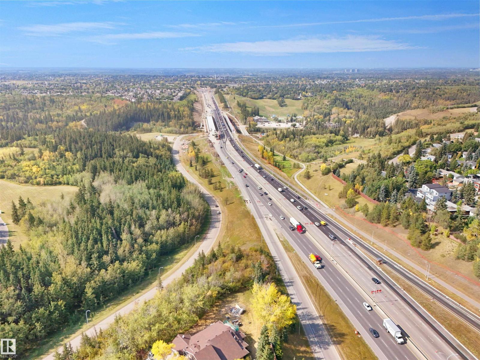
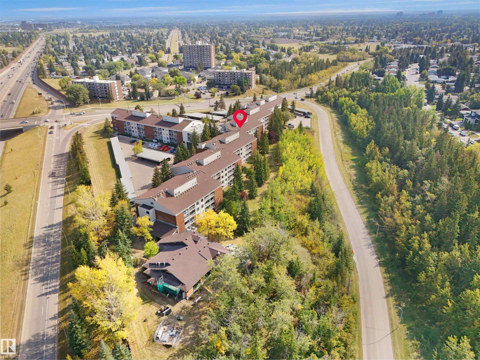
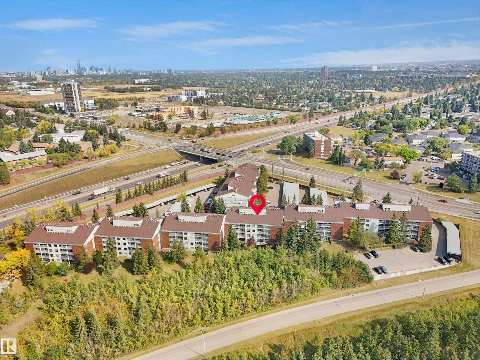
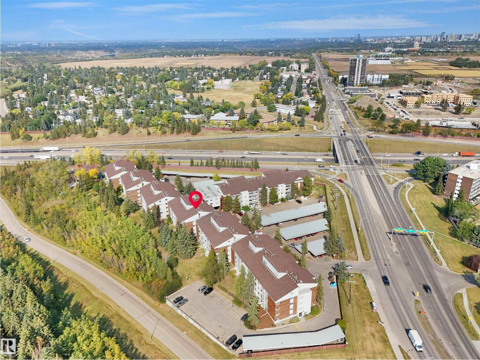
$654.66 MonthlyDiscover one of Southwest Edmonton's best value condos! This bright top-floor 914 sq. ft. 1-bedroom condo in desirable Aspen Gardens offers exceptional space at an affordable price. Perfect for an active lifestyle, you're just steps from Whitemud Park's ravine trails, with easy access to Snow Valley Ski Club, The Derrick Golf & Winter Club, Southgate Mall, the LRT, and major commuter routes. Enjoy the peace of no neighbours above, a spacious layout, a large bedroom, and the convenience of all utilities included in the condo fees. Residents also enjoy an indoor pool, with fitness and pool renovations planned. Ideal for first-time buyers, professionals, students, downsizers, or investors looking for outstanding value in one of Edmonton's most desirable communities. (id:58723)
Property Details
| MLS® Number | E4500814 |
| Property Type | Single Family |
| Neigbourhood | Aspen Gardens |
| AmenitiesNearBy | Airport, Park, Golf Course, Playground, Schools, Shopping, Ski Hill |
| Features | See Remarks, Ravine, Paved Lane, No Animal Home, No Smoking Home, Level |
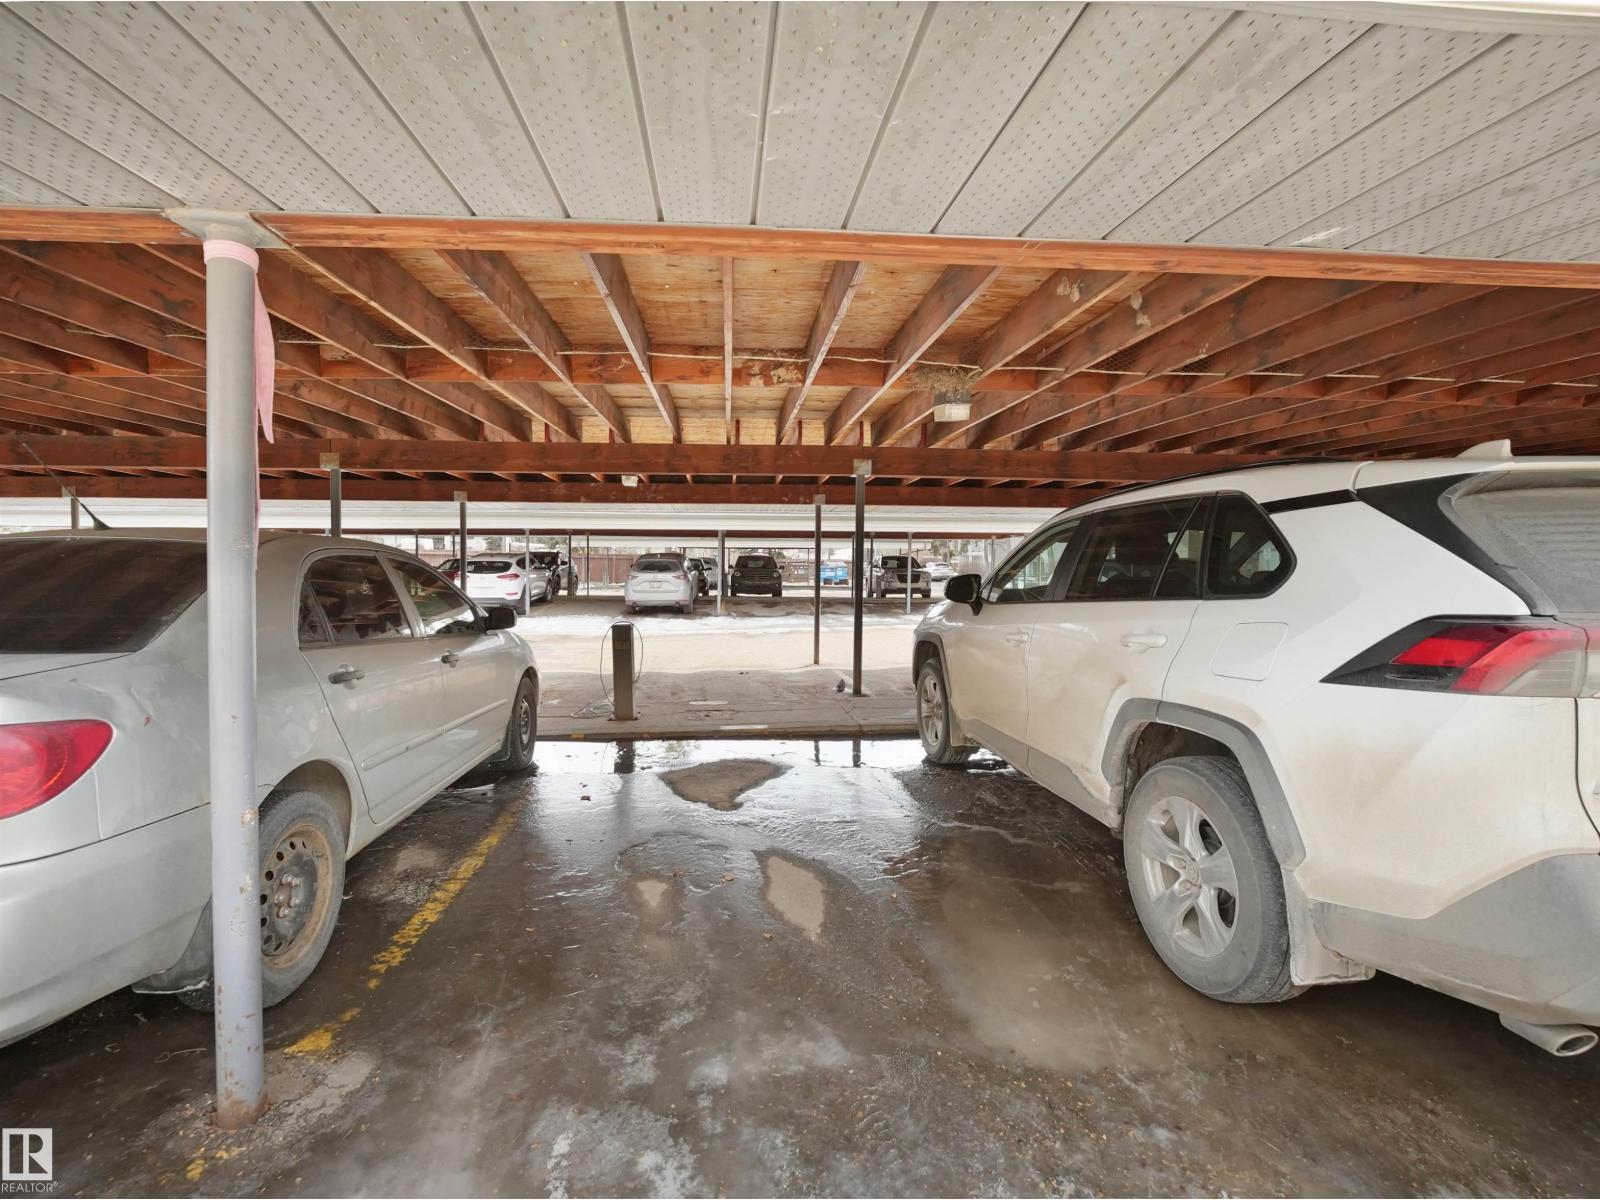
| ParkingSpaceTotal | 1 |
| PoolType | Indoor Pool |
| ViewType | Ravine View |
Building
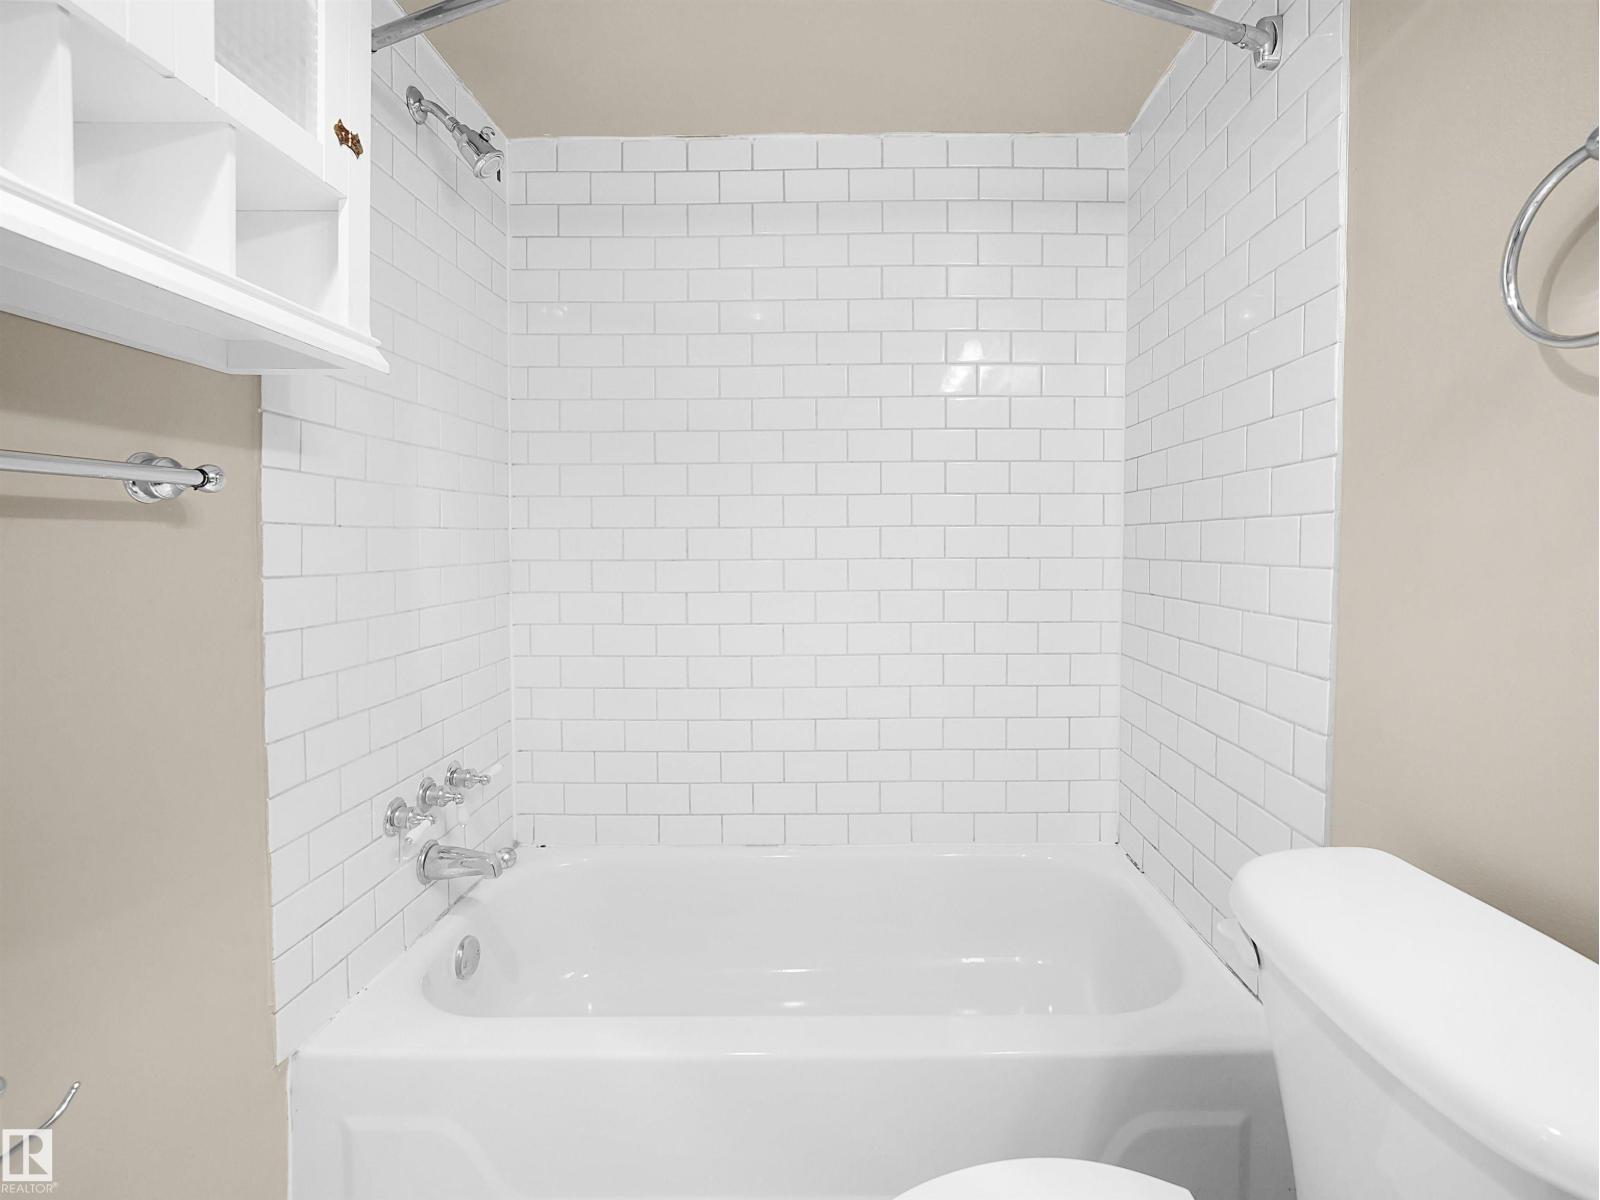
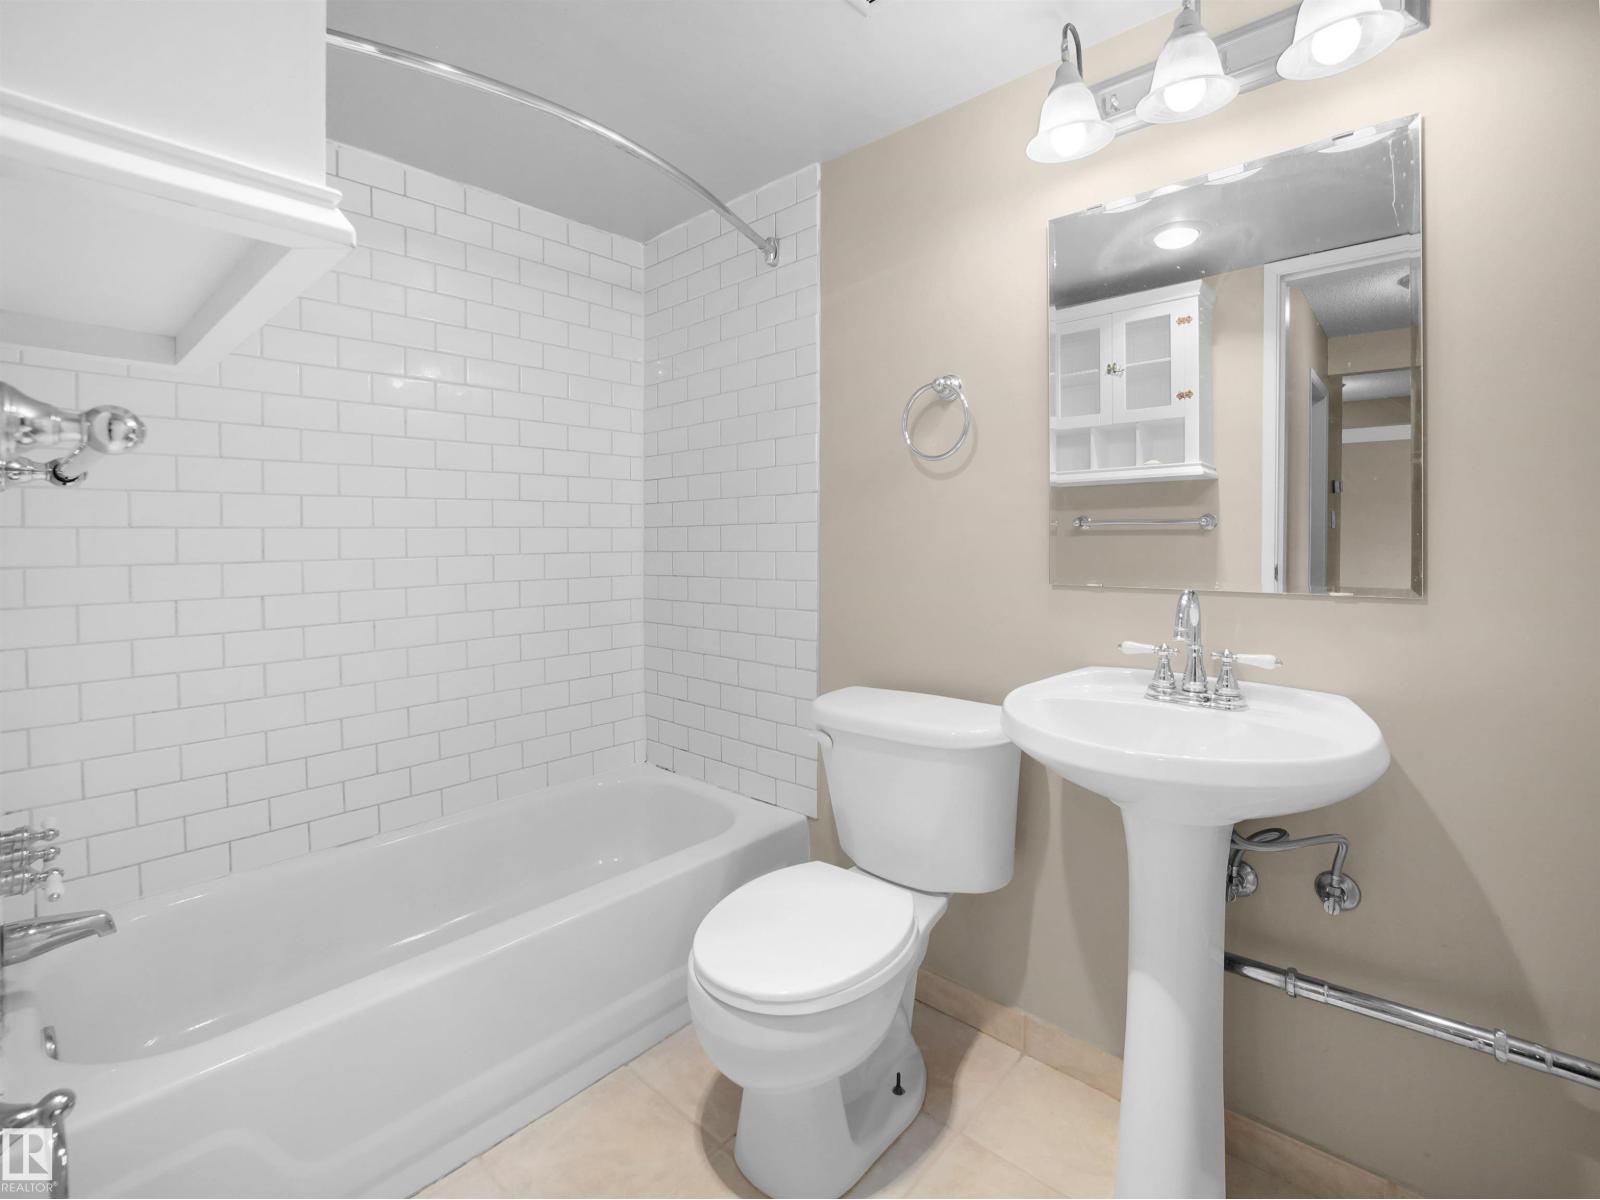
| BathroomTotal | 1 |
| BedroomsTotal | 1 |
| Appliances | Dishwasher, Dryer, Hood Fan, Refrigerator, Stove, Washer, Window Coverings |
| BasementType | None |
| ConstructedDate | 1976 |
| HeatingType | Baseboard Heaters |
| SizeInterior | 914 Sqft |
| Type | Apartment |
Parking
| Stall | |
| See Remarks |
Land
| Acreage | No |
| LandAmenities | Airport, Park, Golf Course, Playground, Schools, Shopping, Ski Hill |
Rooms
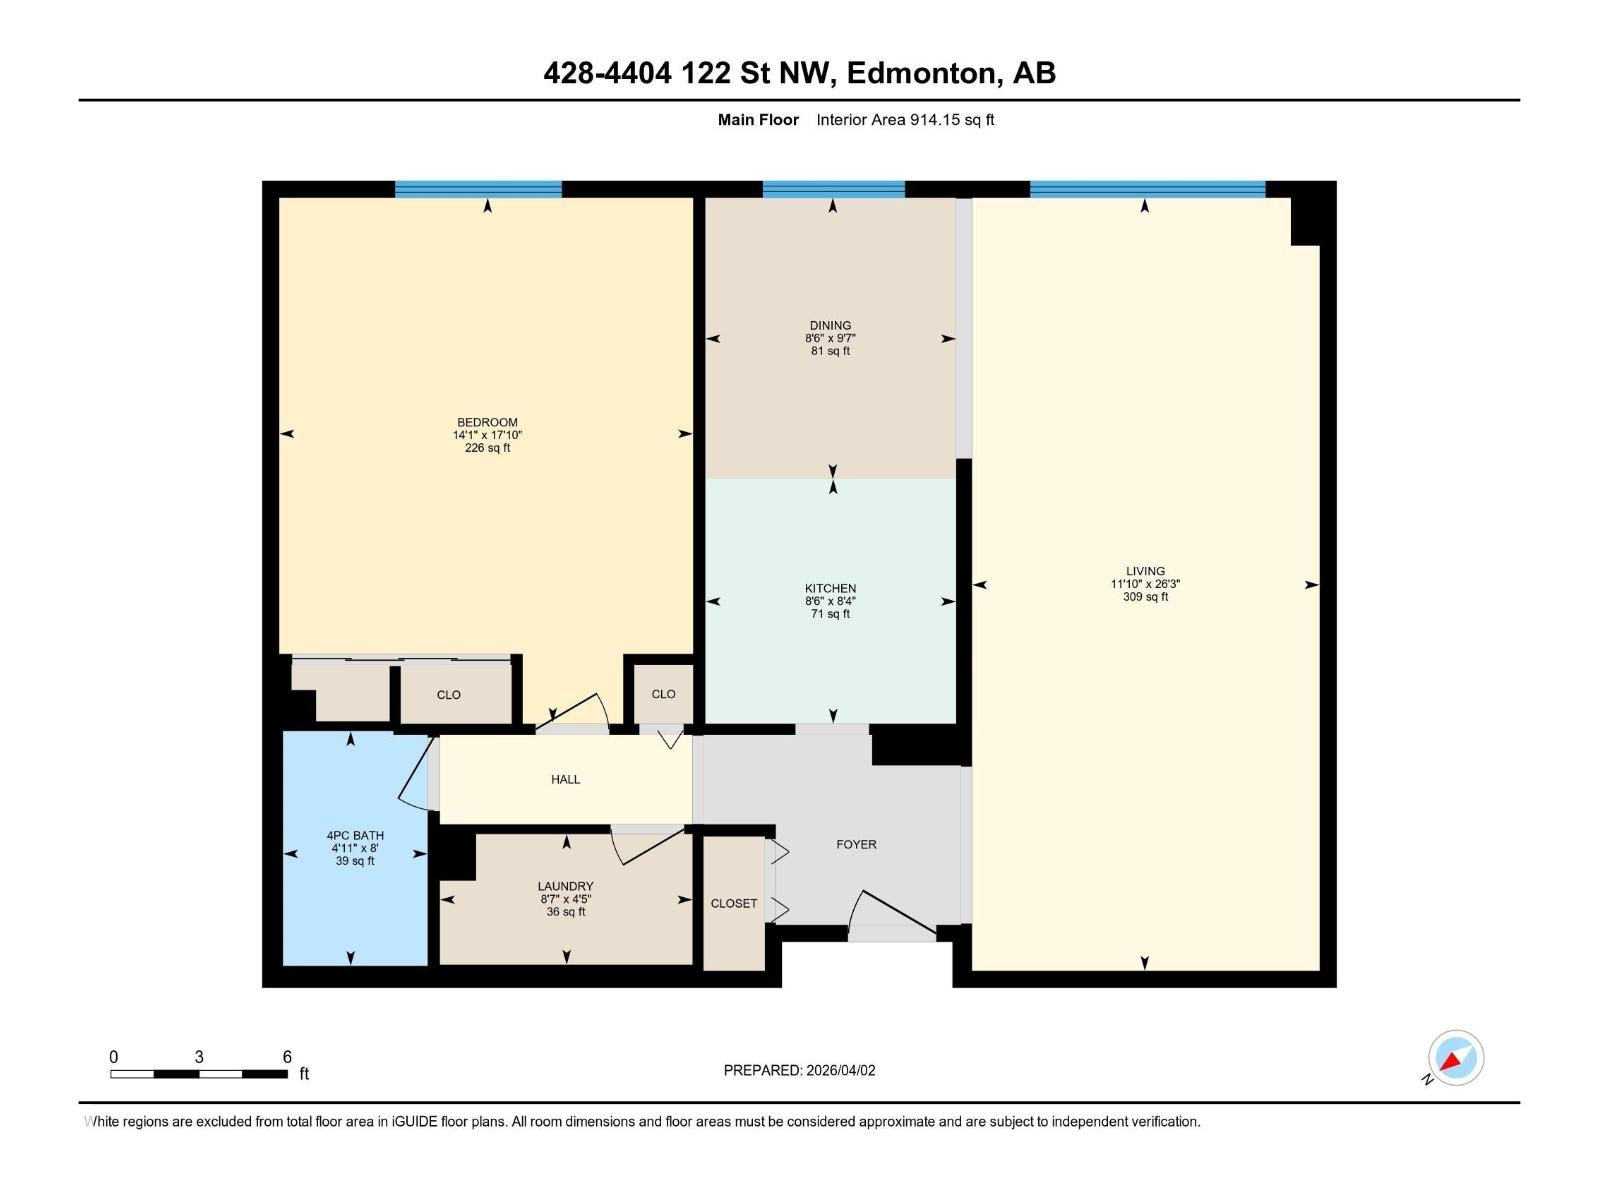
| Level | Type | Length | Width | Dimensions |
|---|---|---|---|---|
| Main Level | Living Room | 8.01 m | 3.6 m | 8.01 m x 3.6 m |
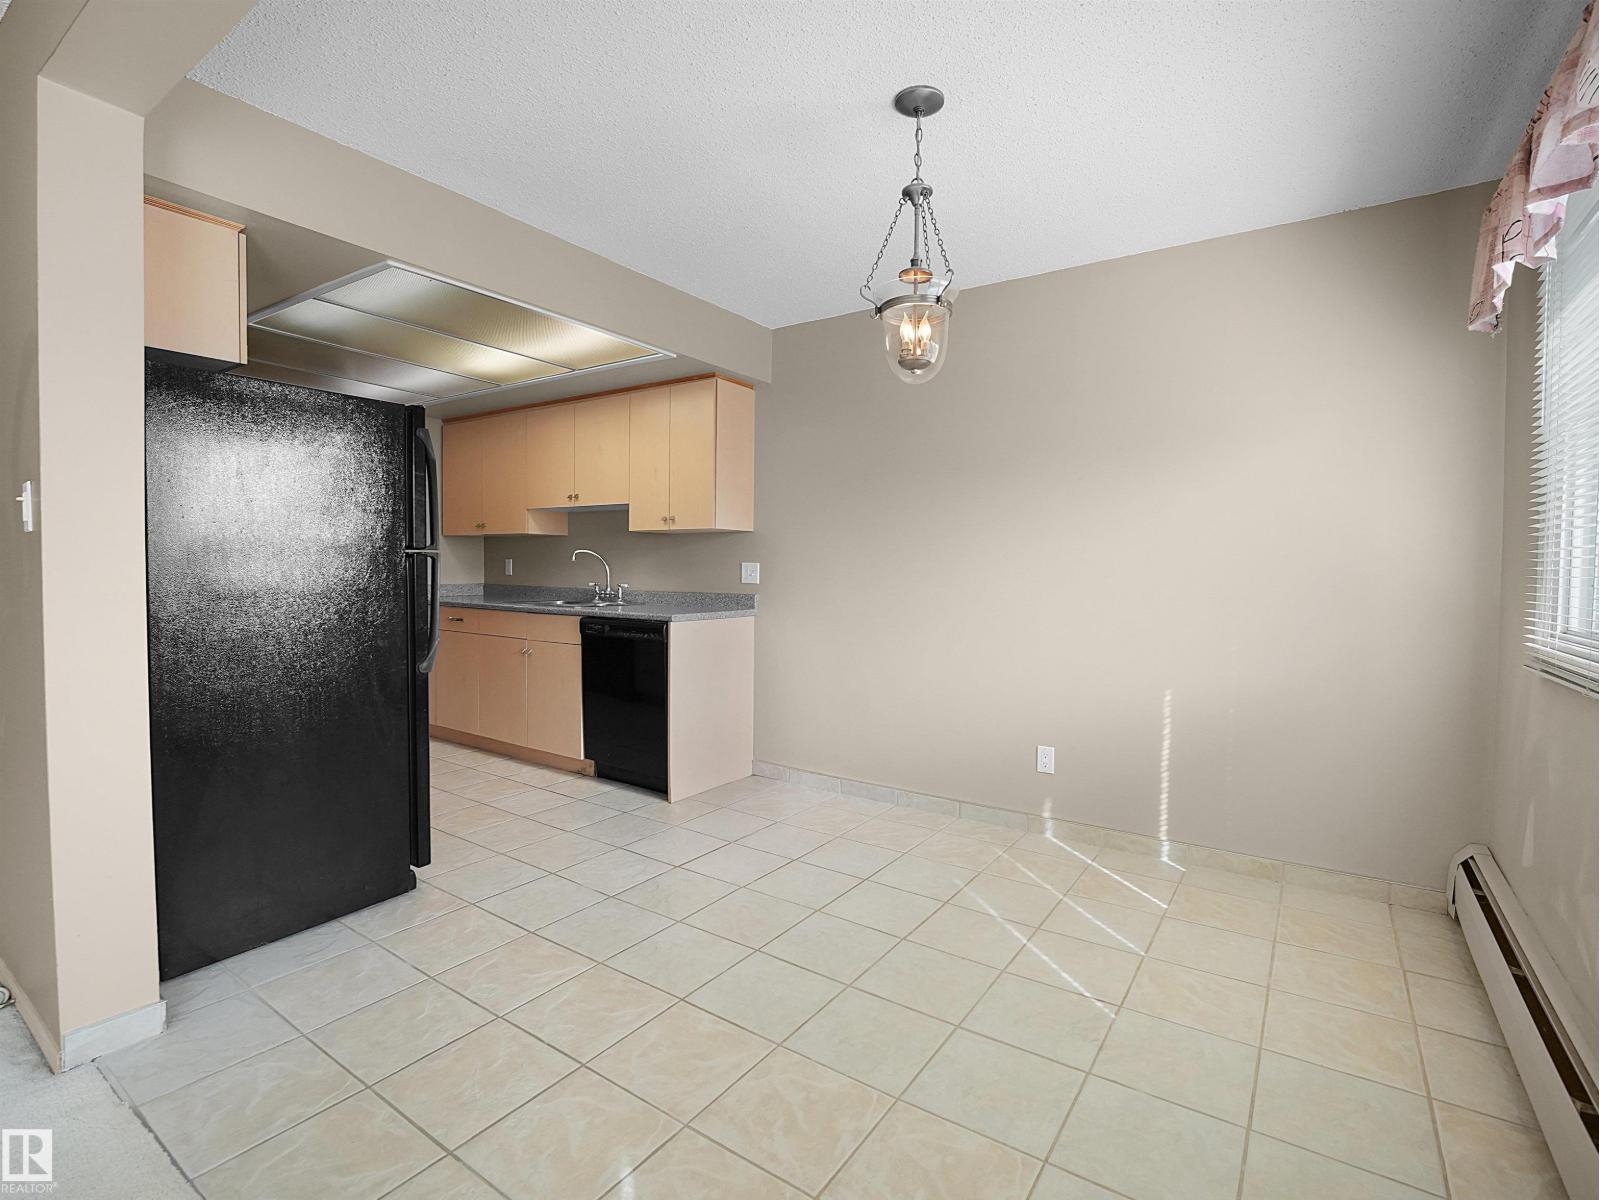
| Main Level | Dining Room | 2.92 m | 2.6 m | 2.92 m x 2.6 m |
| Main Level | Kitchen | 2.53 m | 2.6 m | 2.53 m x 2.6 m |
| Main Level | Family Room | 8.01 m | 3.6 m | 8.01 m x 3.6 m |
| Main Level | Primary Bedroom | 5.44 m | 4.29 m | 5.44 m x 4.29 m |
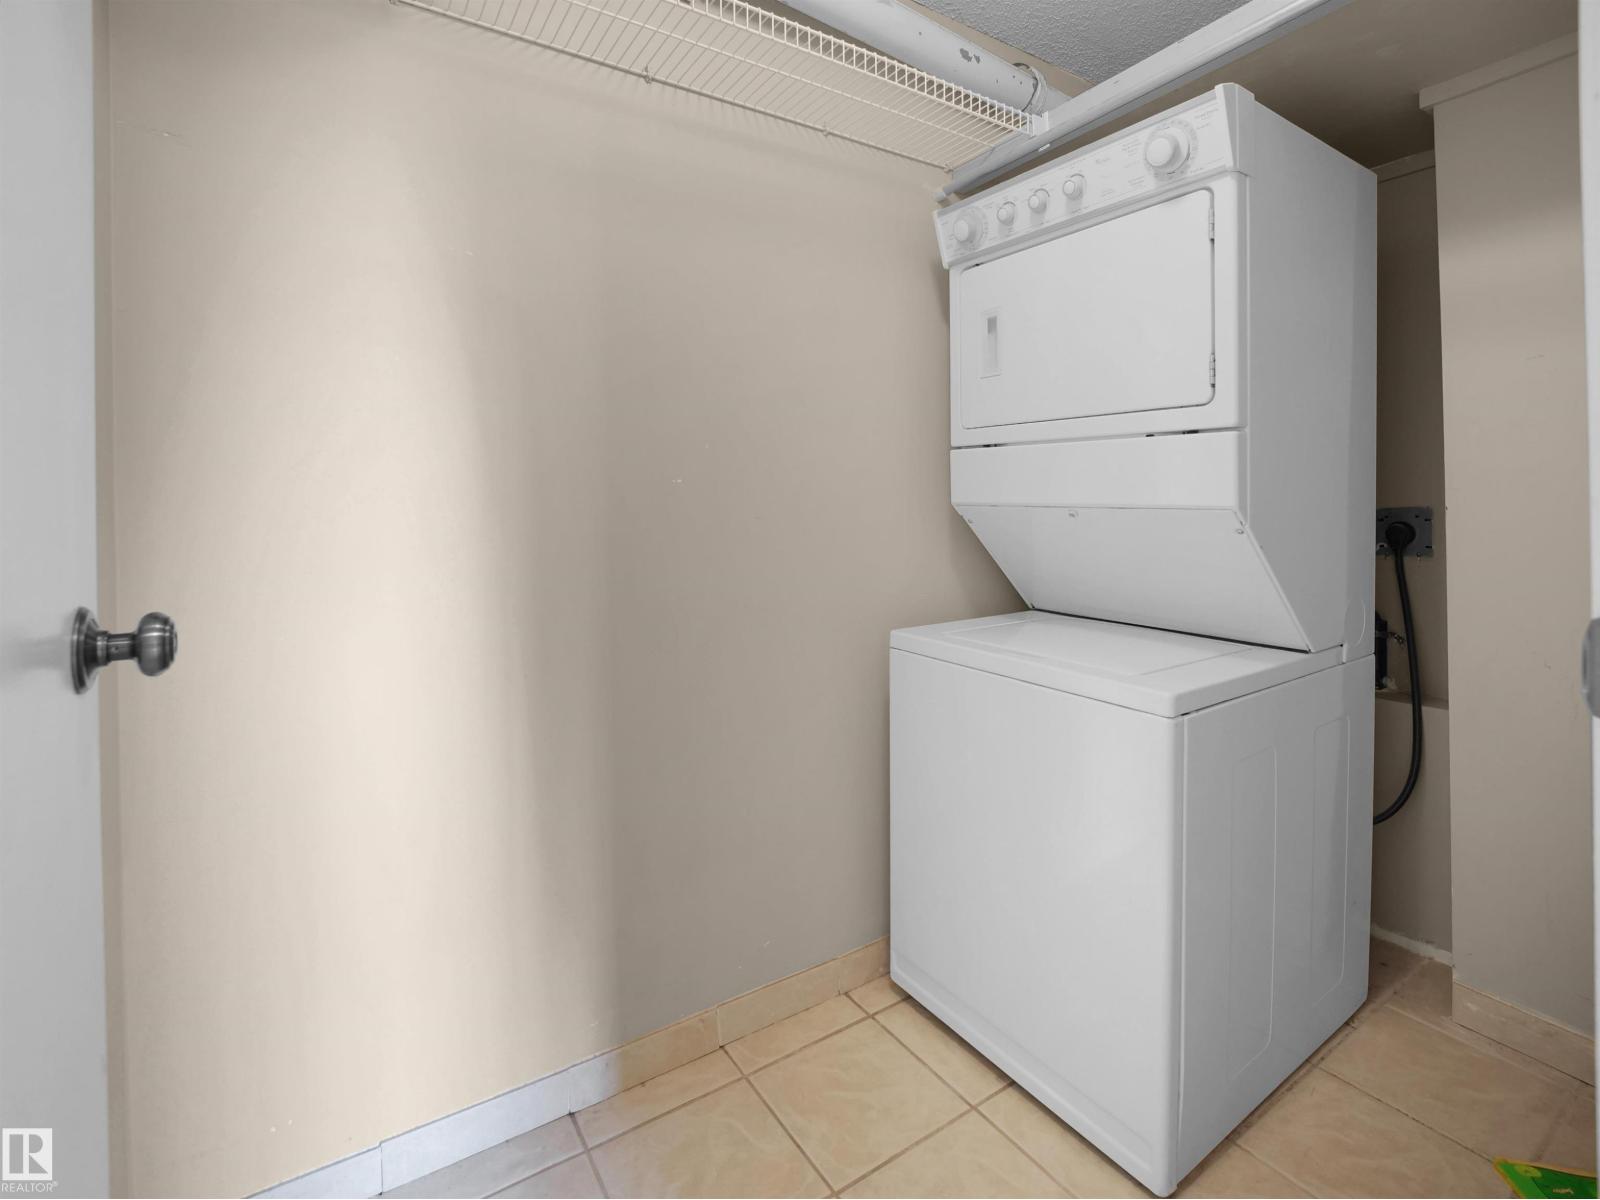
| Main Level | Laundry Room | 1.35 m | 2.62 m | 1.35 m x 2.62 m |
https://www.realtor.ca/real-estate/30080579/428-4404-122-st-nw-edmonton-aspen-gardens

The trademarks REALTOR®, REALTORS®, and the REALTOR® logo are controlled by The Canadian Real Estate Association (CREA) and identify real estate professionals who are members of CREA. The trademarks MLS®, Multiple Listing Service® and the associated logos are owned by The Canadian Real Estate Association (CREA) and identify the quality of services provided by real estate professionals who are members of CREA. The trademark DDF® is owned by The Canadian Real Estate Association (CREA) and identifies CREA's Data Distribution Facility (DDF®)
July 26 2026 07:01:48
REALTORS® Association of Edmonton
Grassroots Realty Group