Hurry Home

43 Eldridge Pt St. Albert, Alberta T8N 8C4

Interested?
Please contact us for more information about this property.
$719,900
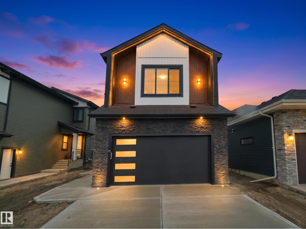
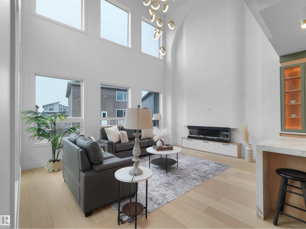
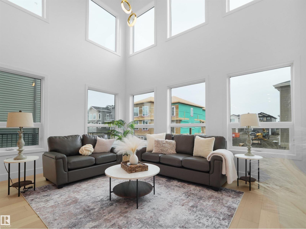
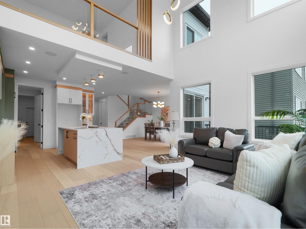
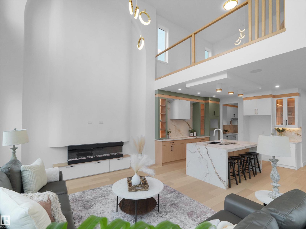
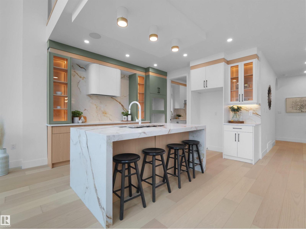
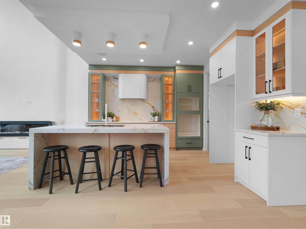
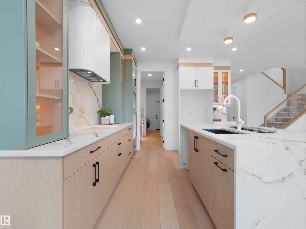
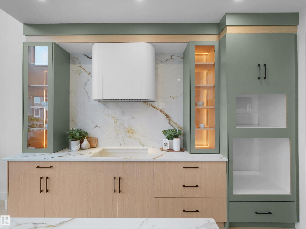
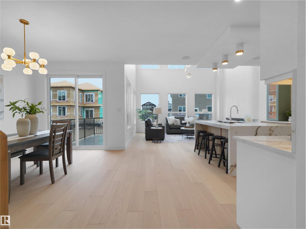
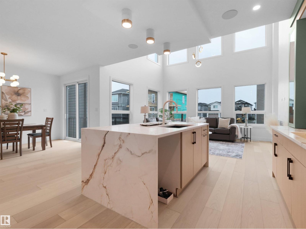
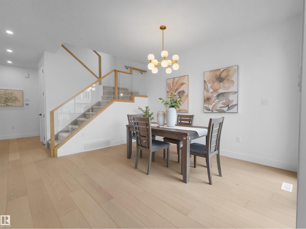
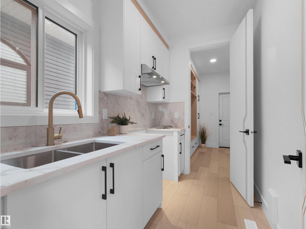
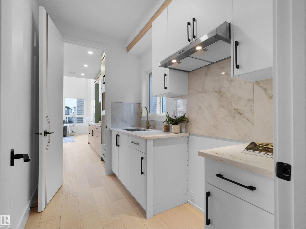
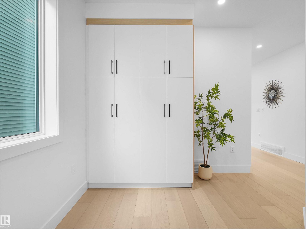
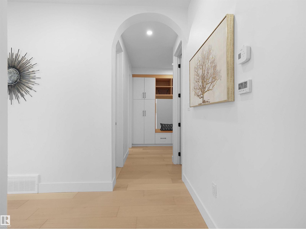
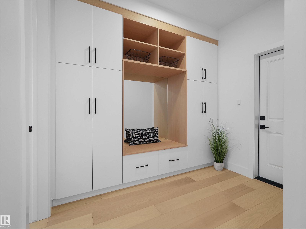
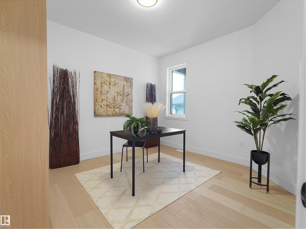
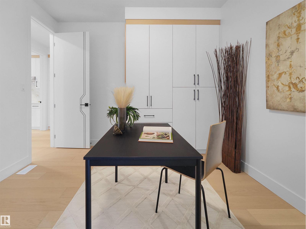
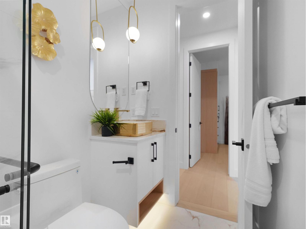
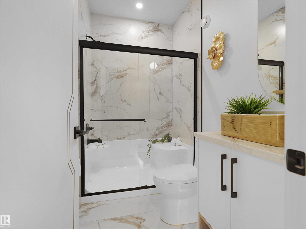
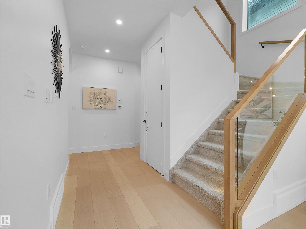
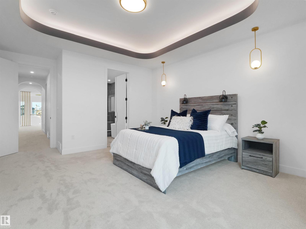
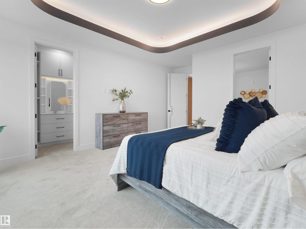
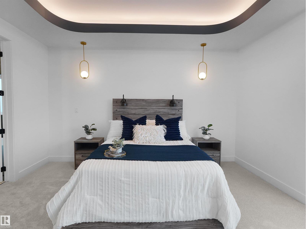
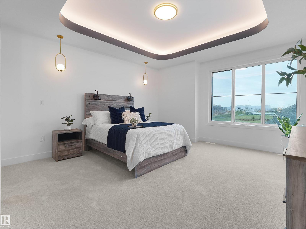
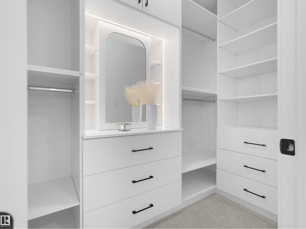
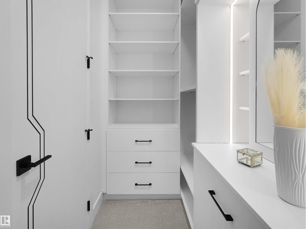
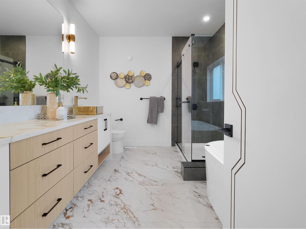
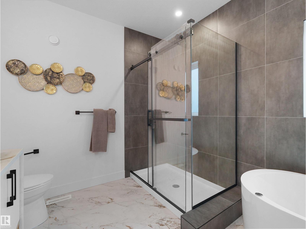
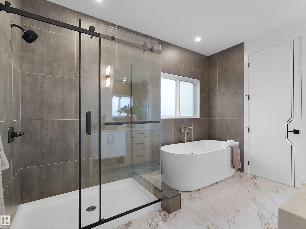
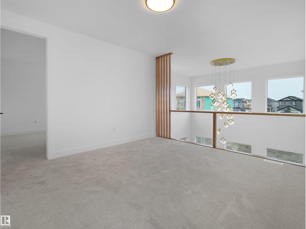
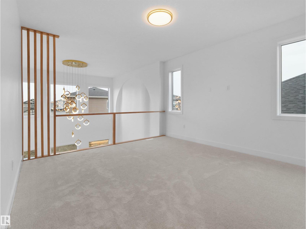
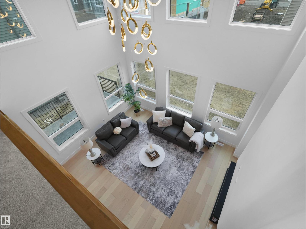
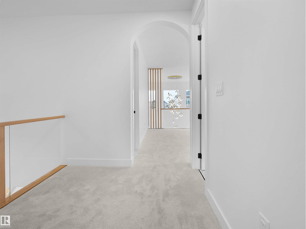
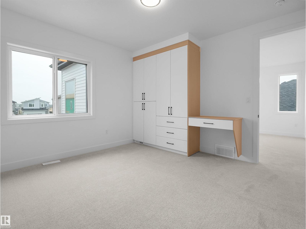
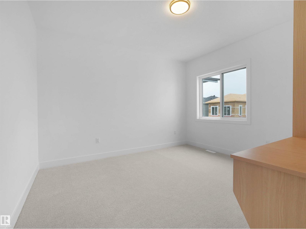
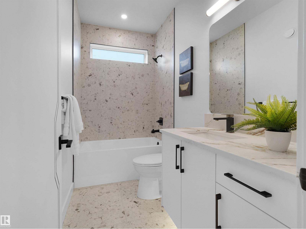
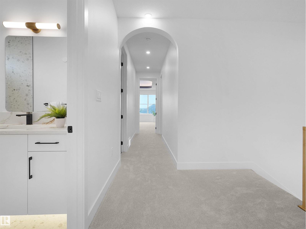
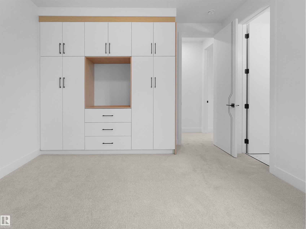
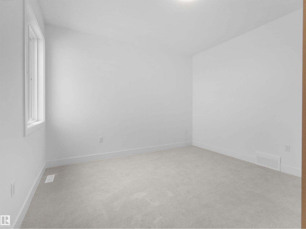
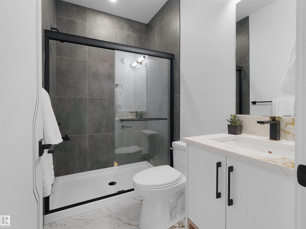
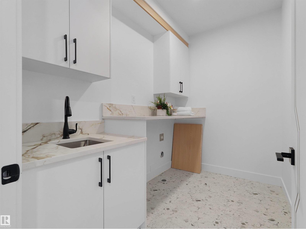
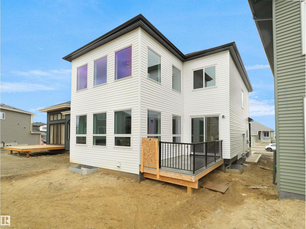
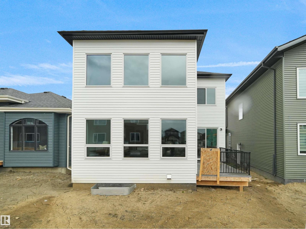
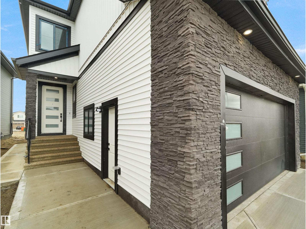
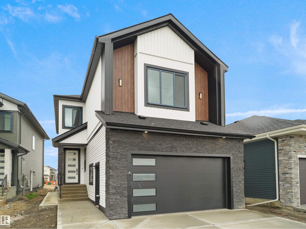
MOVE-IN READY in the fast-growing community of Erin Ridge, St. Albert! This stunning Brand New home offers 4 BEDROOMS & 4 FULL BATHROOMS with a thoughtful layout perfect for modern family living. The main floor features a spacious BEDROOM & FULL BATH, while the bright OPEN TO ABOVE living room showcases soaring ceilings, large windows, an elegant fireplace feature wall, and upgraded lighting throughout. The chef-inspired kitchen comes loaded with upgrades including a massive 4 CM QUARTZ island, upgraded cabinetry with plenty of storage, and a separate SPICE KITCHEN. Upstairs offers 3 spacious BEDROOMS including a luxurious primary suite with a 5-PIECE ENSUITE, while the second bedroom also features its own private ENSUITE. A large BONUS ROOM and convenient laundry room with sink complete the upper level. Separate side entrance, deck already built, DOUBLE ATTACHED GARAGE with floor drain, and tons of upgrades throughout complete this beautiful home. A must see with beautiful modern finishes throughout! (id:58723)
Property Details
| MLS® Number | E4487995 |
| Property Type | Single Family |
| Neigbourhood | Erin Ridge North |
| AmenitiesNearBy | Golf Course, Playground, Schools, Shopping |
| Structure | Deck |
Building
| BathroomTotal | 4 |
| BedroomsTotal | 4 |
| Amenities | Ceiling - 9ft |
| Appliances | Garage Door Opener Remote(s), Garage Door Opener, Hood Fan |
| BasementDevelopment | Unfinished |
| BasementType | Full (unfinished) |
| ConstructedDate | 2025 |
| ConstructionStyleAttachment | Detached |
| FireProtection | Smoke Detectors |
| FireplaceFuel | Electric |
| FireplacePresent | Yes |
| FireplaceType | Unknown |
| HeatingType | Forced Air |
| StoriesTotal | 2 |
| SizeInterior | 2562 Sqft |
| Type | House |
Parking
| Attached Garage |
Land
| Acreage | No |
| LandAmenities | Golf Course, Playground, Schools, Shopping |
Rooms
| Level | Type | Length | Width | Dimensions |
|---|---|---|---|---|
| Main Level | Living Room | 5.14 m | 4.27 m | 5.14 m x 4.27 m |
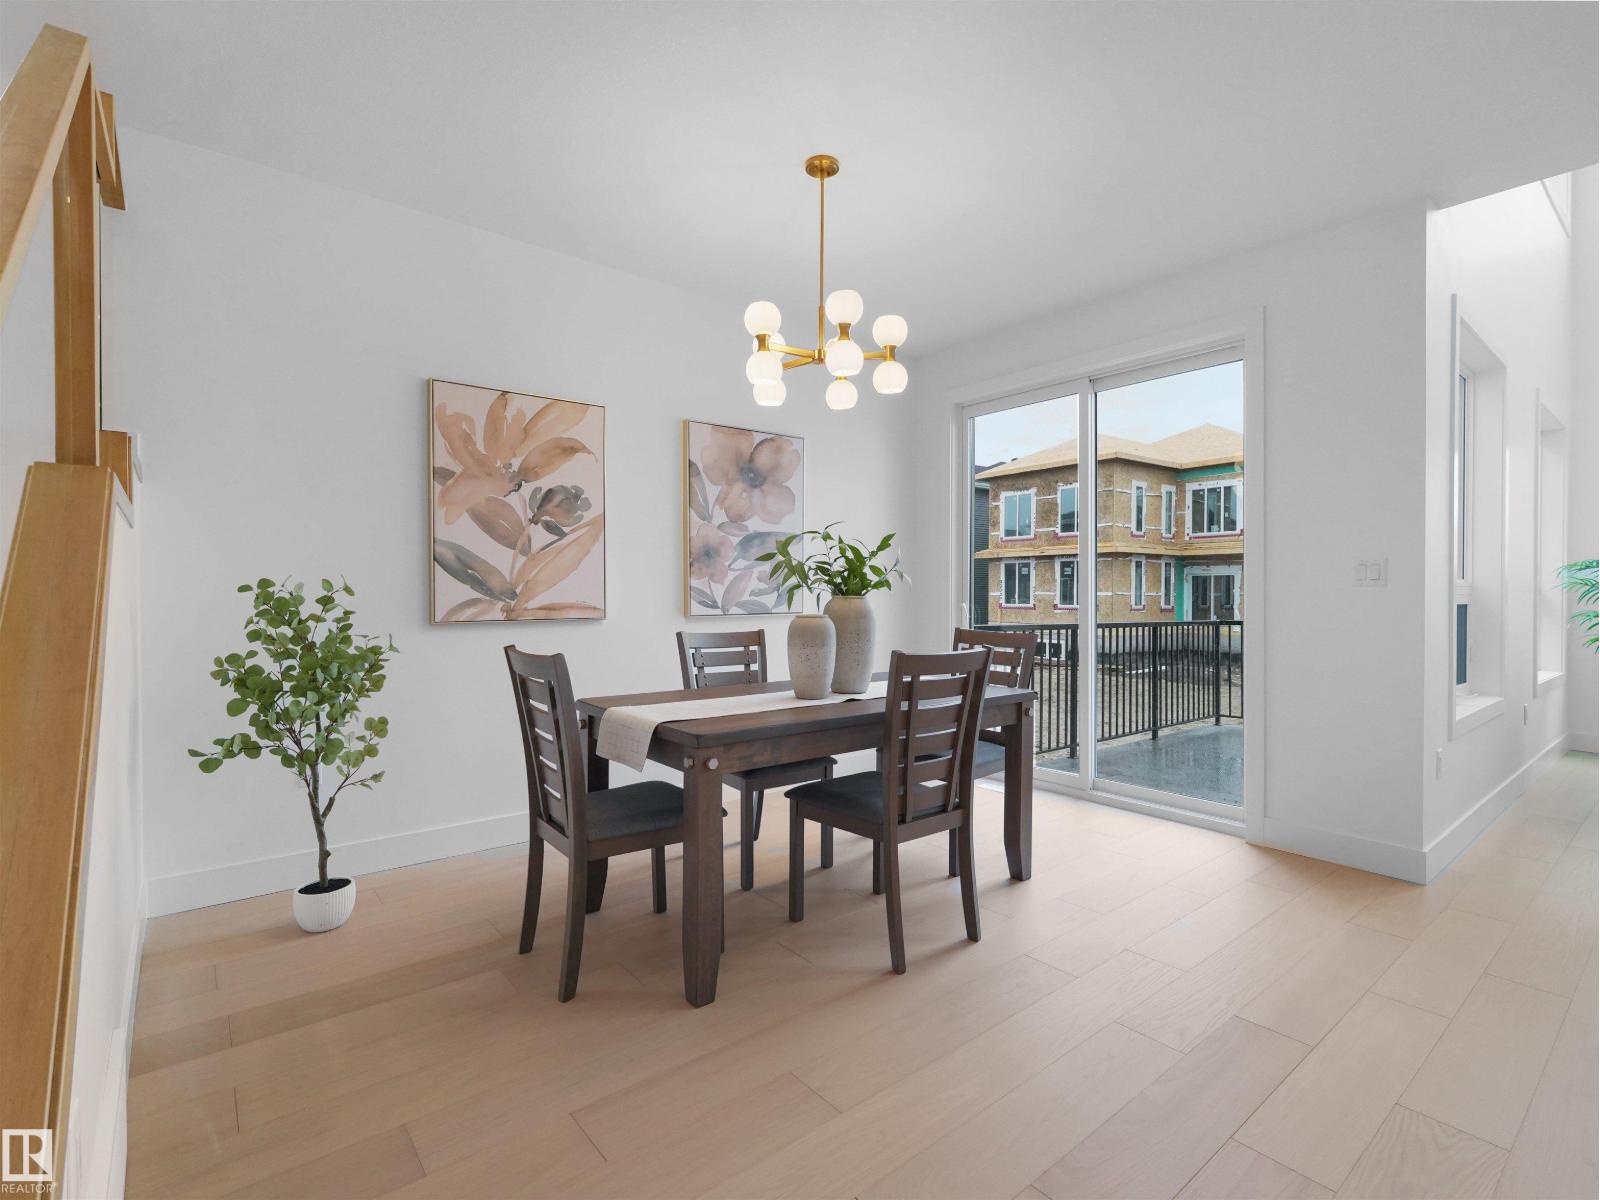
| Main Level | Dining Room | 2.76 m | 3.93 m | 2.76 m x 3.93 m |
| Main Level | Kitchen | 5.13 m | 4.05 m | 5.13 m x 4.05 m |
| Main Level | Bedroom 4 | 3.73 m | 3.33 m | 3.73 m x 3.33 m |
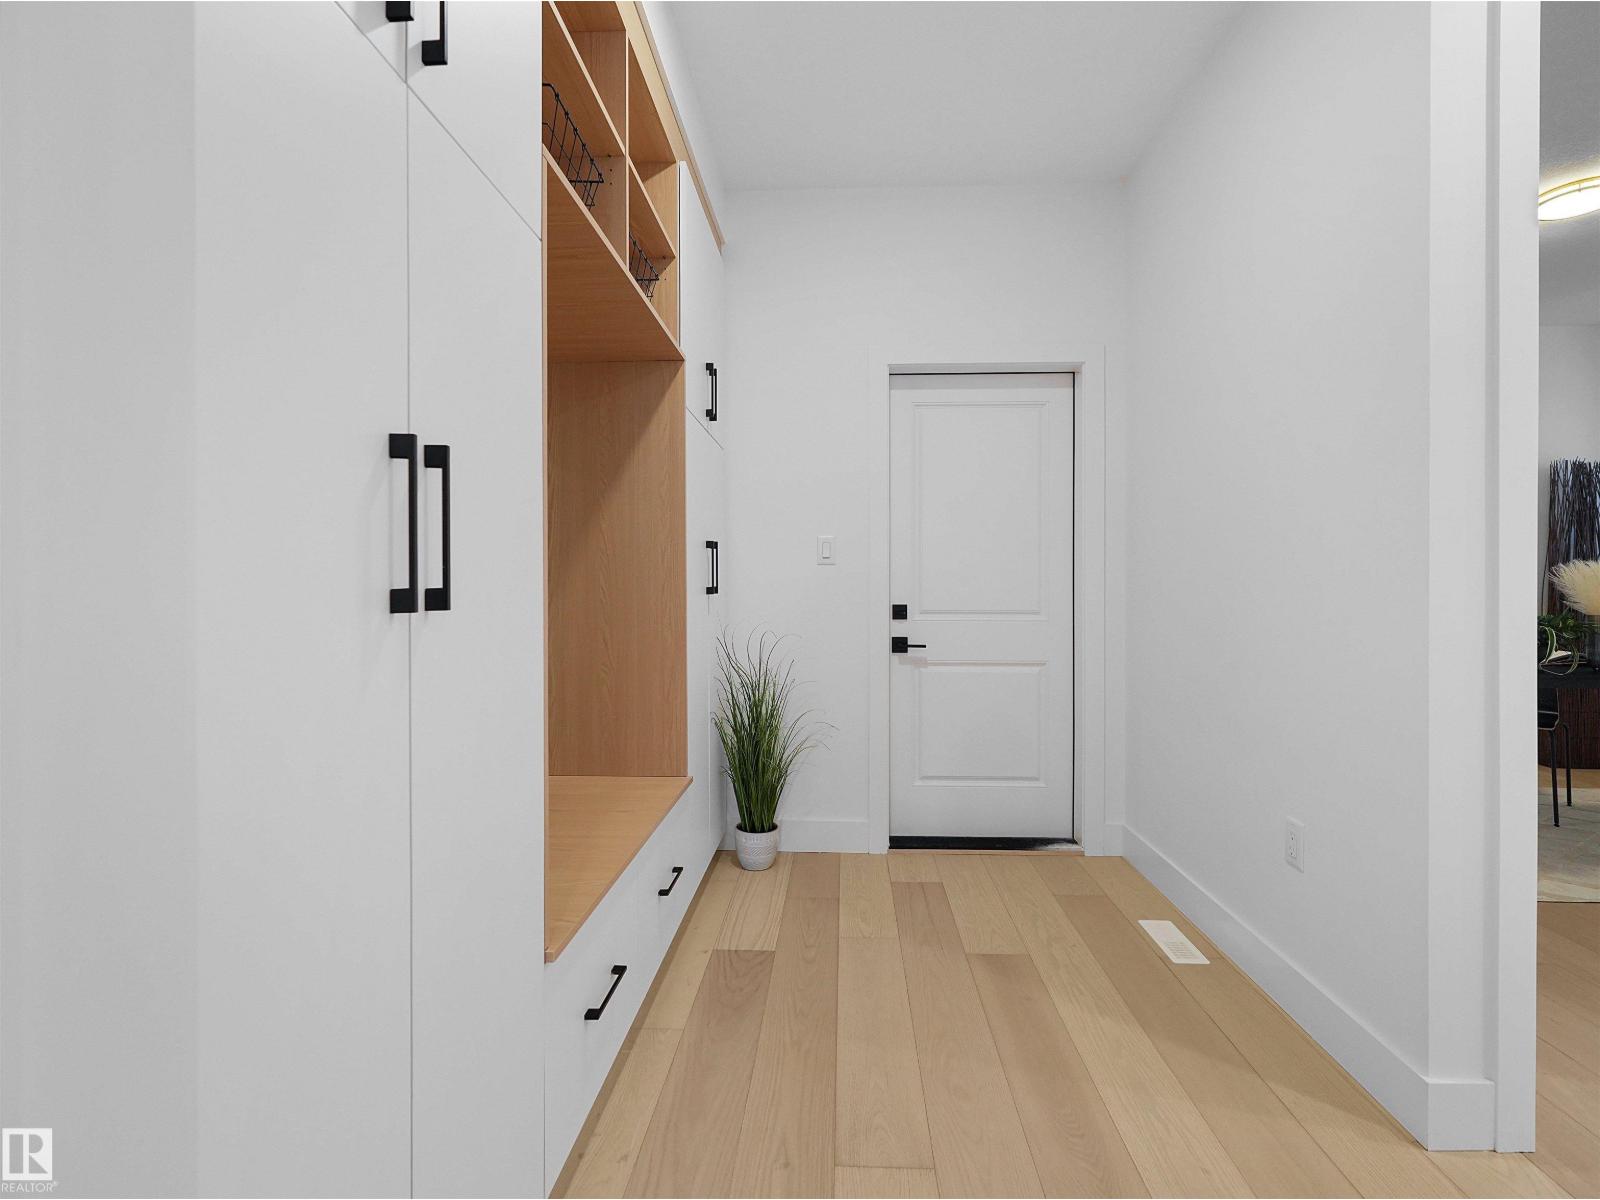
| Main Level | Mud Room | 3.4 m | 2.76 m | 3.4 m x 2.76 m |
| Upper Level | Primary Bedroom | 4.44 m | 6.05 m | 4.44 m x 6.05 m |
| Upper Level | Bedroom 2 | 3.77 m | 3.72 m | 3.77 m x 3.72 m |
| Upper Level | Bedroom 3 | 3.77 m | 3.94 m | 3.77 m x 3.94 m |
| Upper Level | Bonus Room | 4.1 m | 3.99 m | 4.1 m x 3.99 m |
| Upper Level | Laundry Room | 2.81 m | 1.8 m | 2.81 m x 1.8 m |
https://www.realtor.ca/real-estate/29759343/43-eldridge-pt-st-albert-erin-ridge-north

The trademarks REALTOR®, REALTORS®, and the REALTOR® logo are controlled by The Canadian Real Estate Association (CREA) and identify real estate professionals who are members of CREA. The trademarks MLS®, Multiple Listing Service® and the associated logos are owned by The Canadian Real Estate Association (CREA) and identify the quality of services provided by real estate professionals who are members of CREA. The trademark DDF® is owned by The Canadian Real Estate Association (CREA) and identifies CREA's Data Distribution Facility (DDF®)
July 19 2026 07:30:35
REALTORS® Association of Edmonton
RE/MAX Elite