Hurry Home

430 Robinson Boulevard Leduc, Alberta T9E 1P8

Interested?
Please contact us for more information about this property.
$440,000
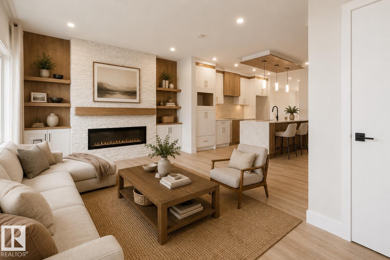
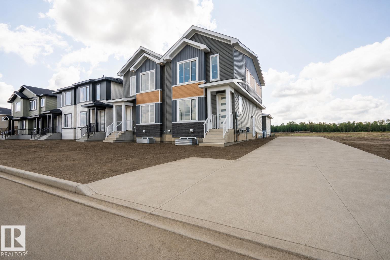
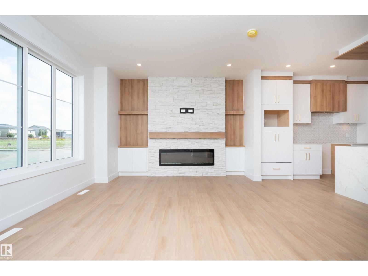
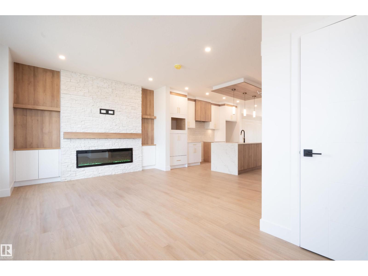
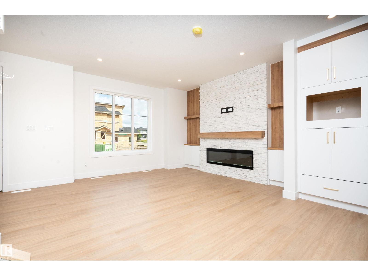
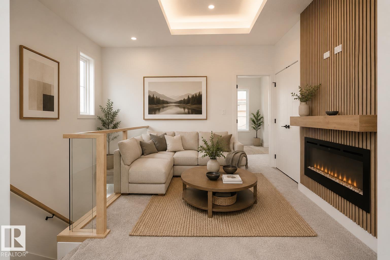
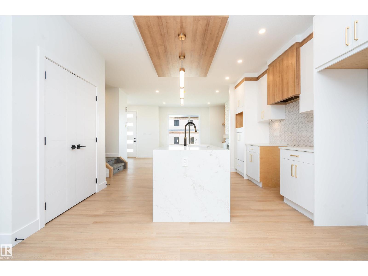
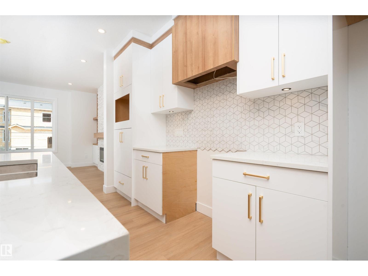
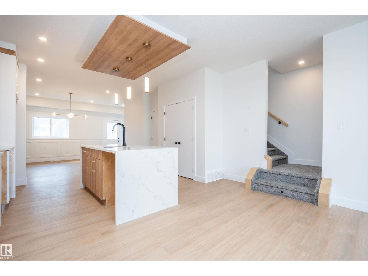
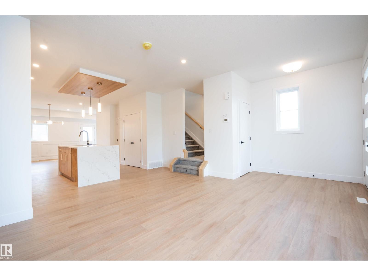
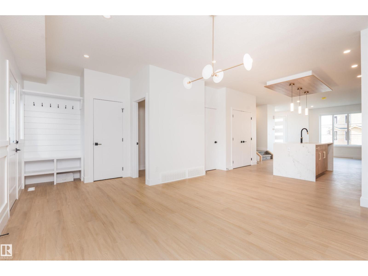
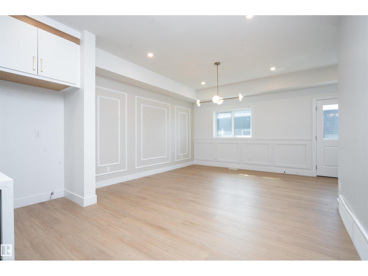
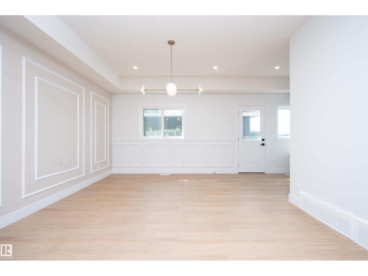
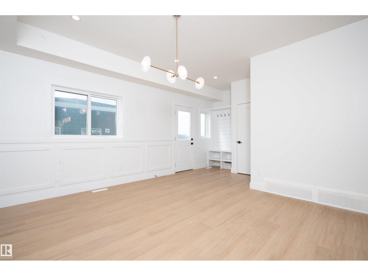
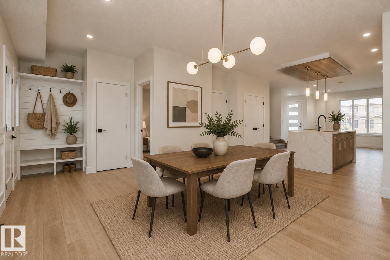
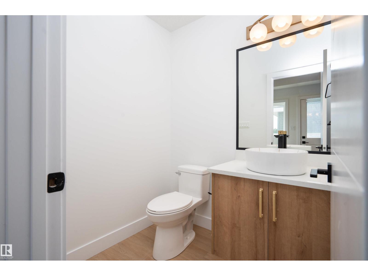
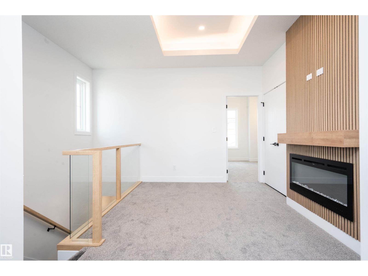
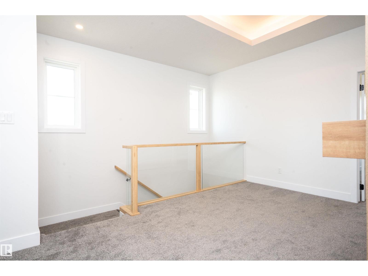
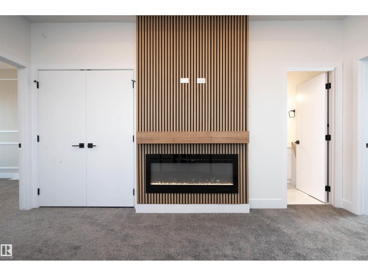
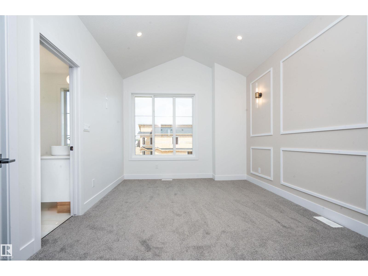
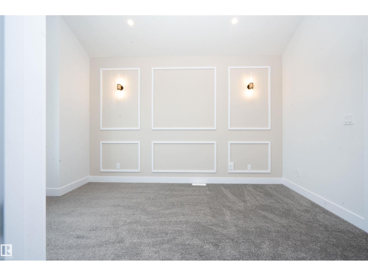
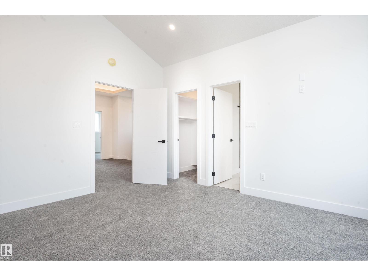

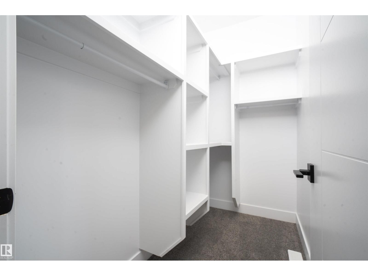
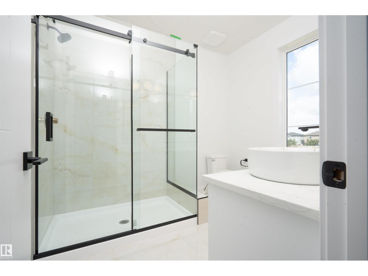
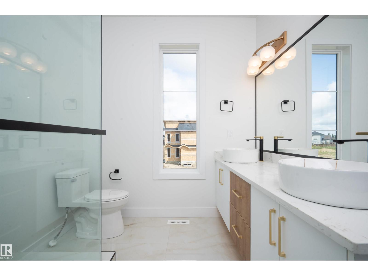
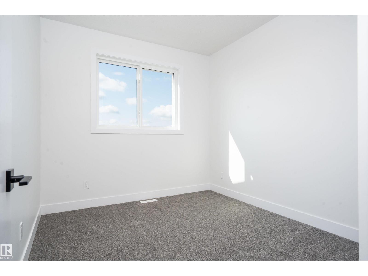
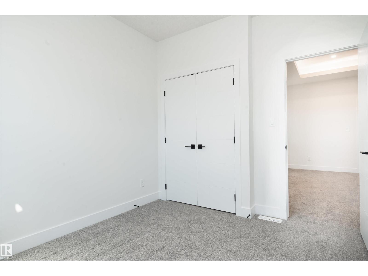
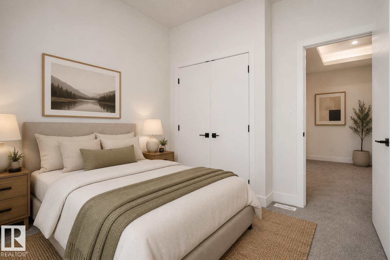
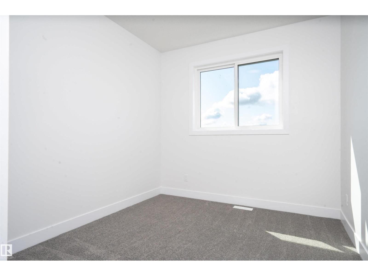
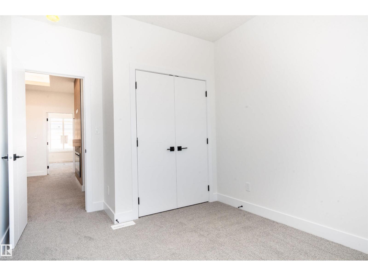
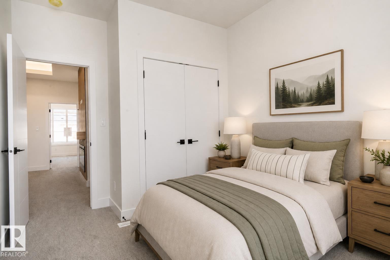
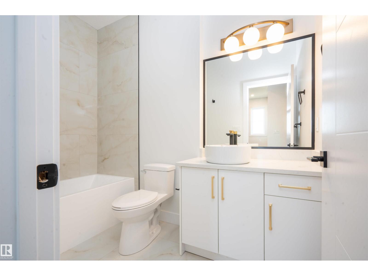
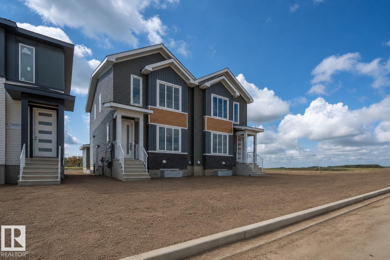
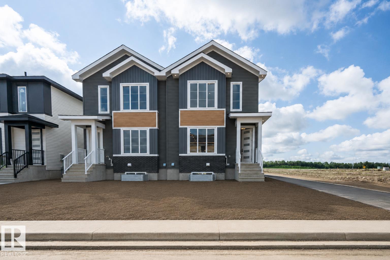
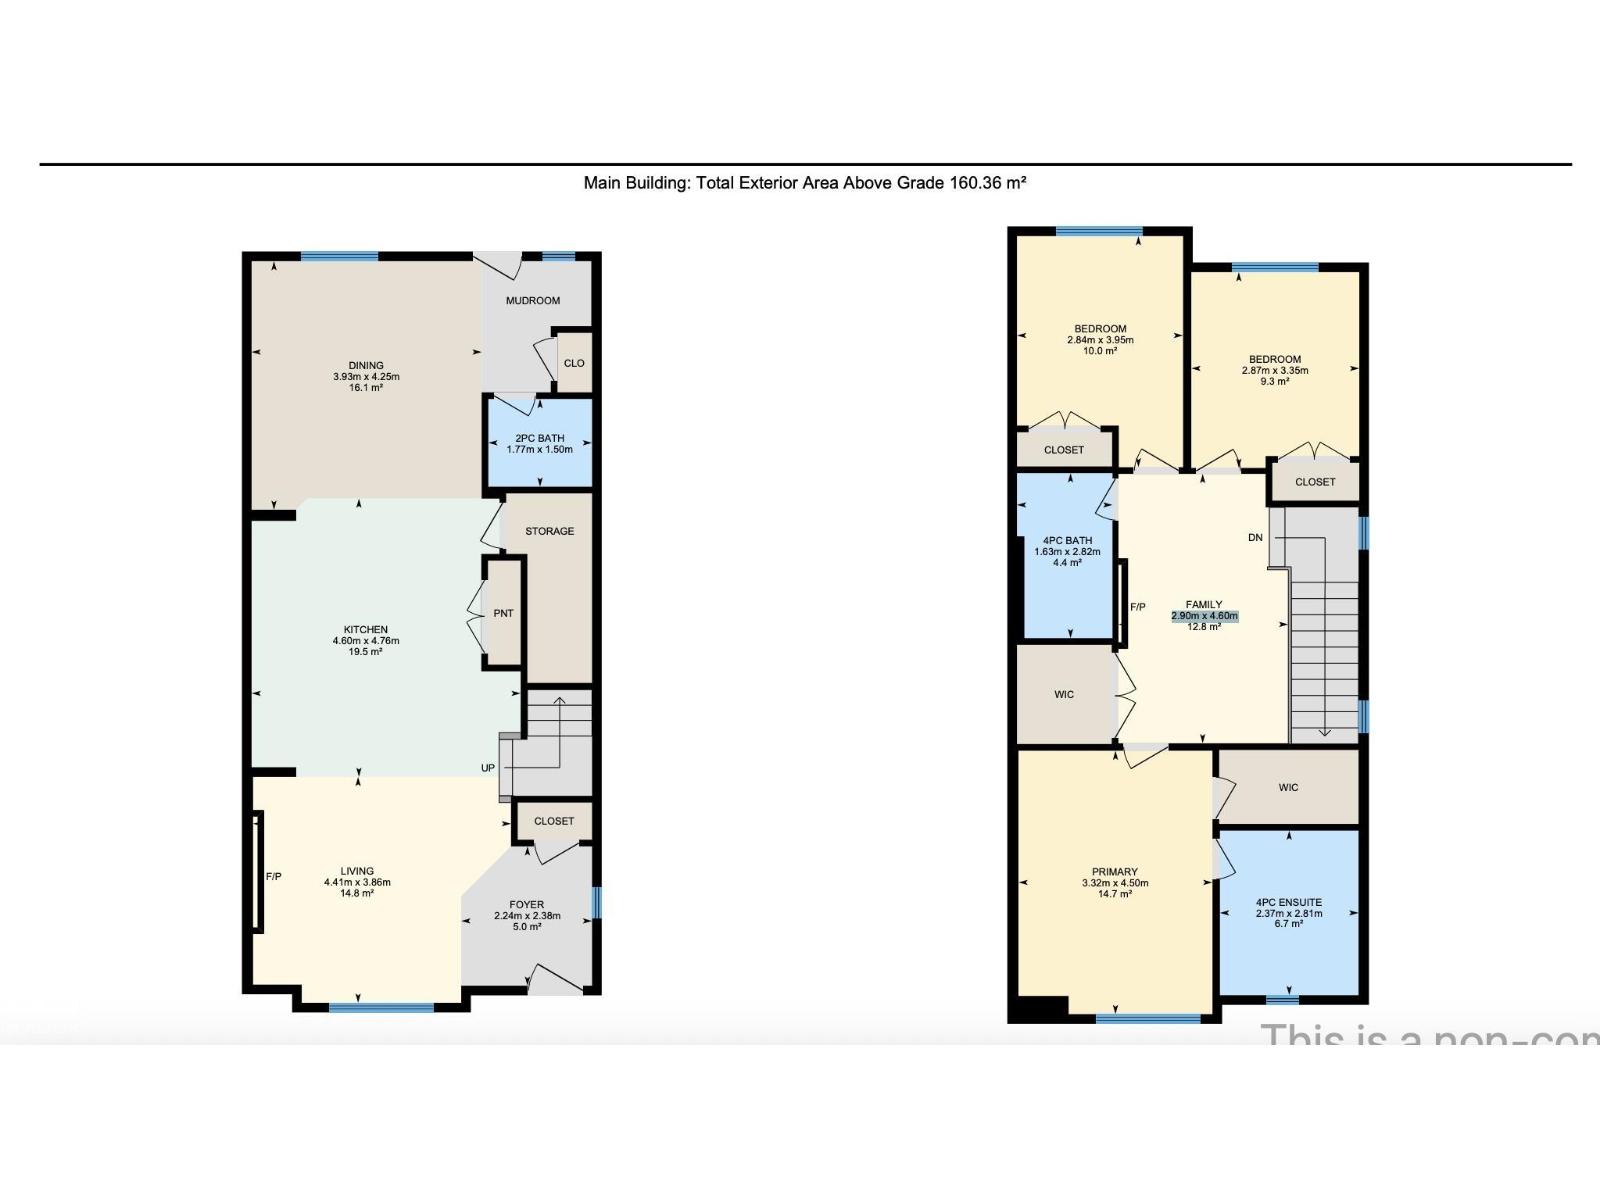
Step into something exceptional in Leduc's Robinson community! This brand-new duplex blends modern style with thoughtful design, offering 1,700 sq ft with 3 bedrooms and 2.5 bathrooms, finished with 9 ft ceilings throughout. The main floor is bright and open, starting with a comfortable living space and electric fireplace, leading into a well-designed kitchen with island seating and a walk-in pantry, then a generous dining area, plus a powder room and separate side entrance. Upstairs is designed for privacy, featuring a spacious primary bedroom with its own ensuite and walk-in closet, while two additional bedrooms and a full bath are ideal for family or guests, followed by a bonus flex area and convenient upper laundry. Outside, the rear deck and yard create the perfect spot to unwind or entertain. A detached double garage is included, with parks, schools, golf, and the airport all conveniently nearby. *Some photos are virtually staged for representation* (id:58723)
Property Details
| MLS® Number | E4504317 |
| Property Type | Single Family |
| Neigbourhood | Robinson |
| AmenitiesNearBy | Airport, Golf Course, Schools |
| Features | See Remarks, Park/reserve, Lane, No Animal Home, No Smoking Home |
| ParkingSpaceTotal | 4 |
| Structure | Deck |
Building
| BathroomTotal | 3 |
| BedroomsTotal | 3 |
| Amenities | Ceiling - 9ft |
| Appliances | See Remarks |
| BasementDevelopment | Unfinished |
| BasementType | Full (unfinished) |
| ConstructedDate | 2026 |
| ConstructionStyleAttachment | Semi-detached |
| FireplaceFuel | Electric |
| FireplacePresent | Yes |
| FireplaceType | Insert |
| HalfBathTotal | 1 |
| HeatingType | Forced Air |
| StoriesTotal | 2 |
| SizeInterior | 1726 Sqft |
| Type | Duplex |
Parking
| Detached Garage |
Land
| Acreage | No |
| LandAmenities | Airport, Golf Course, Schools |
Rooms
| Level | Type | Length | Width | Dimensions |
|---|---|---|---|---|
| Main Level | Living Room | 4.41m x 3.86m | ||
| Main Level | Dining Room | 3.93m x 4.25m | ||
| Main Level | Kitchen | 4.60m x 4.76m | ||
| Upper Level | Family Room | 2.90m x 4.60m | ||
| Upper Level | Primary Bedroom | 3.32m x 4.50m | ||
| Upper Level | Bedroom 2 | 2.84m x 3.95m | ||
| Upper Level | Bedroom 3 | 2.87m x 3.35m |
https://www.realtor.ca/real-estate/30169207/430-robinson-boulevard-leduc-robinson

The trademarks REALTOR®, REALTORS®, and the REALTOR® logo are controlled by The Canadian Real Estate Association (CREA) and identify real estate professionals who are members of CREA. The trademarks MLS®, Multiple Listing Service® and the associated logos are owned by The Canadian Real Estate Association (CREA) and identify the quality of services provided by real estate professionals who are members of CREA. The trademark DDF® is owned by The Canadian Real Estate Association (CREA) and identifies CREA's Data Distribution Facility (DDF®)
September 02 2026 02:41:19
REALTORS® Association of Edmonton
Exp Realty