Hurry Home

4306 44 Av Stony Plain, Alberta T7Z 1J3

Interested?
Please contact us for more information about this property.
$369,900
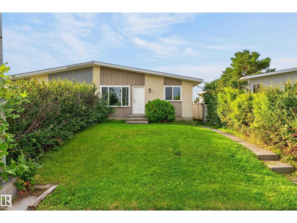
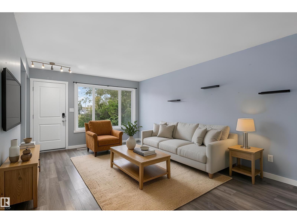
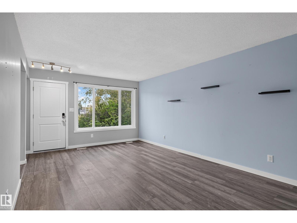
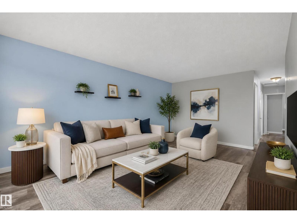
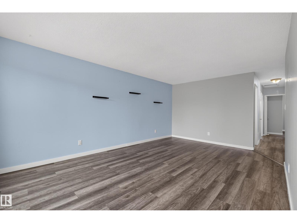
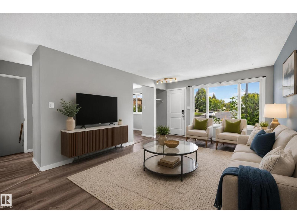
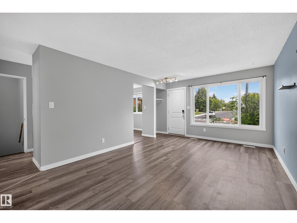
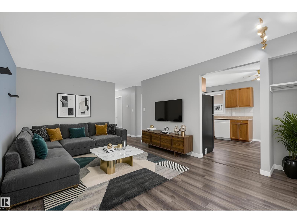
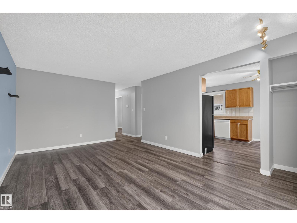
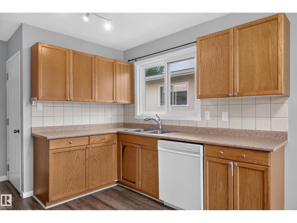
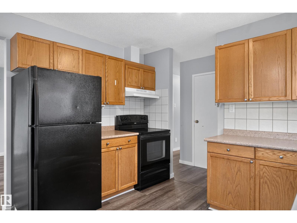
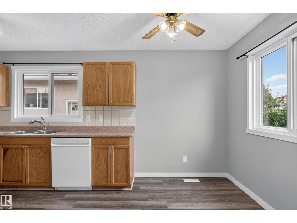
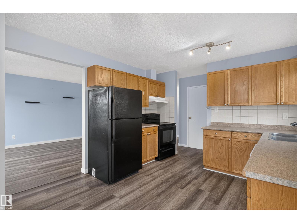
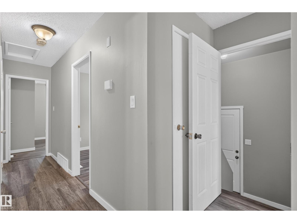
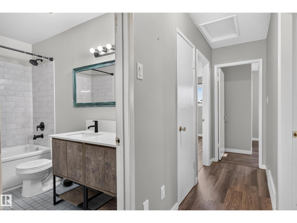
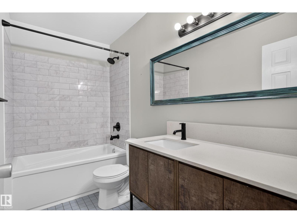
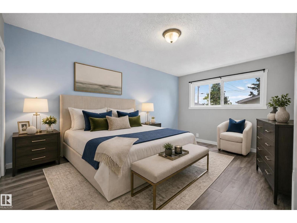
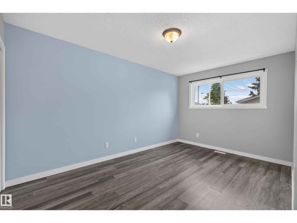
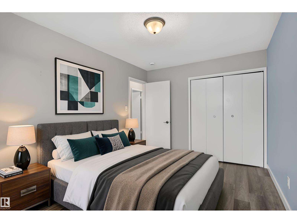
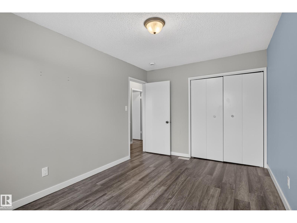
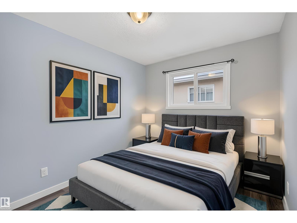
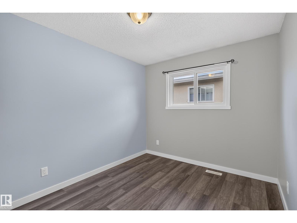
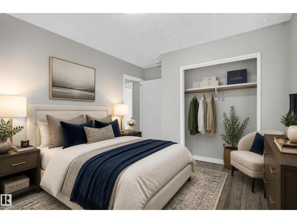
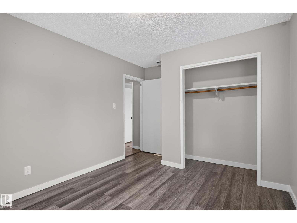
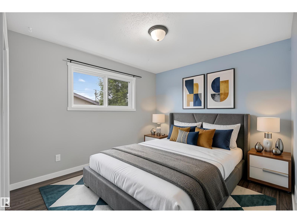
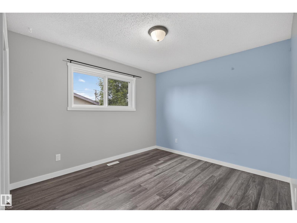
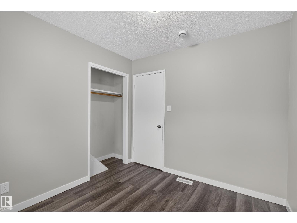
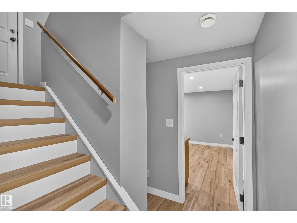
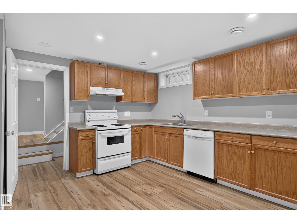
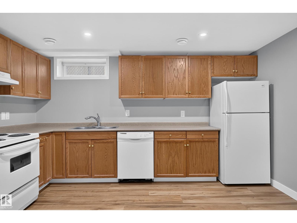
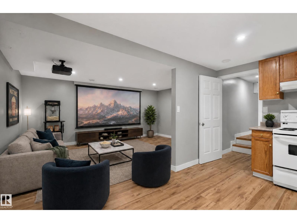
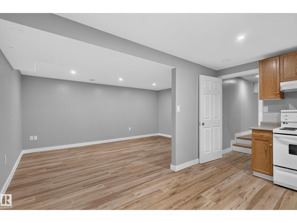
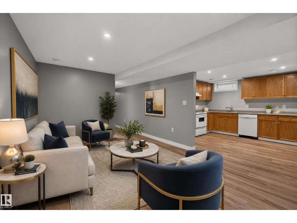
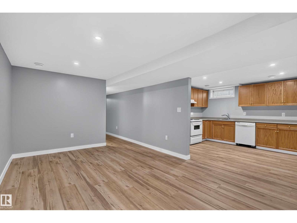
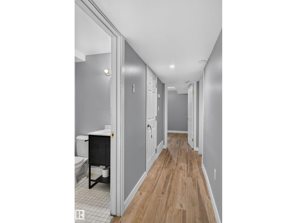
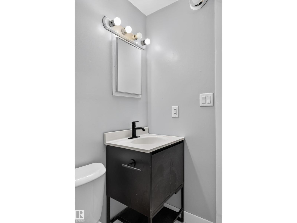
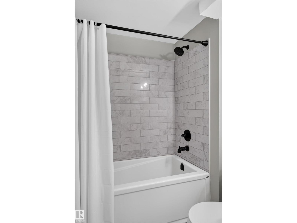
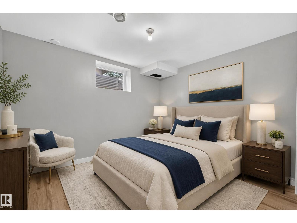
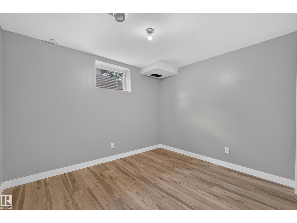
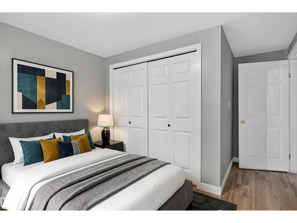
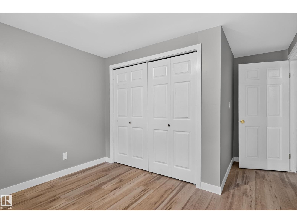
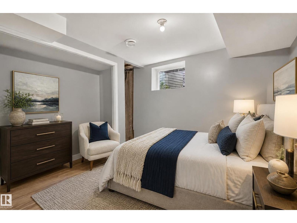
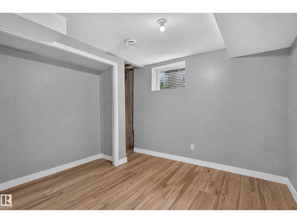
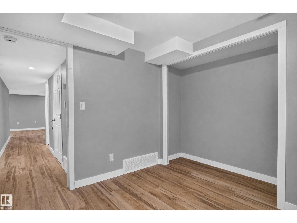
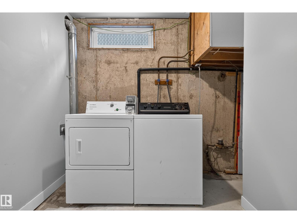
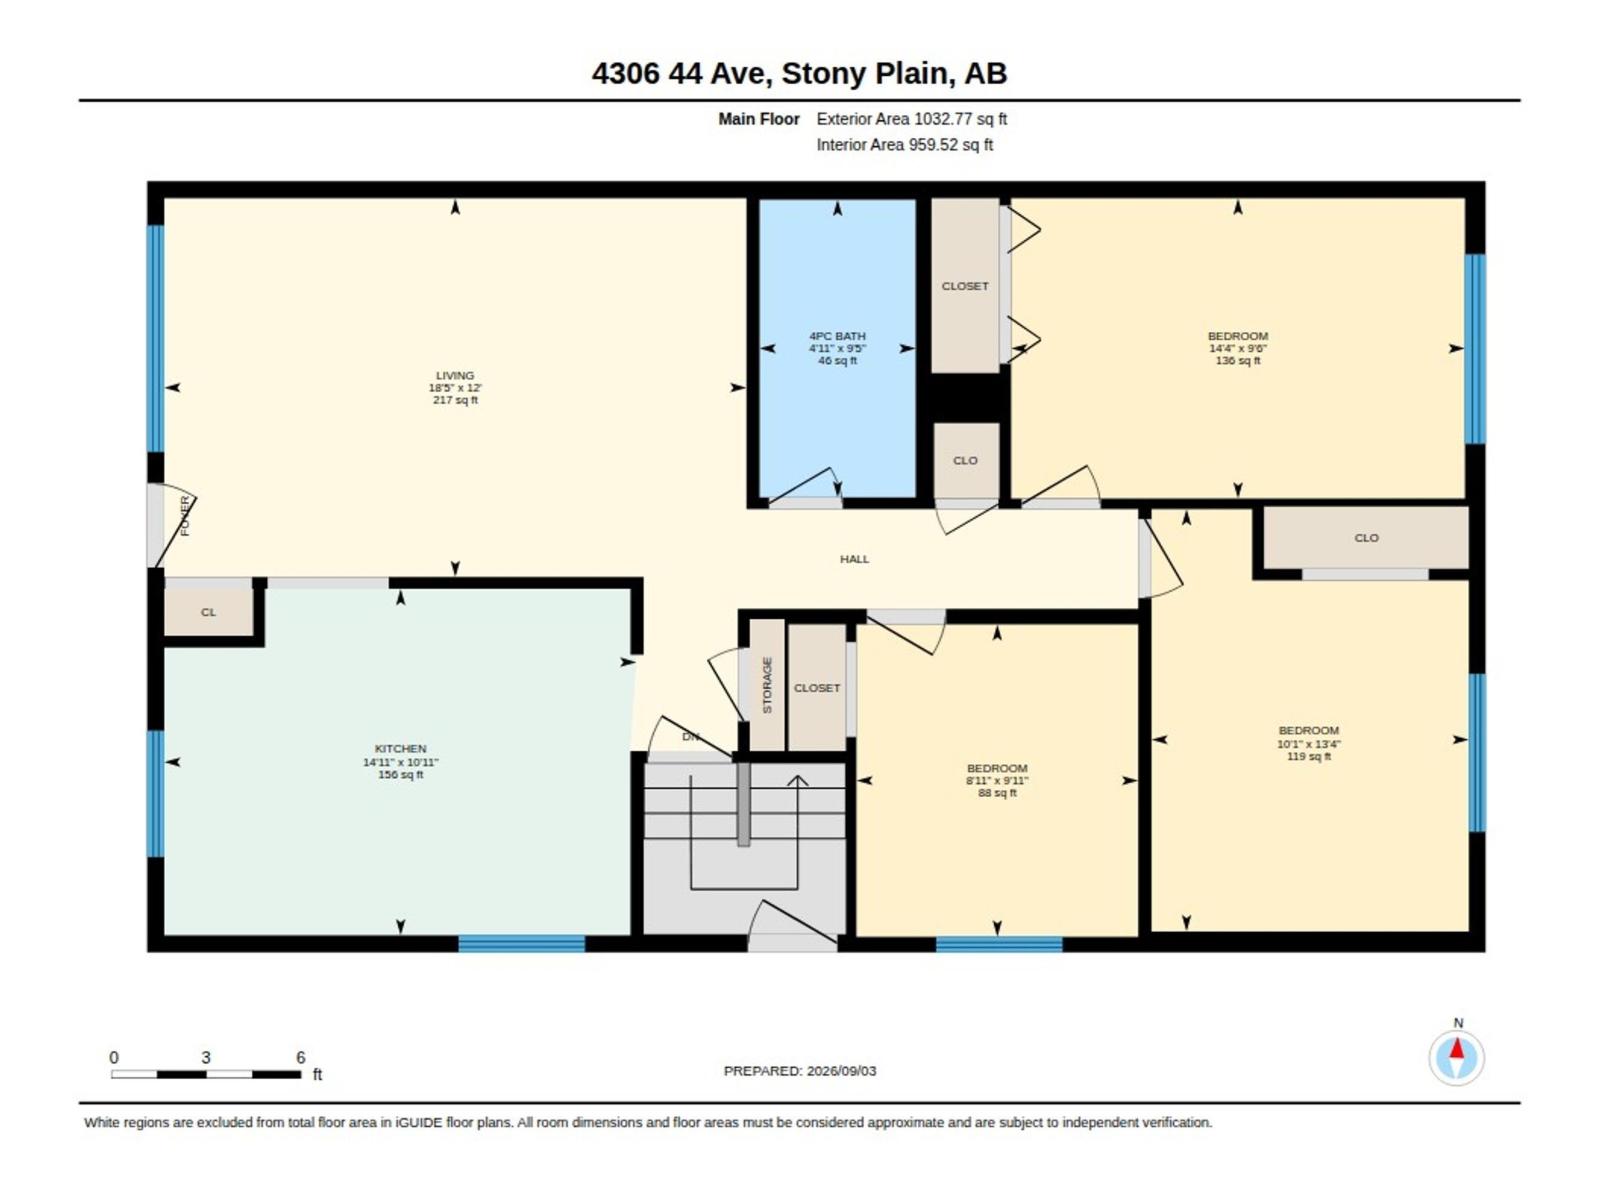
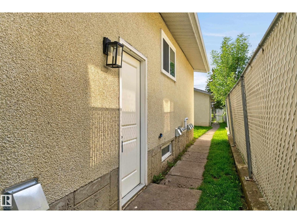
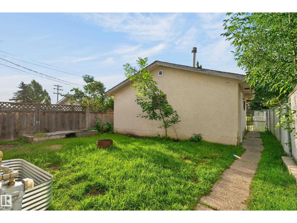
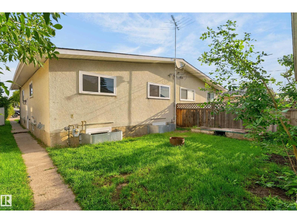
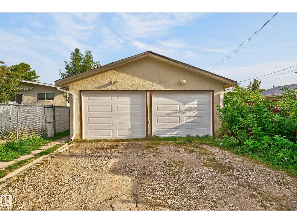
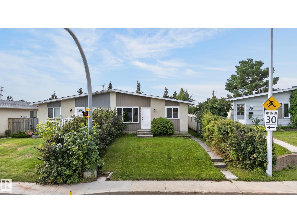
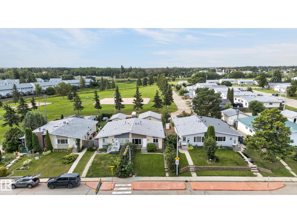
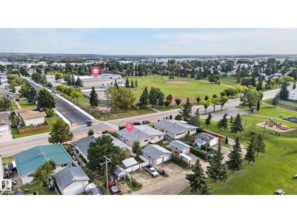
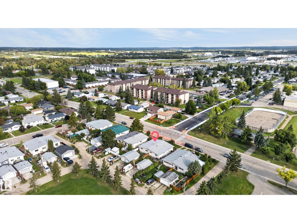
RARE LEGALLY SUITED HALF DUPLEX IN STONY PLAIN! Located across from Ecole Meridian Heights elementary school, a couple blocks from shopping, restaurants, and easy access to Hwy 16 or 16A. The main floors offers a open concept layout with a spacious kitchen with lots of storage and a dishwasher, dining room and good sized living room. 3 spacious bedrooms plus a recently renovated 4 pc bathroom complete the main floor. The legal basement suite has a large kitchen and living room making it highly desirable to be rented out, two well sized bedrooms and a renovated 4 pc bathroom as well. The shared laundry room is located in the common area between the two units. The backyard is fully fenced with a yard space and fire pit and access to your DOUBLE GARAGE, plus additional parking by the back lane! This is a complete TURNKEY investment property with BRAND NEW FURNACES, newer HWT, nothing to do but rent out or move in & have a mortgage helper! Amazing investment opportunity. MUST SEE! (id:58723)
Property Details
| MLS® Number | E4506844 |
| Property Type | Single Family |
| Neigbourhood | Meridian Heights |
| AmenitiesNearBy | Golf Course, Playground, Schools, Shopping |
| Features | Lane |
| ParkingSpaceTotal | 4 |
Building
| BathroomTotal | 2 |
| BedroomsTotal | 5 |
| Appliances | Dryer, Hood Fan, Washer, Two Refrigerators, Two Stoves, Dishwasher |
| ArchitecturalStyle | Bungalow |
| BasementDevelopment | Finished |
| BasementFeatures | Suite |
| BasementType | Full (finished) |
| ConstructedDate | 1972 |
| ConstructionStyleAttachment | Semi-detached |
| HeatingType | Forced Air |
| StoriesTotal | 1 |
| SizeInterior | 1033 Sqft |
| Type | Duplex |
Parking
| Stall | |
| Detached Garage |
Land
| Acreage | No |
| FenceType | Fence |
| LandAmenities | Golf Course, Playground, Schools, Shopping |
| SizeIrregular | 362.32 |
| SizeTotal | 362.32 M2 |
| SizeTotalText | 362.32 M2 |
Rooms
| Level | Type | Length | Width | Dimensions |
|---|---|---|---|---|
| Basement | Bedroom 4 | Measurements not available | ||
| Basement | Bedroom 5 | Measurements not available | ||
| Basement | Second Kitchen | Measurements not available | ||
| Basement | Laundry Room | Measurements not available | ||
| Main Level | Living Room | 5.61m x 3.65m | ||
| Main Level | Kitchen | 4.55m x 3.34m | ||
| Main Level | Primary Bedroom | 4.38m x 2.90m | ||
| Main Level | Bedroom 2 | 3.06m x 4.07m | ||
| Main Level | Bedroom 3 | 2.72m x 3.01m |
https://www.realtor.ca/real-estate/30230751/4306-44-av-stony-plain-meridian-heights

The trademarks REALTOR®, REALTORS®, and the REALTOR® logo are controlled by The Canadian Real Estate Association (CREA) and identify real estate professionals who are members of CREA. The trademarks MLS®, Multiple Listing Service® and the associated logos are owned by The Canadian Real Estate Association (CREA) and identify the quality of services provided by real estate professionals who are members of CREA. The trademark DDF® is owned by The Canadian Real Estate Association (CREA) and identifies CREA's Data Distribution Facility (DDF®)
September 04 2026 12:16:36
REALTORS® Association of Edmonton
Real Broker