Hurry Home

4312 41b St Leduc, Alberta T9E 4S7




























Interested?
Please contact us for more information about this property.
$495,000
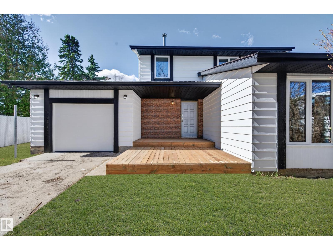
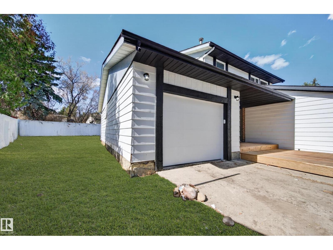
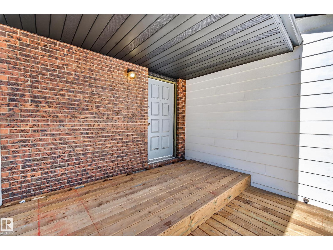
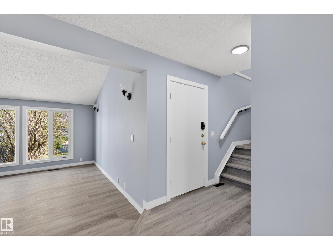
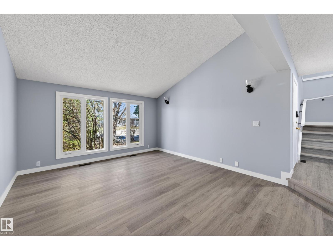
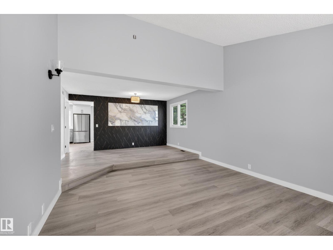
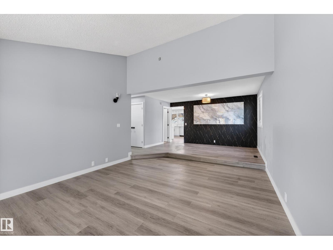
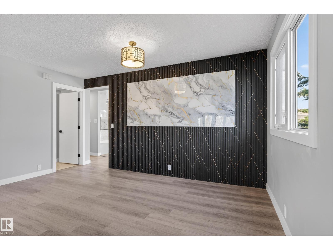
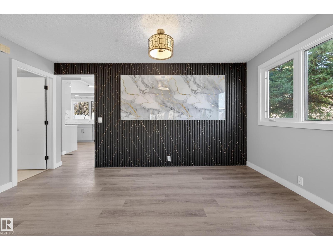
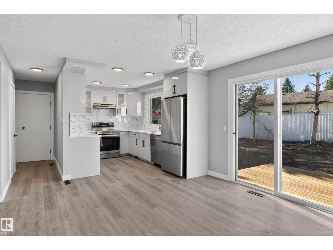
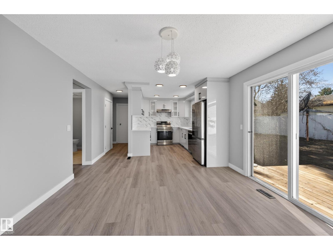
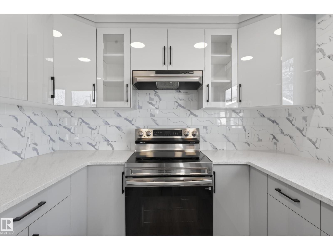
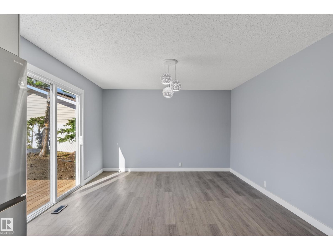
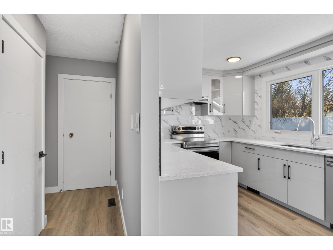
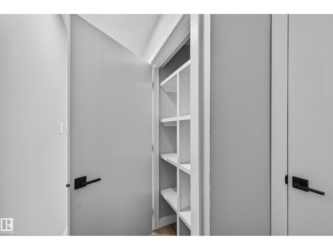
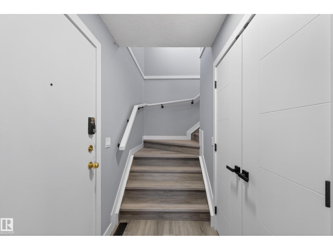
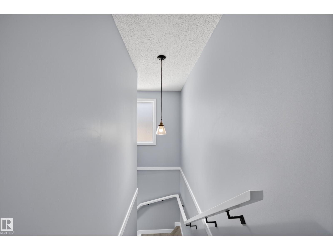
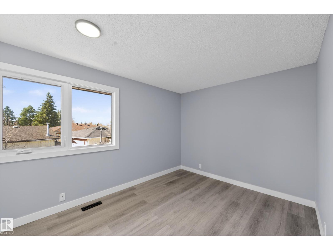
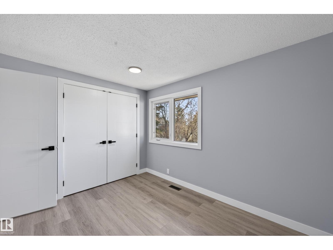
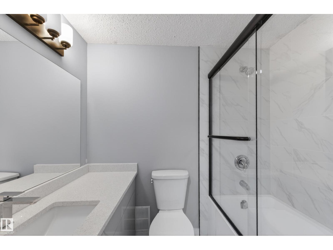
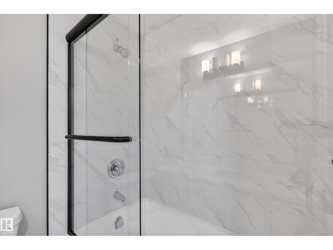
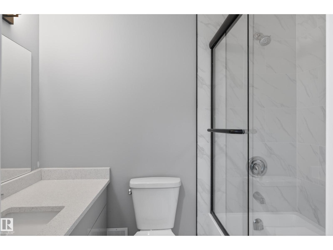
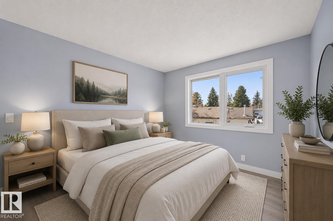
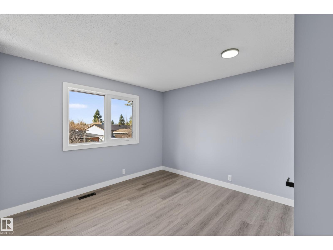
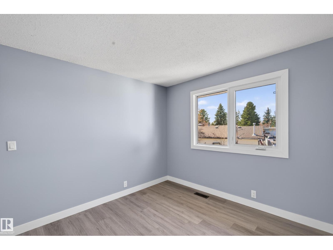
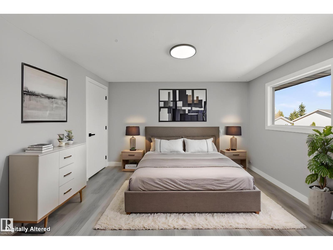
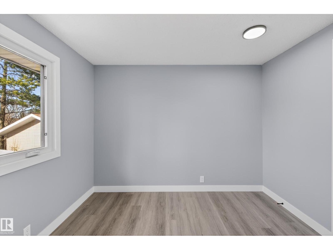
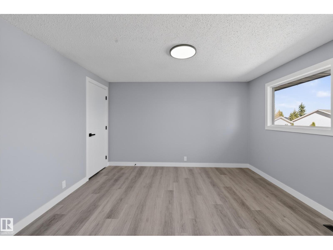
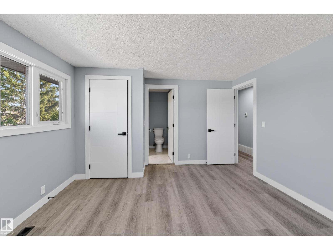
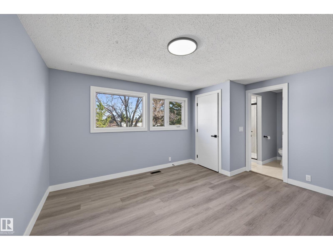
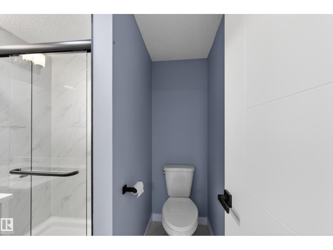
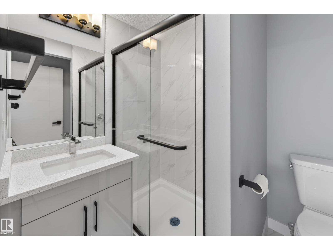
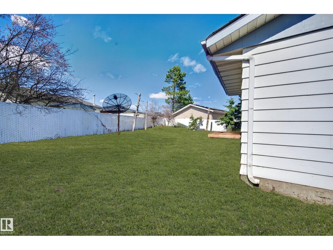
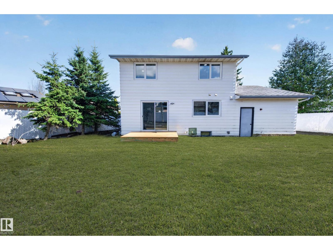
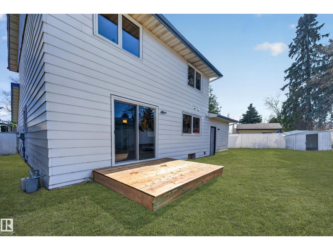
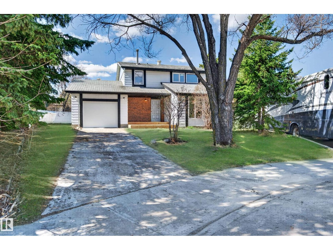
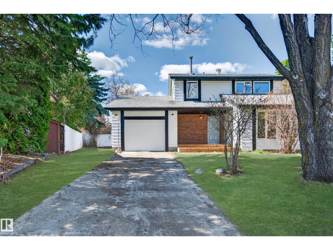
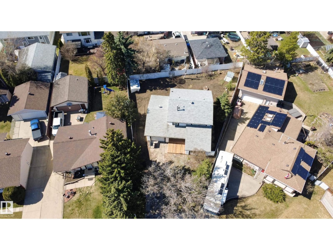
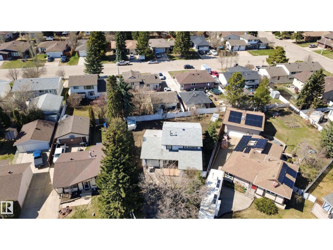
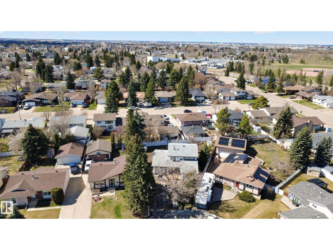
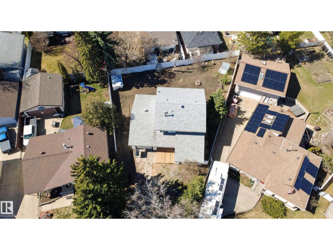
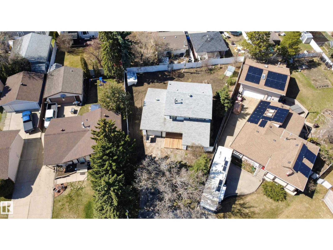
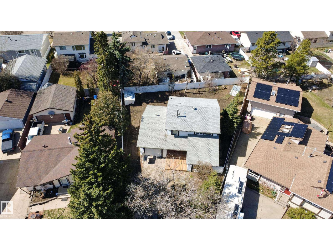
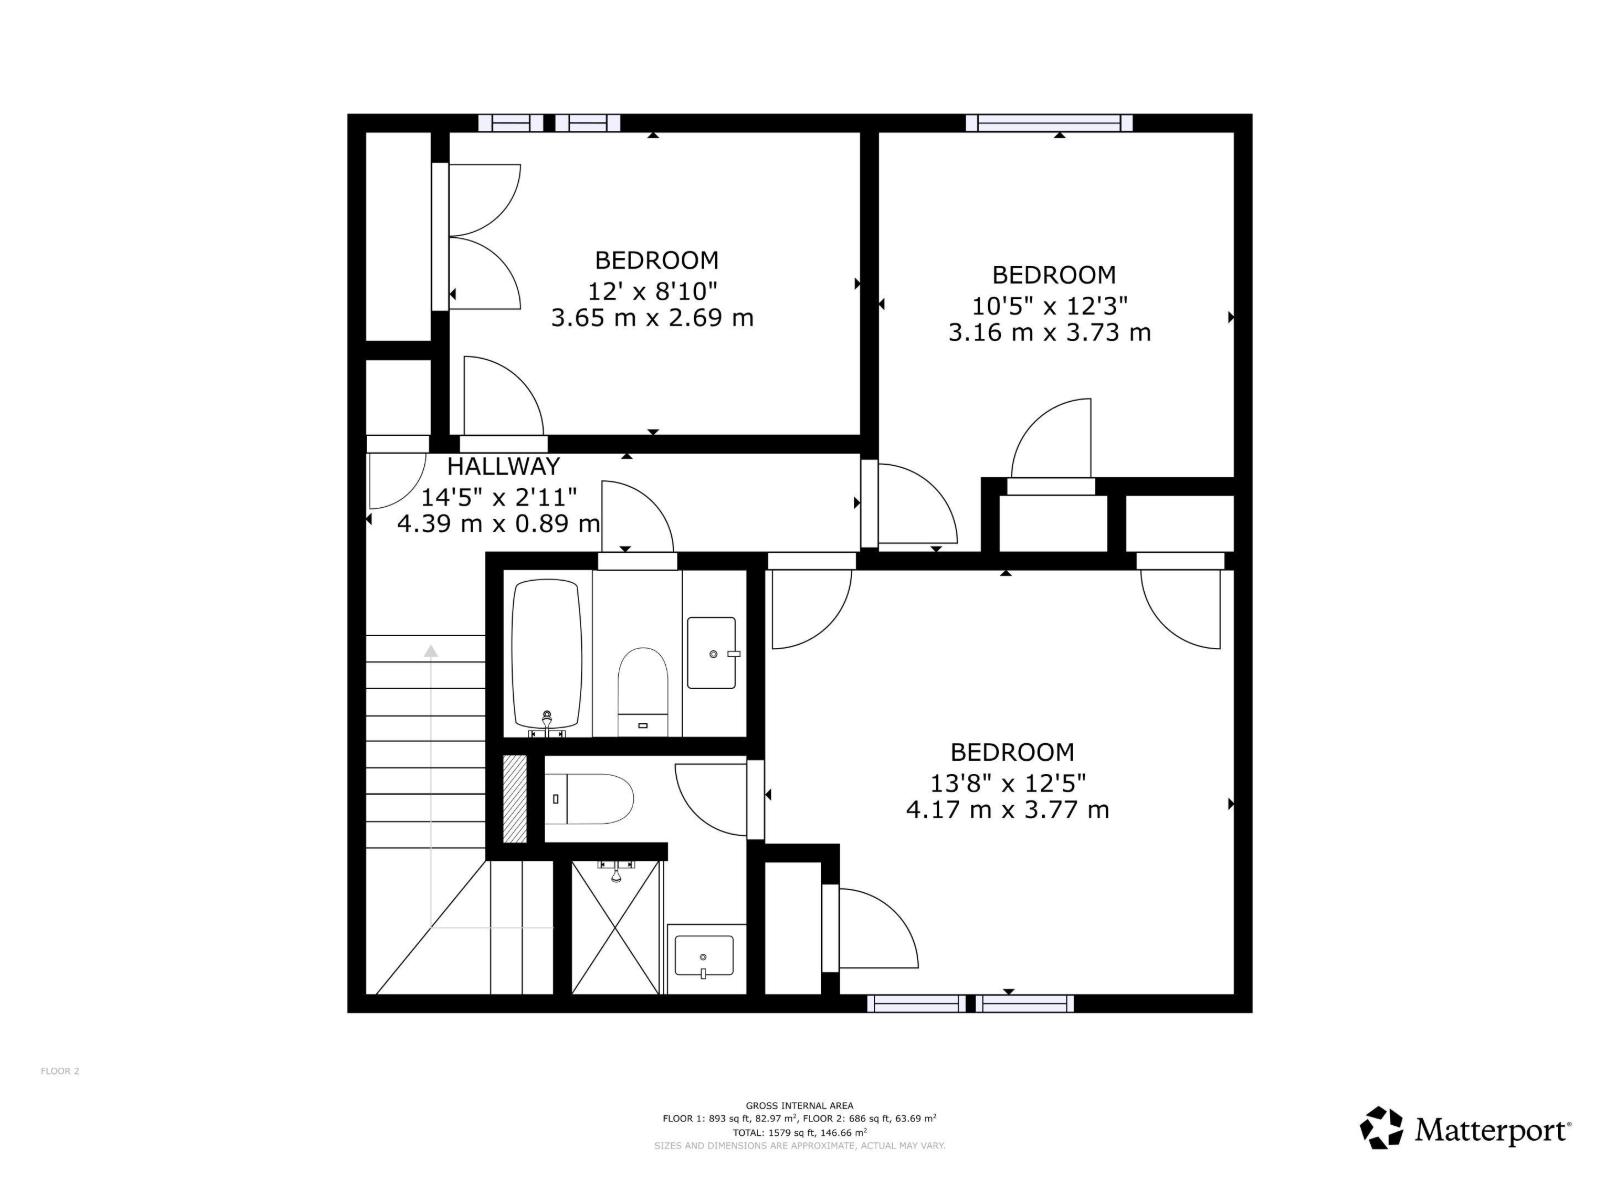
Live the Good Life in this FULLY RENOVATED home on a massive pie-shaped lot in a mature Leduc neighbourhood. Move-in ready and beautifully updated throughout, this property offers the perfect blend of modern finishes and established surroundings with mature trees and incredible yard space. Inside you’ll find new laminate flooring, fresh paint, updated lighting, triple-pane windows, and stunning renovated bathrooms with quartz counters and tiled showers. The bright main floor features spacious living and dining areas, a beautifully upgraded kitchen with ceiling-height cabinetry, quartz countertops, stainless steel appliances, pantry, and large windows overlooking the huge backyard. Upstairs offers 3 generous bedrooms including a spacious primary suite with dual closets and private ensuite. The tandem garage fits 2 vehicles while maintaining excellent storage space. Rarely do you find a home this updated on a lot this size in such a desirable mature community. Visit REALTOR® website for more info! (id:58723)
Property Details
| MLS® Number | E4489888 |
| Property Type | Single Family |
| Neigbourhood | South Park |
| AmenitiesNearBy | Airport, Playground, Public Transit, Schools, Shopping |
| CommunityFeatures | Public Swimming Pool |
| Features | See Remarks, Flat Site, No Back Lane |
Building
| BathroomTotal | 3 |
| BedroomsTotal | 3 |
| Appliances | Dishwasher, Dryer, Refrigerator, Stove, Washer |
| BasementDevelopment | Unfinished |
| BasementType | Full (unfinished) |
| ConstructedDate | 1976 |
| ConstructionStyleAttachment | Detached |
| HalfBathTotal | 1 |
| HeatingType | Forced Air |
| StoriesTotal | 2 |
| SizeInterior | 1579 Sqft |
| Type | House |
Parking
| Attached Garage |
Land
| Acreage | No |
| FenceType | Fence |
| LandAmenities | Airport, Playground, Public Transit, Schools, Shopping |
| SizeIrregular | 649.67 |
| SizeTotal | 649.67 M2 |
| SizeTotalText | 649.67 M2 |
Rooms
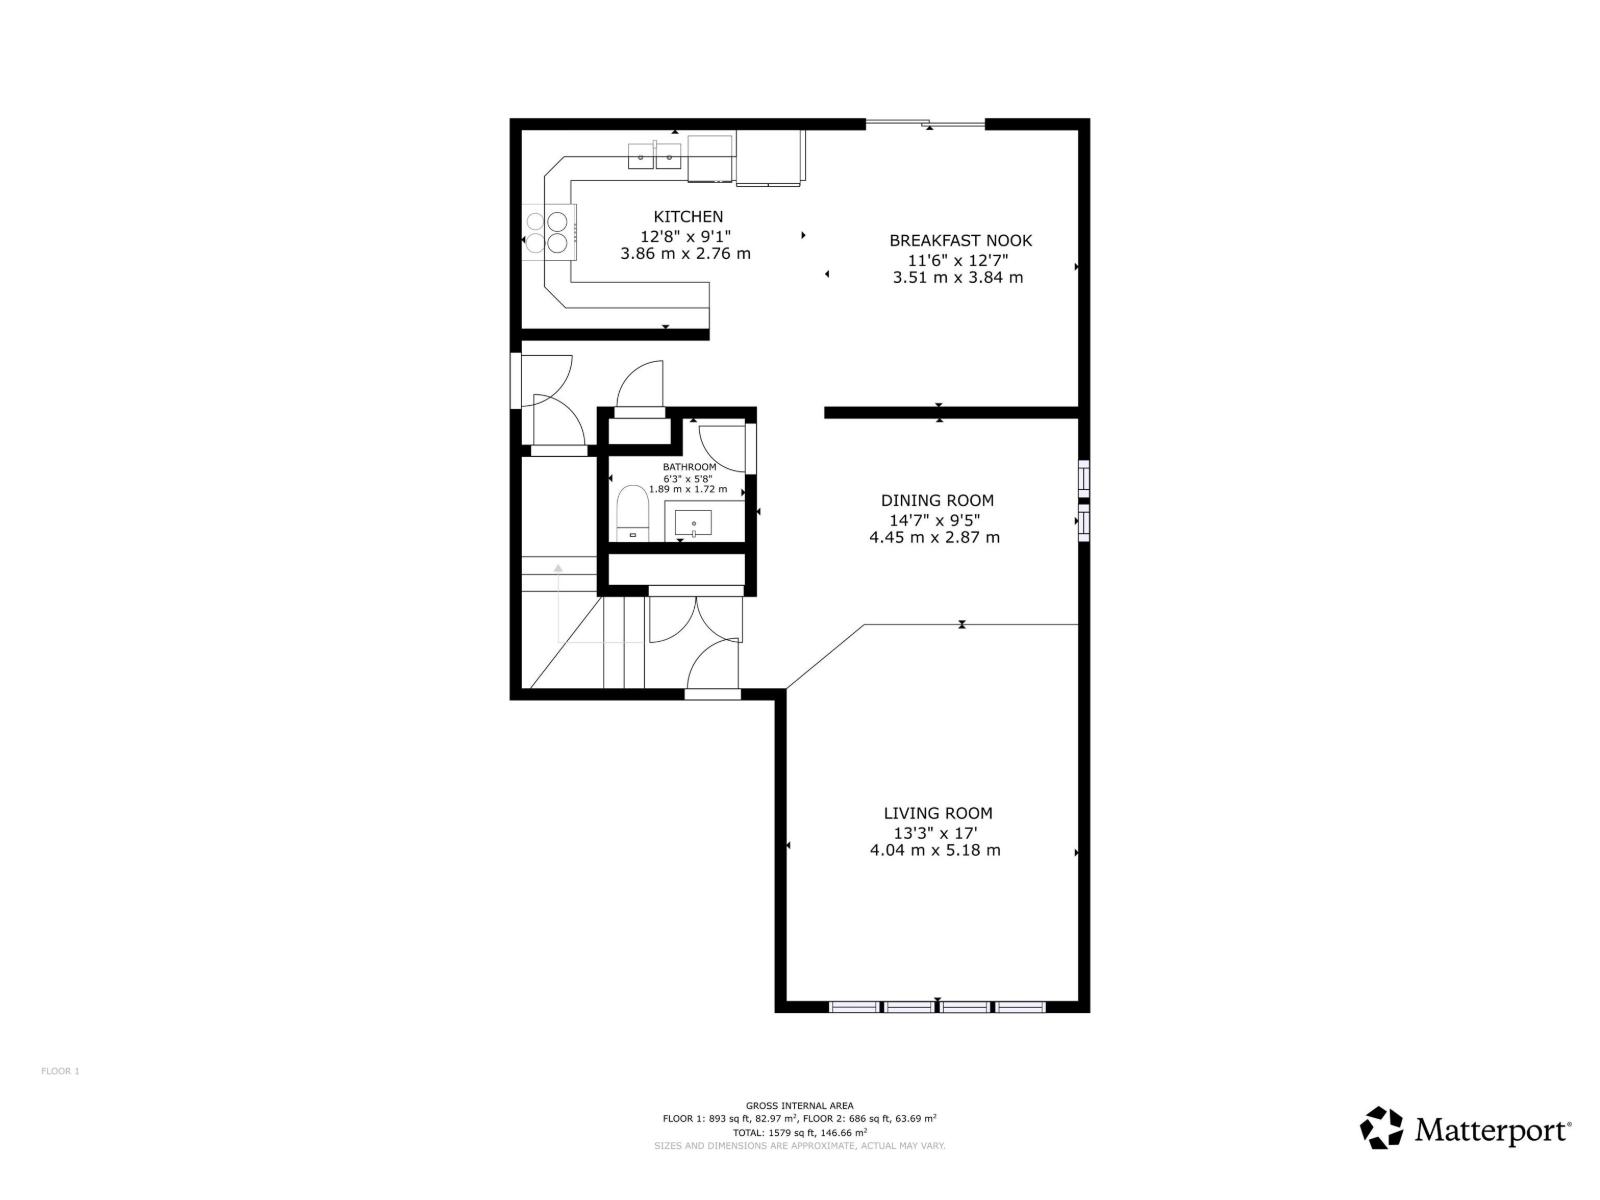
| Level | Type | Length | Width | Dimensions |
|---|---|---|---|---|
| Main Level | Living Room | 4.04 m | 5.18 m | 4.04 m x 5.18 m |
| Main Level | Dining Room | 4.45 m | 2.87 m | 4.45 m x 2.87 m |
| Main Level | Kitchen | 3.86 m | 2.76 m | 3.86 m x 2.76 m |
| Main Level | Breakfast | 3.51 m | 3.84 m | 3.51 m x 3.84 m |
| Upper Level | Primary Bedroom | 4.17 m | 3.77 m | 4.17 m x 3.77 m |
| Upper Level | Bedroom 2 | 3.65 m | 2.69 m | 3.65 m x 2.69 m |
| Upper Level | Bedroom 3 | 3.16 m | 3.73 m | 3.16 m x 3.73 m |
https://www.realtor.ca/real-estate/29803125/4312-41b-st-leduc-south-park

The trademarks REALTOR®, REALTORS®, and the REALTOR® logo are controlled by The Canadian Real Estate Association (CREA) and identify real estate professionals who are members of CREA. The trademarks MLS®, Multiple Listing Service® and the associated logos are owned by The Canadian Real Estate Association (CREA) and identify the quality of services provided by real estate professionals who are members of CREA. The trademark DDF® is owned by The Canadian Real Estate Association (CREA) and identifies CREA's Data Distribution Facility (DDF®)
July 03 2026 08:31:10
REALTORS® Association of Edmonton
Exp Realty