Hurry Home

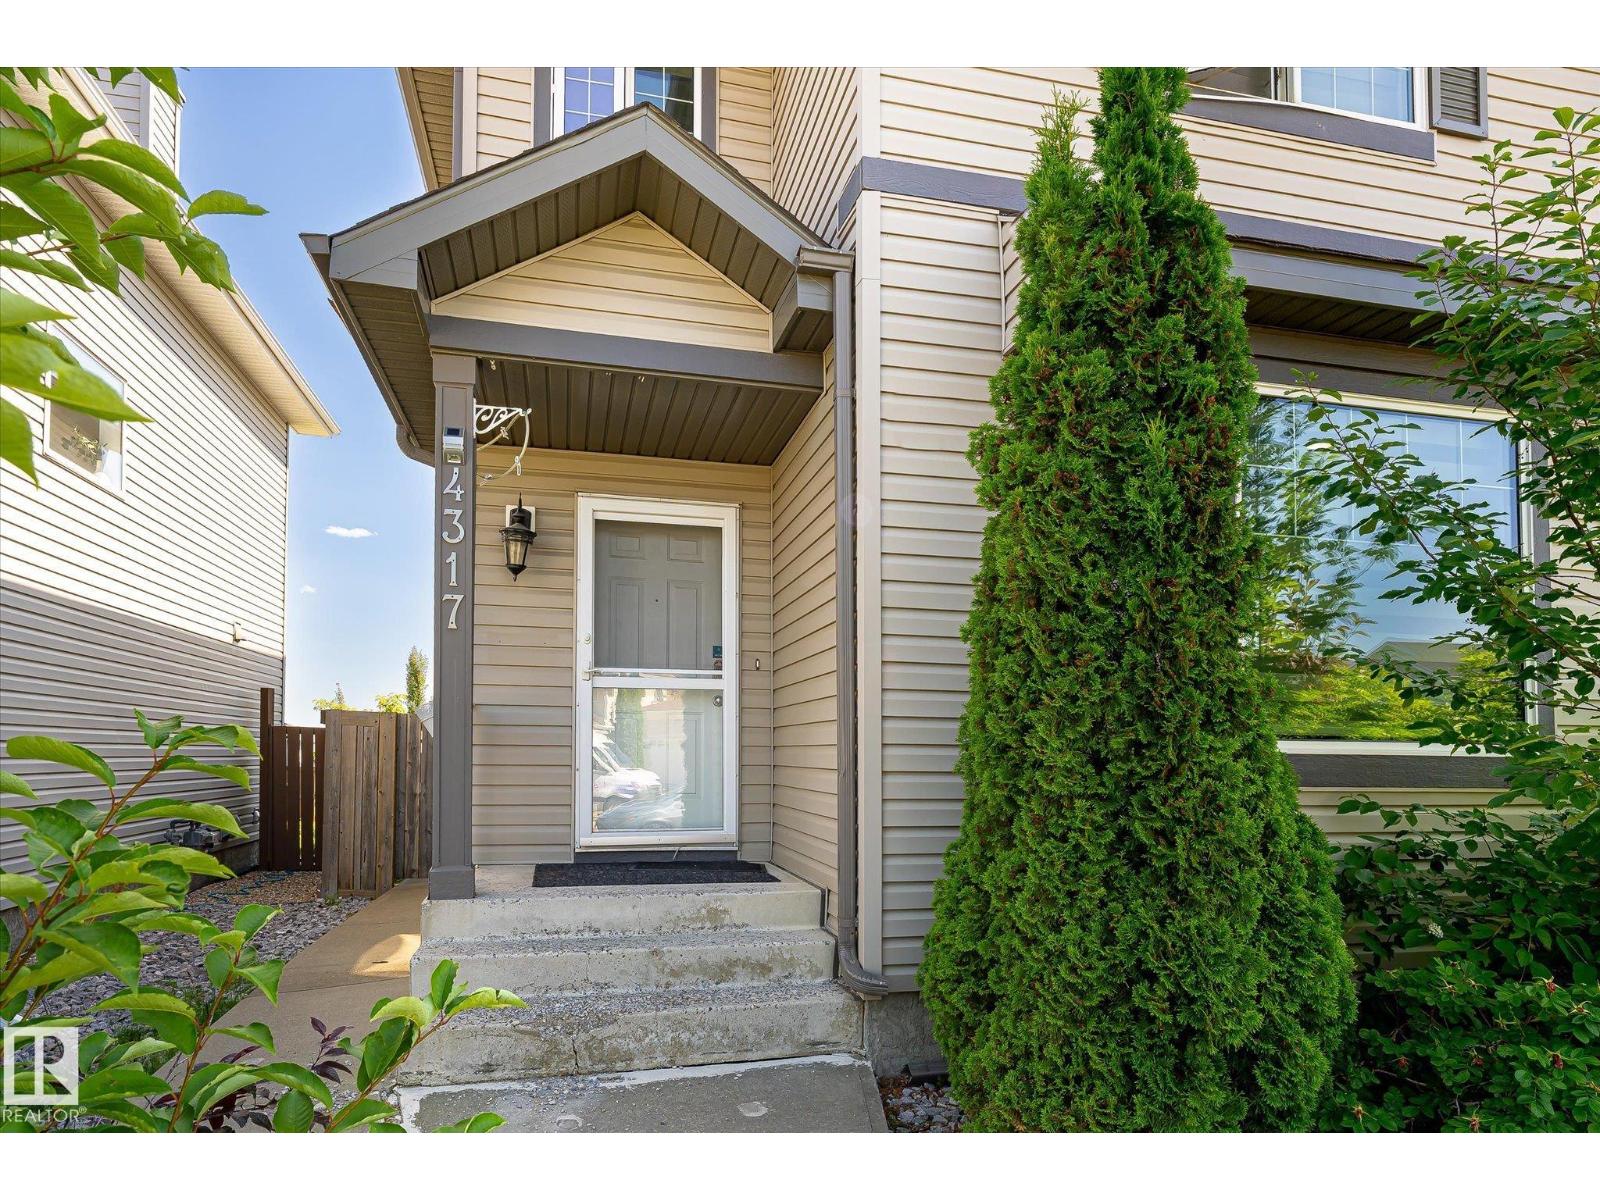
4317 152 Av Nw Edmonton, Alberta T5Y 3C4

Interested?
Please contact us for more information about this property.
$469,900
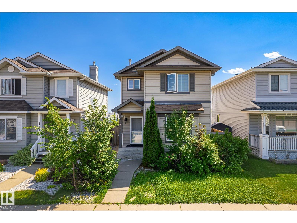
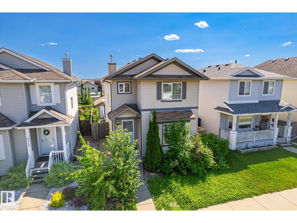
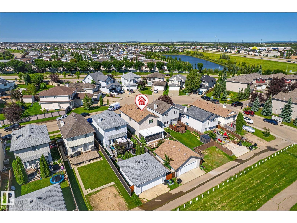
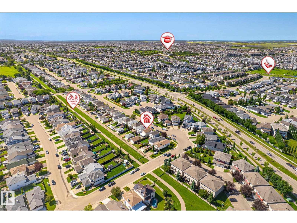
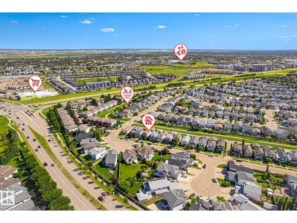
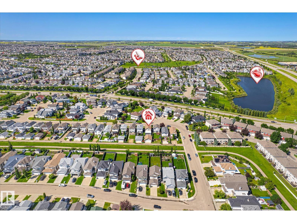
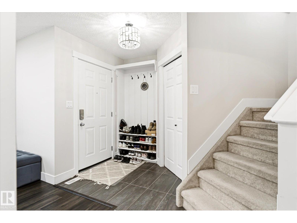
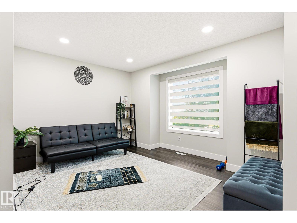
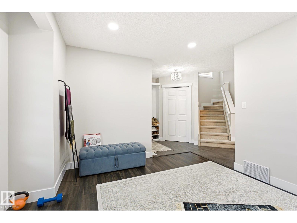
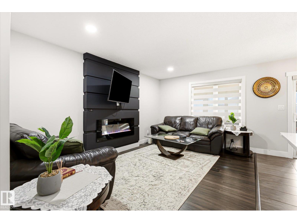
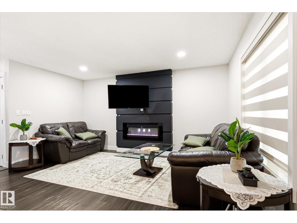
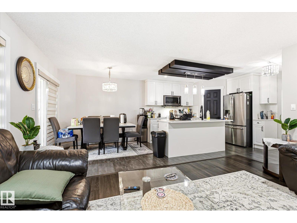
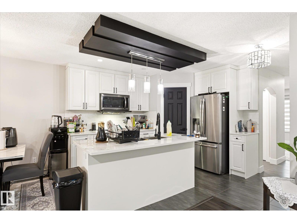
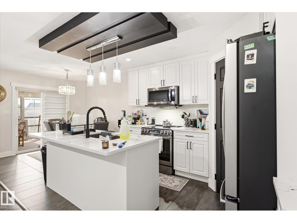
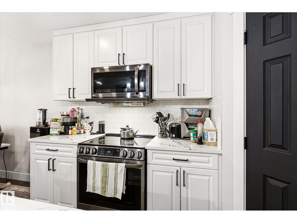
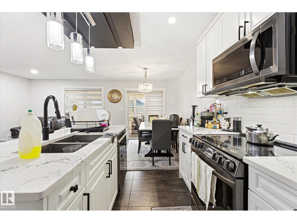
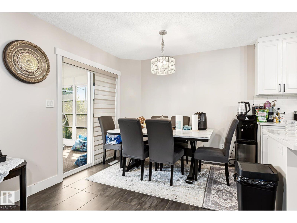
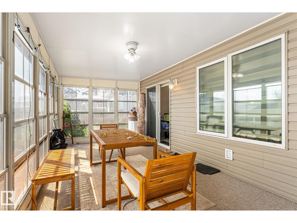
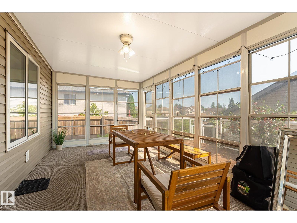
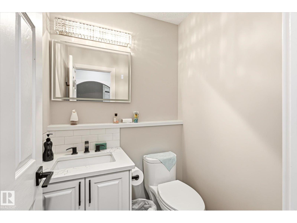
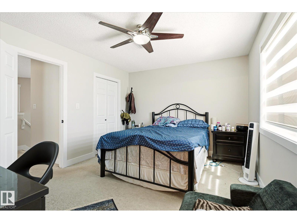
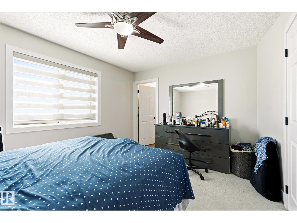
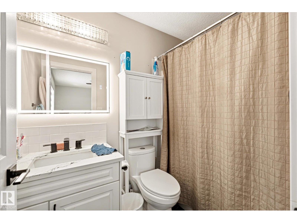
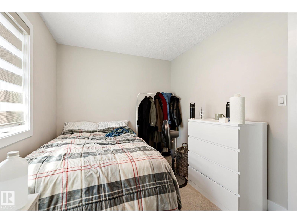
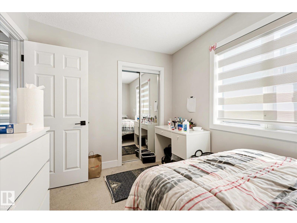
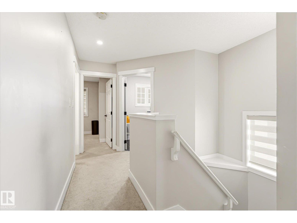
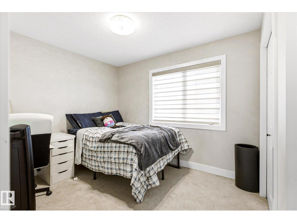
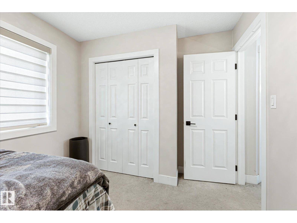
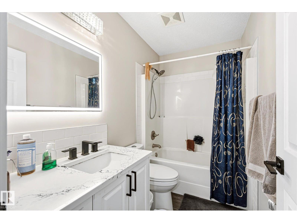
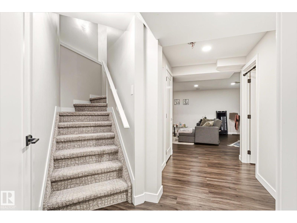
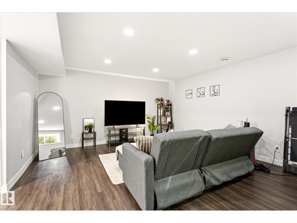
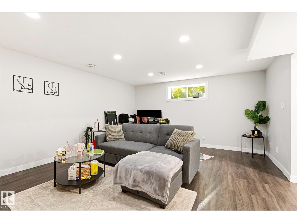
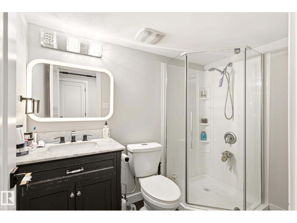
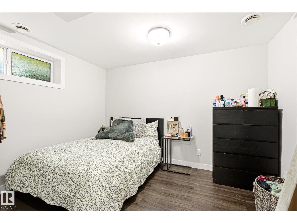
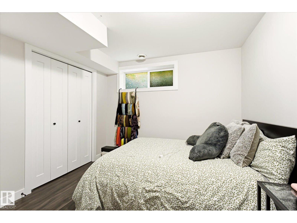
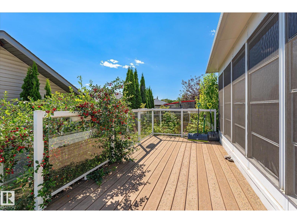
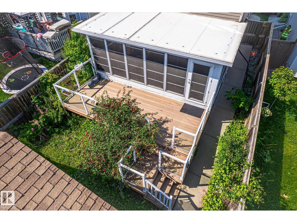
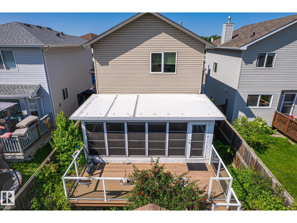
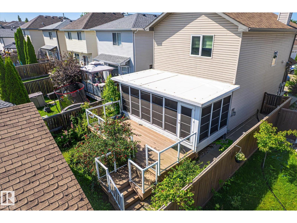
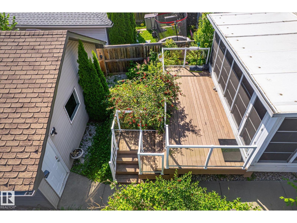
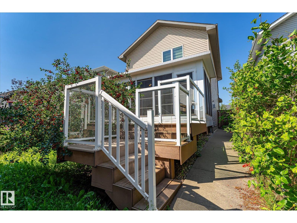
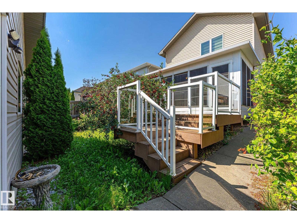
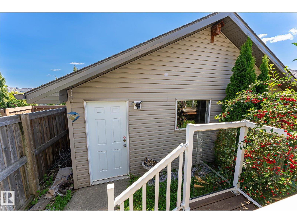
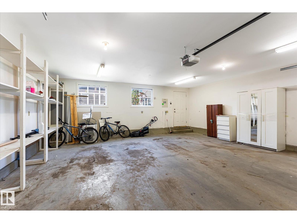
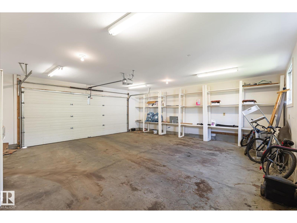
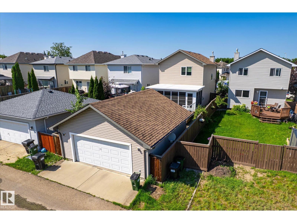
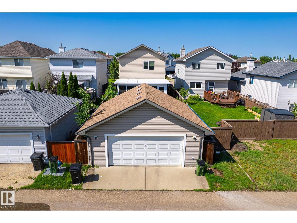
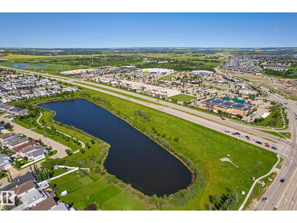
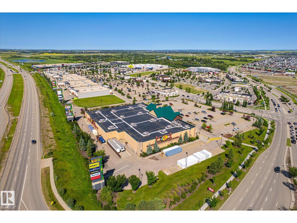
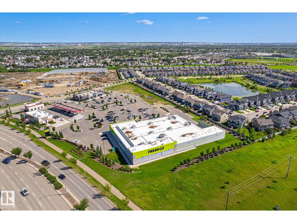
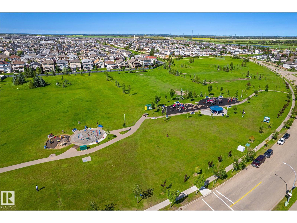
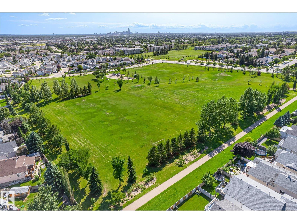
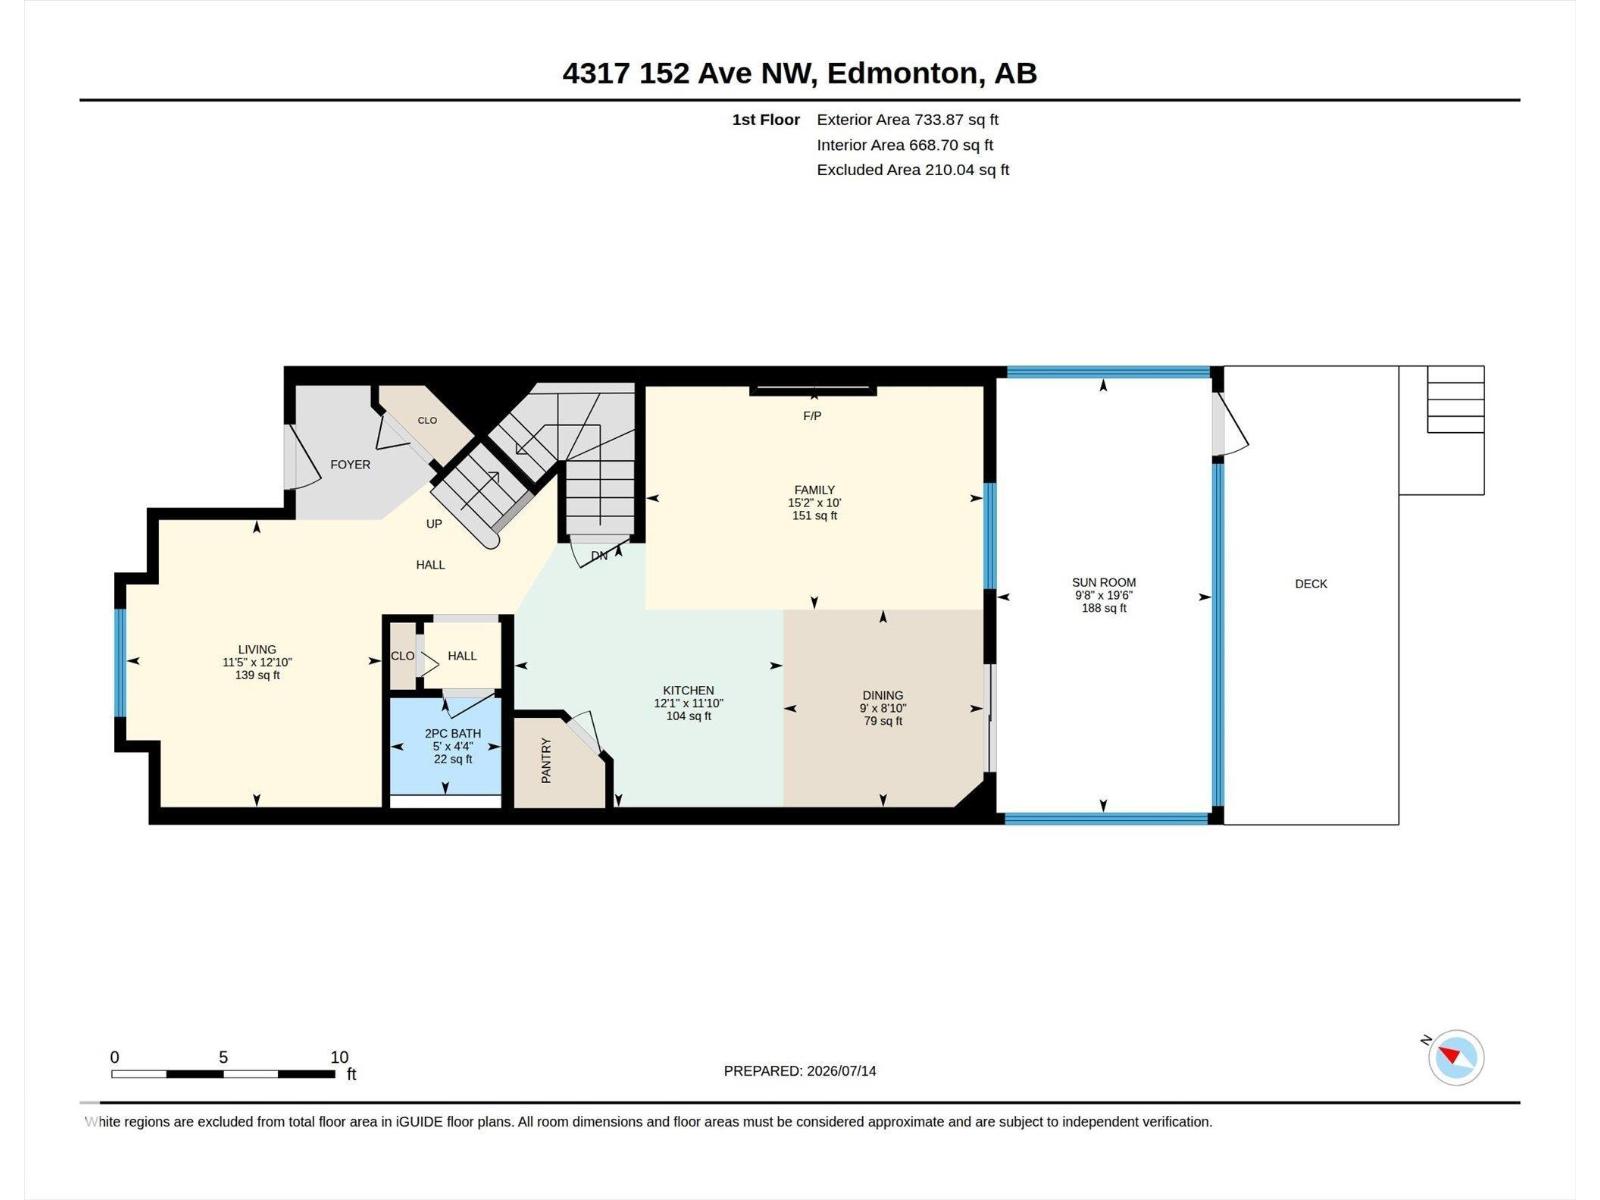
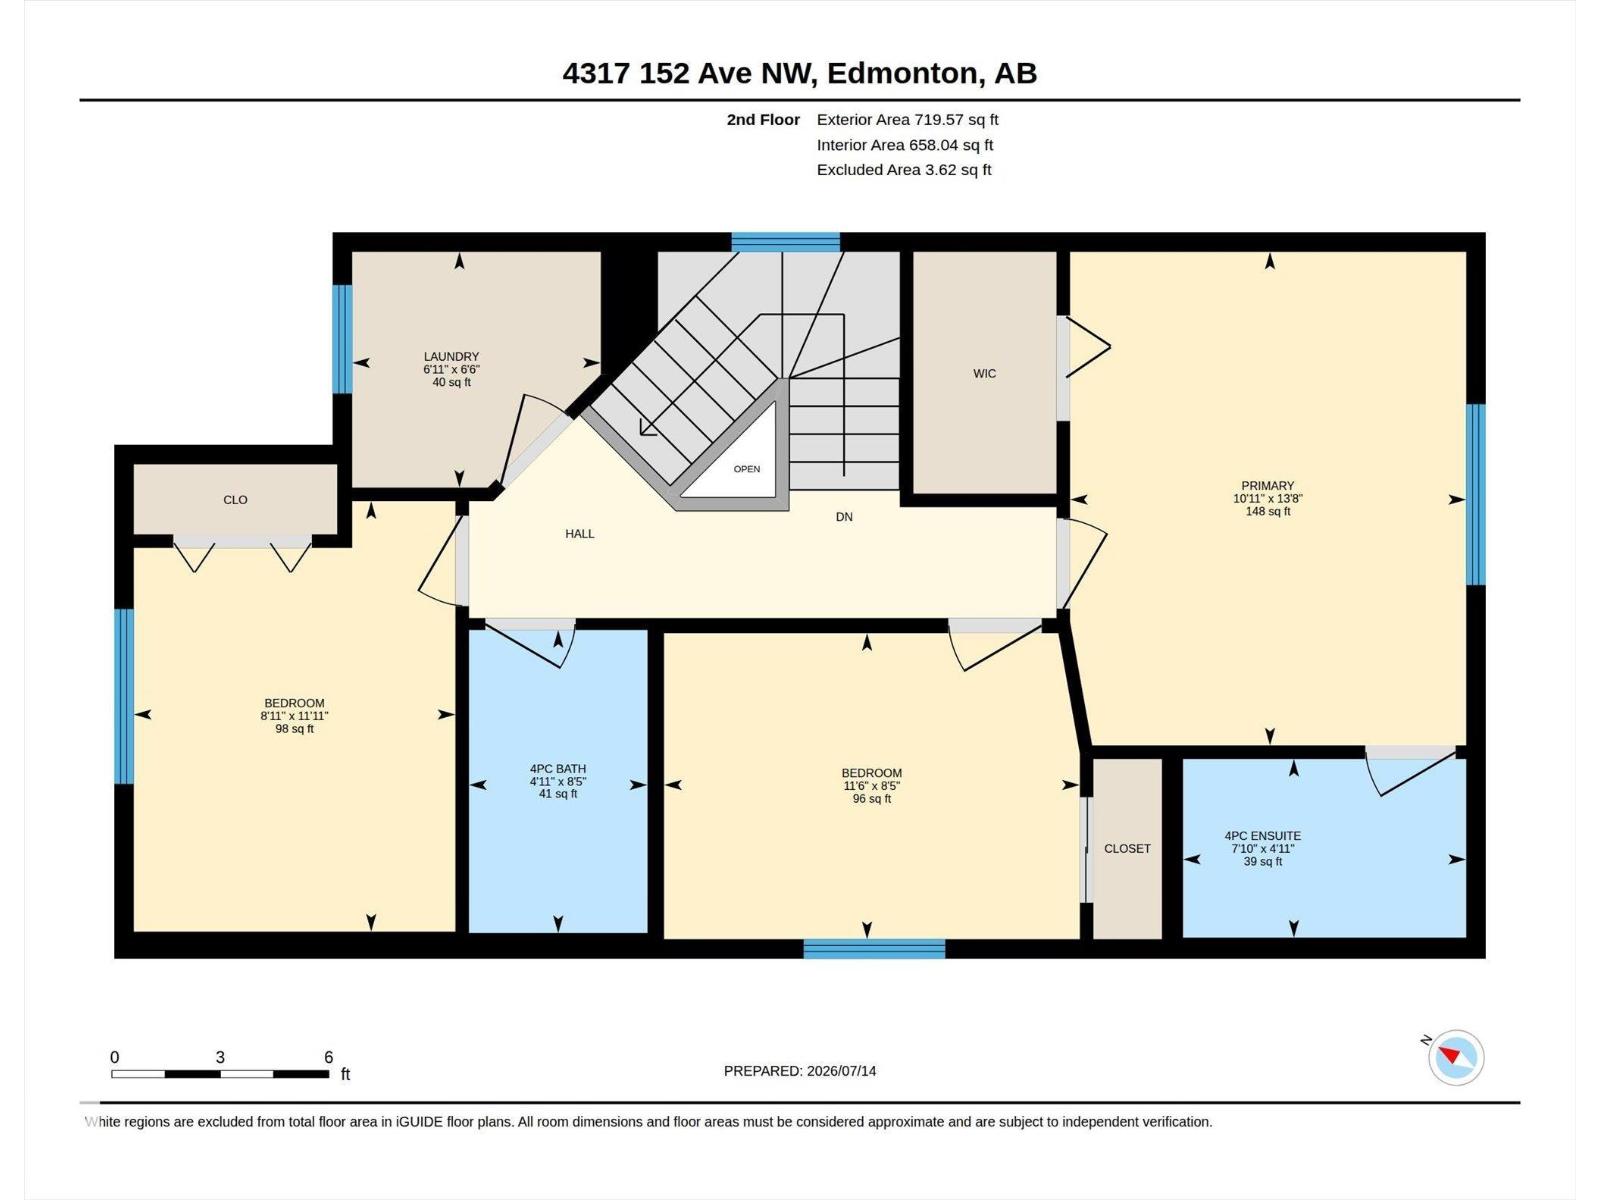
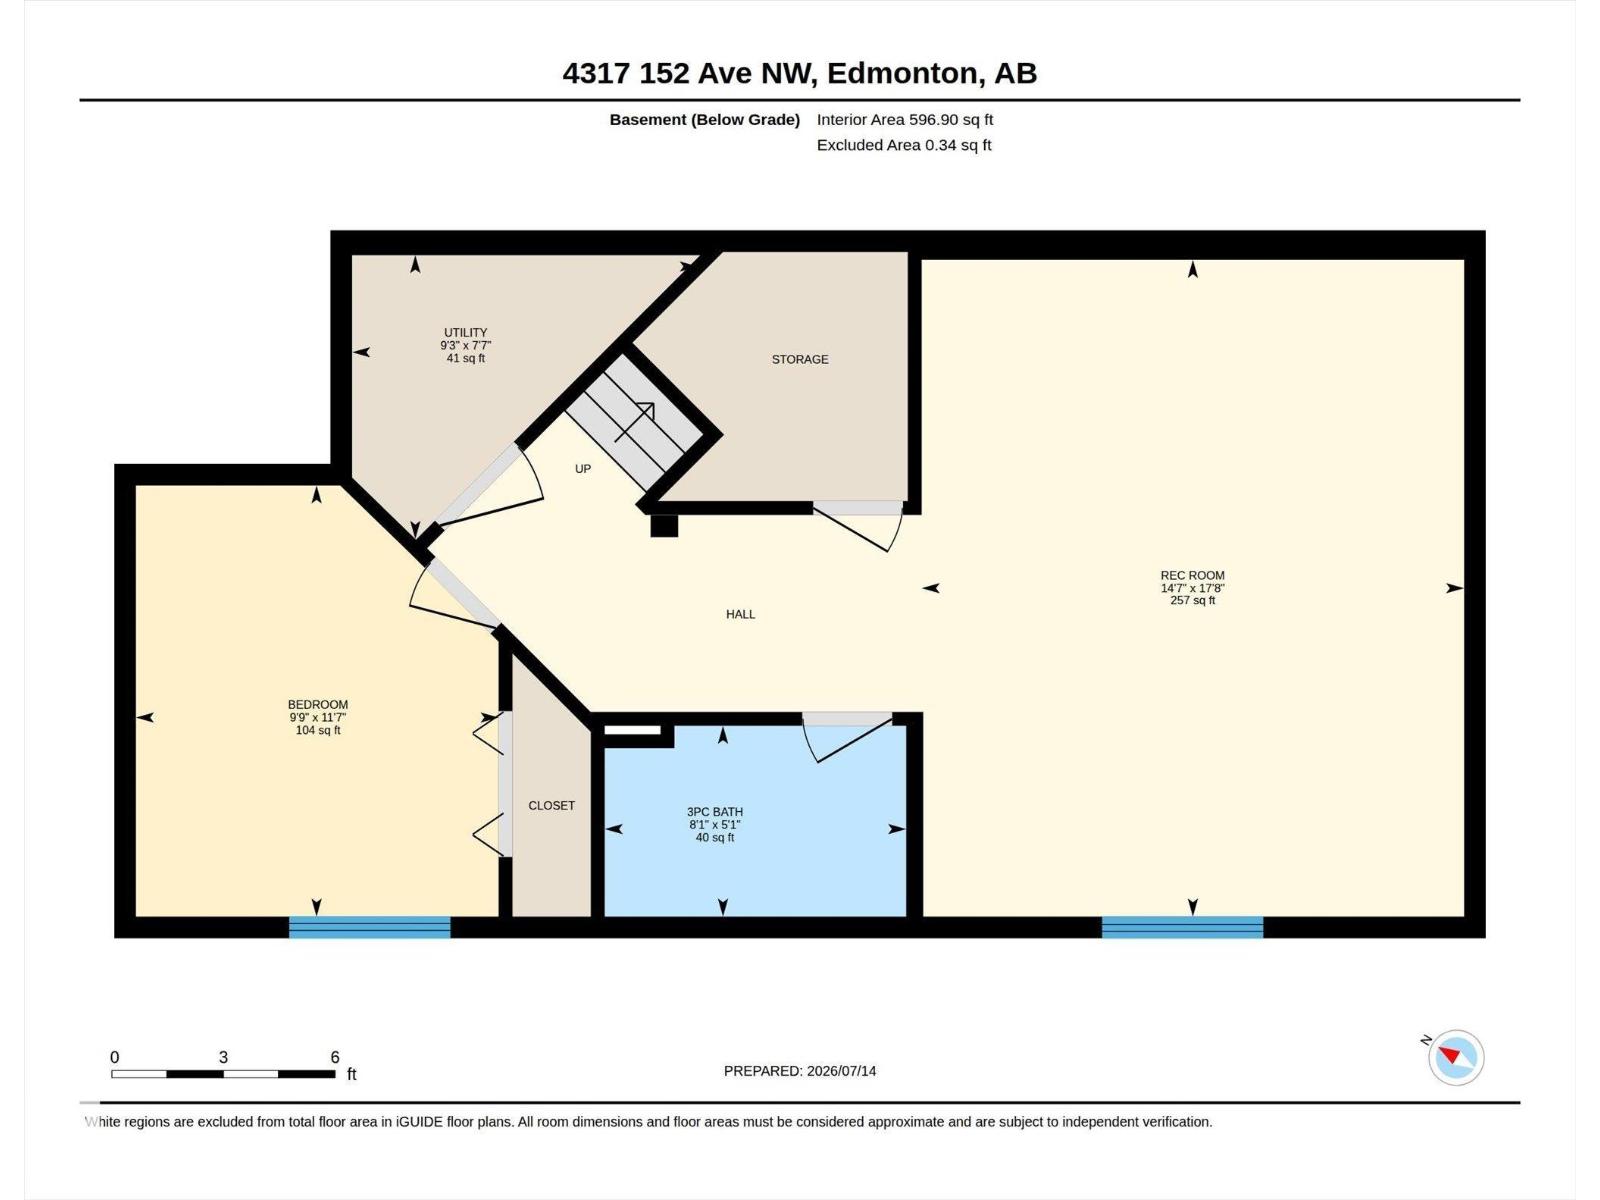
Completely upgraded and beautifully maintained 4-bedroom home in the desirable community of Miller with a fully finished basement. The main floor features a welcoming front living room, a spacious family room with a cozy fireplace, a formal dining area, and a bright all-season solarium. The modern open-concept kitchen offers stainless steel appliances, granite countertops, a breakfast bar, tile backsplash, and ample cabinetry. Upstairs you'll find a spacious primary bedroom with a walk-in closet and a private 4-piece ensuite, along with two generously sized bedrooms and a 4-piece main bathroom. The fully finished basement adds a fourth bedroom, a large recreation/living room, and a 3-piece bathroom, providing excellent additional living space. The fully landscaped backyard features a large deck, perfect for entertaining, while the oversized 24' x 24' double detached garage offers plenty of room for vehicles and storage. Ideally located just minutes from shopping, public transit, schools, parks, and other (id:58723)
Property Details
| MLS® Number | E4499563 |
| Property Type | Single Family |
| Neigbourhood | Miller |
| AmenitiesNearBy | Playground, Public Transit, Schools, Shopping |
| Features | See Remarks, No Animal Home |
| Structure | Deck |
Building
| BathroomTotal | 4 |
| BedroomsTotal | 4 |
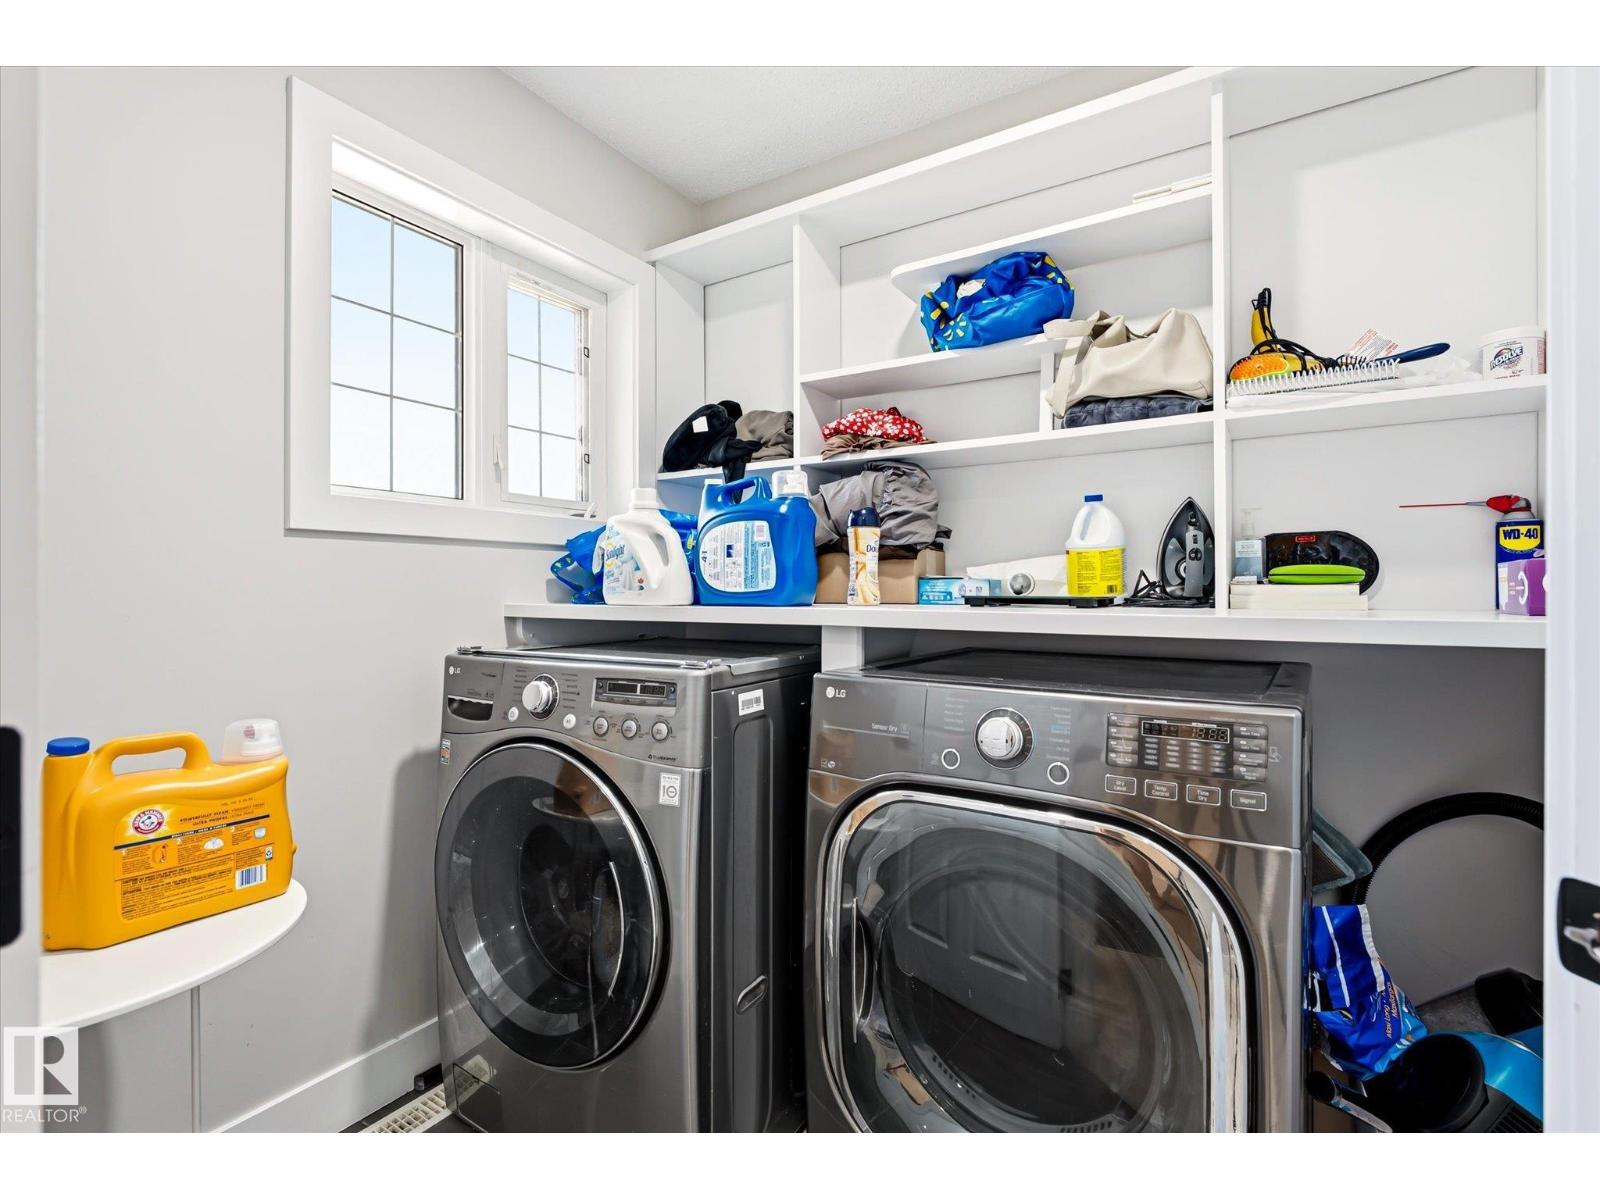
| Appliances | Dishwasher, Dryer, Garage Door Opener Remote(s), Microwave Range Hood Combo, Refrigerator, Stove, Washer |
| BasementDevelopment | Finished |
| BasementType | Full (finished) |
| ConstructedDate | 2003 |
| ConstructionStyleAttachment | Detached |
| HalfBathTotal | 1 |
| HeatingType | Forced Air |
| StoriesTotal | 2 |
| SizeInterior | 1484 Sqft |
| Type | House |
Parking
| Detached Garage |
Land
| Acreage | No |
| FenceType | Fence |
| LandAmenities | Playground, Public Transit, Schools, Shopping |
| SizeIrregular | 314.54 |
| SizeTotal | 314.54 M2 |
| SizeTotalText | 314.54 M2 |
Rooms
| Level | Type | Length | Width | Dimensions |
|---|---|---|---|---|
| Basement | Bedroom 4 | Measurements not available | ||
| Main Level | Living Room | Measurements not available | ||
| Main Level | Dining Room | Measurements not available | ||
| Main Level | Kitchen | Measurements not available | ||
| Main Level | Family Room | Measurements not available | ||
| Main Level | Den | Measurements not available | ||
| Upper Level | Primary Bedroom | Measurements not available | ||
| Upper Level | Bedroom 2 | Measurements not available | ||
| Upper Level | Bedroom 3 | Measurements not available |
https://www.realtor.ca/real-estate/30050513/4317-152-av-nw-edmonton-miller

The trademarks REALTOR®, REALTORS®, and the REALTOR® logo are controlled by The Canadian Real Estate Association (CREA) and identify real estate professionals who are members of CREA. The trademarks MLS®, Multiple Listing Service® and the associated logos are owned by The Canadian Real Estate Association (CREA) and identify the quality of services provided by real estate professionals who are members of CREA. The trademark DDF® is owned by The Canadian Real Estate Association (CREA) and identifies CREA's Data Distribution Facility (DDF®)
July 28 2026 12:01:26
REALTORS® Association of Edmonton
Century 21 Leading