Hurry Home

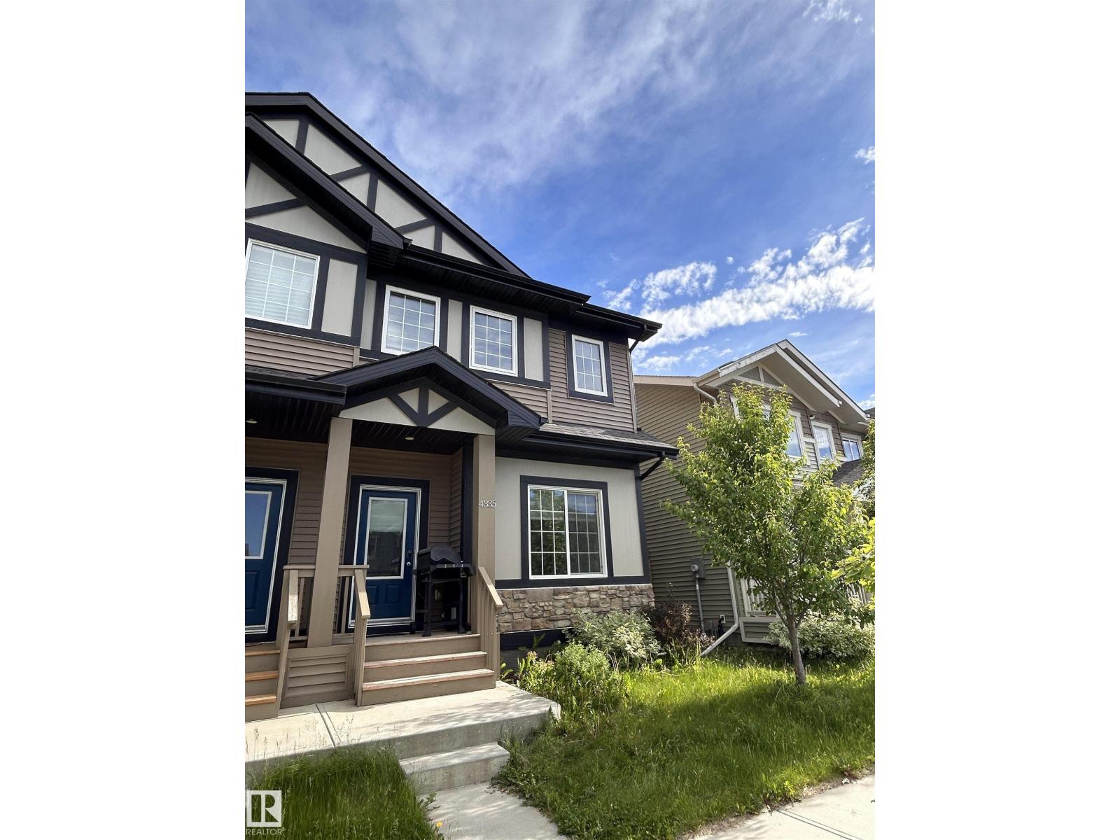
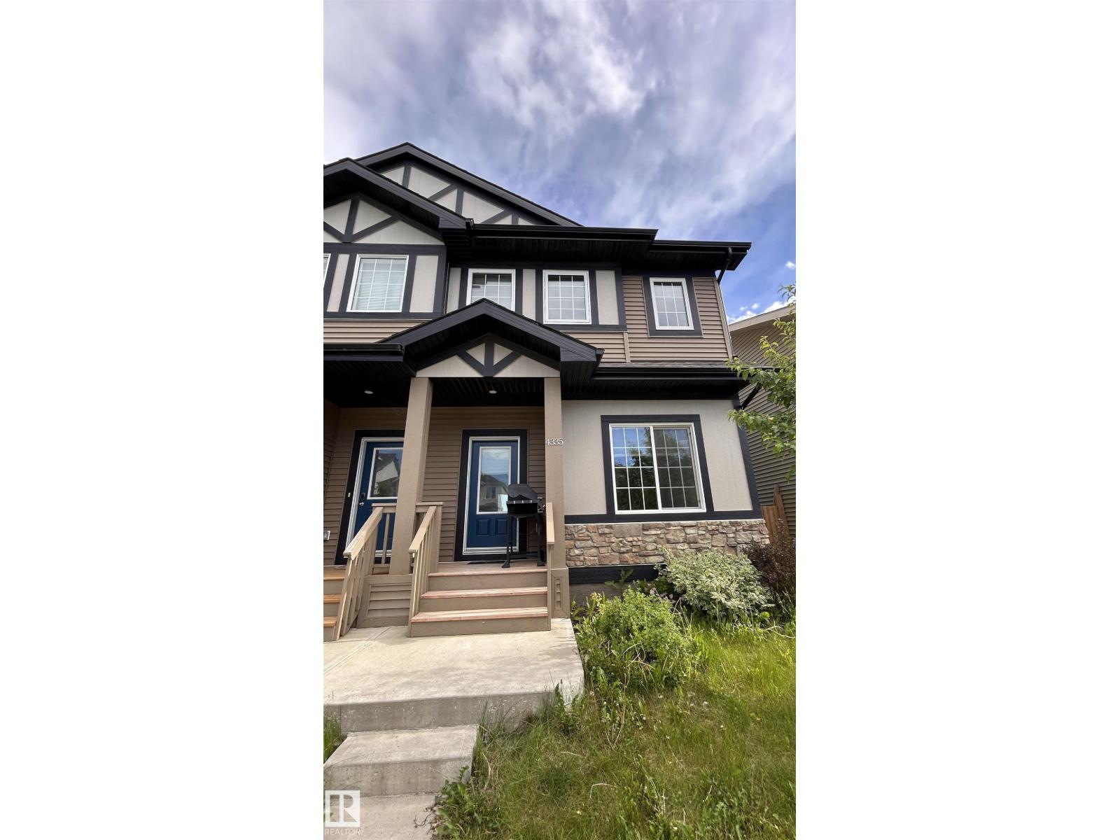
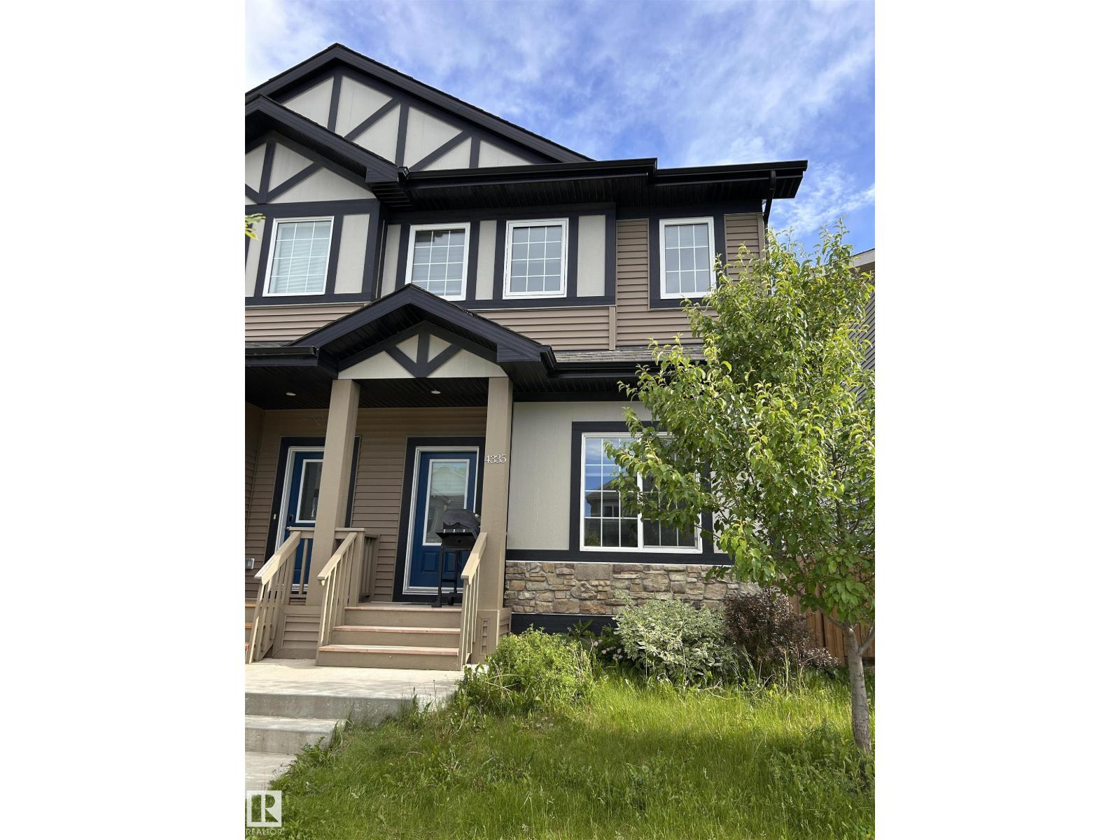
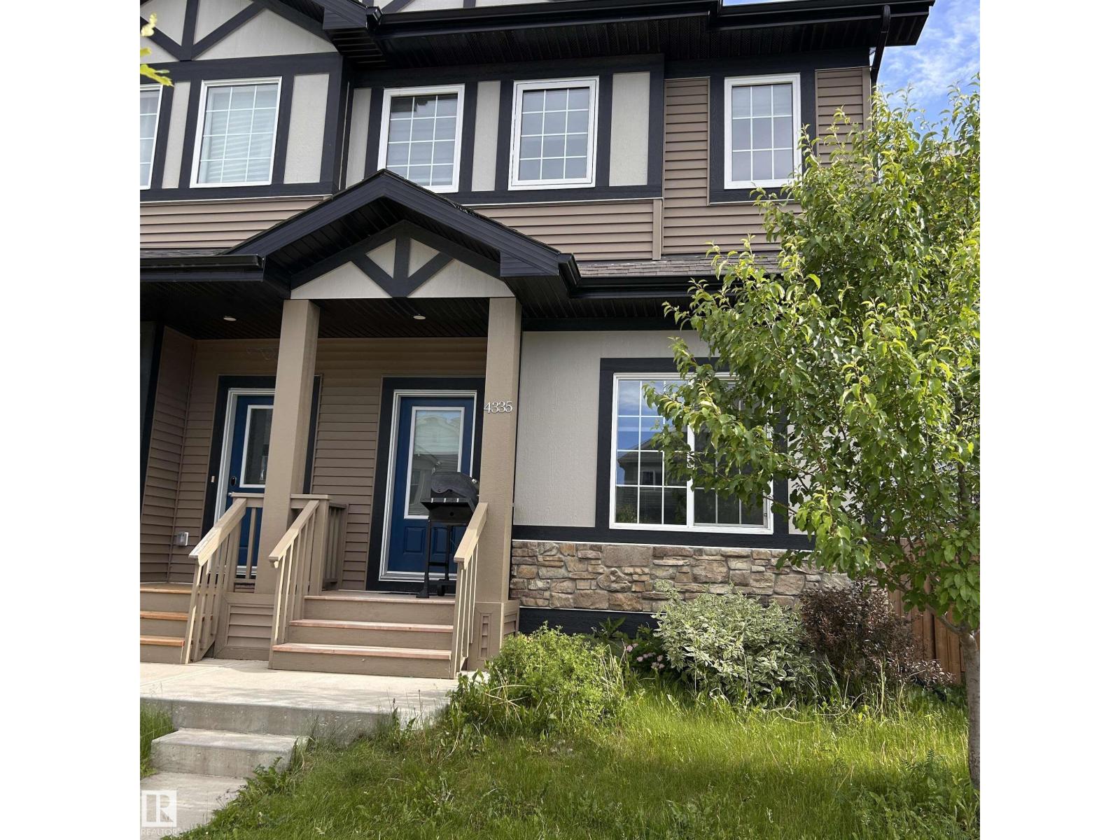
4335 Cooke Ln Sw Edmonton, Alberta T6W 4M7

Interested?
Please contact us for more information about this property.
$395,000
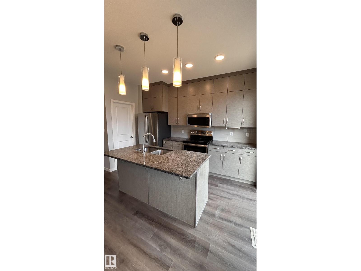
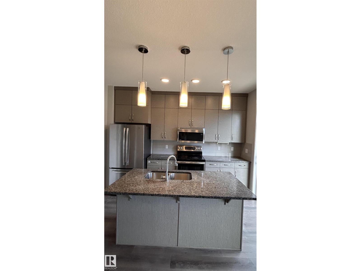
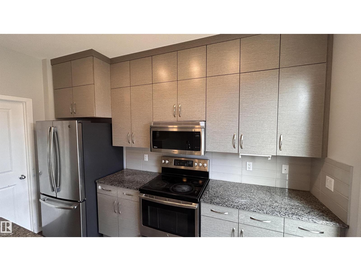
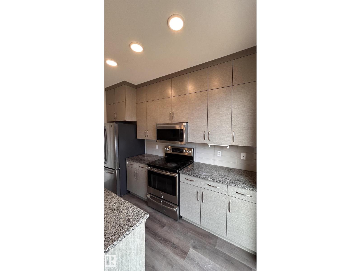
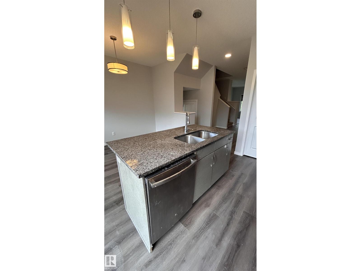
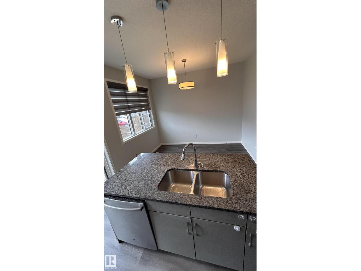
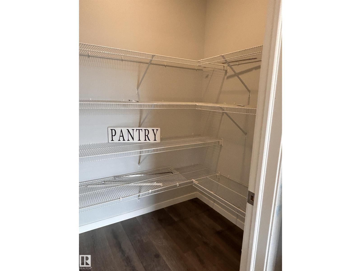
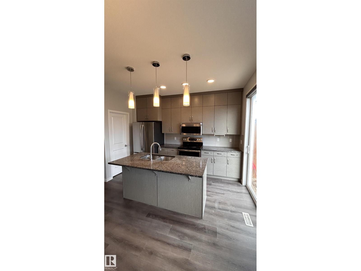
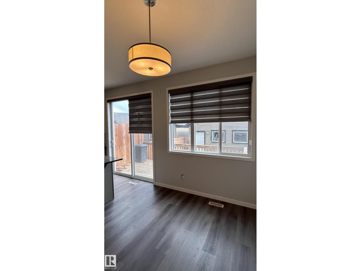
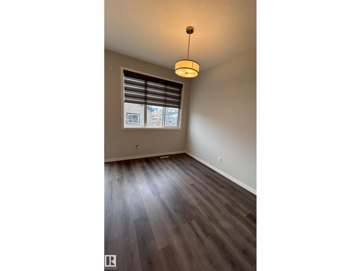
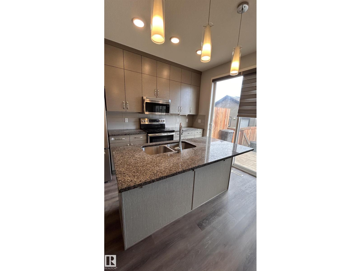
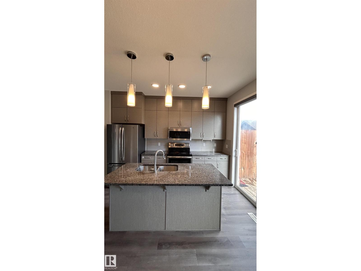
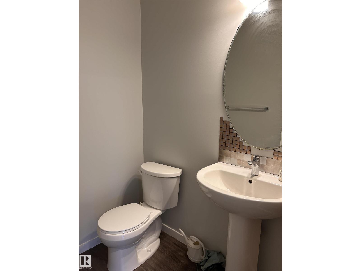
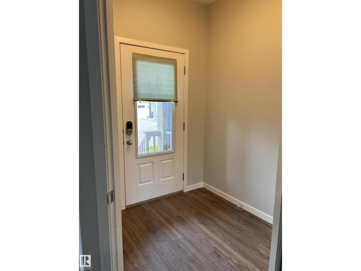
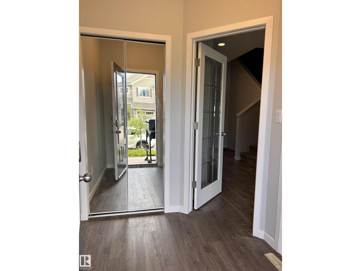
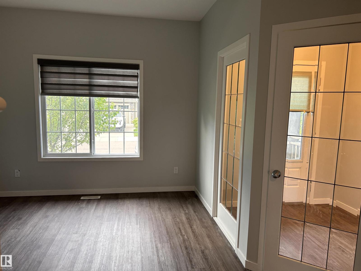
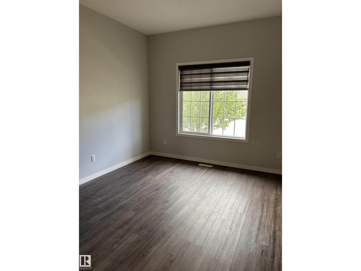
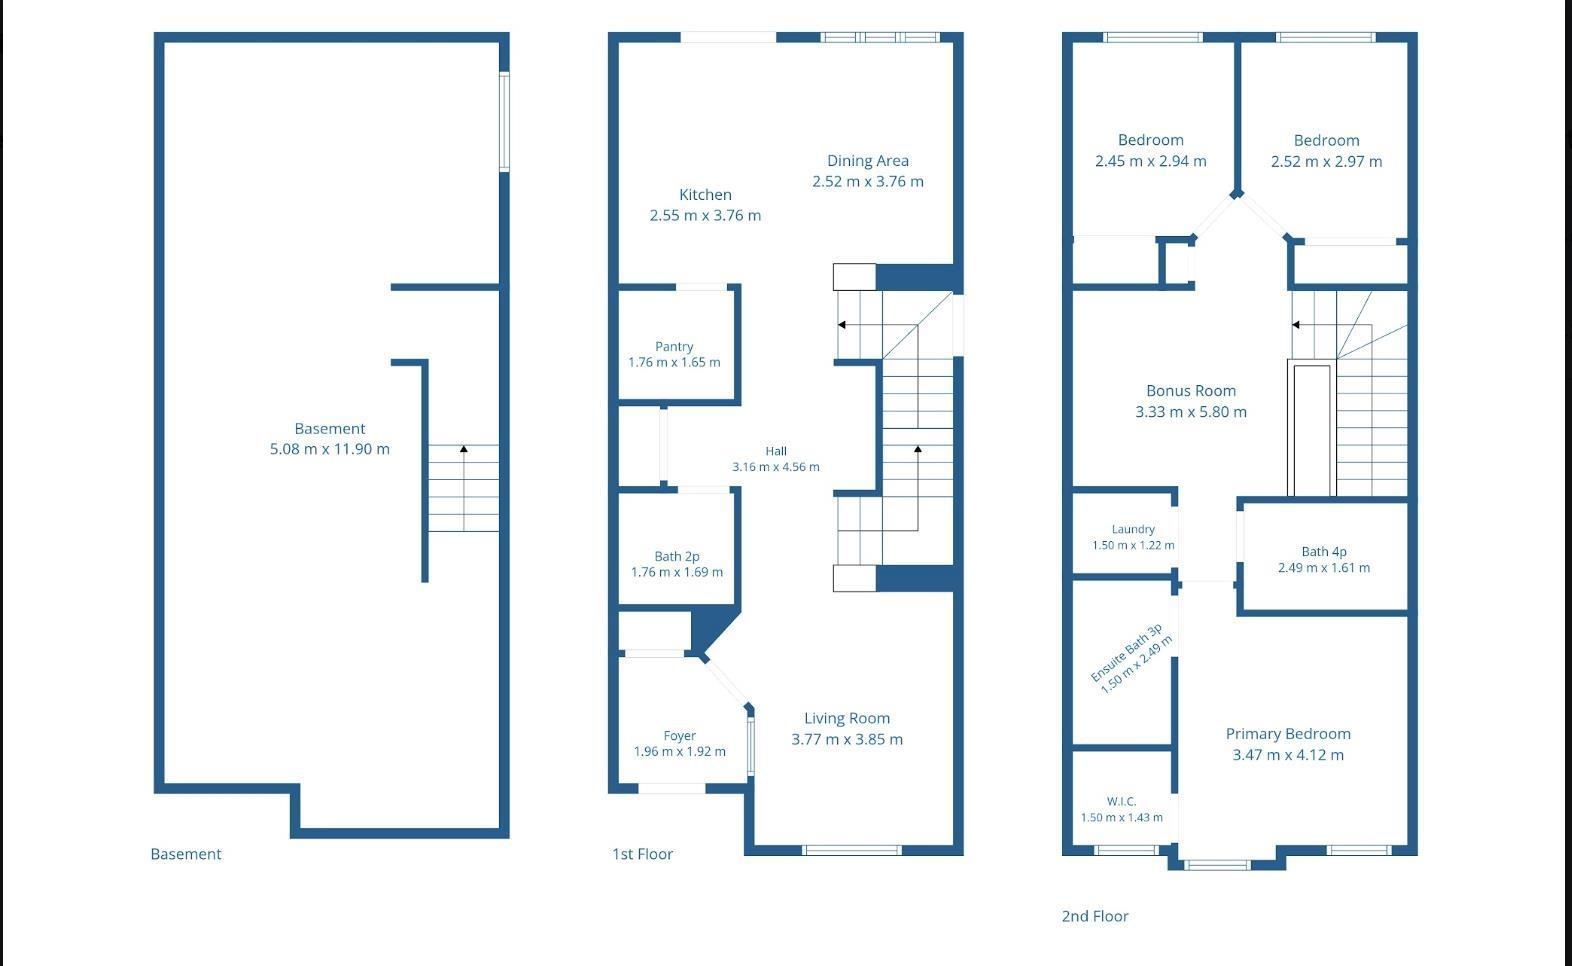
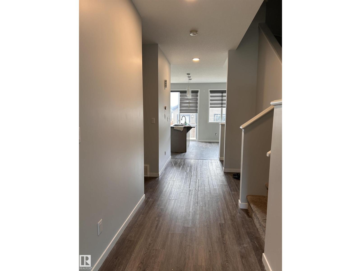
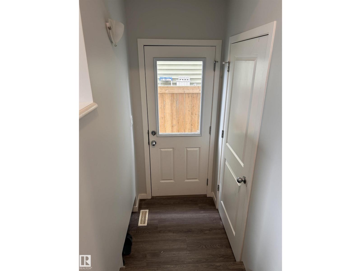
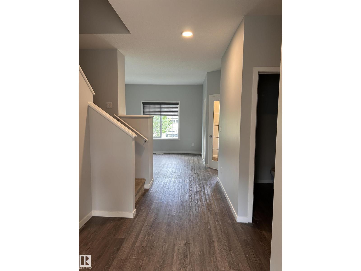
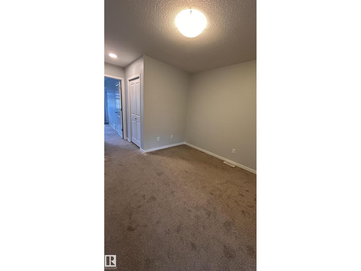
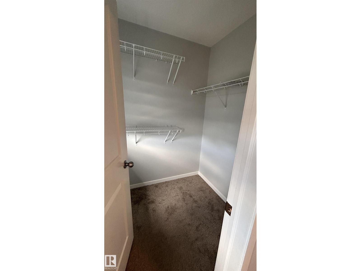
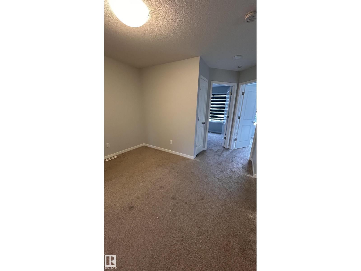
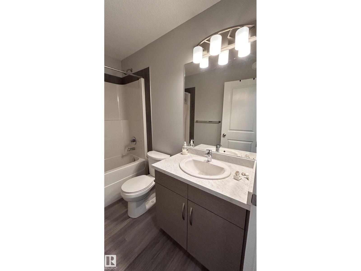
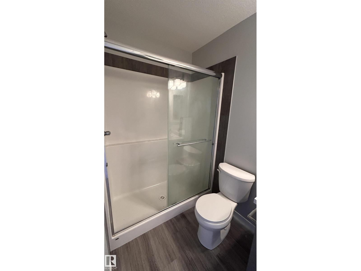
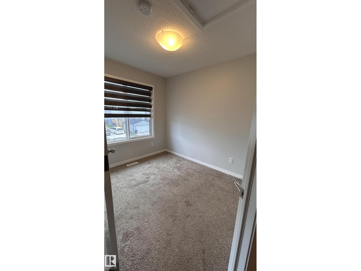
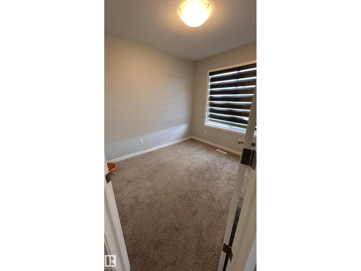
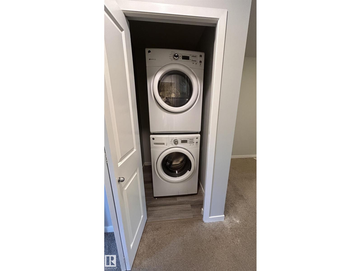
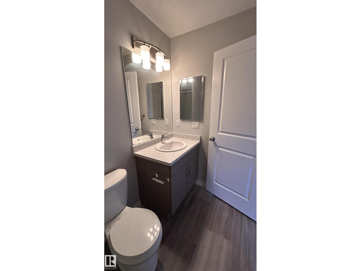
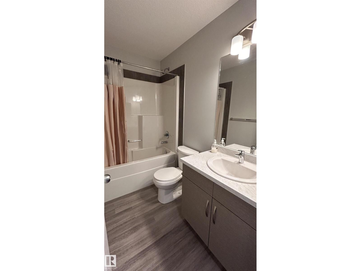
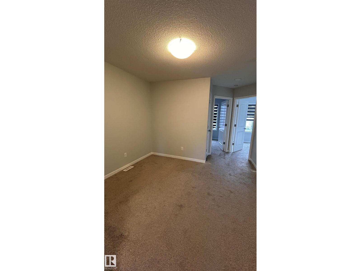
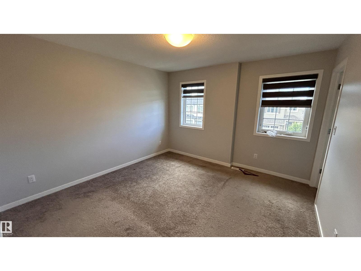
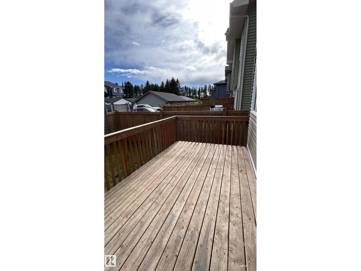
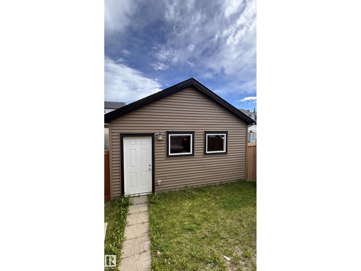
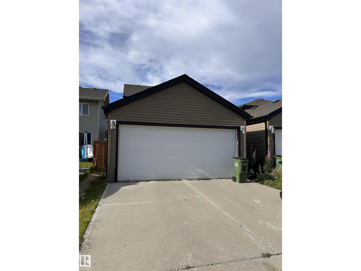
This freshly painted 3-bedroom, 2.5-bathroom home is perfect for growing families and savvy investors. It features a Separate Basement Entrance. Enjoy the sunny, south-facing backyard complete with a deck for summer hosting, plus a secure double detached garage.Walk your kids to K-9 School & Neighbourhood Park around the corner.Large foyer area comes with a privacy door which leads to a large living room.The beautiful kitchen comes with ceiling high modern cabinetry and a large centre island overlooks the bright dinning area.French door access to deck and landscaped backyard.A good size bonus room is ideal for family entertainment & virtual office.Master Bedroom comes with 4 pc en-suite,2 more bedrooms share 4 pc common bath & upstairs laundry is a plus.Close to school,shopping centres,airport,golf,playground & future Walmart.Easy access to Anthony Hendy Drive & 41 Ave SW. (id:58723)
Property Details
| MLS® Number | E4497205 |
| Property Type | Single Family |
| Neigbourhood | Chappelle Area |
| AmenitiesNearBy | Airport, Playground, Public Transit, Schools, Shopping |
| Features | Park/reserve, No Animal Home, No Smoking Home |
| Structure | Deck |
Building
| BathroomTotal | 3 |
| BedroomsTotal | 3 |
| Appliances | Dishwasher, Dryer, Garage Door Opener Remote(s), Garage Door Opener, Microwave Range Hood Combo, Refrigerator, Stove, Washer, Window Coverings |
| BasementDevelopment | Unfinished |
| BasementType | Full (unfinished) |
| ConstructedDate | 2019 |
| ConstructionStyleAttachment | Semi-detached |
| HalfBathTotal | 1 |
| HeatingType | Forced Air |
| StoriesTotal | 2 |
| SizeInterior | 1475 Sqft |
| Type | Duplex |
Parking
| Detached Garage |
Land
| Acreage | No |
| FenceType | Fence |
| LandAmenities | Airport, Playground, Public Transit, Schools, Shopping |
| SizeIrregular | 241.25 |
| SizeTotal | 241.25 M2 |
| SizeTotalText | 241.25 M2 |
Rooms
| Level | Type | Length | Width | Dimensions |
|---|---|---|---|---|
| Main Level | Living Room | 3.77 m | 3.85 m | 3.77 m x 3.85 m |
| Main Level | Dining Room | 2.52 m | 3.76 m | 2.52 m x 3.76 m |
| Main Level | Kitchen | 2.55 m | 3.76 m | 2.55 m x 3.76 m |
| Upper Level | Primary Bedroom | 3.47 m | 4.12 m | 3.47 m x 4.12 m |
| Upper Level | Bedroom 2 | 2.52 m | 2.97 m | 2.52 m x 2.97 m |
| Upper Level | Bedroom 3 | 2.45 m | 2.94 m | 2.45 m x 2.94 m |
| Upper Level | Bonus Room | 3.33 m | 5.8 m | 3.33 m x 5.8 m |
https://www.realtor.ca/real-estate/29990911/4335-cooke-ln-sw-edmonton-chappelle-area

The trademarks REALTOR®, REALTORS®, and the REALTOR® logo are controlled by The Canadian Real Estate Association (CREA) and identify real estate professionals who are members of CREA. The trademarks MLS®, Multiple Listing Service® and the associated logos are owned by The Canadian Real Estate Association (CREA) and identify the quality of services provided by real estate professionals who are members of CREA. The trademark DDF® is owned by The Canadian Real Estate Association (CREA) and identifies CREA's Data Distribution Facility (DDF®)
July 22 2026 04:11:34
REALTORS® Association of Edmonton
Homes & Gardens Real Estate Limited