Hurry Home

4343 Crabapple Cr Sw Edmonton, Alberta T6X 1W5

Interested?
Please contact us for more information about this property.
$699,900
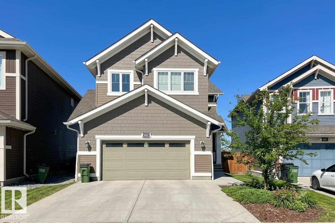
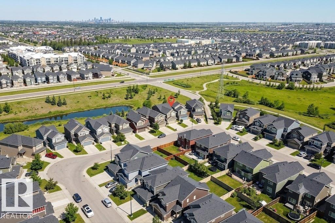
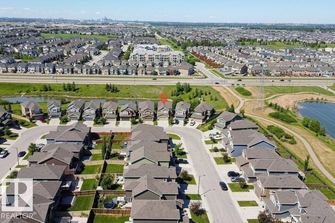
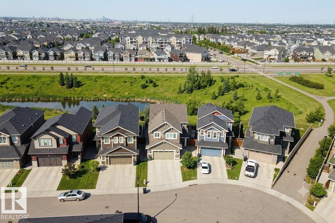
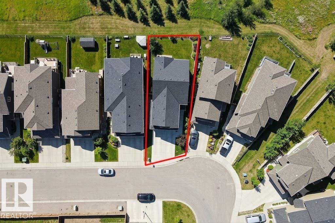
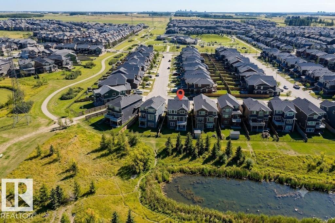
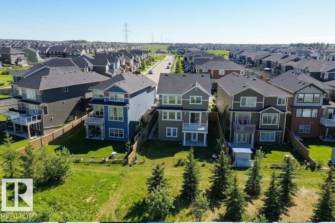
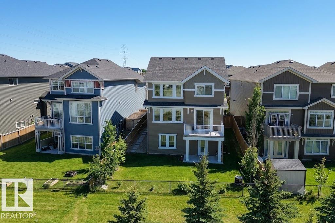
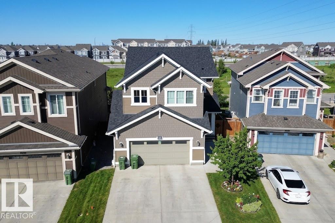
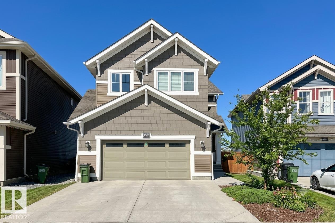
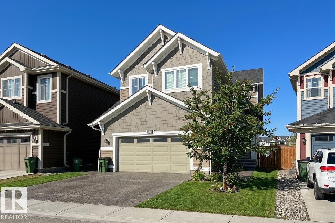
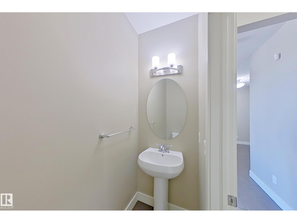
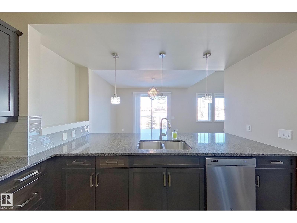
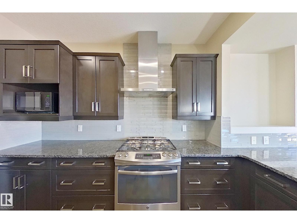
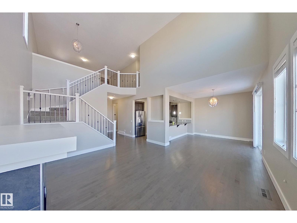
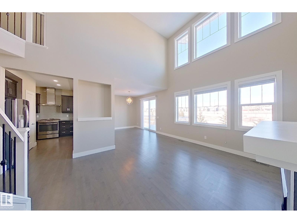
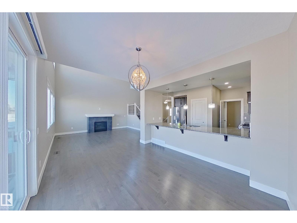
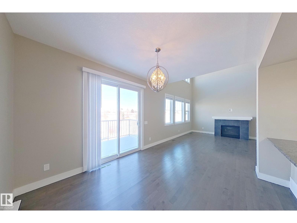
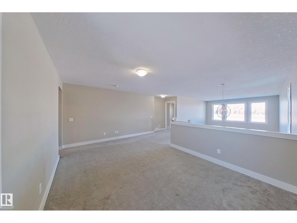
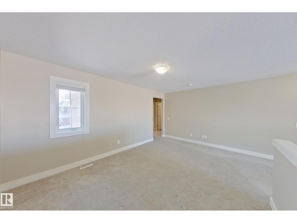
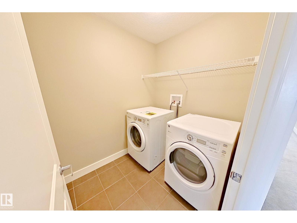
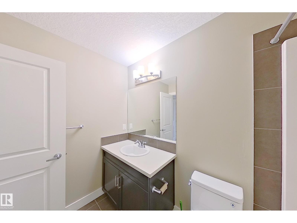
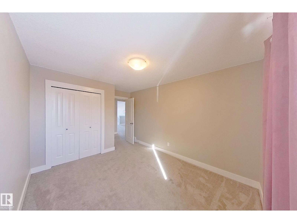
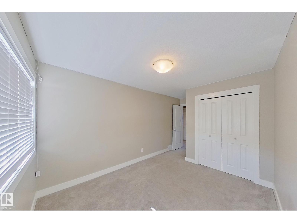
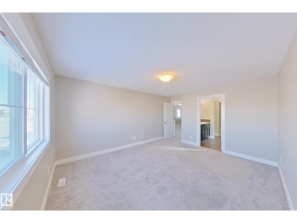
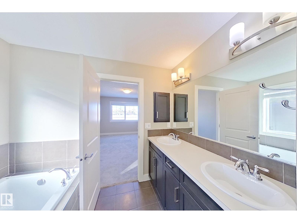
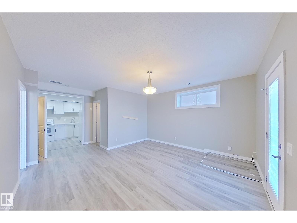
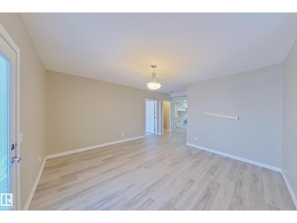
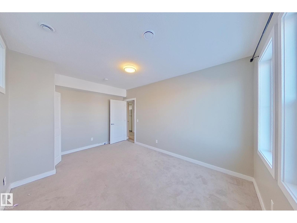
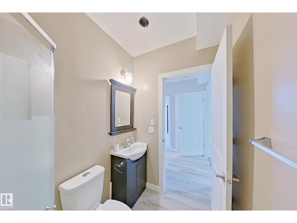
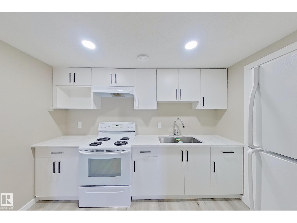
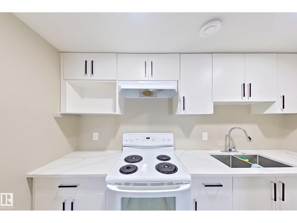
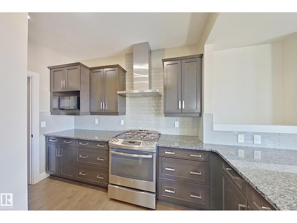
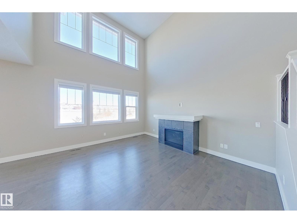
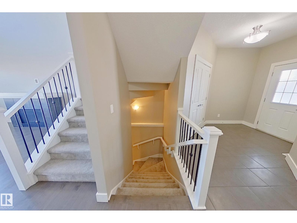
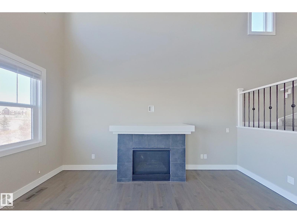
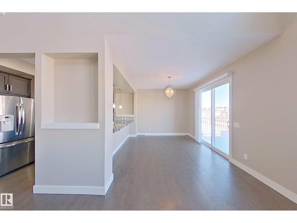
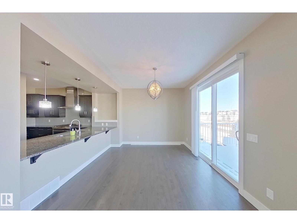
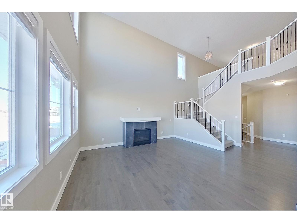
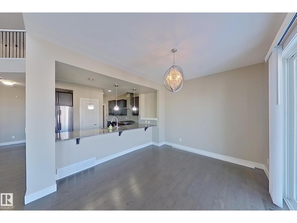
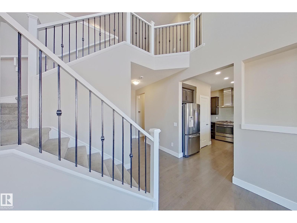
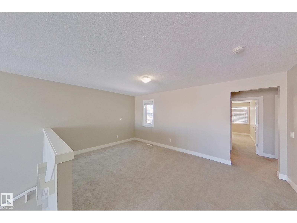
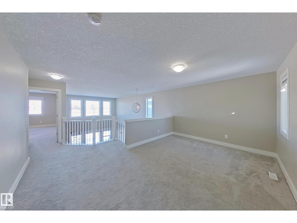
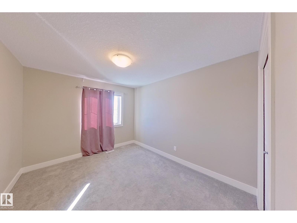
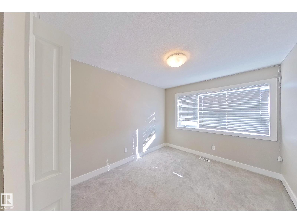
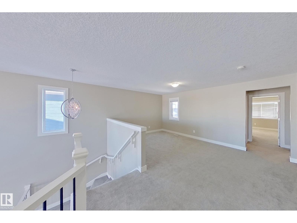
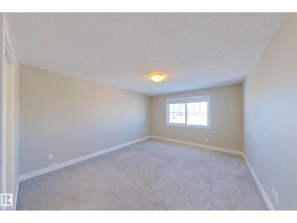
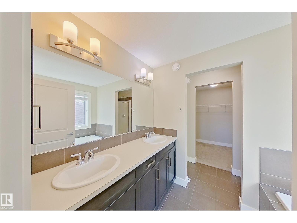
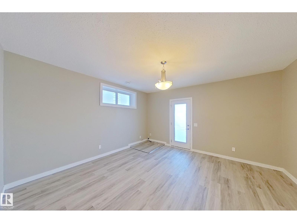
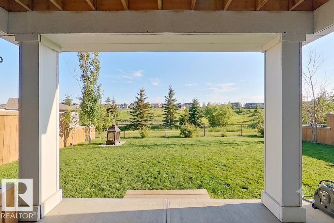
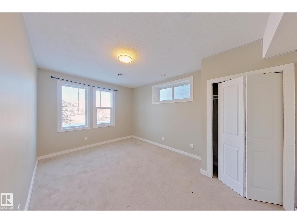
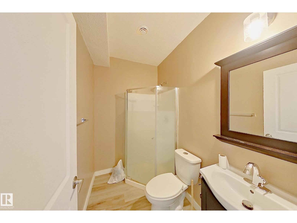
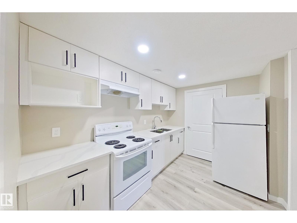
Welcome to this exceptional 4-bedroom, 3.5-bathroom two-story home, backing onto a serene pond and just steps from The Orchards Clubhouse, offering skating, tennis, basketball, and a spray park. Designed for comfort and style, the home features 9-ft ceilings, an open-to-above living room, and a gourmet kitchen with a granite island, stainless steel appliances, and two pantries. The FULLY FINISHED WALKOUT BASEMENT includes a kitchen, bedroom, full bath, and living area, providing additional living space. Upstairs, enjoy a spacious bonus room, a luxurious primary suite with a 5-piece ensuite, and a convenient upstairs laundry room. Completing this home is an oversized double attached garage, drywalled and insulated. Conveniently located near schools, shopping, and major roadways, this home is a perfect blend of elegance and functionality. (id:58723)
Property Details
| MLS® Number | E4497214 |
| Property Type | Single Family |
| Neigbourhood | The Orchards At Ellerslie |
| AmenitiesNearBy | Public Transit, Schools |
| CommunityFeatures | Lake Privileges |
| Features | No Animal Home, No Smoking Home |
| Structure | Deck |
| WaterFrontType | Waterfront On Lake |
Building
| BathroomTotal | 4 |
| BedroomsTotal | 4 |
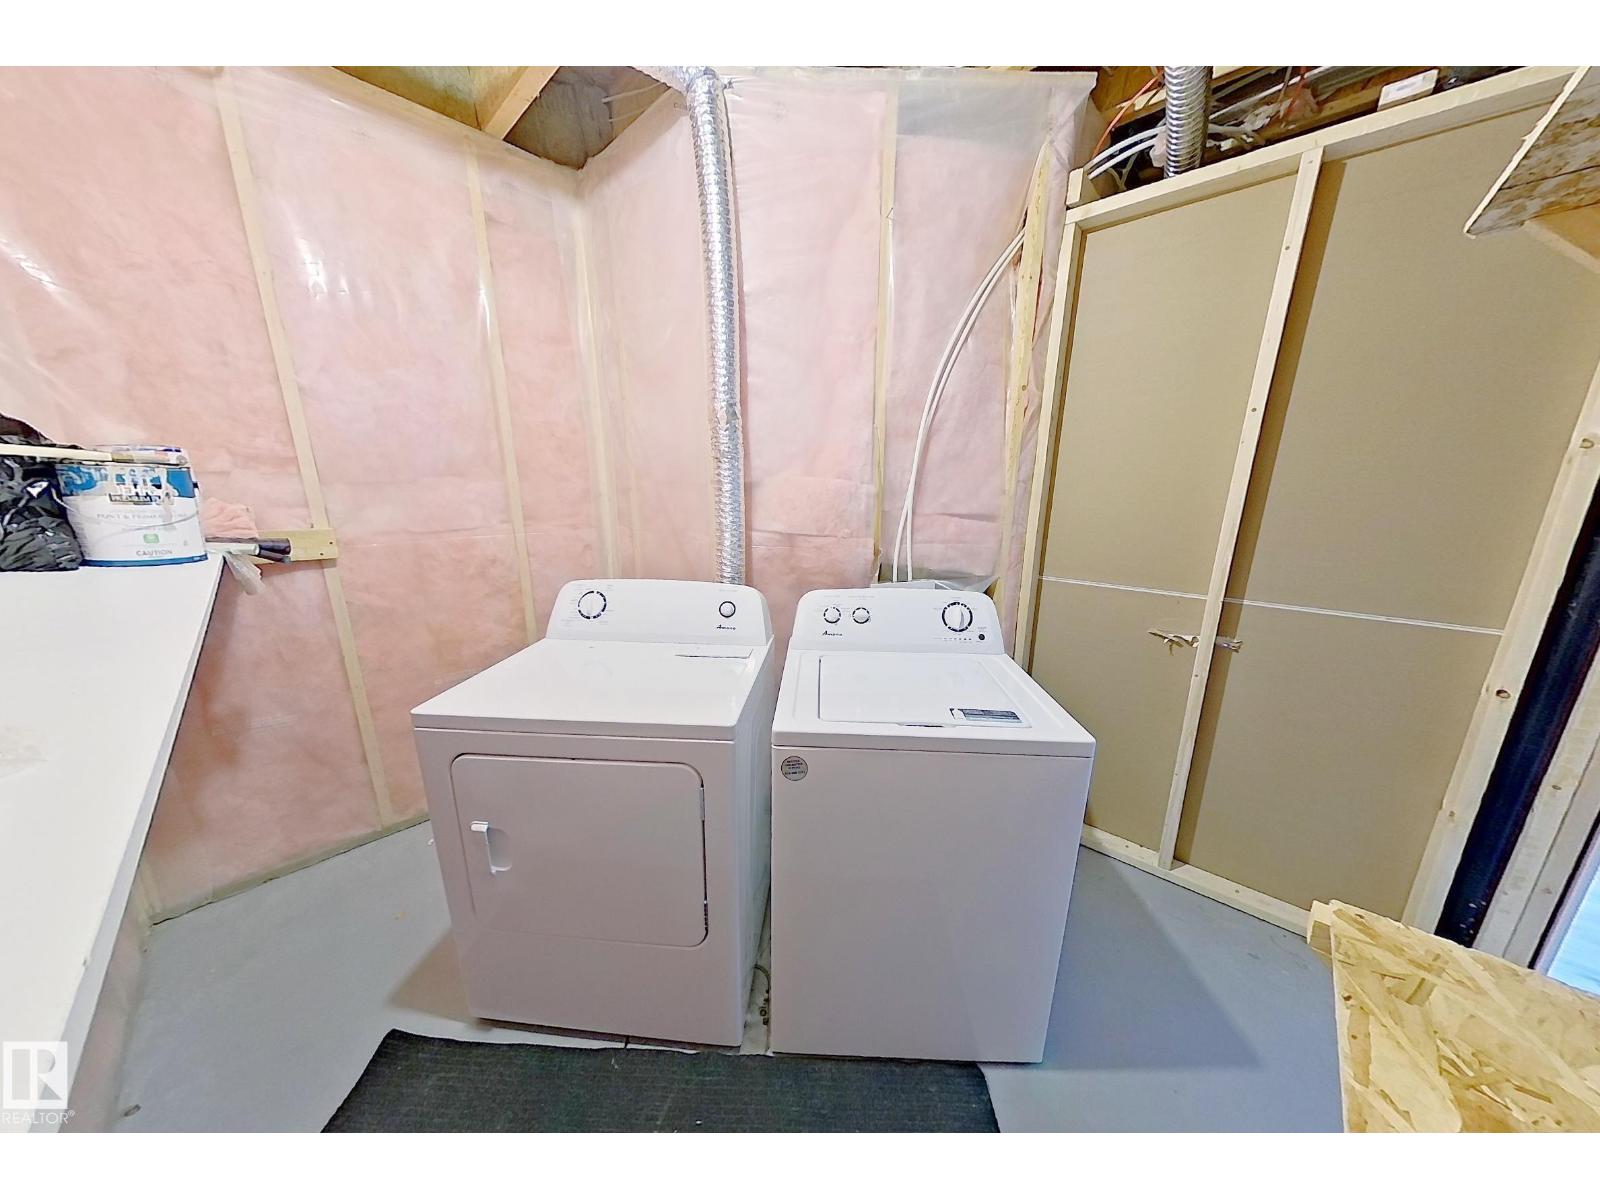
| Appliances | Dishwasher, Garage Door Opener Remote(s), Garage Door Opener, Hood Fan, Dryer, Two Refrigerators, Two Stoves, Two Washers |
| BasementDevelopment | Finished |
| BasementFeatures | Walk Out |
| BasementType | Full (finished) |
| ConstructedDate | 2015 |
| ConstructionStyleAttachment | Detached |
| FireProtection | Smoke Detectors |
| HalfBathTotal | 1 |
| HeatingType | Forced Air |
| StoriesTotal | 2 |
| SizeInterior | 2174 Sqft |
| Type | House |
Parking
| Attached Garage |
Land
| Acreage | No |
| FenceType | Fence |
| LandAmenities | Public Transit, Schools |
| SizeIrregular | 437.71 |
| SizeTotal | 437.71 M2 |
| SizeTotalText | 437.71 M2 |
Rooms
| Level | Type | Length | Width | Dimensions |
|---|---|---|---|---|
| Basement | Bedroom 4 | Measurements not available | ||
| Upper Level | Primary Bedroom | Measurements not available | ||
| Upper Level | Bedroom 2 | Measurements not available | ||
| Upper Level | Bedroom 3 | Measurements not available |
https://www.realtor.ca/real-estate/29991039/4343-crabapple-cr-sw-edmonton-the-orchards-at-ellerslie

The trademarks REALTOR®, REALTORS®, and the REALTOR® logo are controlled by The Canadian Real Estate Association (CREA) and identify real estate professionals who are members of CREA. The trademarks MLS®, Multiple Listing Service® and the associated logos are owned by The Canadian Real Estate Association (CREA) and identify the quality of services provided by real estate professionals who are members of CREA. The trademark DDF® is owned by The Canadian Real Estate Association (CREA) and identifies CREA's Data Distribution Facility (DDF®)
July 05 2026 06:11:20
REALTORS® Association of Edmonton
Maxwell Polaris