Hurry Home

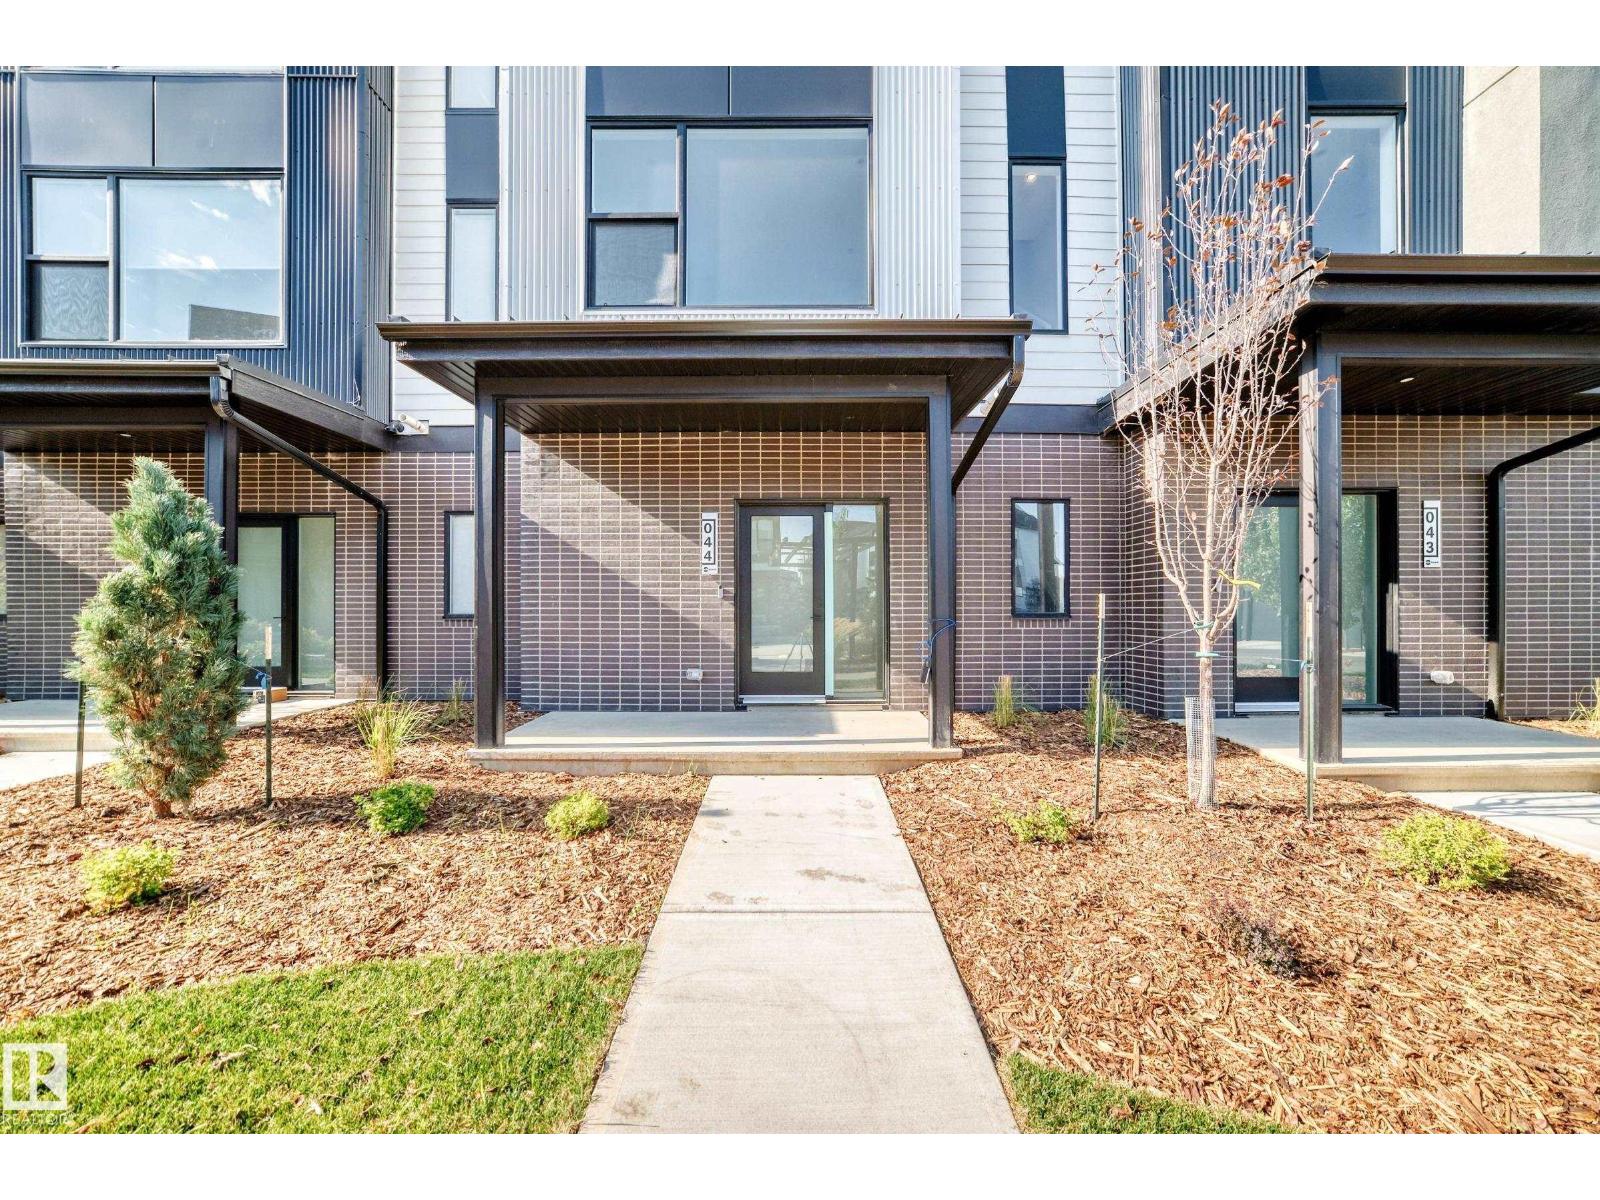
#44 5 Rondeau Dr St. Albert, Alberta T8N 7X8

Interested?
Please contact us for more information about this property.
$442,900Maintenance, Exterior Maintenance, Landscaping
$279 Monthly
Maintenance, Exterior Maintenance, Landscaping
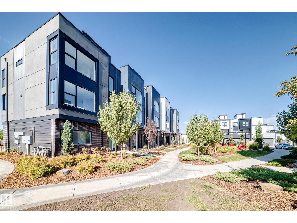
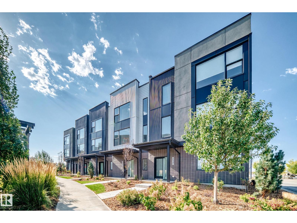
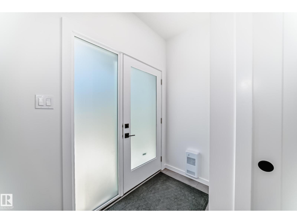
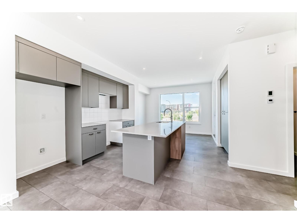
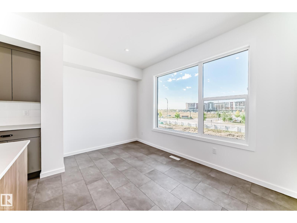
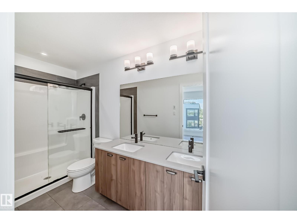
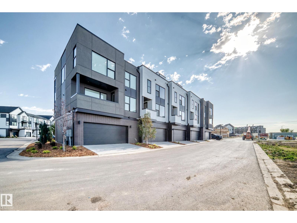
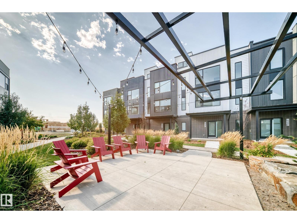
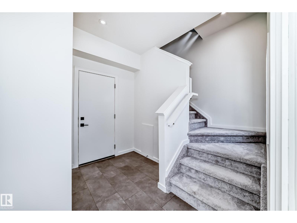
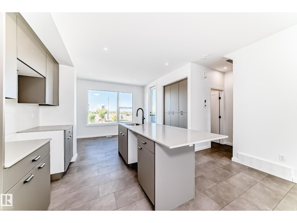
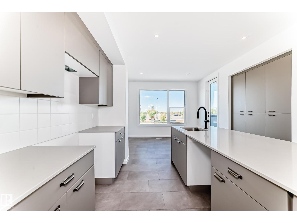
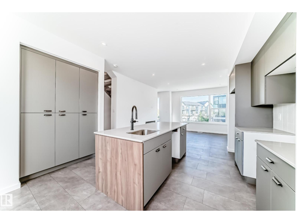
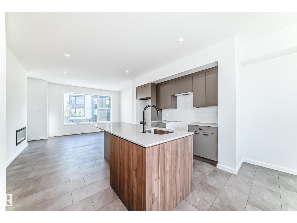
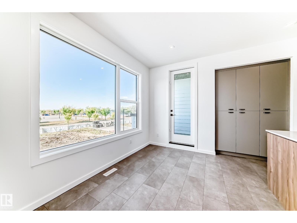
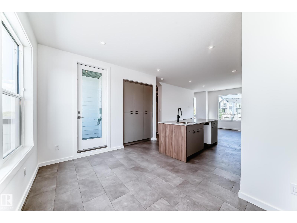
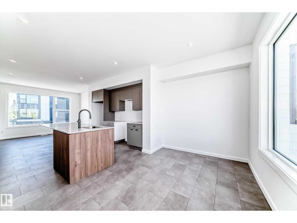
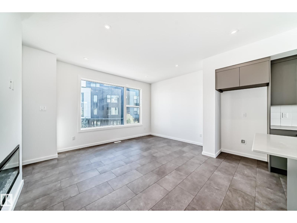
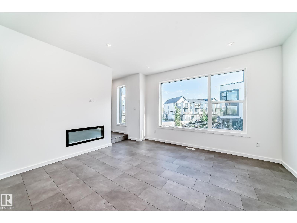
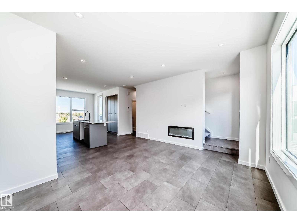
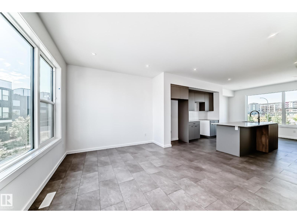
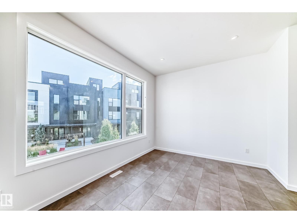
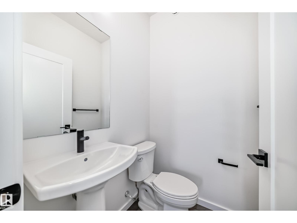
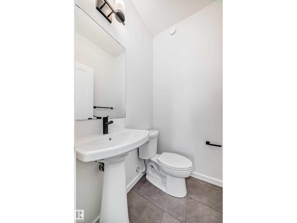
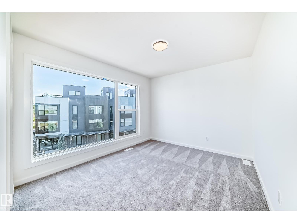
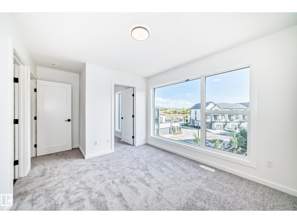
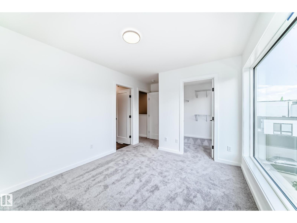
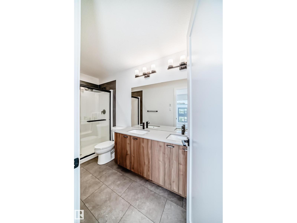
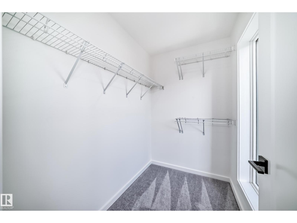
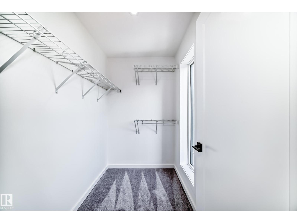
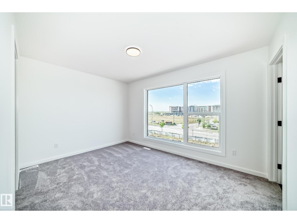
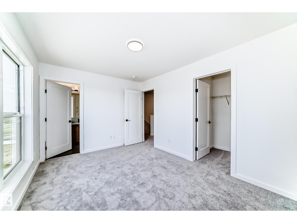
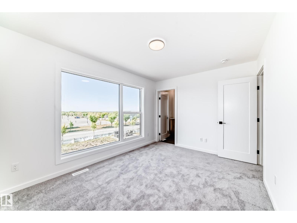
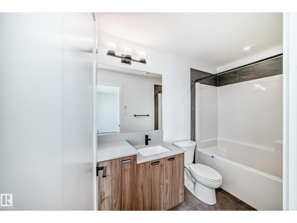
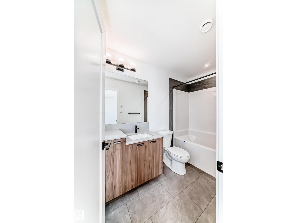
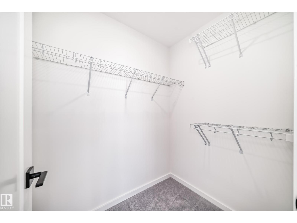
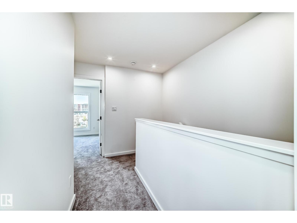
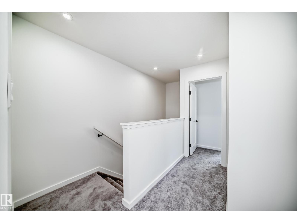
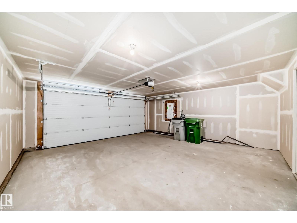
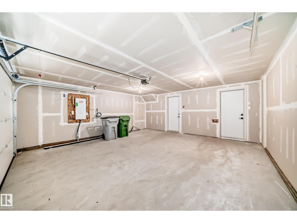
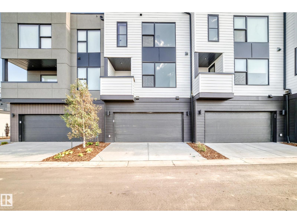
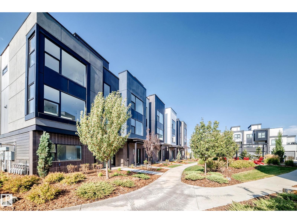
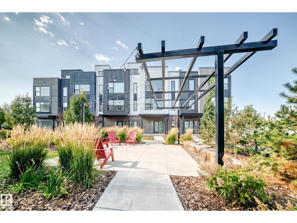
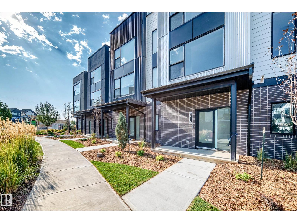
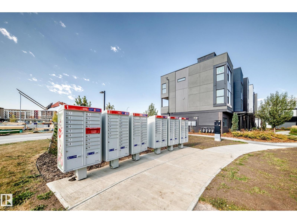
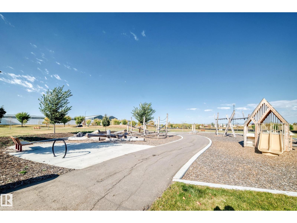
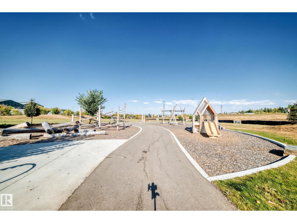
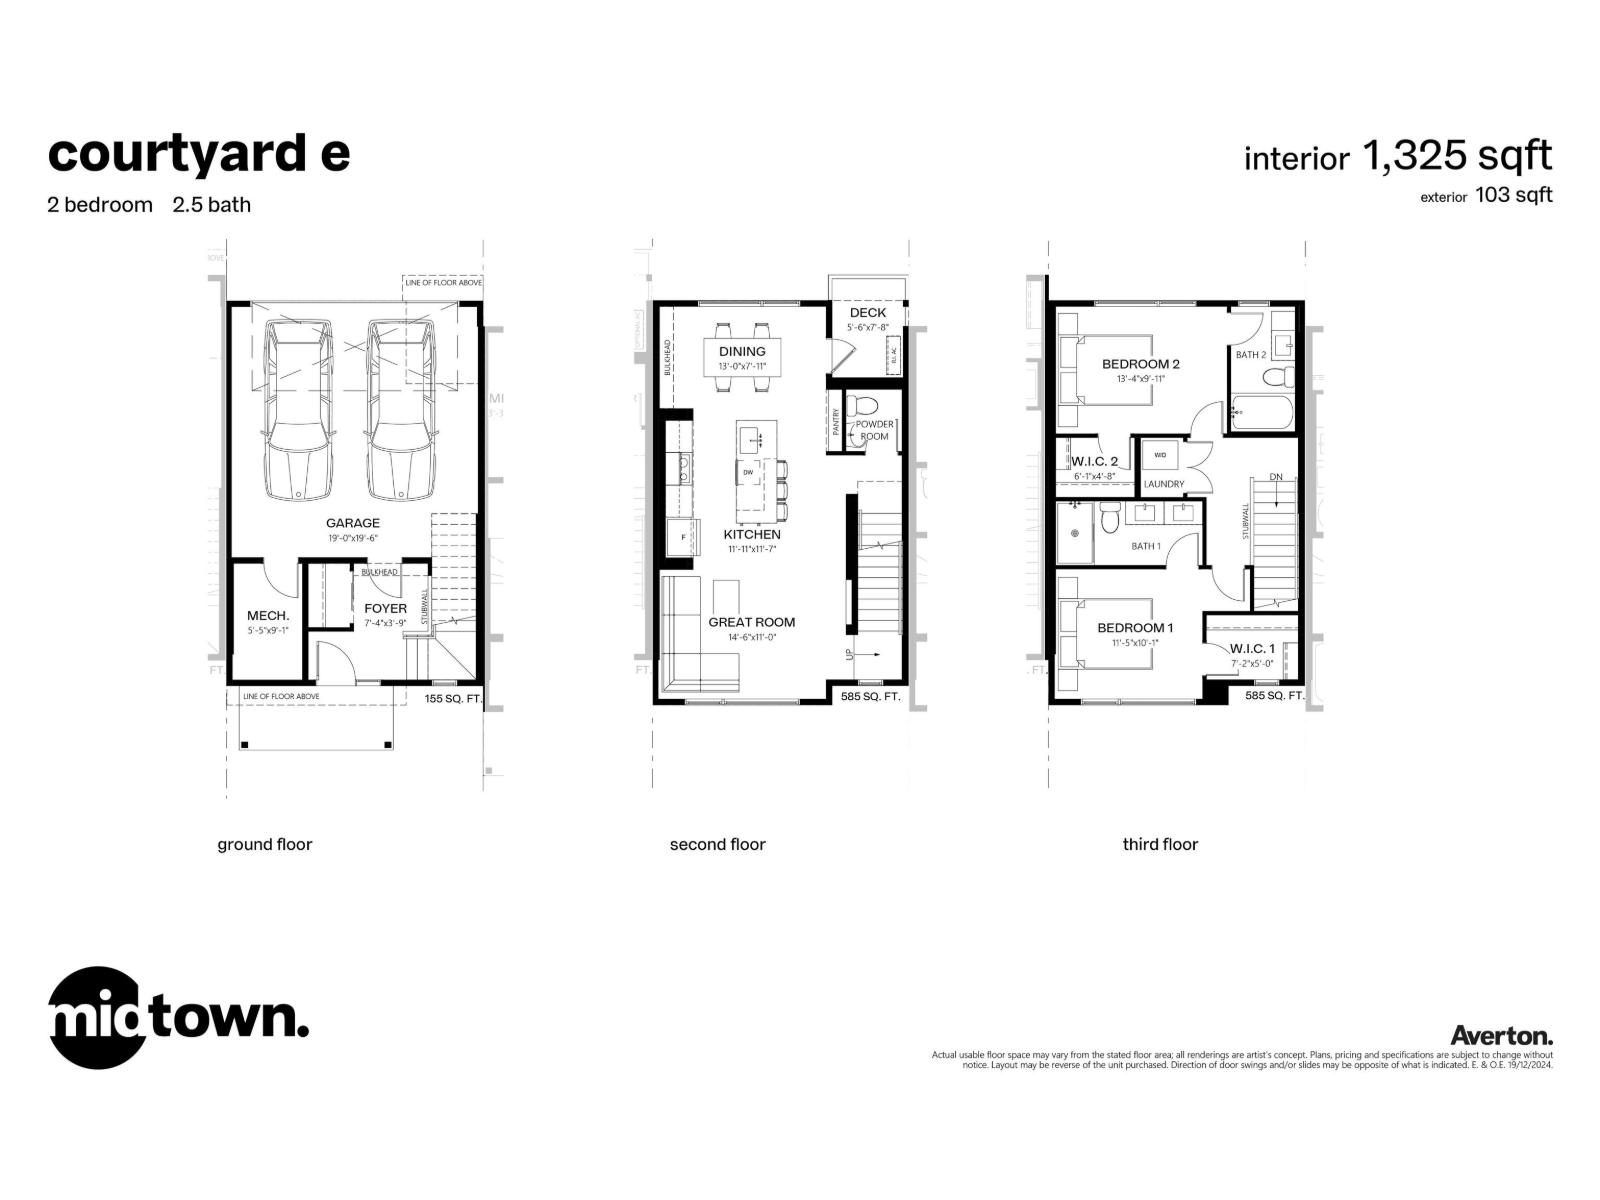
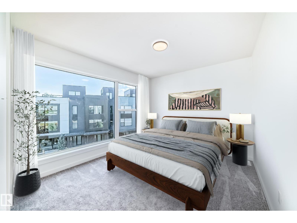
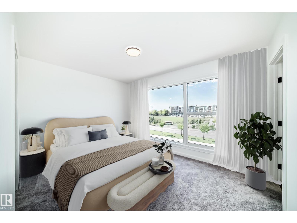
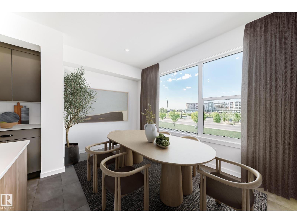
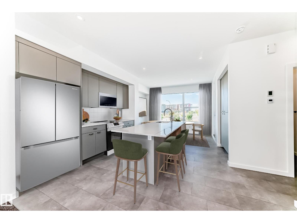
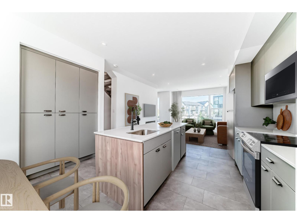
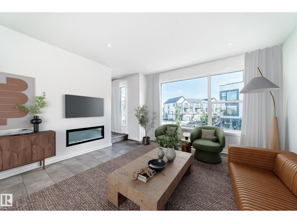
$279 MonthlyVisit the Listing Brokerage (and/or listing REALTOR®) website to obtain additional information. Welcome to Midtown St. Albert, where modern architecture meets effortless lifestyle living. This brand new, never occupied townhome offers immediate possession, 2 bedrooms, 2.5 baths, and over 1,400 sq. ft. of thoughtfully curated living space. Rich wood grain accents, quartz countertops, oversized windows, a striking 42” electric fireplace, and upgraded fixtures throughout create a warm contemporary aesthetic. The open-concept main floor is designed for entertaining, while the double attached garage and nearby trails, parks, community amenities, and Enjoy Centre add everyday convenience. Backed by Alberta New Home Warranty, eligible first-time buyers may also qualify for the Federal GST rebate. Images and renderings are representative of the home’s layout and/or design only and may include virtual staging. Exact finishes may differ. (id:58723)
Property Details
| MLS® Number | E4492163 |
| Property Type | Single Family |
| Neigbourhood | South Riel |
| AmenitiesNearBy | Playground |
| Features | See Remarks, Park/reserve |
| ParkingSpaceTotal | 4 |
| Structure | Deck |
Building
| BathroomTotal | 3 |
| BedroomsTotal | 2 |
| Amenities | Ceiling - 9ft |
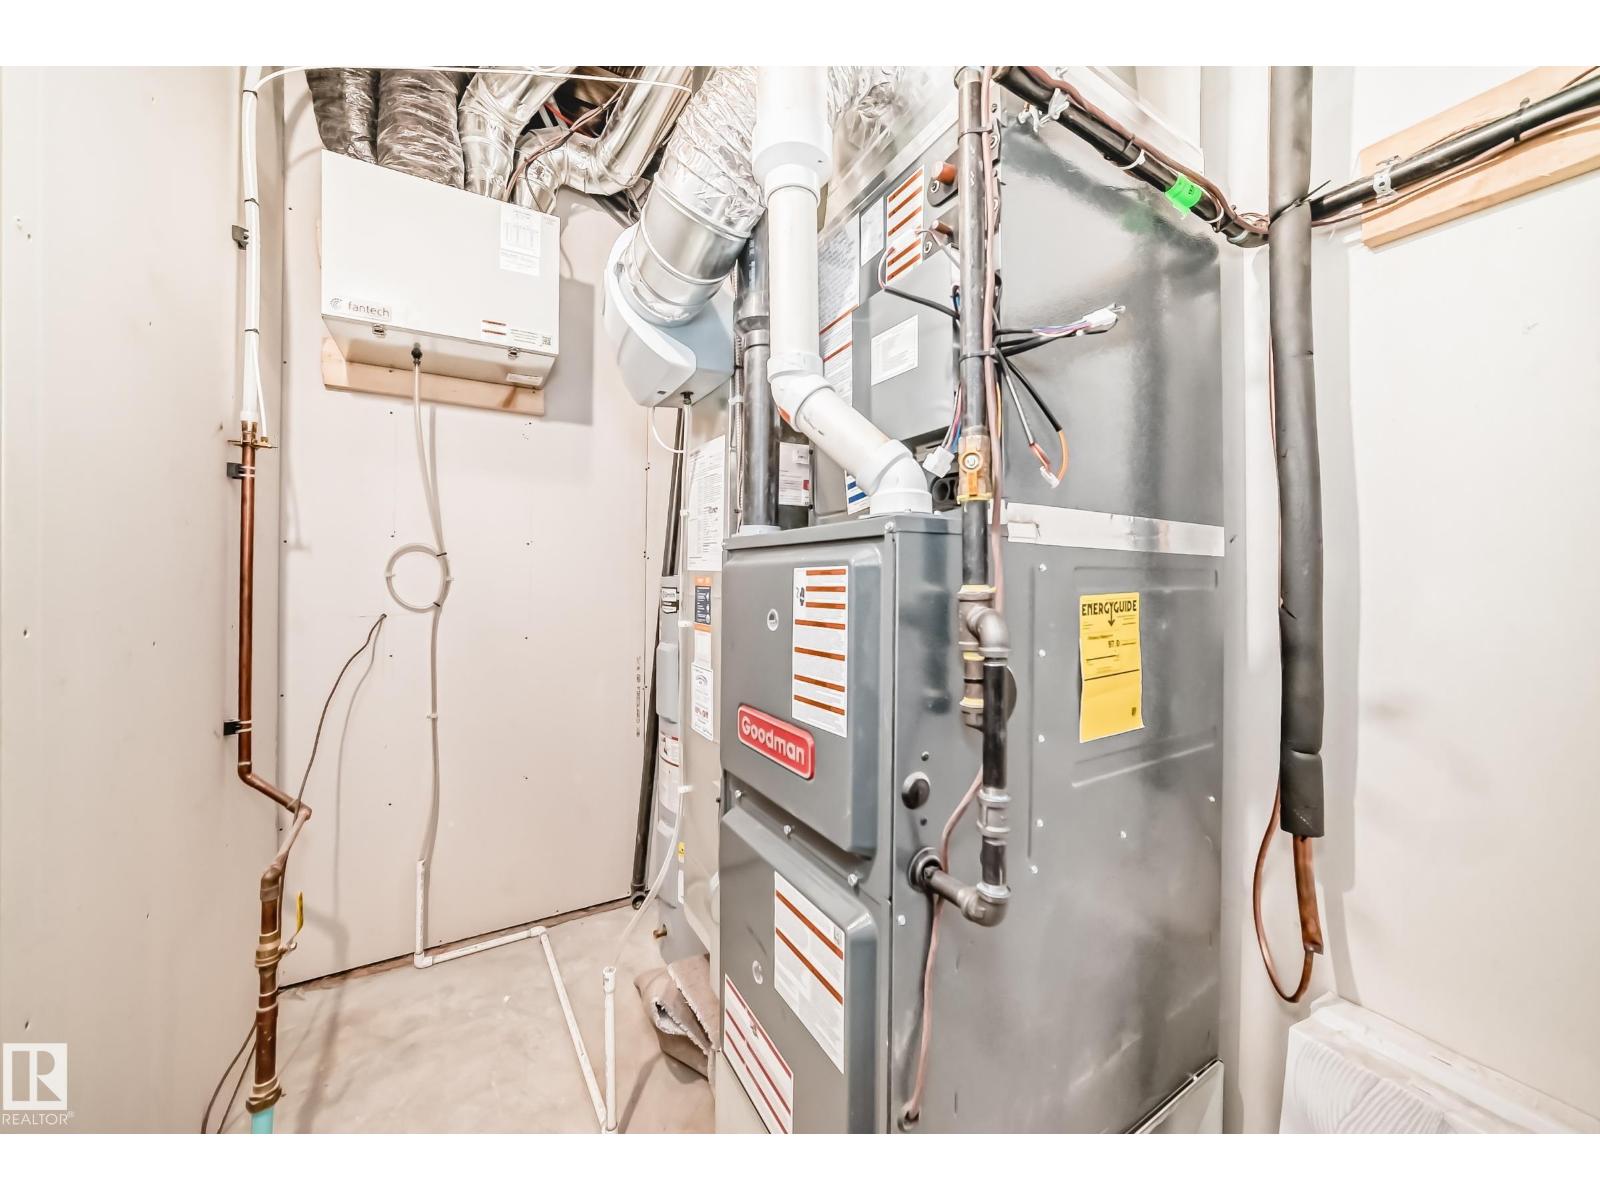
| Appliances | Dishwasher, Microwave Range Hood Combo, Refrigerator, Washer/dryer Stack-up, Stove, See Remarks |
| BasementType | None |
| ConstructedDate | 2024 |
| ConstructionStyleAttachment | Attached |
| HalfBathTotal | 1 |
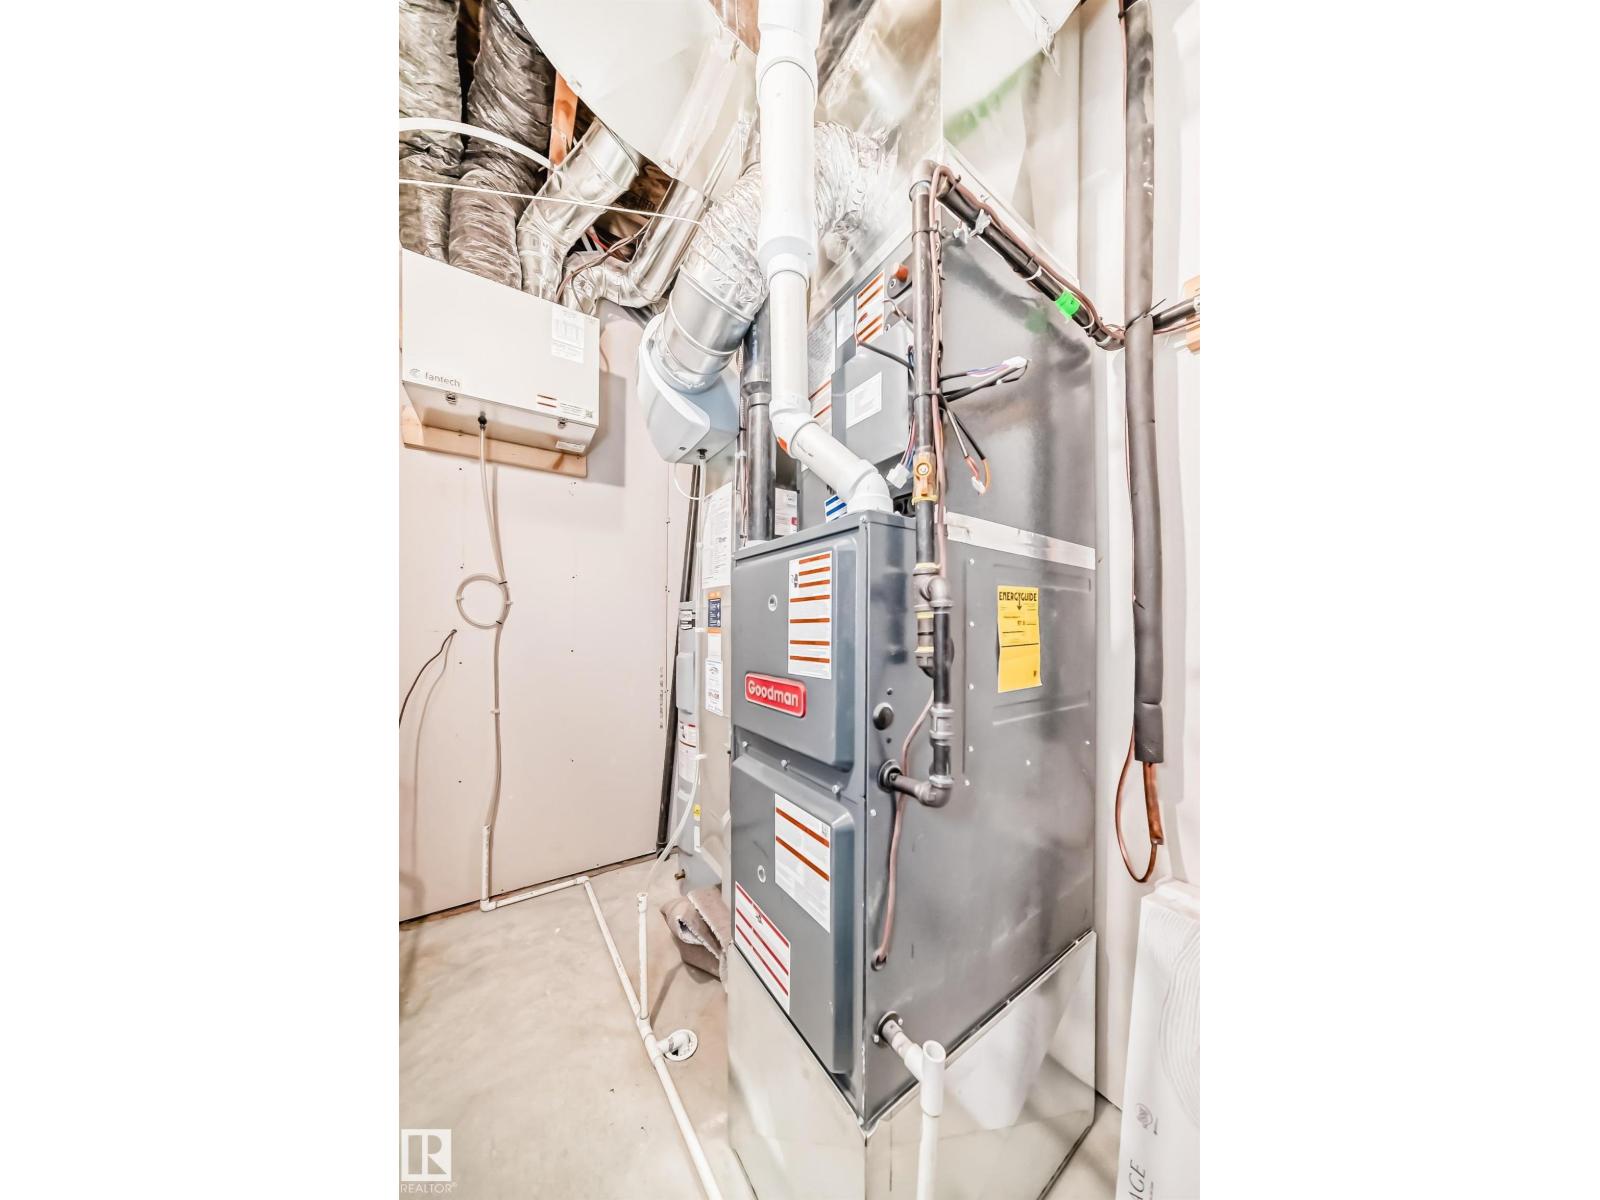
| HeatingType | Forced Air |
| StoriesTotal | 3 |
| SizeInterior | 1410 Sqft |
| Type | Row / Townhouse |
Parking
| Attached Garage |
Land
| Acreage | No |
| LandAmenities | Playground |
Rooms
| Level | Type | Length | Width | Dimensions |
|---|---|---|---|---|
| Main Level | Living Room | 4.39 m | 3.56 m | 4.39 m x 3.56 m |
| Main Level | Dining Room | 3.13 m | 2.38 m | 3.13 m x 2.38 m |
| Main Level | Kitchen | 3.23 m | 2.7 m | 3.23 m x 2.7 m |
| Upper Level | Primary Bedroom | 3.5 m | 3.05 m | 3.5 m x 3.05 m |
| Upper Level | Bedroom 2 | 4.03 m | 2.99 m | 4.03 m x 2.99 m |
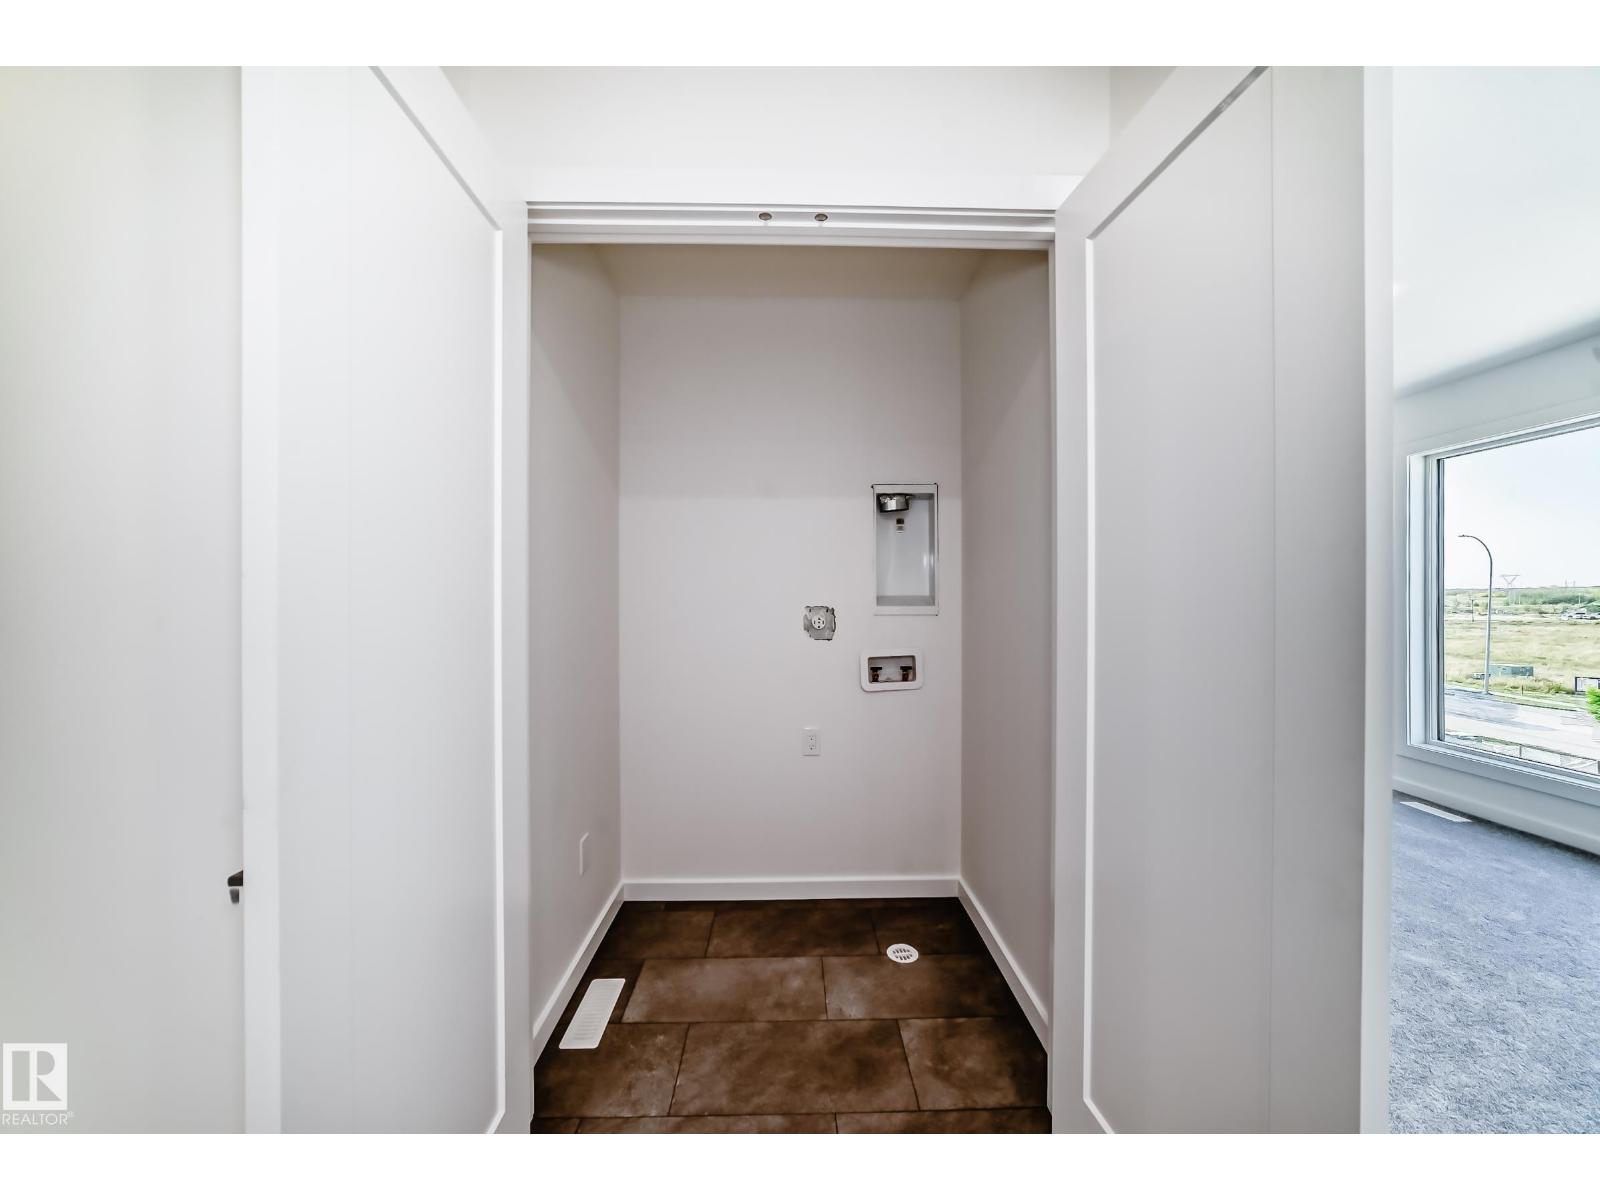
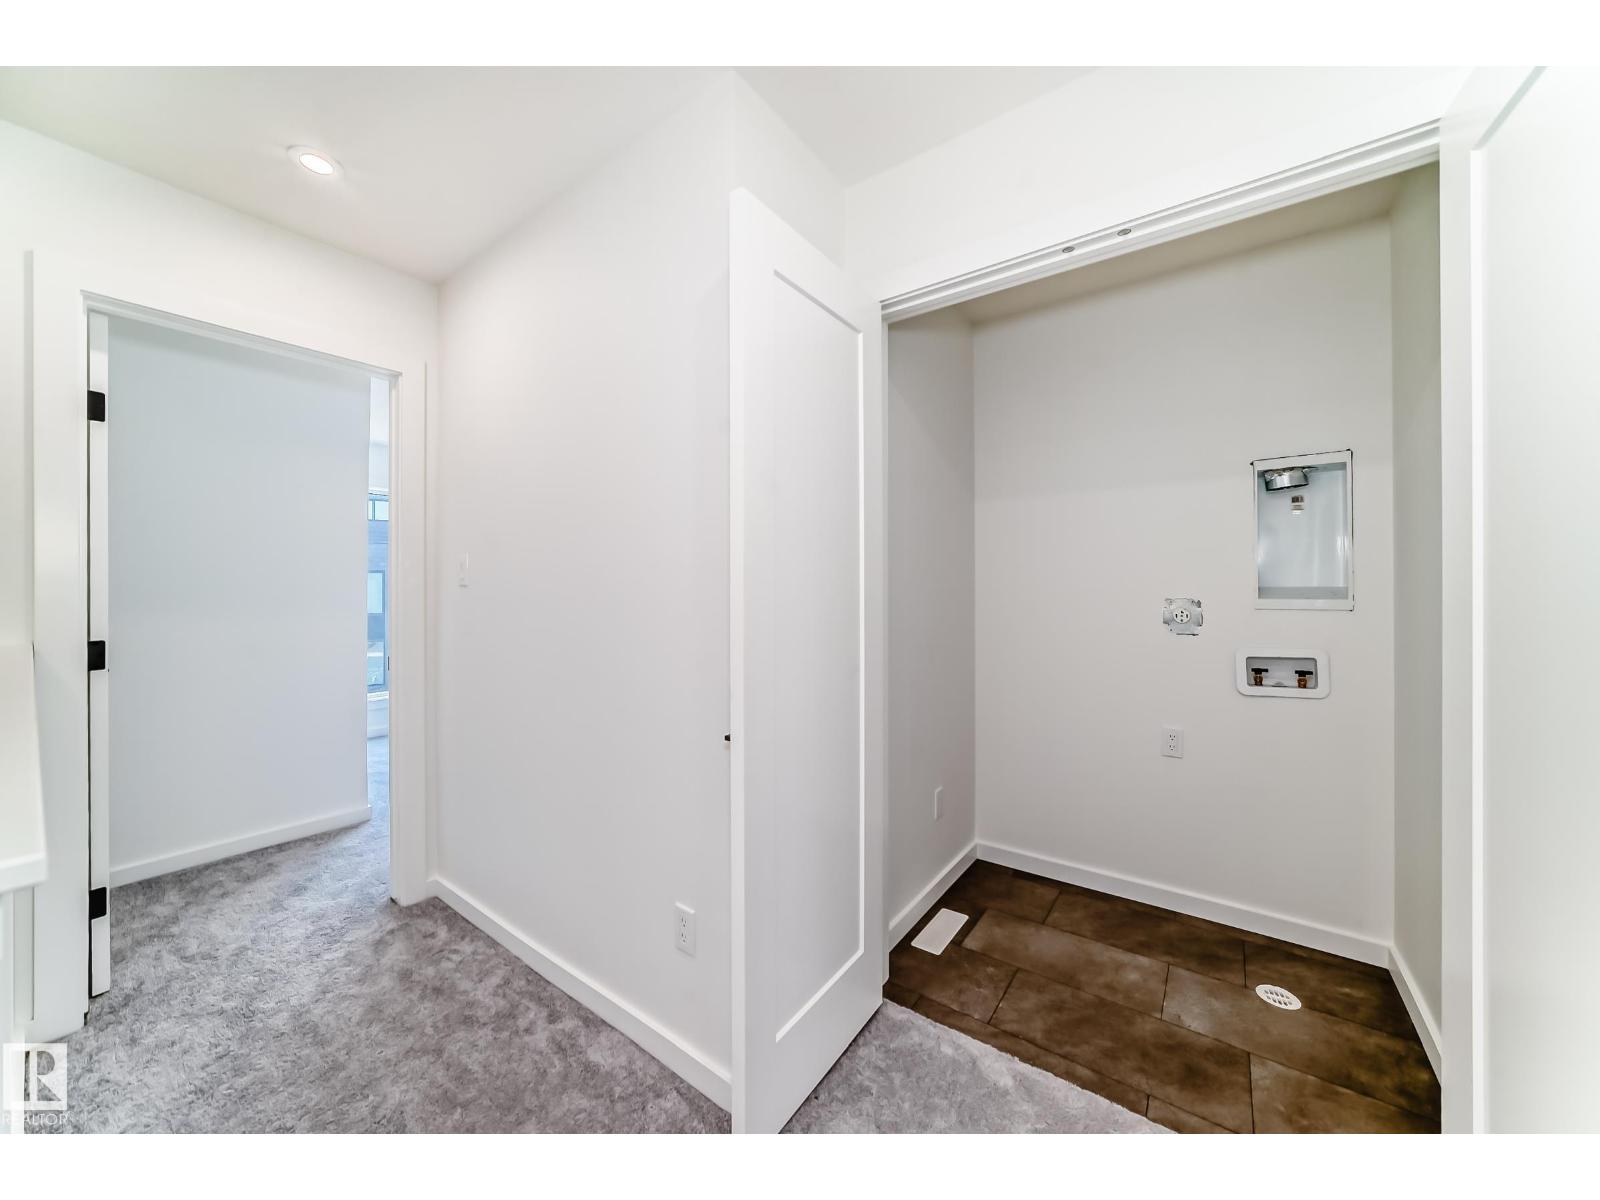
| Upper Level | Laundry Room | 1.39 m | 0.99 m | 1.39 m x 0.99 m |
https://www.realtor.ca/real-estate/29863389/44-5-rondeau-dr-st-albert-south-riel

The trademarks REALTOR®, REALTORS®, and the REALTOR® logo are controlled by The Canadian Real Estate Association (CREA) and identify real estate professionals who are members of CREA. The trademarks MLS®, Multiple Listing Service® and the associated logos are owned by The Canadian Real Estate Association (CREA) and identify the quality of services provided by real estate professionals who are members of CREA. The trademark DDF® is owned by The Canadian Real Estate Association (CREA) and identifies CREA's Data Distribution Facility (DDF®)
July 20 2026 06:10:45
REALTORS® Association of Edmonton
Honestdoor Inc