Hurry Home

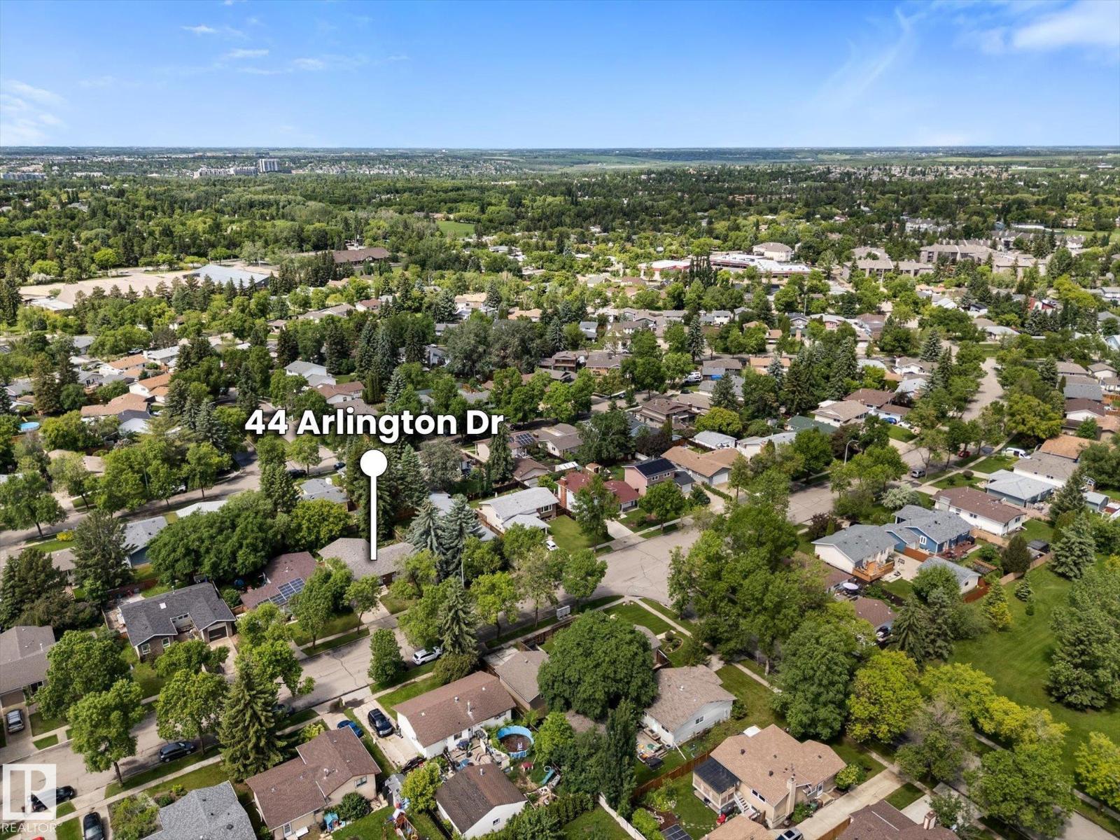
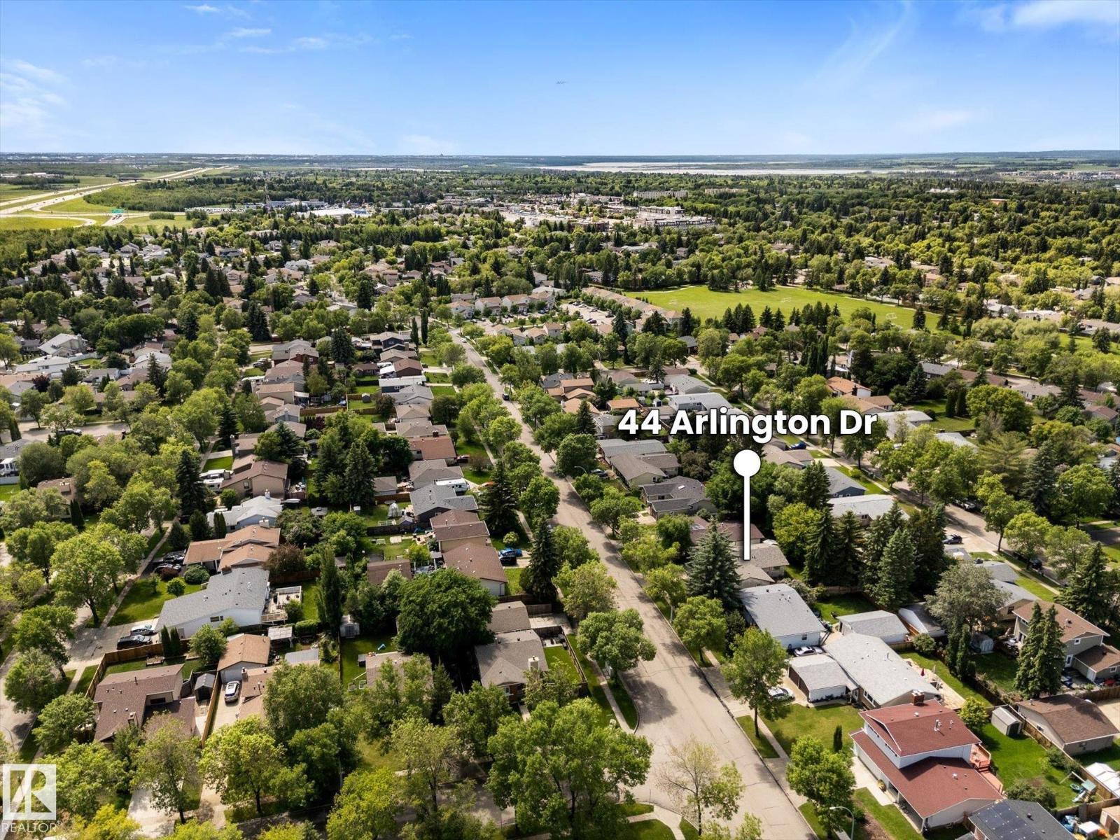
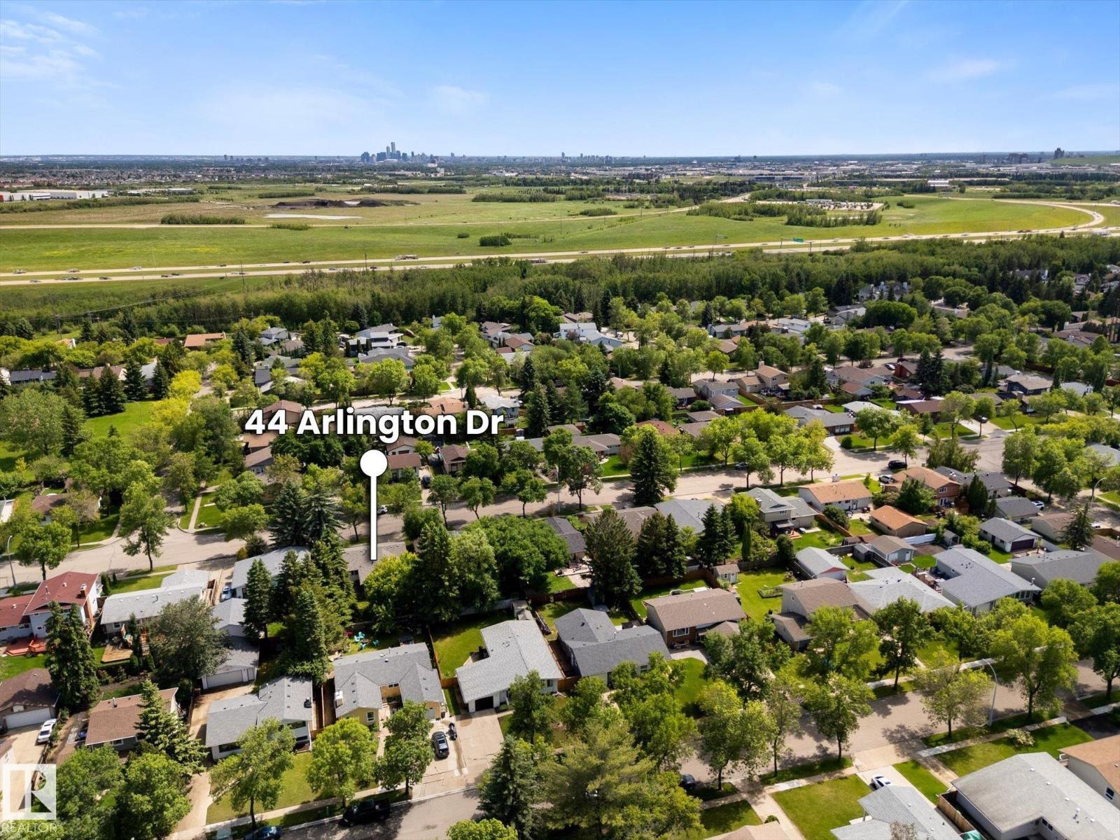
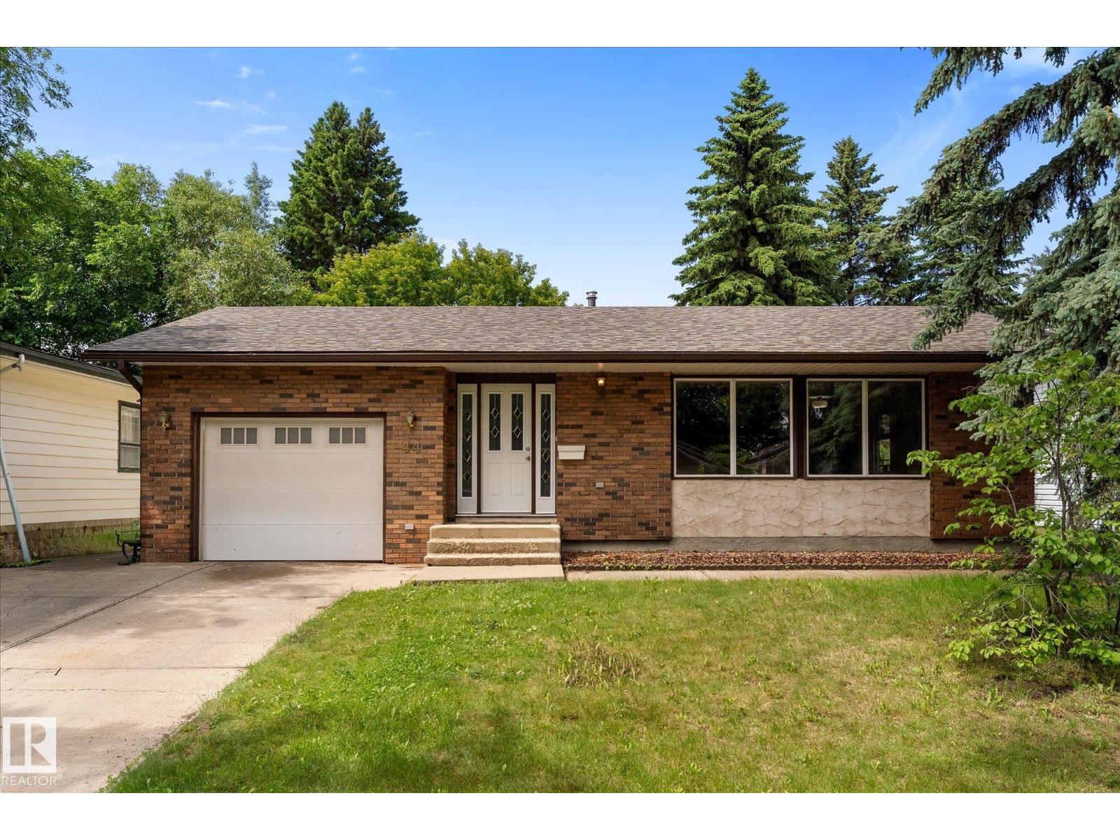
44 Arlington Dr St. Albert, Alberta T8N 2V5

Interested?
Please contact us for more information about this property.
$529,900
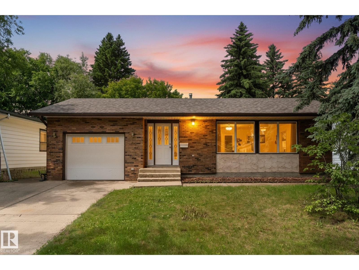
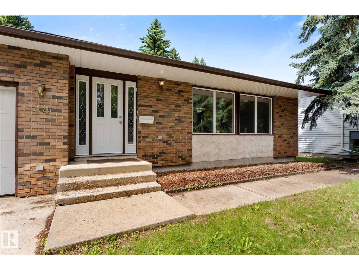
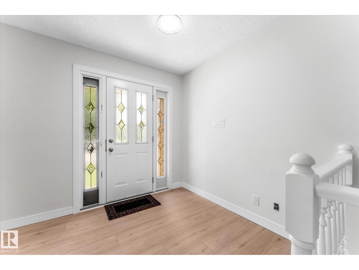
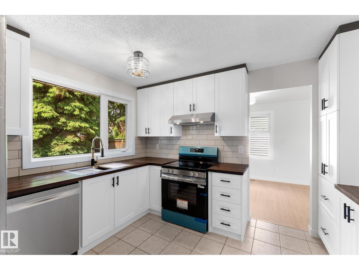
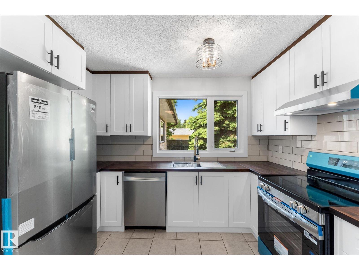
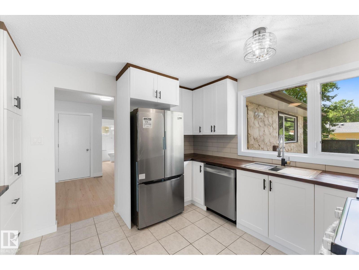
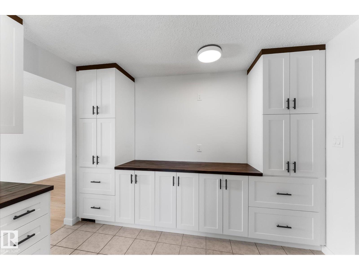
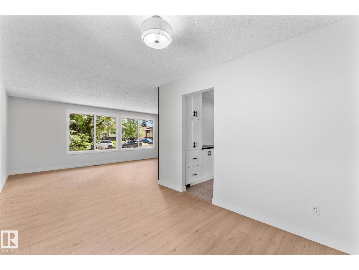
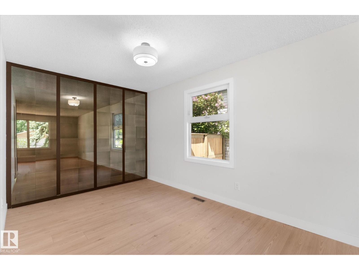
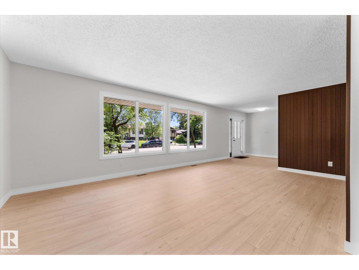
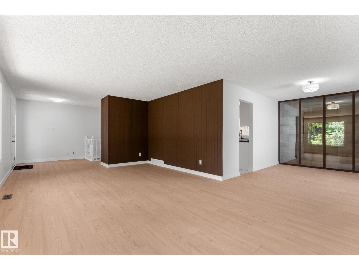
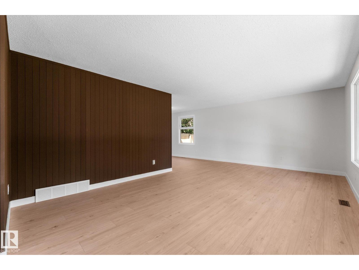
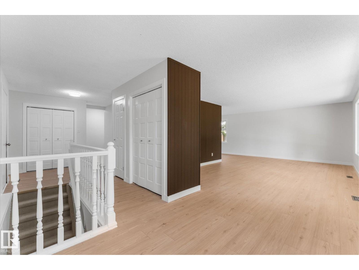
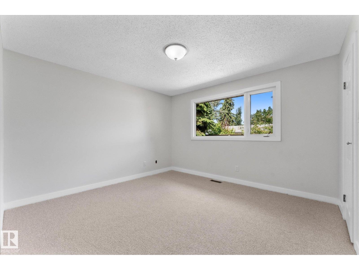
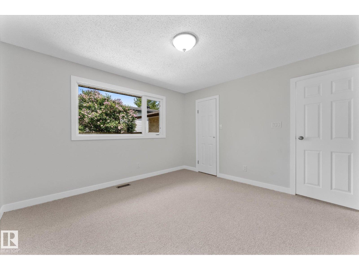
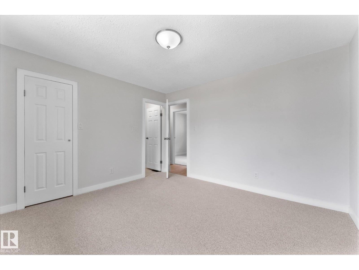
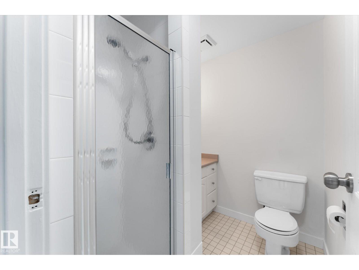
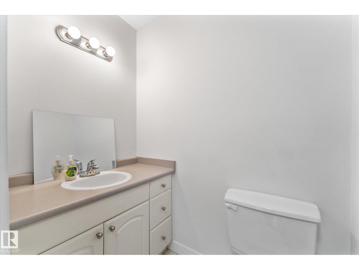
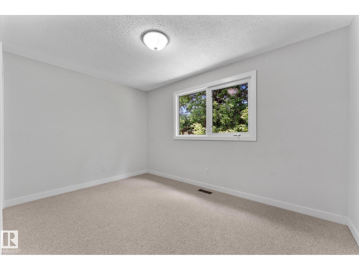
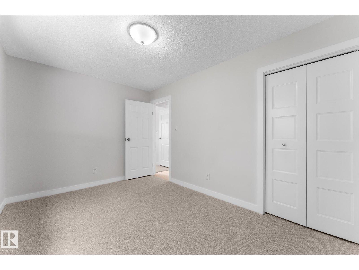
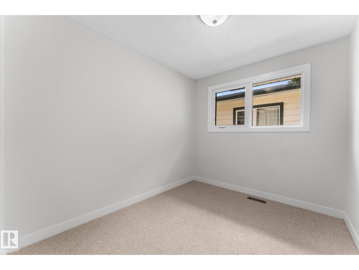
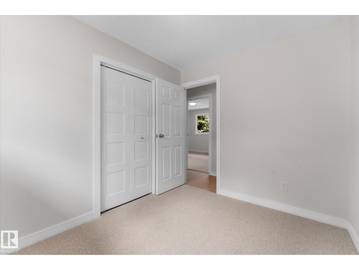
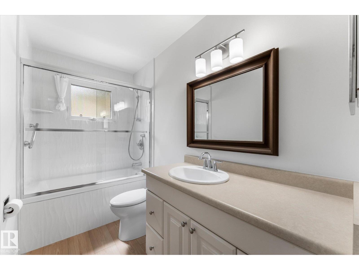
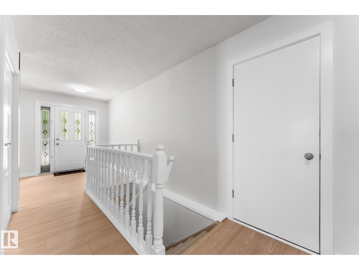
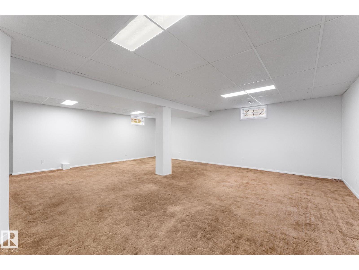
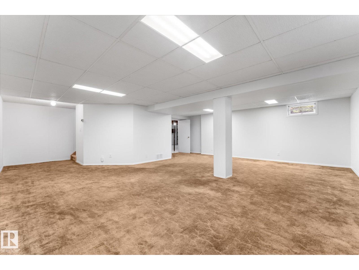
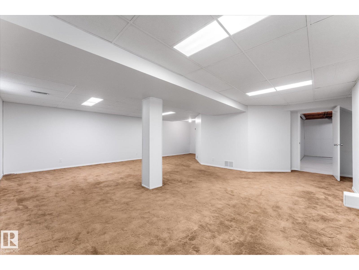
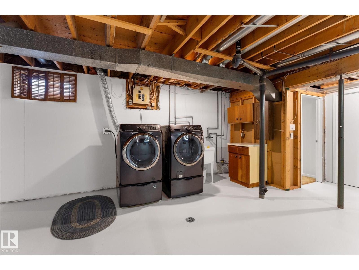
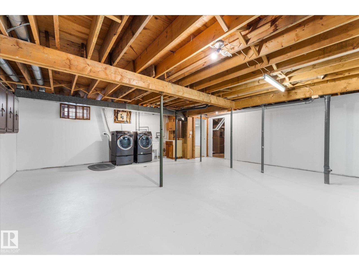
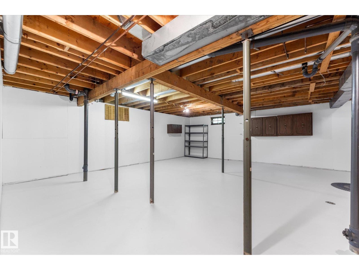
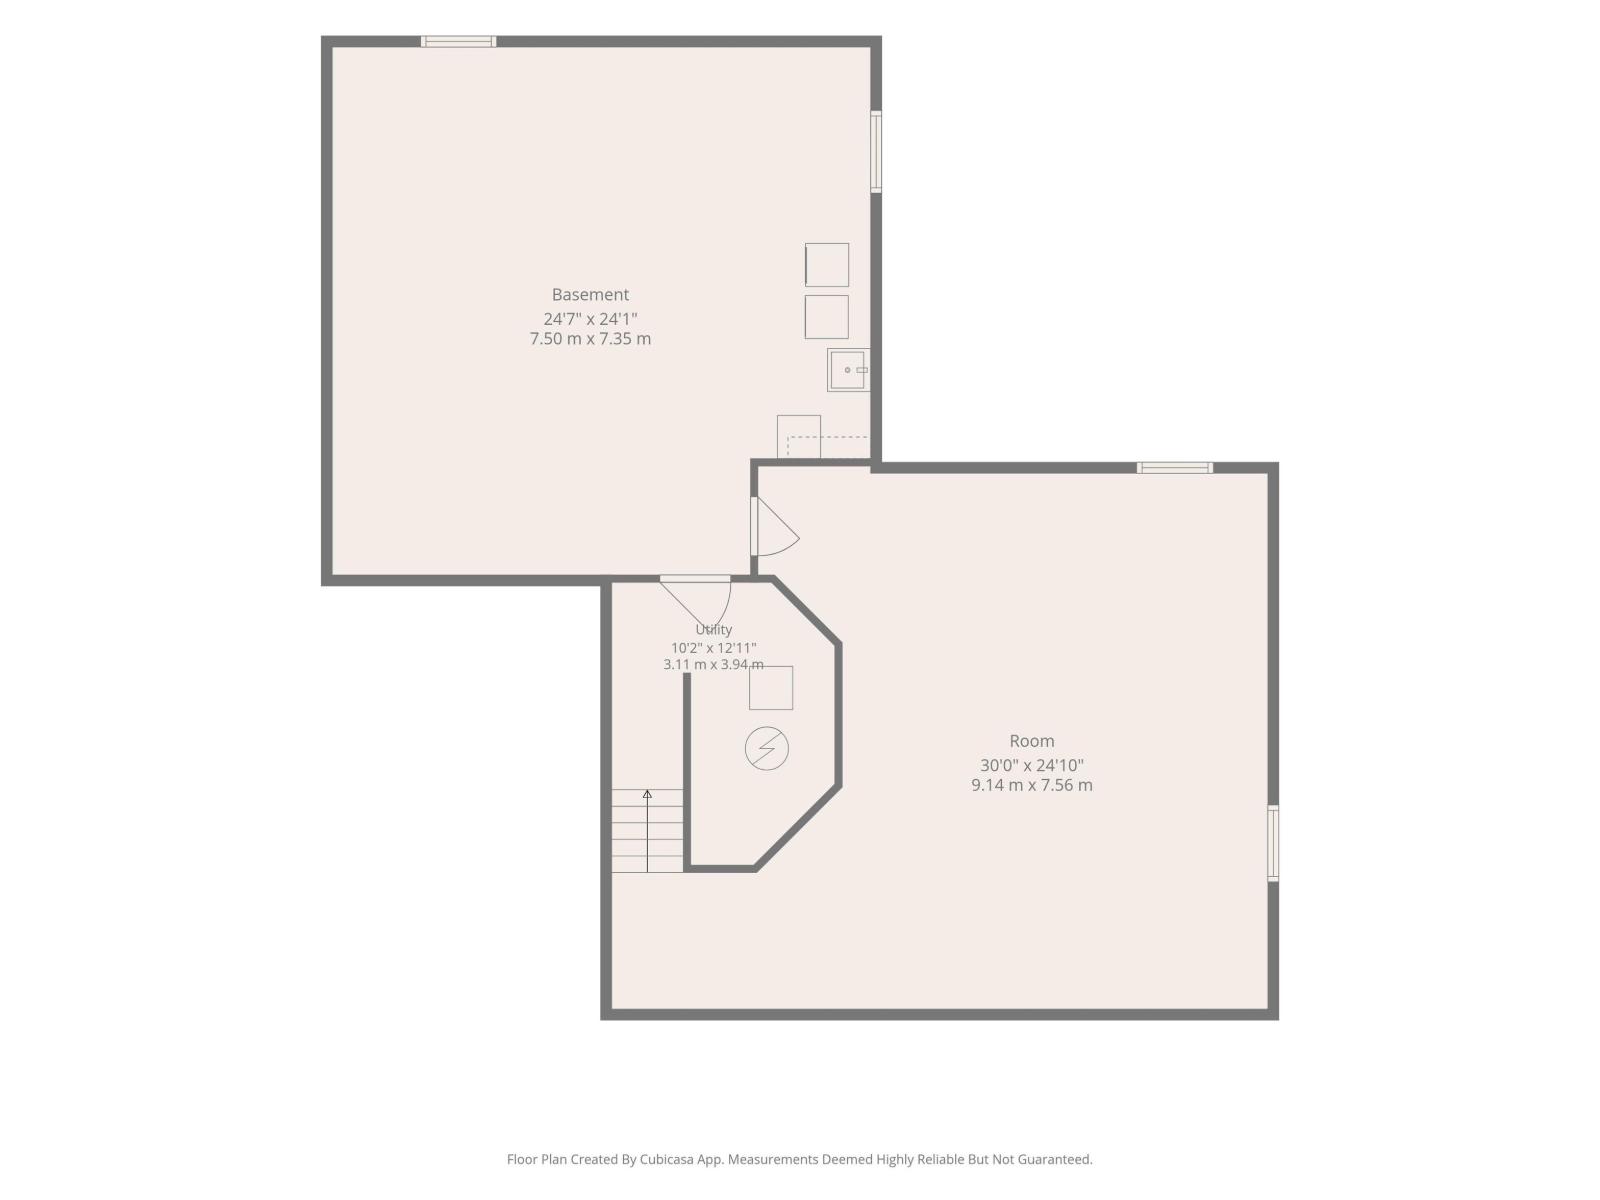
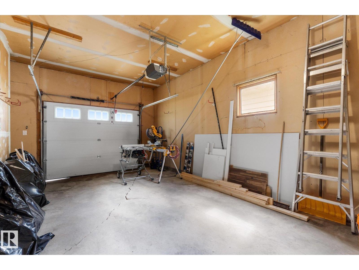
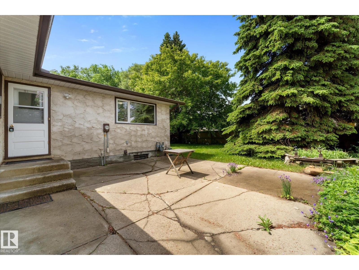
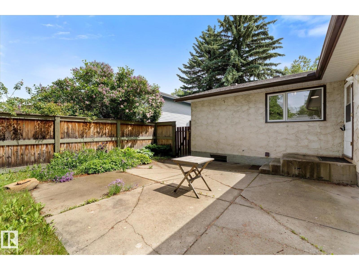
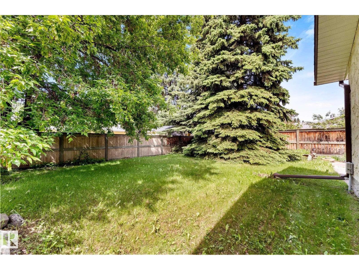
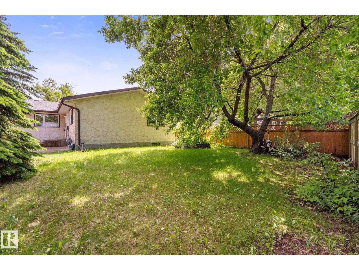
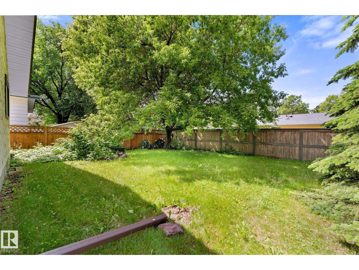
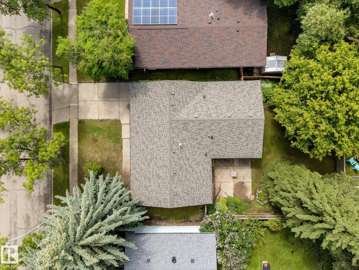
Move-in ready and beautifully renovated! This charming bungalow offers 3 bedrooms, 2 full bathrooms, and numerous recent upgrades throughout. Enjoy a stunning new kitchen, new flooring, fresh paint, and new carpet. Major updates include triple-glazed windows, new shingles furnace and hot water tank, providing peace of mind for years to come. Outside, you’ll love the large, fully fenced yard—perfect for kids, pets, and entertaining—as well as the attached single garage. Quick possession is available, making it easy to move in and start enjoying your new home right away! (id:58723)
Property Details
| MLS® Number | E4495236 |
| Property Type | Single Family |
| Neigbourhood | Akinsdale |
| AmenitiesNearBy | Public Transit, Schools, Shopping |
| Features | No Back Lane |
Building
| BathroomTotal | 2 |
| BedroomsTotal | 3 |
| Amenities | Vinyl Windows |
| Appliances | Dishwasher, Dryer, Hood Fan, Refrigerator, Stove, Washer, See Remarks |
| ArchitecturalStyle | Bungalow |
| BasementDevelopment | Partially Finished |
| BasementType | Full (partially Finished) |
| ConstructedDate | 1976 |
| ConstructionStyleAttachment | Detached |
| HeatingType | Forced Air |
| StoriesTotal | 1 |
| SizeInterior | 1387 Sqft |
| Type | House |
Parking
| Attached Garage |
Land
| Acreage | No |
| FenceType | Fence |
| LandAmenities | Public Transit, Schools, Shopping |
Rooms
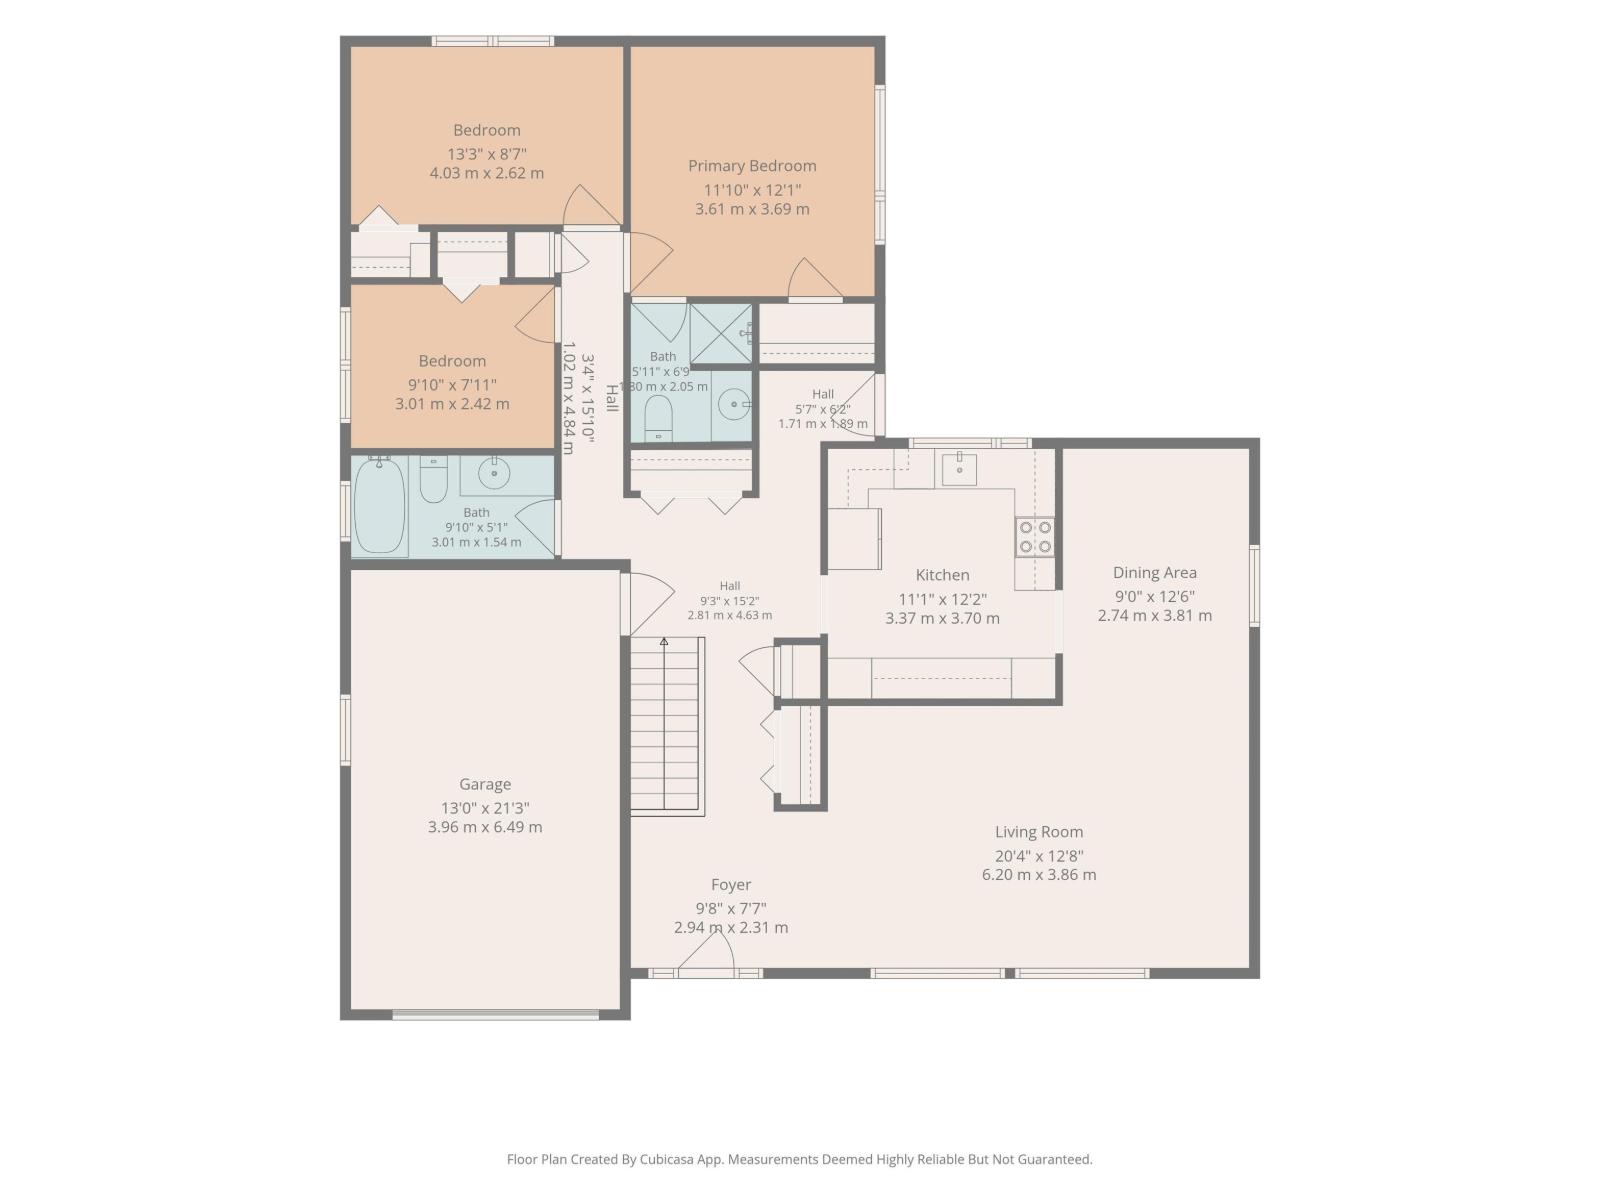
| Level | Type | Length | Width | Dimensions |
|---|---|---|---|---|
| Basement | Family Room | Measurements not available | ||
| Main Level | Living Room | 6.2 m | 3.86 m | 6.2 m x 3.86 m |
| Main Level | Dining Room | 2.74 m | 3.81 m | 2.74 m x 3.81 m |
| Main Level | Kitchen | 3.37 m | 3.7 m | 3.37 m x 3.7 m |
| Main Level | Primary Bedroom | 3.61 m | 3.69 m | 3.61 m x 3.69 m |
| Main Level | Bedroom 2 | 4.03 m | 2.62 m | 4.03 m x 2.62 m |
| Main Level | Bedroom 3 | 3.01 m | 2.42 m | 3.01 m x 2.42 m |
https://www.realtor.ca/real-estate/29943637/44-arlington-dr-st-albert-akinsdale

The trademarks REALTOR®, REALTORS®, and the REALTOR® logo are controlled by The Canadian Real Estate Association (CREA) and identify real estate professionals who are members of CREA. The trademarks MLS®, Multiple Listing Service® and the associated logos are owned by The Canadian Real Estate Association (CREA) and identify the quality of services provided by real estate professionals who are members of CREA. The trademark DDF® is owned by The Canadian Real Estate Association (CREA) and identifies CREA's Data Distribution Facility (DDF®)
September 05 2026 12:10:47
REALTORS® Association of Edmonton
Exp Realty