Hurry Home

442 Kirkpatrick Cr Nw Edmonton, Alberta T6L 5E1

Interested?
Please contact us for more information about this property.
$425,000
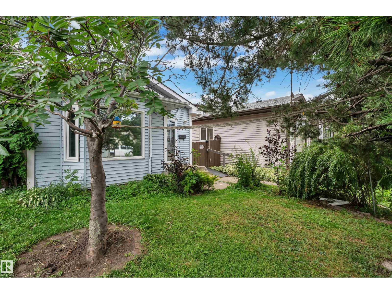
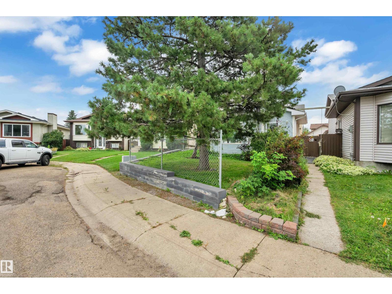
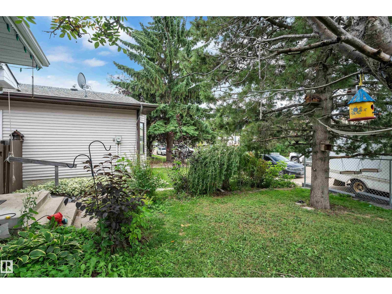
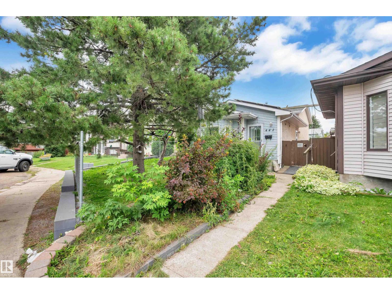
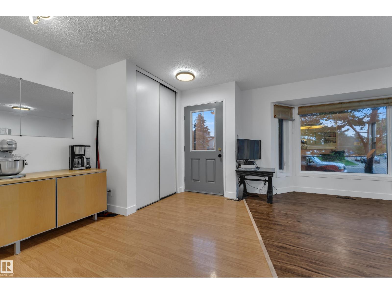
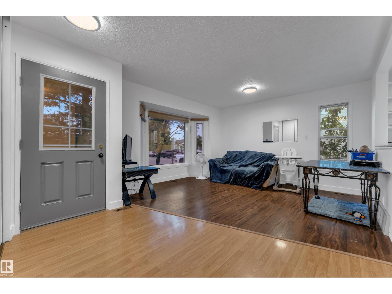
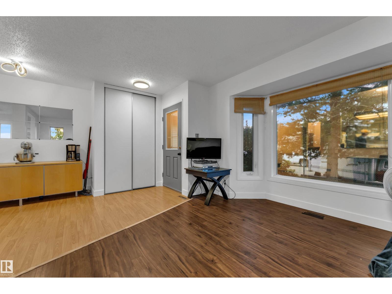
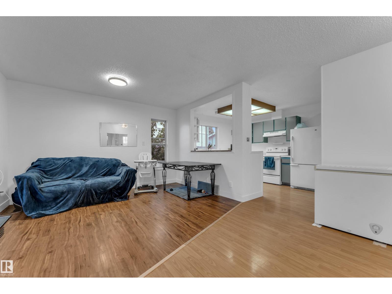
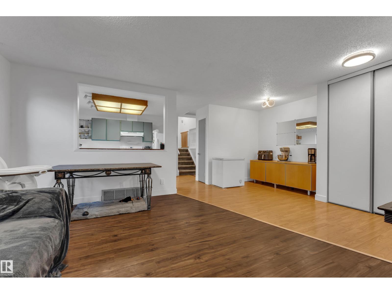
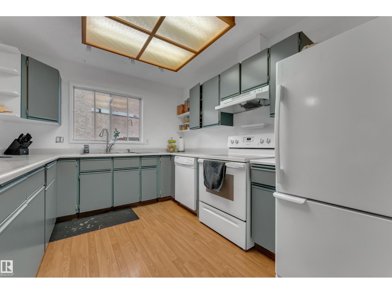
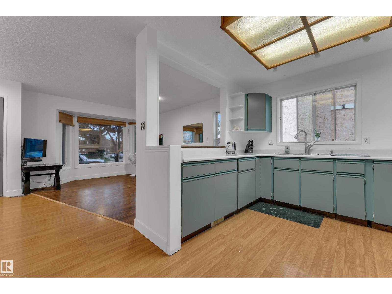
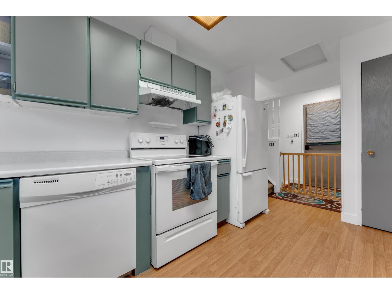
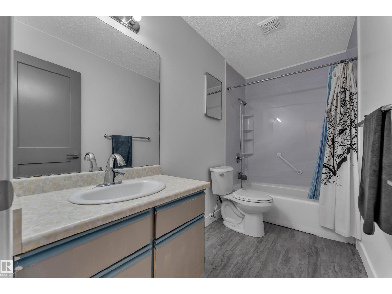
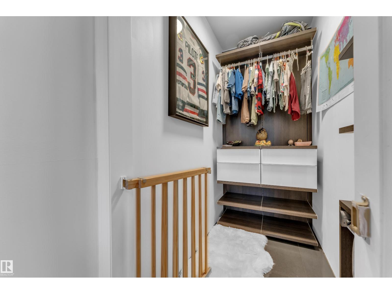
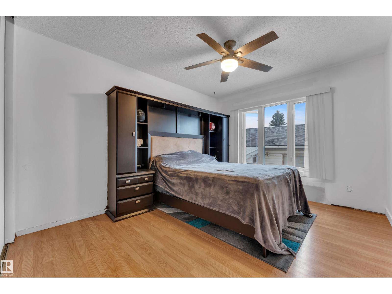
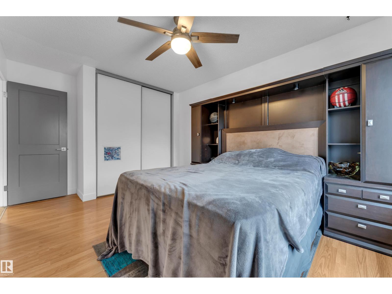
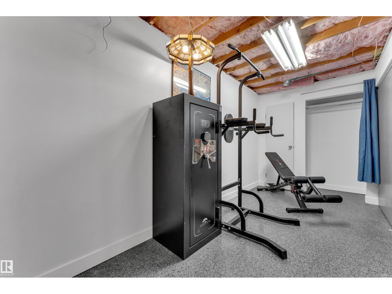
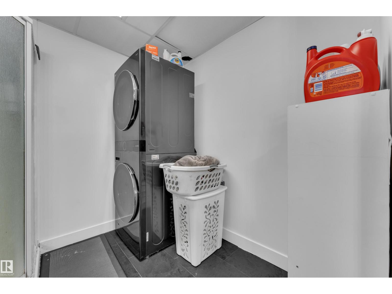
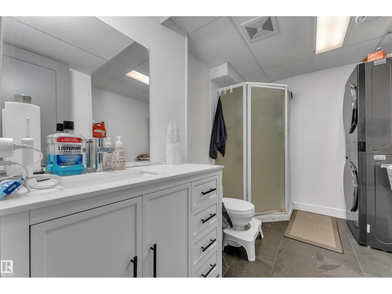
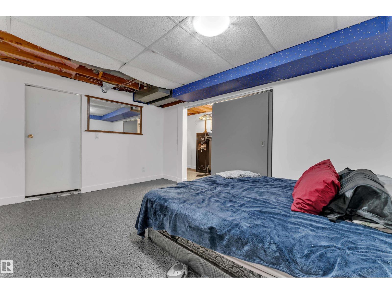
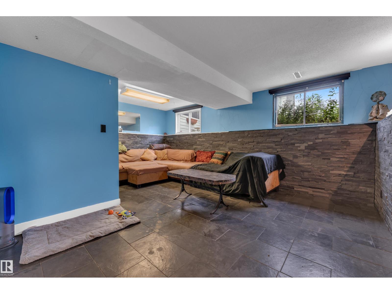
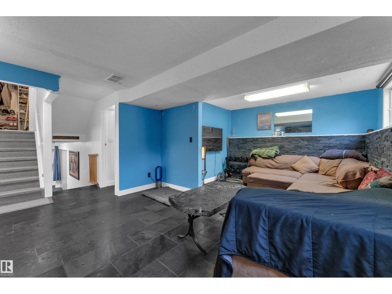
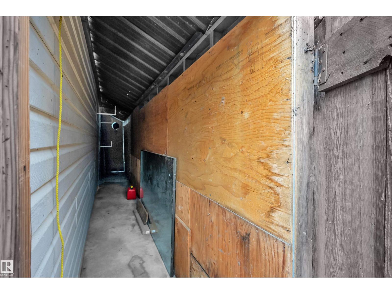
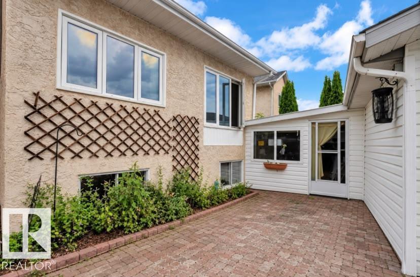
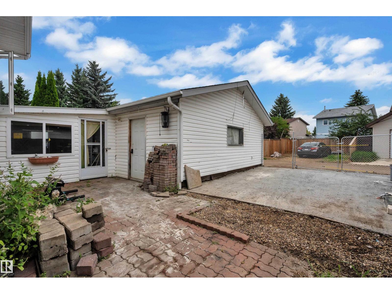
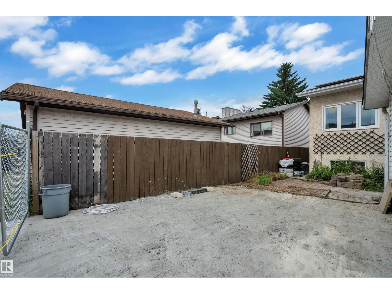
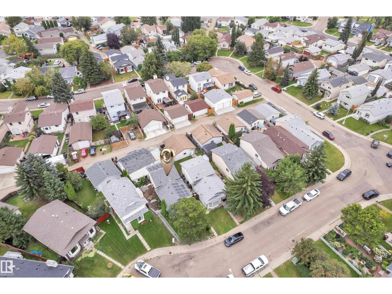
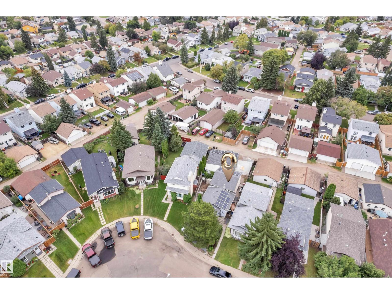
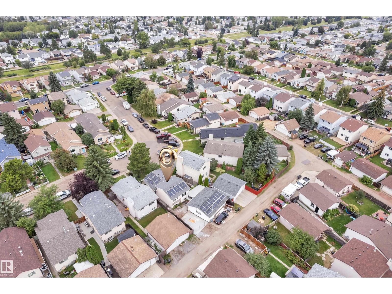
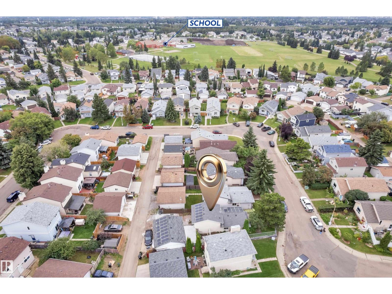
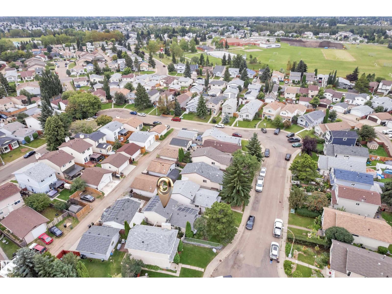
**10 kW SOLAR SYSTEM | RV PARKING | HEATED DOUBLE GARAGE** Extensively updated home featuring a 10 kW solar system with 25 panels and monitoring app. This 3-bedroom, 2-bathroom property offers a fully finished basement with a den/media room, plus a detached 22' x 24' heated, insulated garage with an upgraded insulated door. Enjoy landscaped grounds with stone features, mature plantings, a deck, interlocking brick patio and courtyard, and reinforced RV/work-truck parking. Interior highlights include a renovated basement bathroom with corner shower and quartz vanity, touchless kitchen faucet, custom California Closet, remote-controlled blackout shades, privacy film on select windows and doors, updated lighting and baseboards, smart locks, central A/C, and a newer hot water tank and laundry appliances. Convenient access to major routes, shopping, schools and nearby green space. (id:58723)
Property Details
| MLS® Number | E4506583 |
| Property Type | Single Family |
| Neigbourhood | Kiniski Gardens |
| Features | See Remarks |
| Structure | Deck |
Building
| BathroomTotal | 2 |
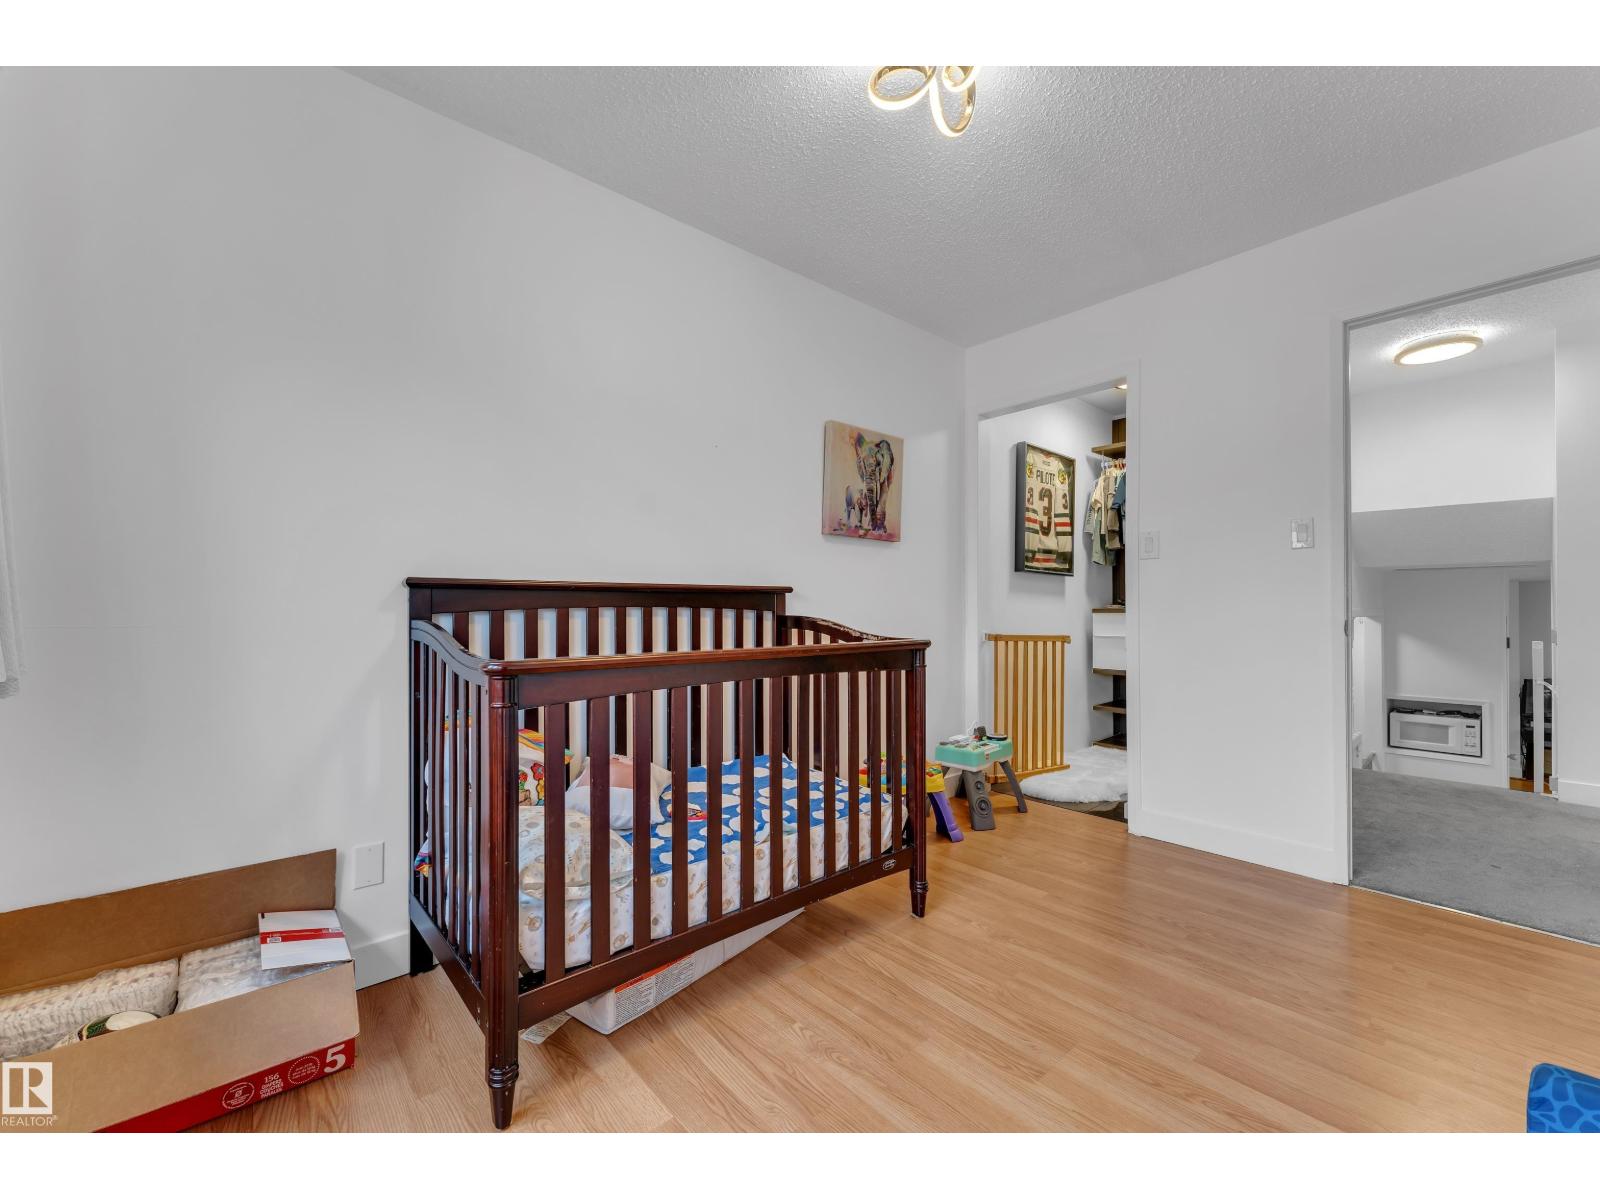
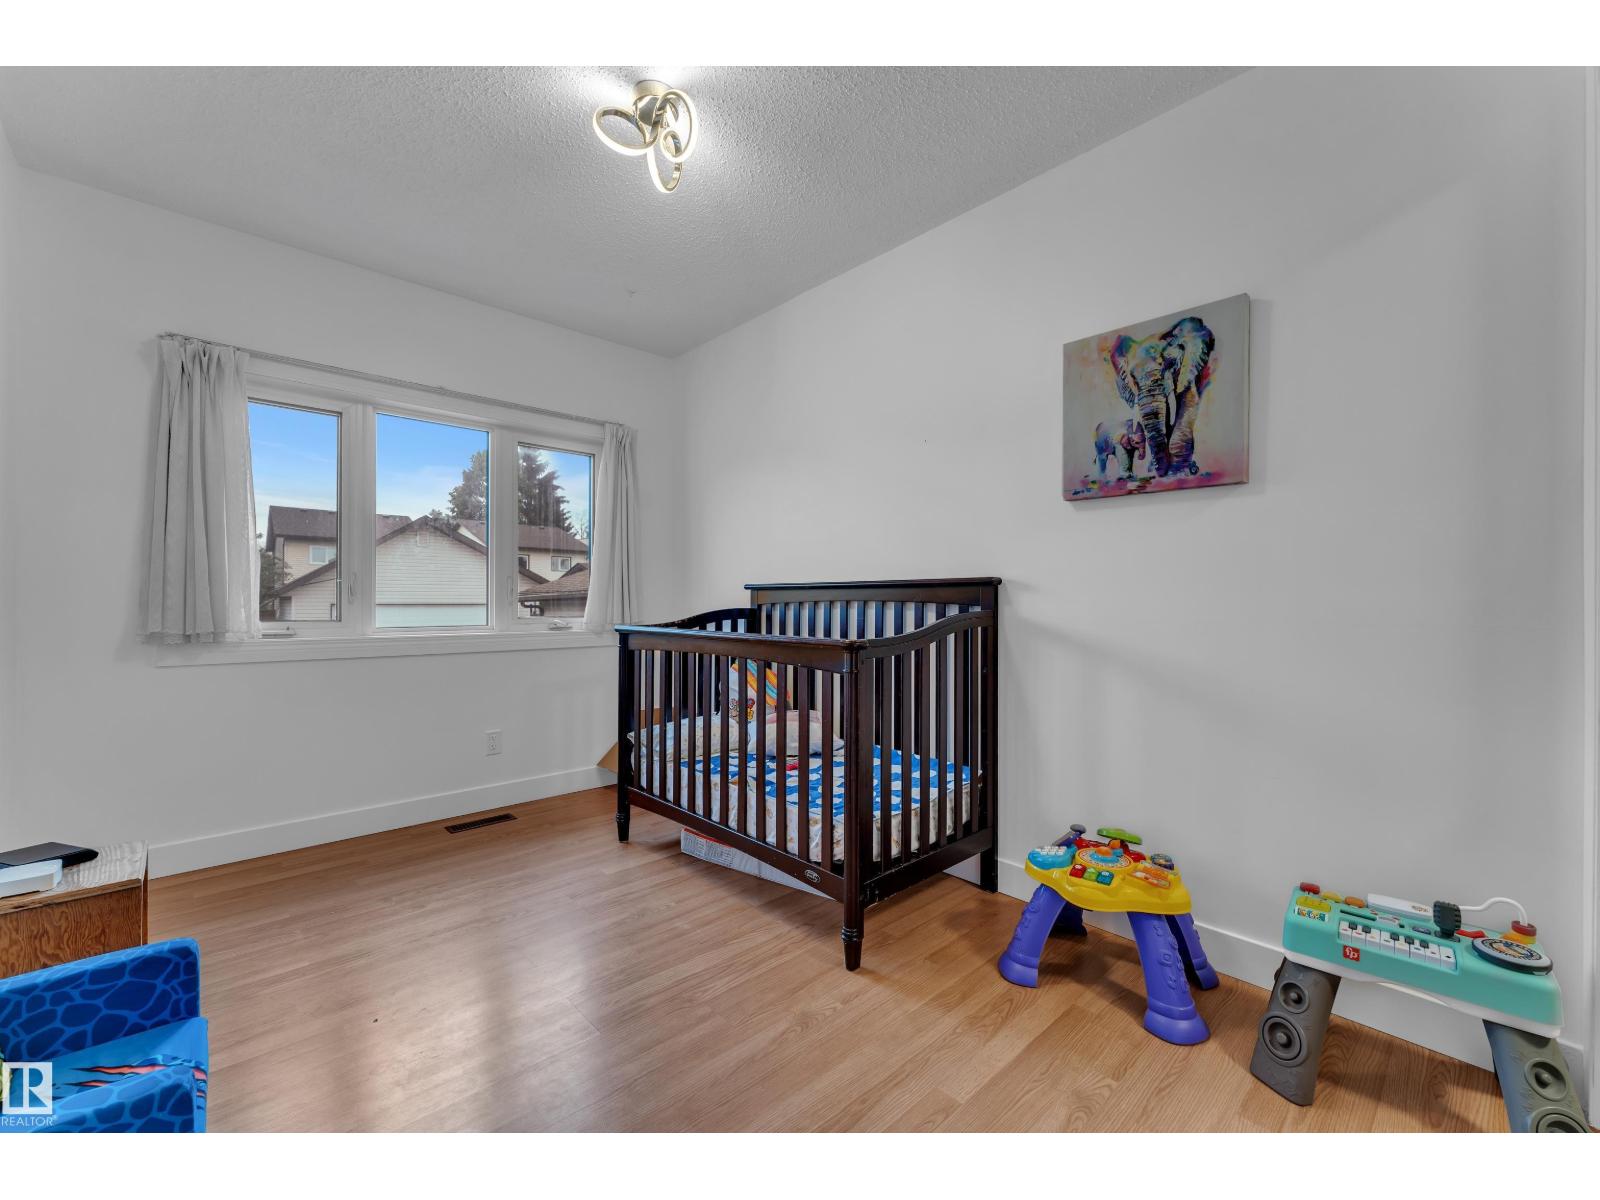
| BedroomsTotal | 3 |
| Appliances | Dishwasher, Dryer, Hood Fan, Refrigerator, Gas Stove(s), Washer, Window Coverings, See Remarks |
| BasementDevelopment | Finished |
| BasementType | Full (finished) |
| ConstructedDate | 1983 |
| ConstructionStyleAttachment | Detached |
| CoolingType | Central Air Conditioning |
| HeatingType | Forced Air |
| SizeInterior | 902 Sqft |
| Type | House |
Parking
| Detached Garage |
Land
| Acreage | No |
| FenceType | Fence |
| SizeIrregular | 386.27 |
| SizeTotal | 386.27 M2 |
| SizeTotalText | 386.27 M2 |
Rooms
| Level | Type | Length | Width | Dimensions |
|---|---|---|---|---|
| Basement | Bedroom 3 | Measurements not available | ||
| Lower Level | Family Room | Measurements not available | ||
| Main Level | Living Room | Measurements not available | ||
| Main Level | Dining Room | Measurements not available | ||
| Main Level | Kitchen | Measurements not available | ||
| Upper Level | Primary Bedroom | Measurements not available | ||
| Upper Level | Bedroom 2 | Measurements not available |
https://www.realtor.ca/real-estate/30224494/442-kirkpatrick-cr-nw-edmonton-kiniski-gardens

The trademarks REALTOR®, REALTORS®, and the REALTOR® logo are controlled by The Canadian Real Estate Association (CREA) and identify real estate professionals who are members of CREA. The trademarks MLS®, Multiple Listing Service® and the associated logos are owned by The Canadian Real Estate Association (CREA) and identify the quality of services provided by real estate professionals who are members of CREA. The trademark DDF® is owned by The Canadian Real Estate Association (CREA) and identifies CREA's Data Distribution Facility (DDF®)
October 21 2026 03:20:59
REALTORS® Association of Edmonton
Lpt Realty