Hurry Home

4420 56 Av Lamont, Alberta T0B 2R0

Interested?
Please contact us for more information about this property.
$538,900
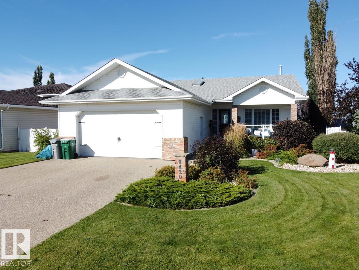
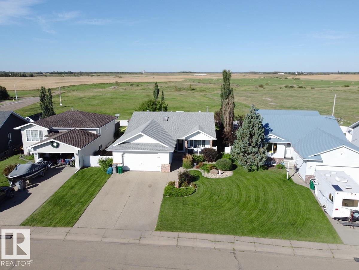
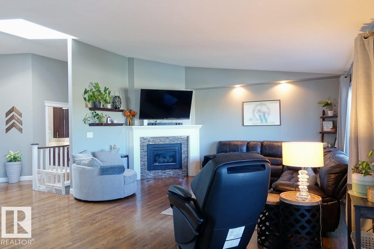
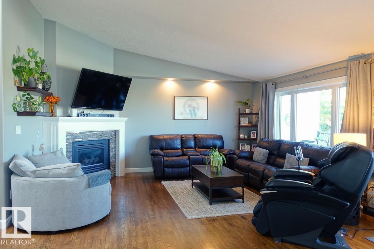
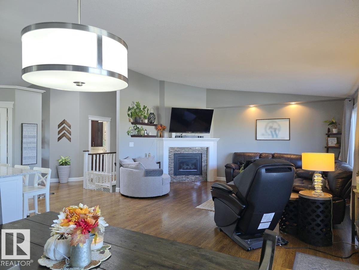
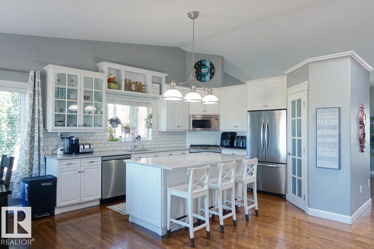
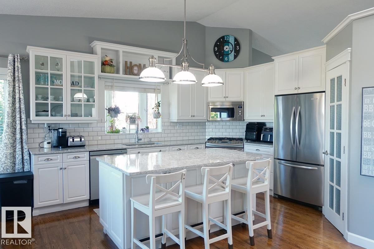
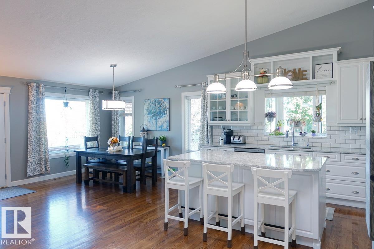
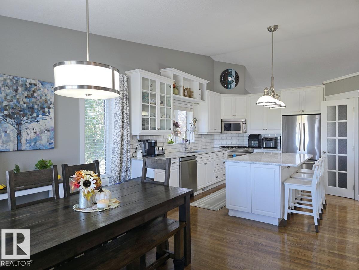
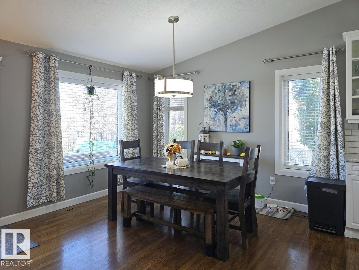
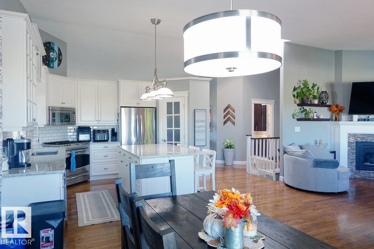
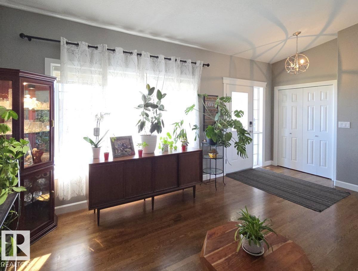
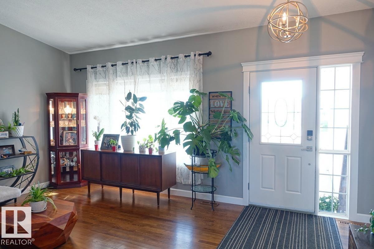
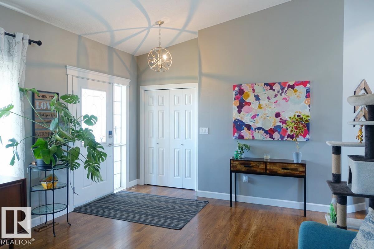
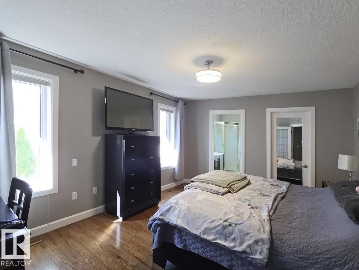
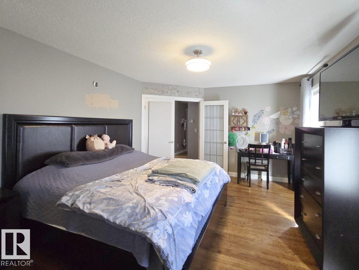
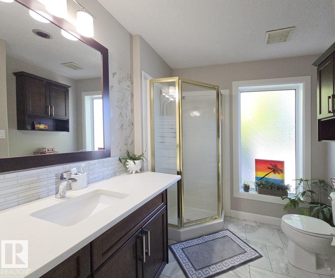
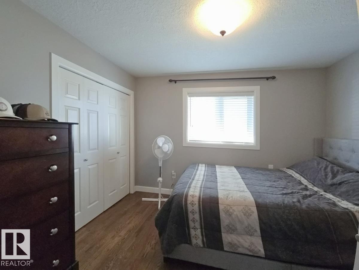
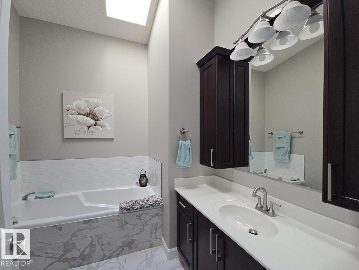
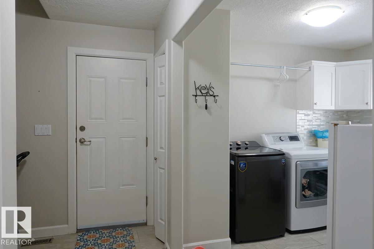
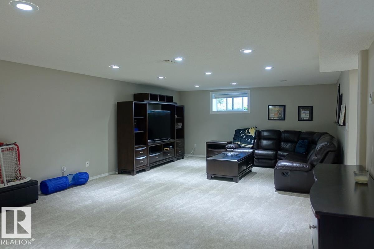
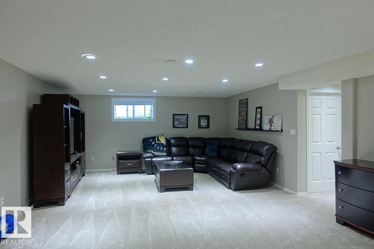
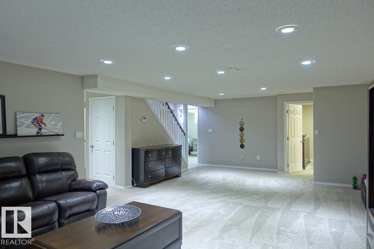
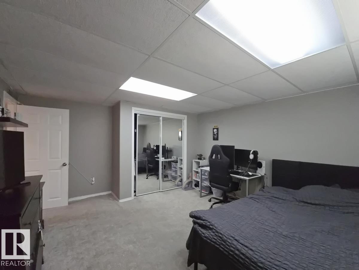
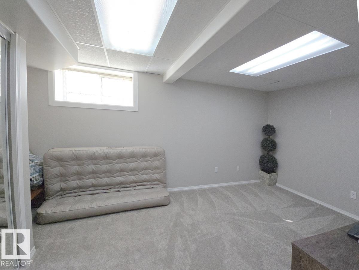
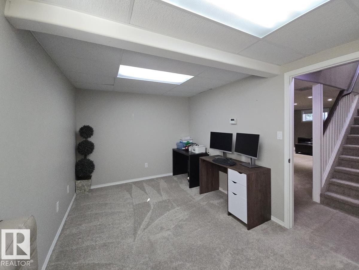
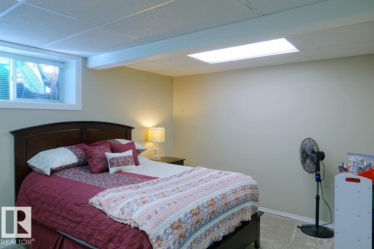
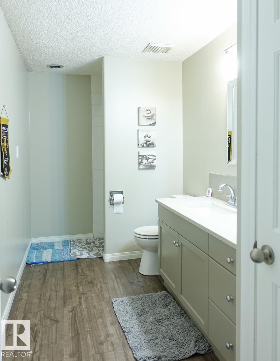
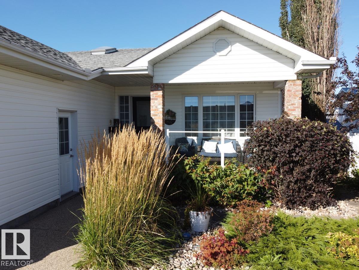
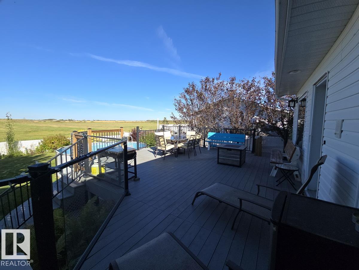
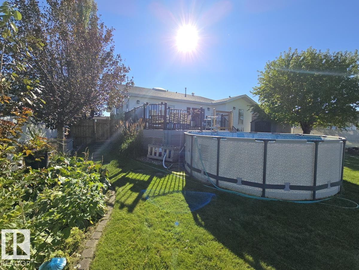
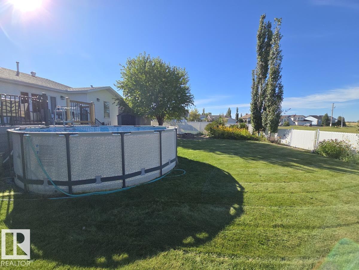
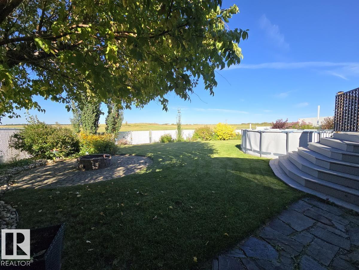
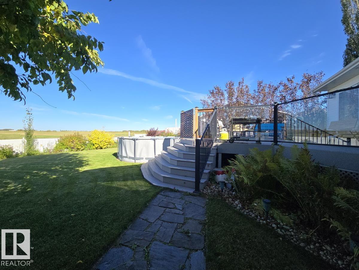
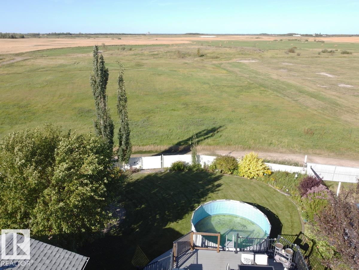
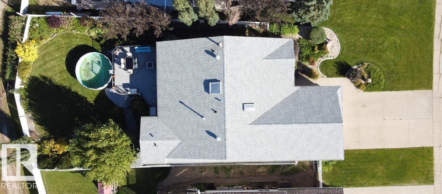
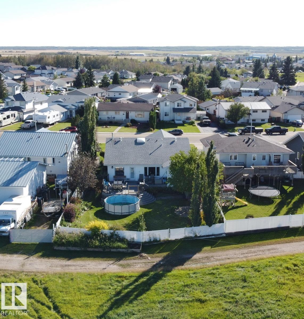
Stunning in Lamont! This gorgeous executive bungalow is wonderfully updated & features vaulted ceilings plus lots of natural light throughout with large windows. The bright kitchen is a dream with a beautiful granite island, gas stove, corner pantry plus an eating bar. The living room is spacious and features a corner gas fireplace and large windows to the back yard. The primary suite is king-sized with a 3 pc en suite and a walk-in closet. Beautiful re-finished oak hardwood, front family room, 2nd bedroom, large laundry room and an air-tub main bathroom round out the main floor. The basement is fully developed with a huge rec room, 3 large bedrooms, a 3 pc bathroom, storage room w/cold room, and in-floor heat. Located on a beautiful, quiet street and backing onto a wide open field for an unobstructed back yard view. A huge lot with exposed aggregate driveway for the attached double garage, a dog run, spacious deck, flower beds, and an above ground pool off the deck. Loads of updates & pride of ownership. (id:58723)
Property Details
| MLS® Number | E4509013 |
| Property Type | Single Family |
| Neigbourhood | Lamont |
| AmenitiesNearBy | Schools |
| Features | See Remarks, Lane, Closet Organizers, Exterior Walls- 2x6", No Smoking Home |
| ParkingSpaceTotal | 6 |
| PoolType | Outdoor Pool |
| Structure | Deck, Dog Run - Fenced In |
Building
| BathroomTotal | 3 |
| BedroomsTotal | 5 |
| Amenities | Vinyl Windows |
| Appliances | Dishwasher, Dryer, Garage Door Opener, Microwave Range Hood Combo, Refrigerator, Storage Shed, Gas Stove(s), Washer, Window Coverings |
| ArchitecturalStyle | Bungalow |
| BasementDevelopment | Finished |
| BasementType | Full (finished) |
| ConstructedDate | 1994 |
| ConstructionStyleAttachment | Detached |
| FireplaceFuel | Gas |
| FireplacePresent | Yes |
| FireplaceType | Corner |
| HeatingType | Forced Air, In Floor Heating |
| StoriesTotal | 1 |
| SizeInterior | 1733 Sqft |
| Type | House |
Parking
| Attached Garage |
Land
| Acreage | No |
| LandAmenities | Schools |
| SizeIrregular | 785.31 |
| SizeTotal | 785.31 M2 |
| SizeTotalText | 785.31 M2 |
Rooms
| Level | Type | Length | Width | Dimensions |
|---|---|---|---|---|
| Basement | Bedroom 3 | 4.19 m | 3.25 m | 4.19 m x 3.25 m |
| Basement | Bedroom 4 | 4.35 m | 2.86 m | 4.35 m x 2.86 m |
| Basement | Bedroom 5 | 3.91 m | 3.89 m | 3.91 m x 3.89 m |
| Basement | Recreation Room | 8.44 m | 4.97 m | 8.44 m x 4.97 m |
| Main Level | Living Room | 5.03 m | 4.54 m | 5.03 m x 4.54 m |
| Main Level | Dining Room | 3.57 m | 3.01 m | 3.57 m x 3.01 m |
| Main Level | Kitchen | 4.28 m | 3.48 m | 4.28 m x 3.48 m |
| Main Level | Den | 4.05 m | 3.95 m | 4.05 m x 3.95 m |
| Main Level | Primary Bedroom | 4.71 m | 3.66 m | 4.71 m x 3.66 m |
| Main Level | Bedroom 2 | 3.33 m | 3.03 m | 3.33 m x 3.03 m |
https://www.realtor.ca/real-estate/30290511/4420-56-av-lamont-lamont

The trademarks REALTOR®, REALTORS®, and the REALTOR® logo are controlled by The Canadian Real Estate Association (CREA) and identify real estate professionals who are members of CREA. The trademarks MLS®, Multiple Listing Service® and the associated logos are owned by The Canadian Real Estate Association (CREA) and identify the quality of services provided by real estate professionals who are members of CREA. The trademark DDF® is owned by The Canadian Real Estate Association (CREA) and identifies CREA's Data Distribution Facility (DDF®)
September 17 2026 01:01:33
REALTORS® Association of Edmonton
Royal LePage Noralta Real Estate