Hurry Home

4424 28a St Nw Nw Edmonton, Alberta T6T 1K1



Interested?
Please contact us for more information about this property.
$559,999
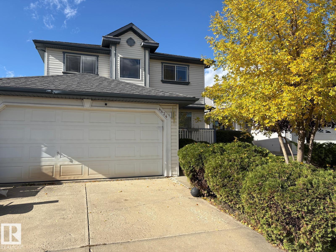
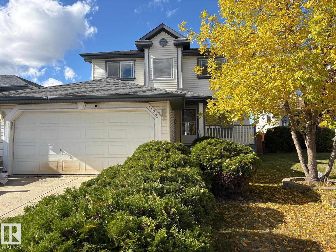
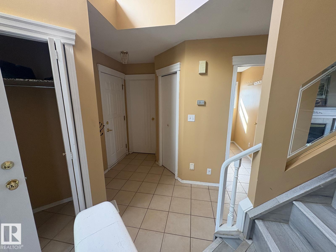
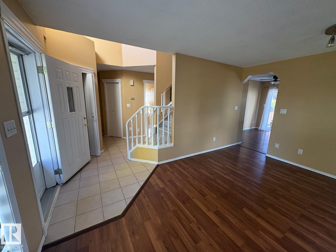
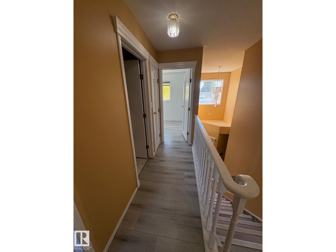
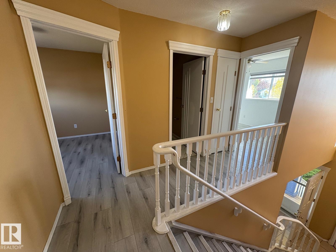
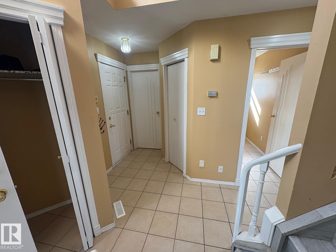
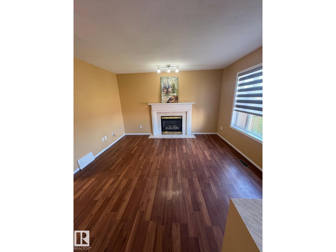
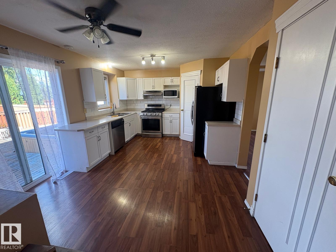
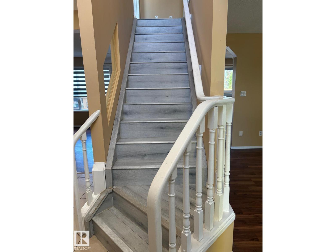
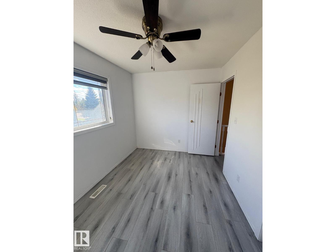
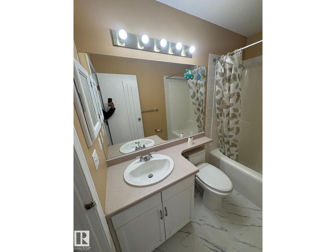
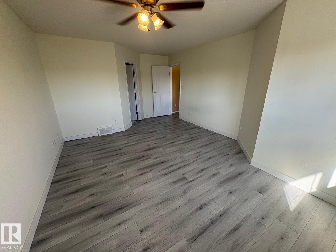
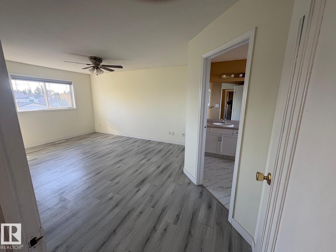
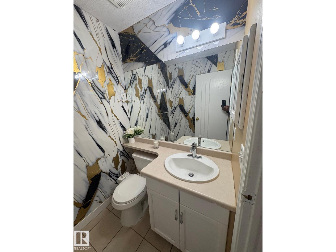
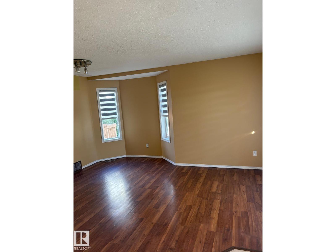
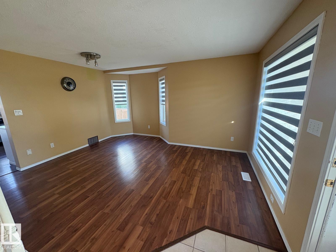
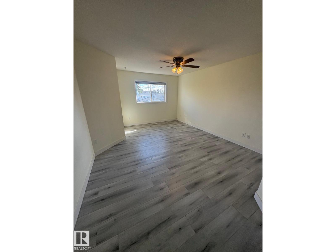
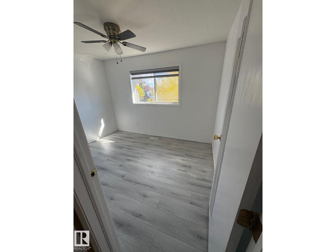
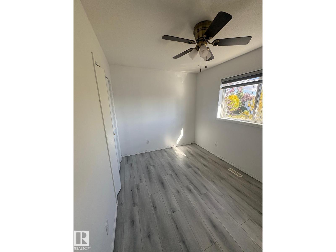
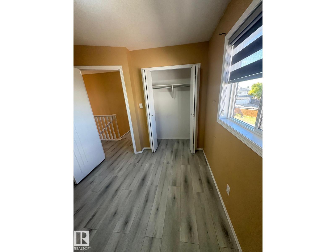
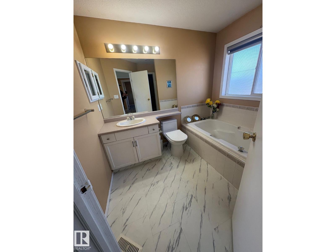
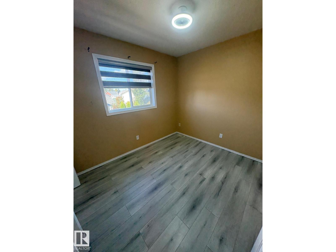
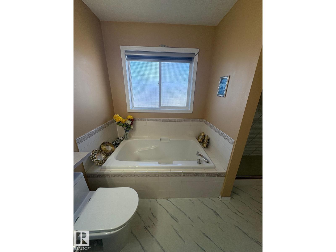
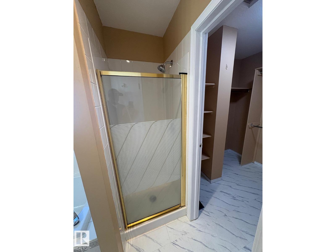
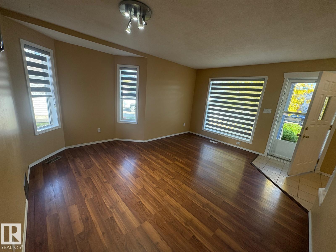
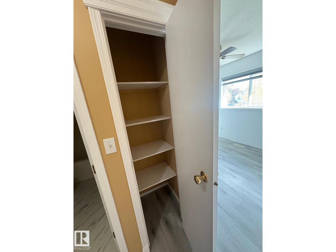
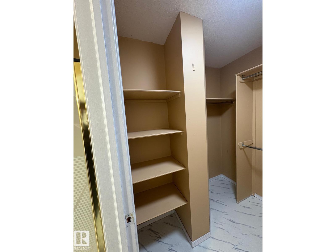
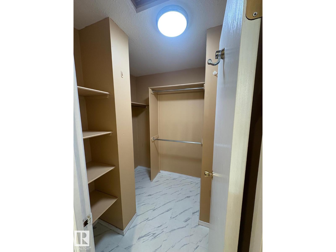
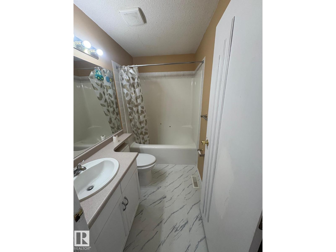
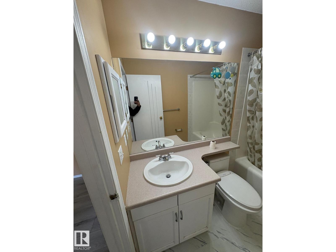
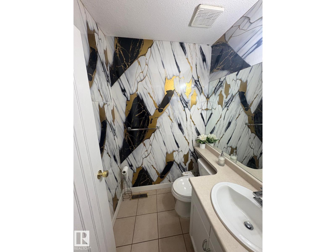
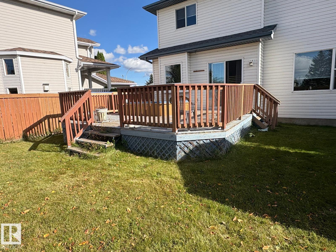
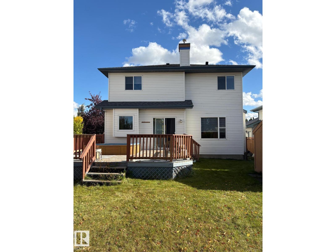
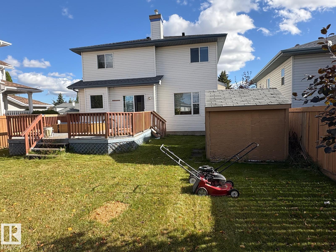
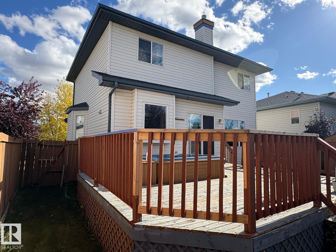
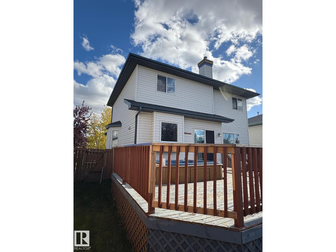
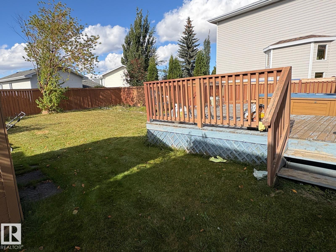
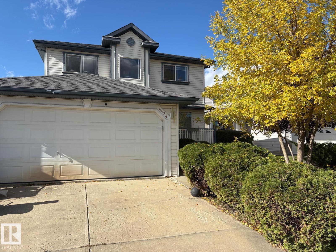
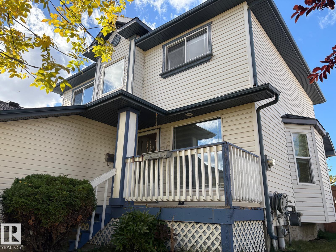
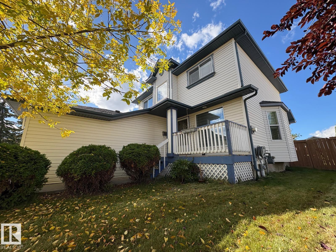
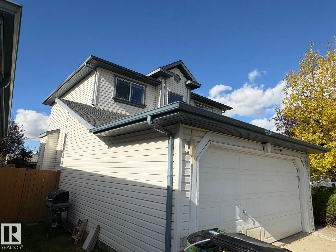
Welcome to 4424 28A Street NW, Edmonton! This inviting 2-storey home, built in 1997, offers a comfortable and functional layout with 3 spacious bedrooms and 3 bathrooms. The kitchen features stylish stainless steel appliances, making everyday cooking and entertaining a breeze. Enjoy the convenience of a walk-in shower, a dedicated laundry room, and thoughtfully designed living spaces. With its traditional charm and practical features, this home offers a wonderful opportunity to settle in and make it your own. Come explore all it has to offer! (id:58723)
Property Details
| MLS® Number | E4513820 |
| Property Type | Single Family |
| Neigbourhood | Larkspur |
| AmenitiesNearBy | Airport, Golf Course, Playground, Public Transit, Schools, Shopping |
| Features | Cul-de-sac, See Remarks, Exterior Walls- 2x6" |
| Structure | Deck |
Building
| BathroomTotal | 4 |
| BedroomsTotal | 3 |
| Appliances | Dishwasher, Dryer, Microwave, Refrigerator, Stove, Washer, Window Coverings |
| BasementDevelopment | Finished |
| BasementType | Full (finished) |
| ConstructedDate | 1997 |
| ConstructionStyleAttachment | Detached |
| FireplaceFuel | Gas |
| FireplacePresent | Yes |
| FireplaceType | Unknown |
| HalfBathTotal | 2 |
| HeatingType | Forced Air |
| StoriesTotal | 2 |
| SizeInterior | 1574 Sqft |
| Type | House |
Parking
| Attached Garage |
Land
| Acreage | No |
| FenceType | Fence |
| LandAmenities | Airport, Golf Course, Playground, Public Transit, Schools, Shopping |
| SizeIrregular | 509.74 |
| SizeTotal | 509.74 M2 |
| SizeTotalText | 509.74 M2 |
Rooms
| Level | Type | Length | Width | Dimensions |
|---|---|---|---|---|
| Main Level | Living Room | 4.83 m | 3.81 m | 4.83 m x 3.81 m |
| Main Level | Dining Room | Measurements not available | ||
| Main Level | Kitchen | 3.56 m | 4.95 m | 3.56 m x 4.95 m |
| Main Level | Family Room | 3.73 m | 3.96 m | 3.73 m x 3.96 m |
| Upper Level | Primary Bedroom | 4.72 m | 3.73 m | 4.72 m x 3.73 m |
| Upper Level | Bedroom 2 | 3.51 m | 2.59 m | 3.51 m x 2.59 m |
| Upper Level | Bedroom 3 | 3.15 m | 2.9 m | 3.15 m x 2.9 m |
https://www.realtor.ca/real-estate/30431235/4424-28a-st-nw-nw-edmonton-larkspur

The trademarks REALTOR®, REALTORS®, and the REALTOR® logo are controlled by The Canadian Real Estate Association (CREA) and identify real estate professionals who are members of CREA. The trademarks MLS®, Multiple Listing Service® and the associated logos are owned by The Canadian Real Estate Association (CREA) and identify the quality of services provided by real estate professionals who are members of CREA. The trademark DDF® is owned by The Canadian Real Estate Association (CREA) and identifies CREA's Data Distribution Facility (DDF®)
October 22 2026 09:31:34
REALTORS® Association of Edmonton
Smartpro Realty