Hurry Home

4424 33 St Nw Edmonton, Alberta T6T 1E9

Interested?
Please contact us for more information about this property.
$499,900
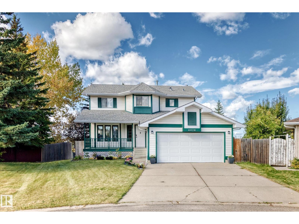
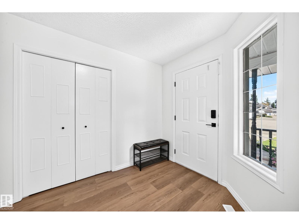
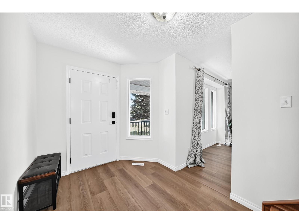
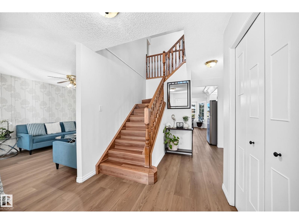
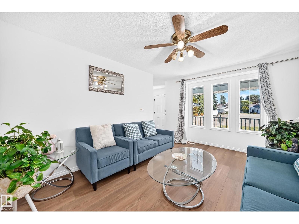
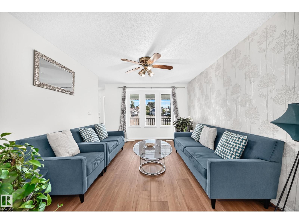
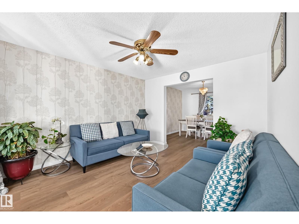
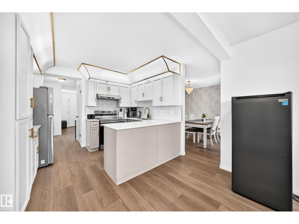
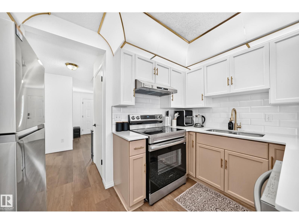
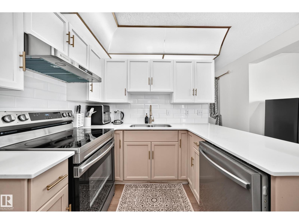
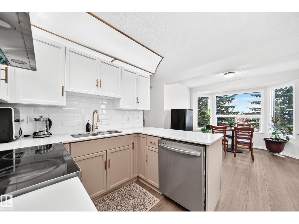
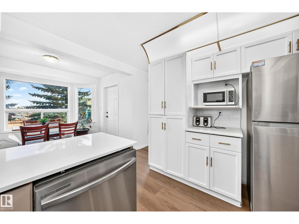
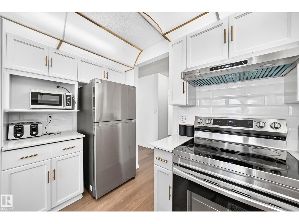
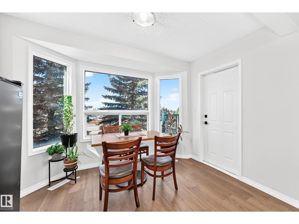
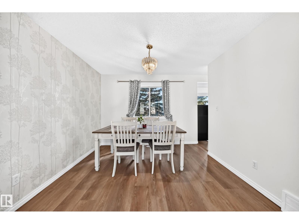
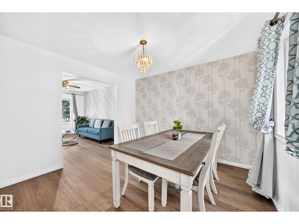
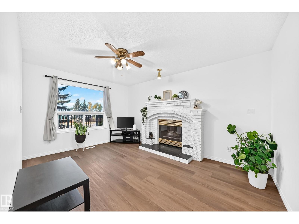
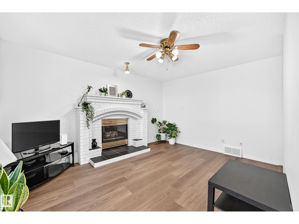
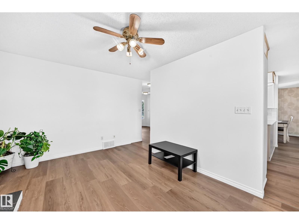
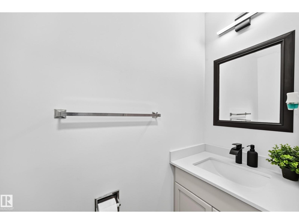
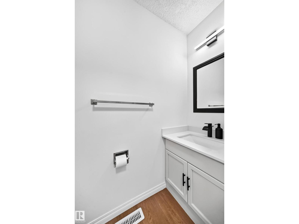
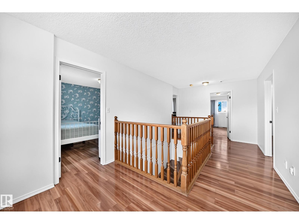
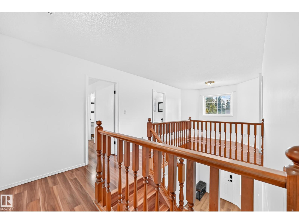
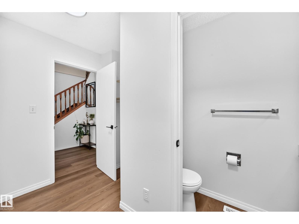
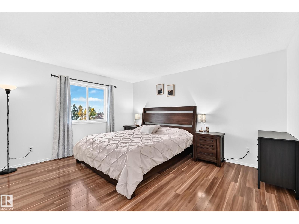
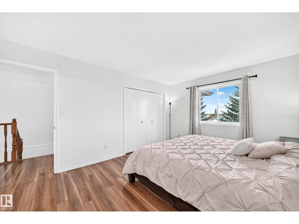
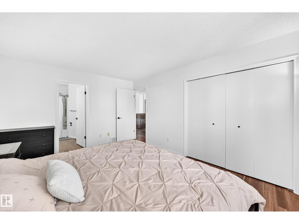
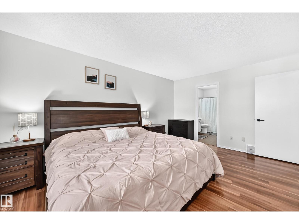
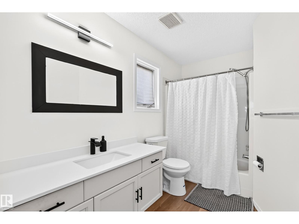
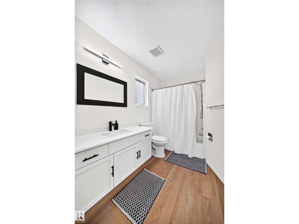
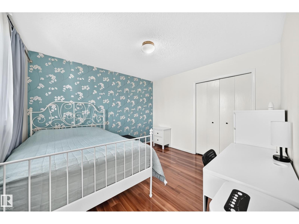
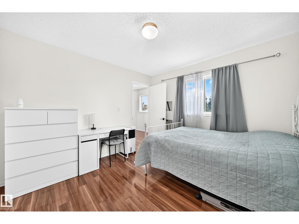
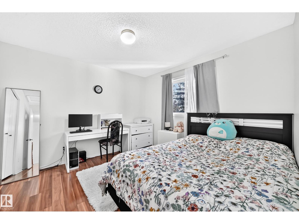
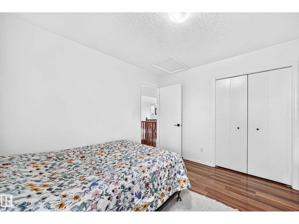
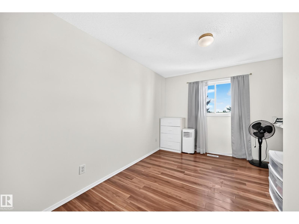
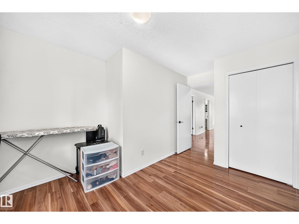
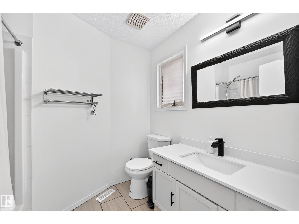
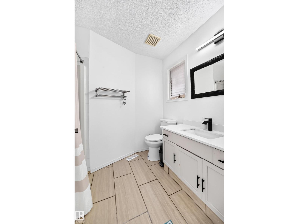
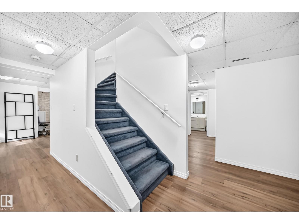
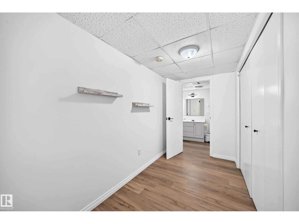
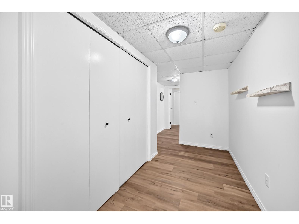
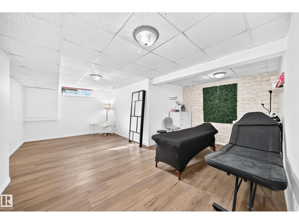
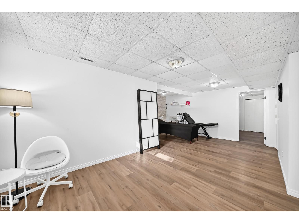
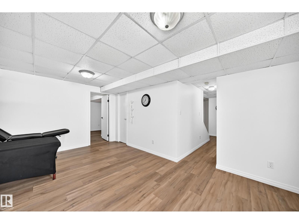
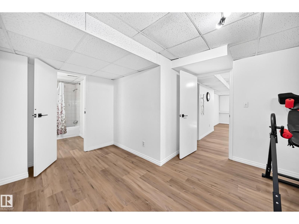
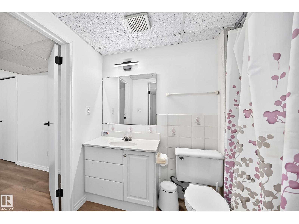
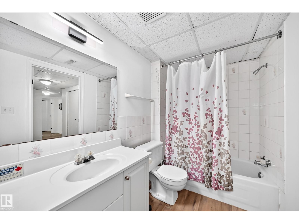
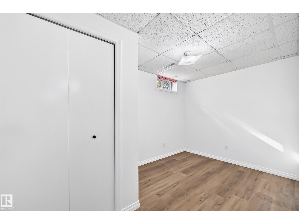
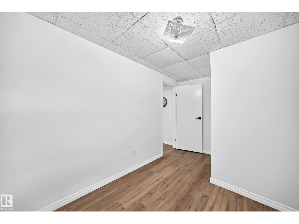
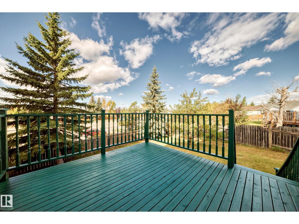
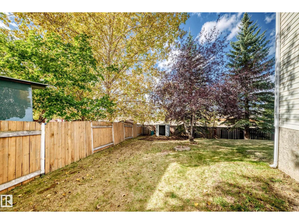
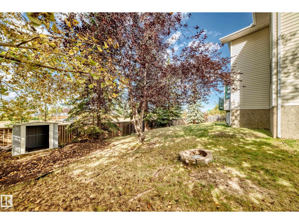
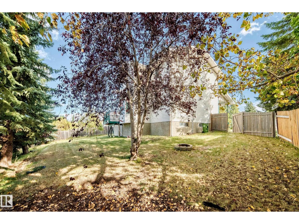
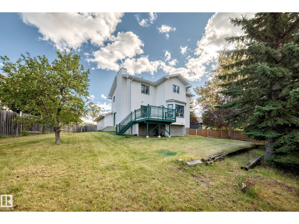
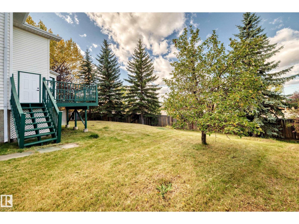
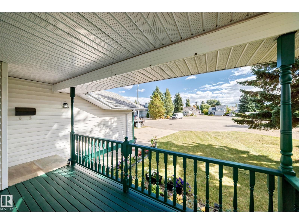
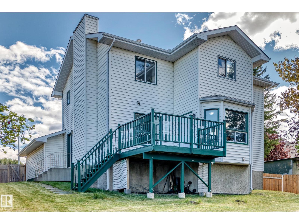
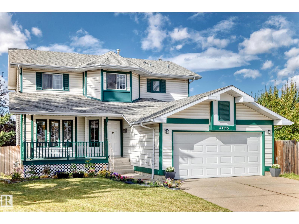
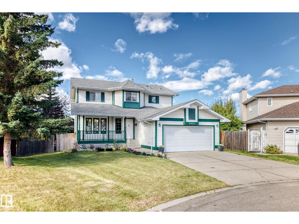
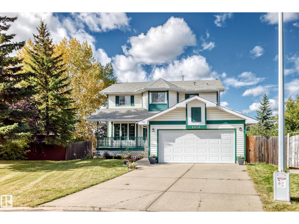
GREAT VALUE IN LARKSPUR! Gorgeous two-storey home offering over 2,800 sq. ft. of living space, ideally situated in a quiet cul-de-sac, all for JUST UNDER $500,000! This well-maintained home features a double attached garage, six bedrooms, and 3.5 bathrooms, providing plenty of space for a growing or extended family. The main floor offers a formal living room, dining area, newly renovated kitchen, spacious family room, and half bath. Upstairs, you'll find a generous primary bedroom with a 3-piece ensuite, three additional bedrooms, and a full bathroom. The fully finished basement adds even more living space with a recreation area, two additional bedrooms, and a full bathroom. Situated on a huge pie-shaped lot with no rear neighbors, the backyard offers excellent privacy and space to enjoy. The elevated deck and expansive yard are perfect for summer BBQs and entertainment. Conveniently located close to schools, public transportation, parks, Whitemud Drive, and Anthony Henday. A MUST SEE (id:58723)
Property Details
| MLS® Number | E4511160 |
| Property Type | Single Family |
| Neigbourhood | Larkspur |
| AmenitiesNearBy | Playground, Public Transit, Schools, Shopping |
| Features | Cul-de-sac, No Animal Home, No Smoking Home |
| Structure | Deck |
Building
| BathroomTotal | 4 |
| BedroomsTotal | 6 |
| Appliances | Dishwasher, Dryer, Refrigerator, Stove, Washer, Window Coverings |
| BasementDevelopment | Finished |
| BasementType | Full (finished) |
| ConstructedDate | 1992 |
| ConstructionStyleAttachment | Detached |
| FireplaceFuel | Gas |
| FireplacePresent | Yes |
| FireplaceType | Unknown |
| HalfBathTotal | 1 |
| HeatingType | Forced Air |
| StoriesTotal | 2 |
| SizeInterior | 2010 Sqft |
| Type | House |
Parking
| Attached Garage |
Land
| Acreage | No |
| FenceType | Fence |
| LandAmenities | Playground, Public Transit, Schools, Shopping |
| SizeIrregular | 837 |
| SizeTotal | 837 M2 |
| SizeTotalText | 837 M2 |
Rooms
| Level | Type | Length | Width | Dimensions |
|---|---|---|---|---|
| Basement | Recreation Room | 6.19 m | 3.56 m | 6.19 m x 3.56 m |
| Basement | Bedroom 5 | 3.79 m | 3.39 m | 3.79 m x 3.39 m |
| Basement | Bedroom 6 | 2.25 m | 3.16 m | 2.25 m x 3.16 m |
| Main Level | Living Room | 3.35 m | 4.11 m | 3.35 m x 4.11 m |
| Main Level | Dining Room | 2.52 m | 3.2 m | 2.52 m x 3.2 m |
| Main Level | Kitchen | 2.49 m | 3.36 m | 2.49 m x 3.36 m |
| Main Level | Family Room | 3.19 m | 4.55 m | 3.19 m x 4.55 m |
| Upper Level | Primary Bedroom | 3.5 m | 4.58 m | 3.5 m x 4.58 m |
| Upper Level | Bedroom 2 | 2.73 m | 3.59 m | 2.73 m x 3.59 m |
| Upper Level | Bedroom 3 | 3.24 m | 3.38 m | 3.24 m x 3.38 m |
| Upper Level | Bedroom 4 | 3.34 m | 3.45 m | 3.34 m x 3.45 m |
https://www.realtor.ca/real-estate/30350772/4424-33-st-nw-edmonton-larkspur

The trademarks REALTOR®, REALTORS®, and the REALTOR® logo are controlled by The Canadian Real Estate Association (CREA) and identify real estate professionals who are members of CREA. The trademarks MLS®, Multiple Listing Service® and the associated logos are owned by The Canadian Real Estate Association (CREA) and identify the quality of services provided by real estate professionals who are members of CREA. The trademark DDF® is owned by The Canadian Real Estate Association (CREA) and identifies CREA's Data Distribution Facility (DDF®)
October 01 2026 05:32:10
REALTORS® Association of Edmonton
Maxwell Progressive