Hurry Home

#45 25112 Twp Road 542a Rural Sturgeon County, Alberta T8T 0B2

Interested?
Please contact us for more information about this property.
$999,997
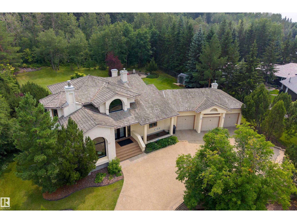
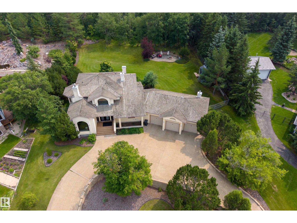
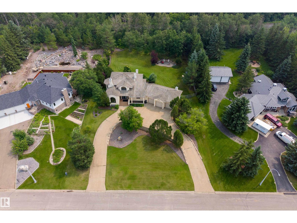
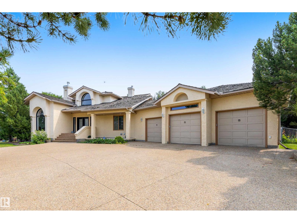
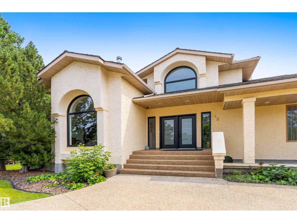
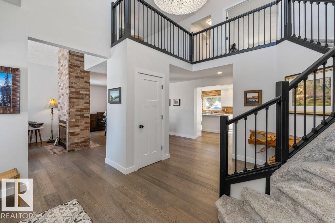
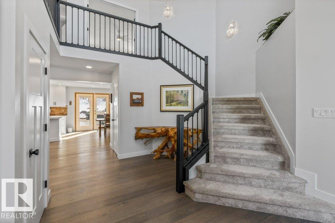
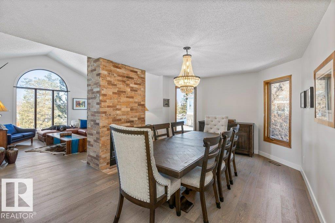
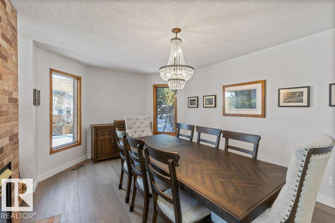
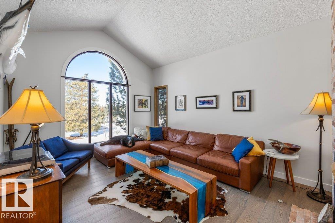
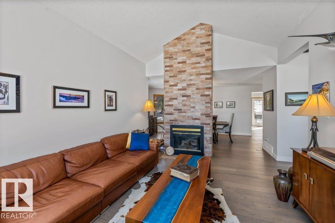
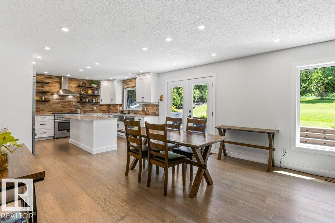
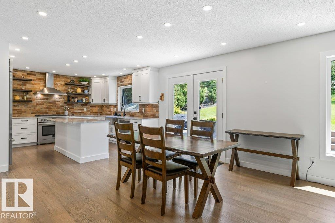
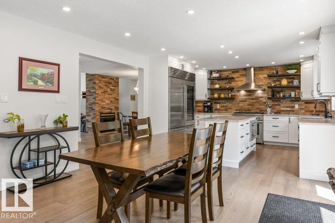
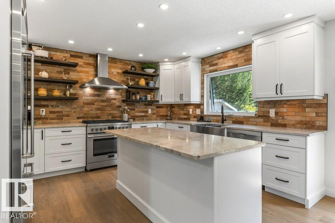
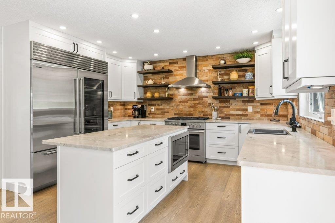
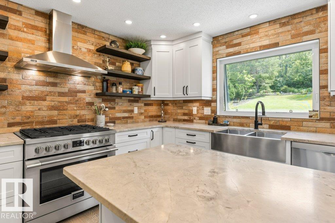
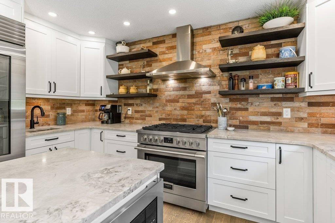
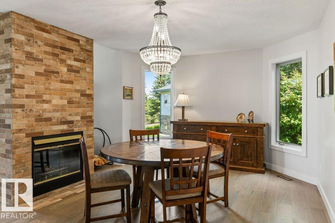
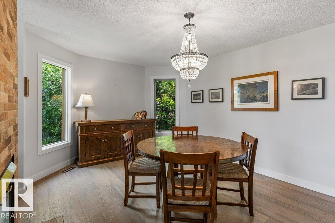
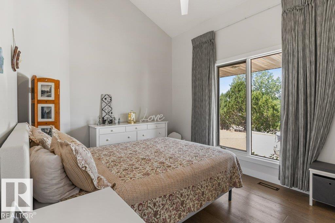
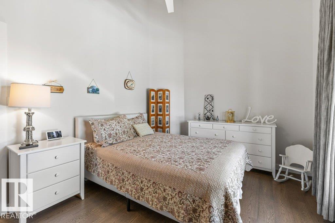
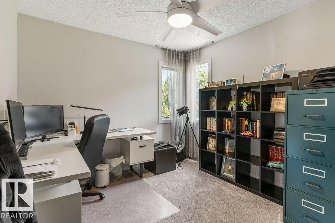
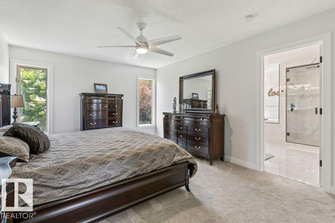
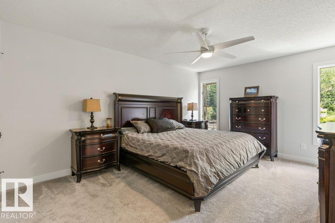
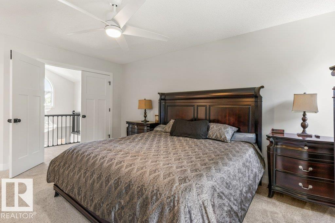
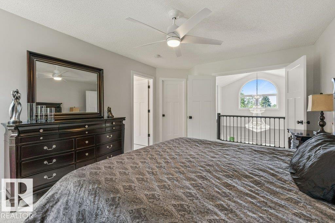
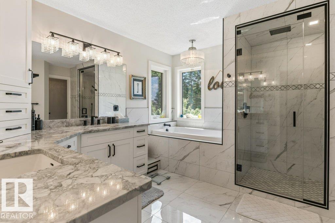
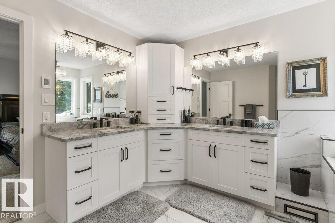
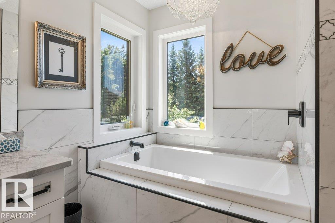
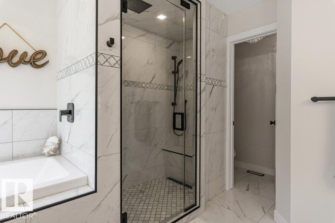
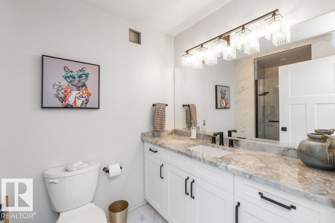
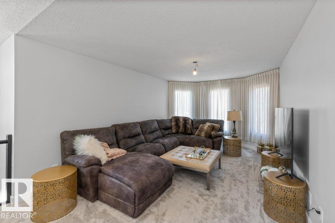
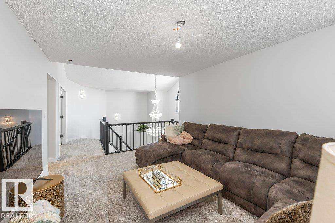
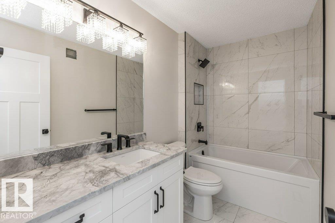
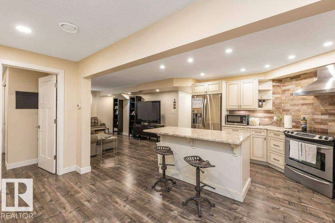
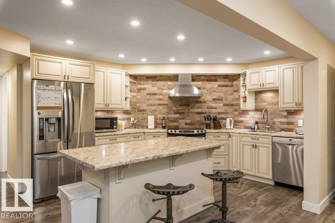
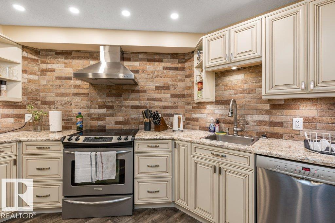
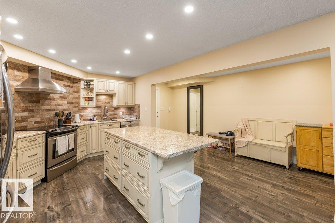
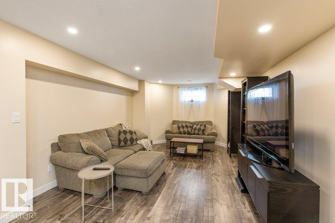
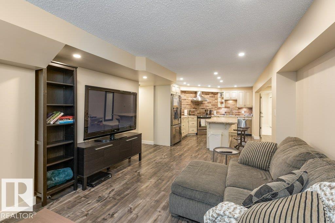
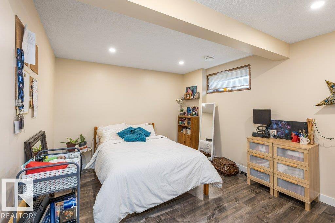
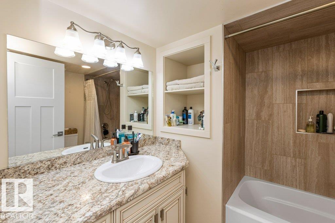
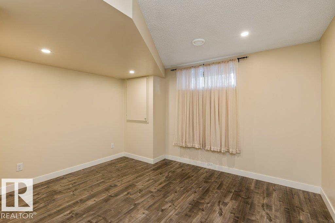
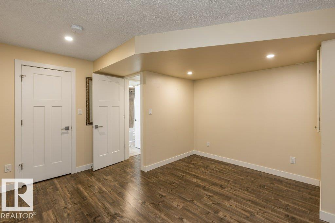
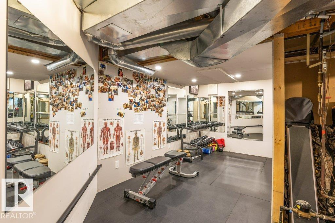
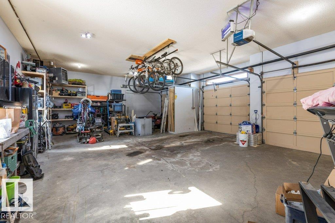
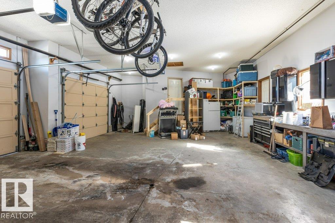
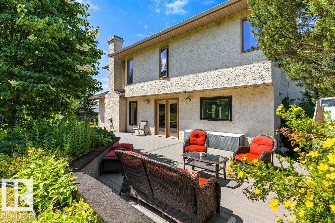
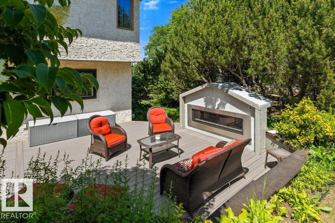
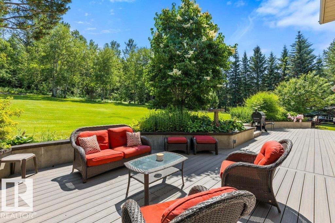
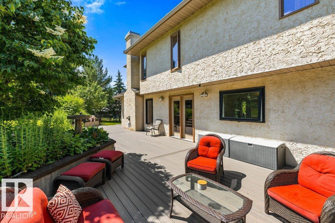
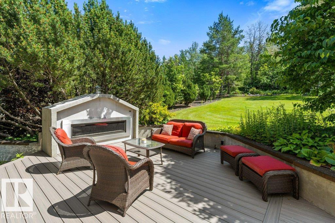
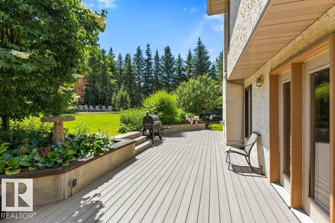
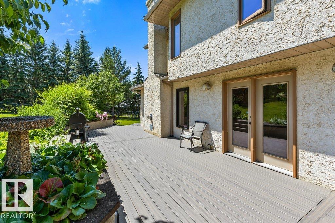
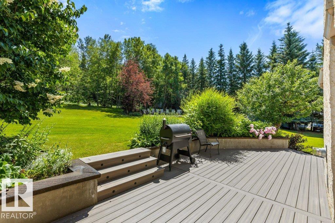
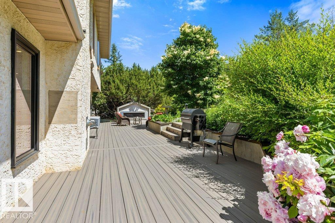
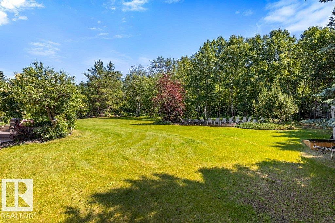
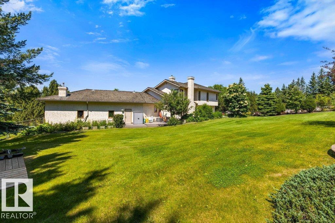
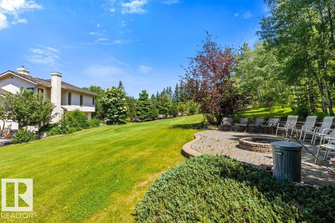
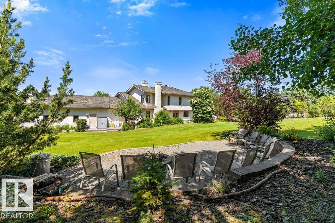
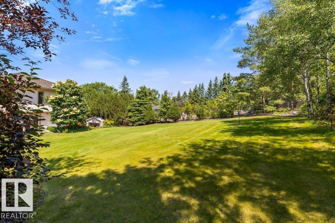
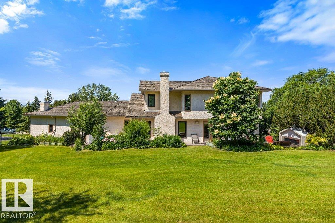
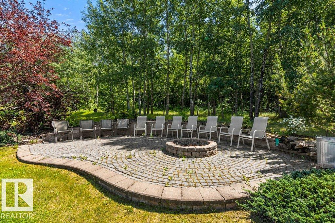
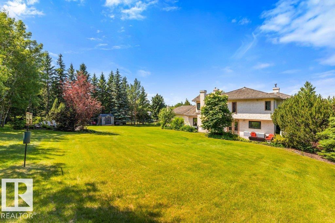
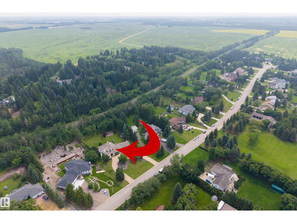
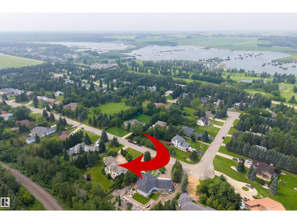
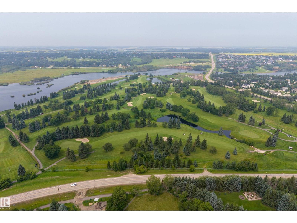
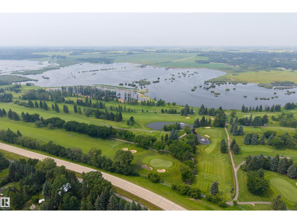
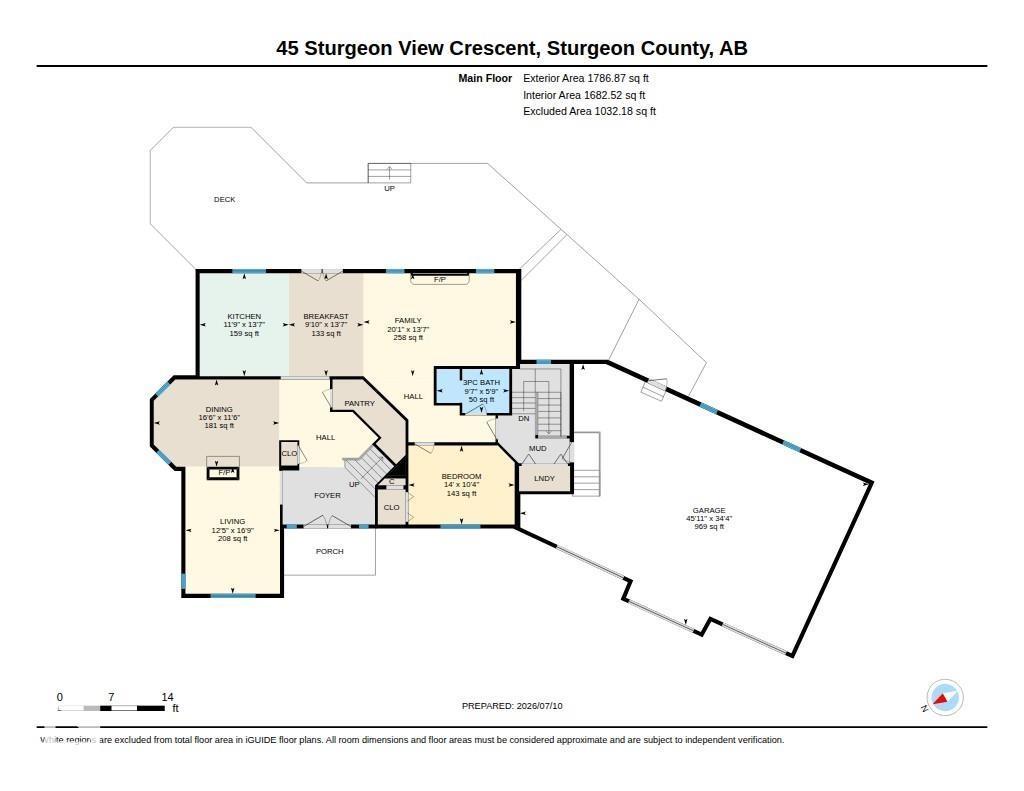
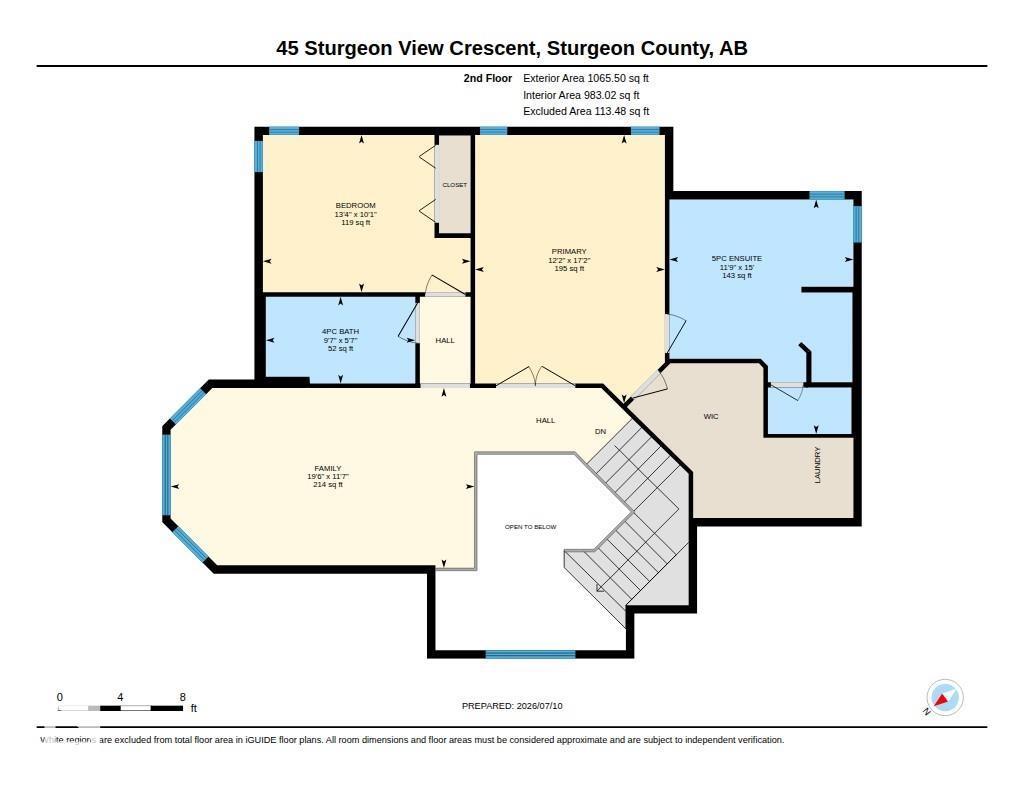
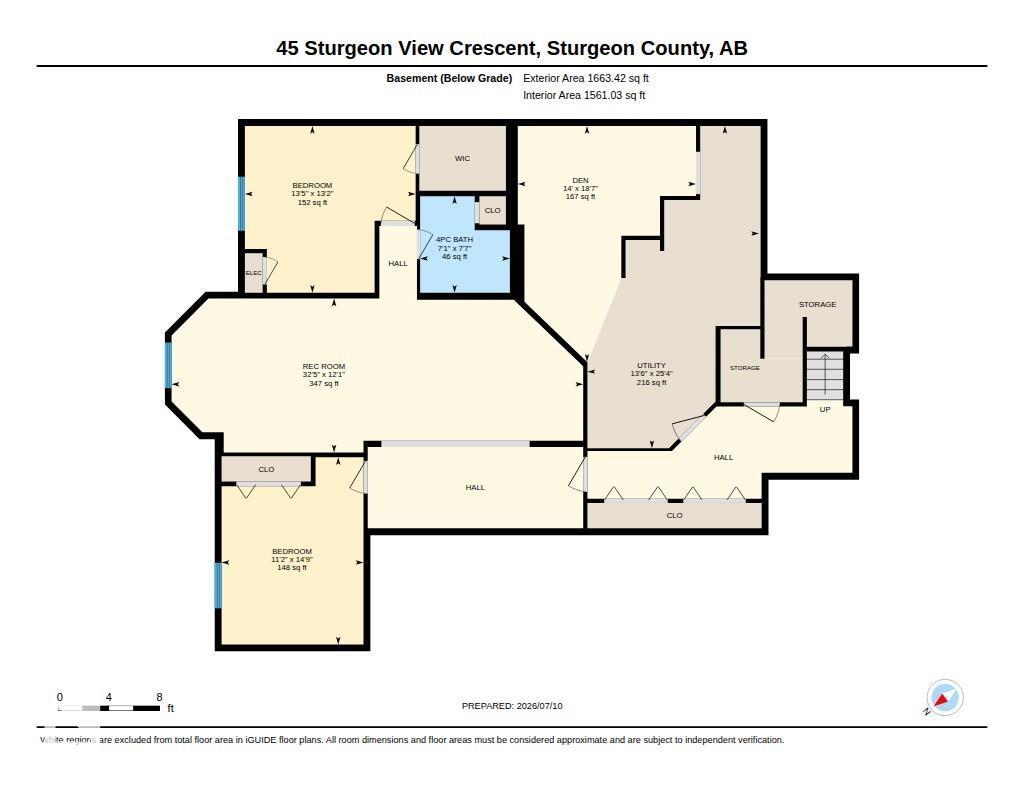
Extensively renovated and beautifully maintained, this impressive 2,849 sq. ft. 2-storey sits on a private, professionally landscaped 0.67-acre lot just minutes from St. Albert. A spacious foyer welcomes you into bright formal living and dining areas highlighted by a double-sided brick fireplace. The fully renovated kitchen features marble countertops, double Sub-Zero refrigerators, a gas stove, and opens to the breakfast nook and inviting family room overlooking the backyard. Upstairs offers a spacious primary suite with a walk-in closet, 2nd laundry, and a spa-inspired ensuite with heated floors, plus a second bedroom, bonus room, and full bath. The fully finished basement includes a separate entrance, second kitchen, living room, 2 bedrooms, and full bath, making it ideal for extended family. Heated oversized triple garage, composite deck, on-demand hot water, new plumbing lines, and steps to Sturgeon Golf Course! Enjoy acreage living with quick access to shopping, schools, and amenities. (id:58723)
Property Details
| MLS® Number | E4500507 |
| Property Type | Single Family |
| Neigbourhood | Manor Est Phase II |
| AmenitiesNearBy | Golf Course, Playground, Shopping |
| Features | See Remarks, No Smoking Home |
| ParkingSpaceTotal | 6 |
| Structure | Deck, Patio(s) |
Building
| BathroomTotal | 4 |
| BedroomsTotal | 5 |
| Amenities | Ceiling - 9ft |
| Appliances | Freezer, Garage Door Opener Remote(s), Garage Door Opener, Hood Fan, Washer/dryer Stack-up, Stove, Gas Stove(s), Window Coverings, See Remarks, Two Refrigerators, Dishwasher |
| BasementDevelopment | Finished |
| BasementType | Full (finished) |
| ConstructedDate | 1990 |
| ConstructionStyleAttachment | Detached |
| FireplaceFuel | Gas |
| FireplacePresent | Yes |
| FireplaceType | Unknown |
| HeatingType | Forced Air |
| StoriesTotal | 2 |
| SizeInterior | 2852 Sqft |
| Type | House |
Parking
| Heated Garage | |
| Oversize | |
| Attached Garage |
Land
| Acreage | No |
| FenceType | Fence |
| LandAmenities | Golf Course, Playground, Shopping |
| SizeIrregular | 0.67 |
| SizeTotal | 0.67 Ac |
| SizeTotalText | 0.67 Ac |
Rooms
| Level | Type | Length | Width | Dimensions |
|---|---|---|---|---|
| Basement | Den | 5.66 m | 4.27 m | 5.66 m x 4.27 m |
| Basement | Bedroom 4 | 4.5 m | 3.4 m | 4.5 m x 3.4 m |
| Basement | Bedroom 5 | 4 m | 4.1 m | 4 m x 4.1 m |
| Basement | Recreation Room | 3.69 m | 9.87 m | 3.69 m x 9.87 m |
| Basement | Utility Room | 7.73 m | 4.12 m | 7.73 m x 4.12 m |
| Main Level | Living Room | 5.09 m | 3.79 m | 5.09 m x 3.79 m |
| Main Level | Dining Room | 3.51 m | 5.03 m | 3.51 m x 5.03 m |
| Main Level | Kitchen | 4.13 m | 3.58 m | 4.13 m x 3.58 m |
| Main Level | Family Room | 4.13 m | 6.12 m | 4.13 m x 6.12 m |
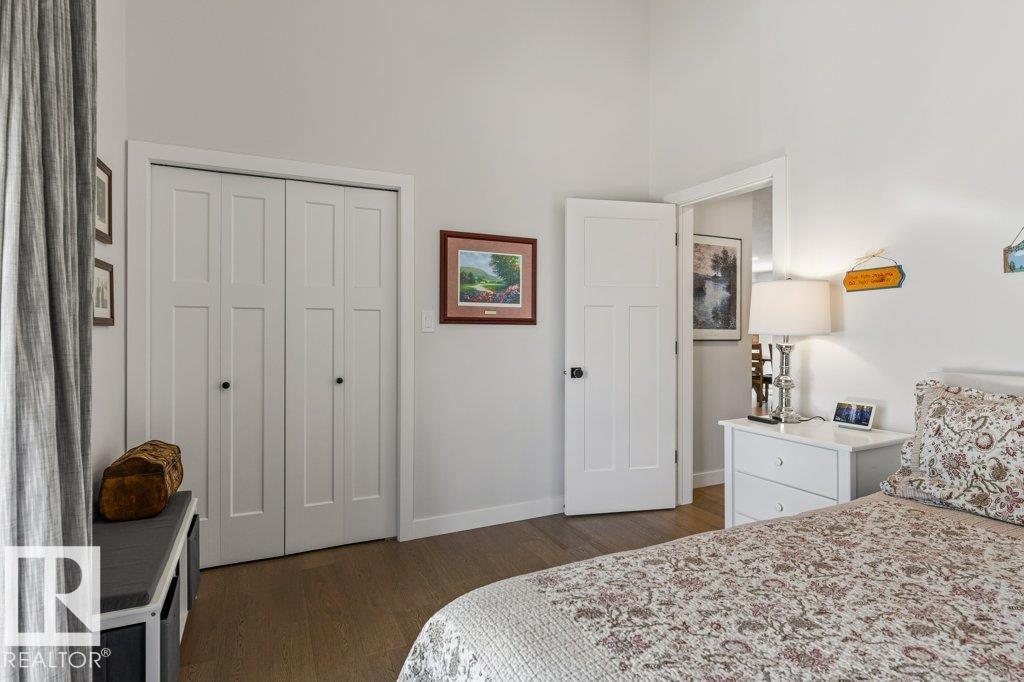
| Main Level | Bedroom 3 | 3.16 m | 4.26 m | 3.16 m x 4.26 m |
| Main Level | Breakfast | 4.13 m | 2.99 m | 4.13 m x 2.99 m |
| Upper Level | Primary Bedroom | 5.24 m | 3.71 m | 5.24 m x 3.71 m |
| Upper Level | Bedroom 2 | 3.07 m | 4.06 m | 3.07 m x 4.06 m |
| Upper Level | Bonus Room | 3.52 m | 5.94 m | 3.52 m x 5.94 m |

The trademarks REALTOR®, REALTORS®, and the REALTOR® logo are controlled by The Canadian Real Estate Association (CREA) and identify real estate professionals who are members of CREA. The trademarks MLS®, Multiple Listing Service® and the associated logos are owned by The Canadian Real Estate Association (CREA) and identify the quality of services provided by real estate professionals who are members of CREA. The trademark DDF® is owned by The Canadian Real Estate Association (CREA) and identifies CREA's Data Distribution Facility (DDF®)
July 26 2026 06:12:21
REALTORS® Association of Edmonton
RE/MAX Excellence